$739,990
18807 Toulon Court
Venice, FL 34293
Property type
Year built
Lot size
Price / sq ft
HOA dues
Days on market
Garage spaces
Flood zone
About this home
Under Construction. Enjoy breathtaking sunsets from this inviting home, where a spacious kitchen island overlooks the outdoor living area and sparkling pool. The Bay Breeze offers a desirable open-concept floor plan, featuring pocketing sliding glass doors in the great room that seamlessly blend indoor and outdoor spaces. A dedicated dining area sits just off the kitchen, ideal for both everyday living and entertaining. A unique and highly functional design includes a convenient pass-through from the laundry room to the owner’s suite—providing direct access to the expansive walk-in closet, en suite bath, and bedroom. The den also features sliding glass doors that open to the large covered lanai, complete with a rough-in for a future outdoor kitchen. Perfectly positioned near the end of a cul-de-sac, this home offers exceptional privacy with no rear neighbors, creating a peaceful and serene setting.
Estimated monthly payment
Estimate only. Taxes use the listing's reported amount where available; insurance is a Florida-average estimate. Your actual payment will vary — run a full calculation or talk to a lender.
Price & listing history30 days on market
- Status: ActiveApr 8, 2026
- Listed$864,990Apr 8, 2026
- Price reduced$739,990
Facts & features
- Property type
- Residential
- Sub type
- Single Family Residence
- Status
- Active
- Days on market
- 30
- Subdivision
- Avelina Wellen Park Village F-2
- County
- Sarasota
- Year built
- 2026
- Living area
- 2,520 sq ft
- Price/sq ft
- $294
- Building area
- 3,717 sq ft (Builder)
- Lot size
- 8,680 sq ft
- Lot category
- 0 to less than 1/4
- Flood zone
- X
- Garage
- 3 spaces
- Pool
- Private pool
- Annual taxes
- $1,701 (2025)
- Parcel #
- 0801070089
- Zoning
- VILLAGE
- MLS #
- A4689283
Interior Details
- Bedrooms
- 3
- Full bathrooms
- 3
- Flooring
- Luxury Vinyl
- Appliances
- Built-In Oven, Cooktop, Dishwasher, Disposal, Exhaust Fan, Gas Water Heater, Microwave, Refrigerator
- Interior features
- Eat-in Kitchen, High Ceilings, Open Floorplan, Smart Home, Stone Counters, Thermostat, Tray Ceiling(s), Walk-In Closet(s)
- Laundry
- Gas Dryer Hookup, Laundry Room, Washer Hookup
- Stories / Levels
- One
- Direction faces
- East
- New construction
- Yes
Heating & Cooling
- Heating
- Central, Electric, Heat Pump
- Cooling
- Central Air
Parking
- Garage spaces
- 3
- Attached garage
- Yes
- Parking features
- Driveway
HOA & Financial
- HOA fee
- $516 / Monthly
- Monthly HOA
- $516/mo
- Total monthly fees
- $516/mo
- Total annual fees
- $6,192
- HOA name
- Castle Management Group/Tiffany El Homsi
- CDD
- Yes
- Min lease term
- 6 Months
- Listing terms
- Cash, Conventional, FHA, VA Loan
- Ownership
- Fee Simple
- Available for lease
- Yes
- Lease restrictions
- Yes
- Additional lease restrictions
- Minimum 6 month lease
- Approval process
- Per HOA rules and regulations
Exterior & Construction
- Exterior features
- Rain Gutters, Sidewalk, Sliding Doors
- Construction materials
- Block, Stucco
- Roof
- Concrete, Tile
- Foundation
- Slab
- Pool
- Private pool
- Road surface
- Asphalt
Utilities
- Sewer
- Public Sewer
- Water source
- Canal/Lake For Irrigation, Public
- Utilities
- BB/HS Internet Available, Cable Connected, Electricity Connected, Natural Gas Connected, Public, Sewer Connected, Sprinkler Meter, Sprinkler Recycled, Underground Utilities, Water Connected
Community
- Pets allowed
- Yes
Schools
Letter grades: Florida DOE 2024–25 school grades (Orange, Seminole, Lake, Osceola, Brevard). Assigned schools from the listing agent — verify enrollment with the district.
Room Details
| Room | Level | Dimensions |
|---|---|---|
| Primary Bedroom | First | 16.1x13.1 |
| Great Room | First | 21.3x16.1 |
| Kitchen | First | 17x14.3 |
| Den | First | 14.1x11.1 |
Listing Details
- Listing date
- 2026-04-08
- On market date
- 2026-04-08
- Original list price
- $864,990
- Occupant type
- Vacant
- MLS area
- 34293 - Venice
- Listing AOR
- Sarasota - Manatee
- Home warranty
- Yes
- Status changed
- 2026-04-08
- Tax legal description
- LOT 89, AVELINA WELLEN PARK VILLAGE F-2, PB 55 PG 149-159
Flood risk
Minimal-risk area outside the mapped floodplain. Flood insurance is optional and typically low-cost.
Source: FEMA flood zone reported on the listing. Confirm current designation at FEMA Flood Map Service Center.
Location
Directions
From I-75: Take Exit 191 to RIver Road and head South. Turn right on West Villages pkwy and continue straight for about a mile crossing Tamiami Trail. Turn right on Playmore Rd., intersection of Cool Today Park. Left on Preto Blvd. Left on Meribel St. and the Sales Center parking is on the right.
More homes like this
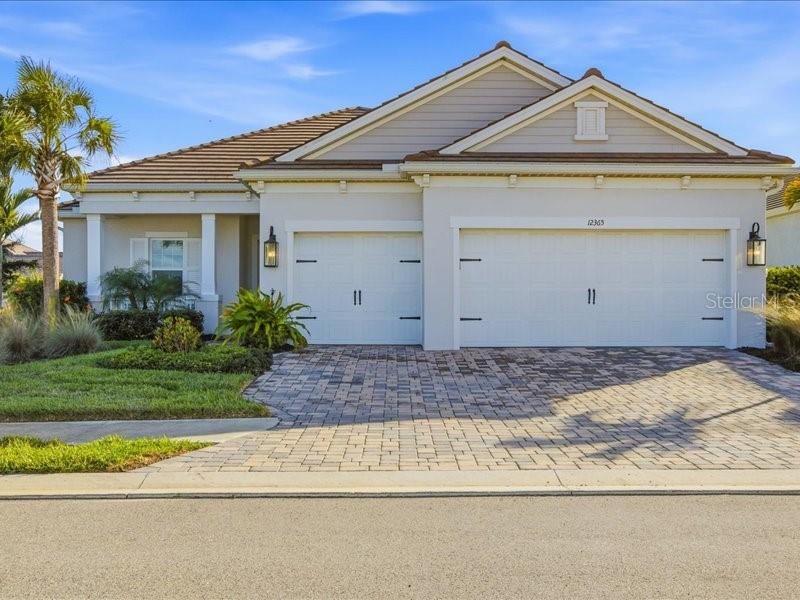
$650,000
12365 Vieste Ct
Venice, FL 34293
3 bd · 2 ba · 2,348 sqft
Avelina Wellen Park Village F-2
MLS# N6142383
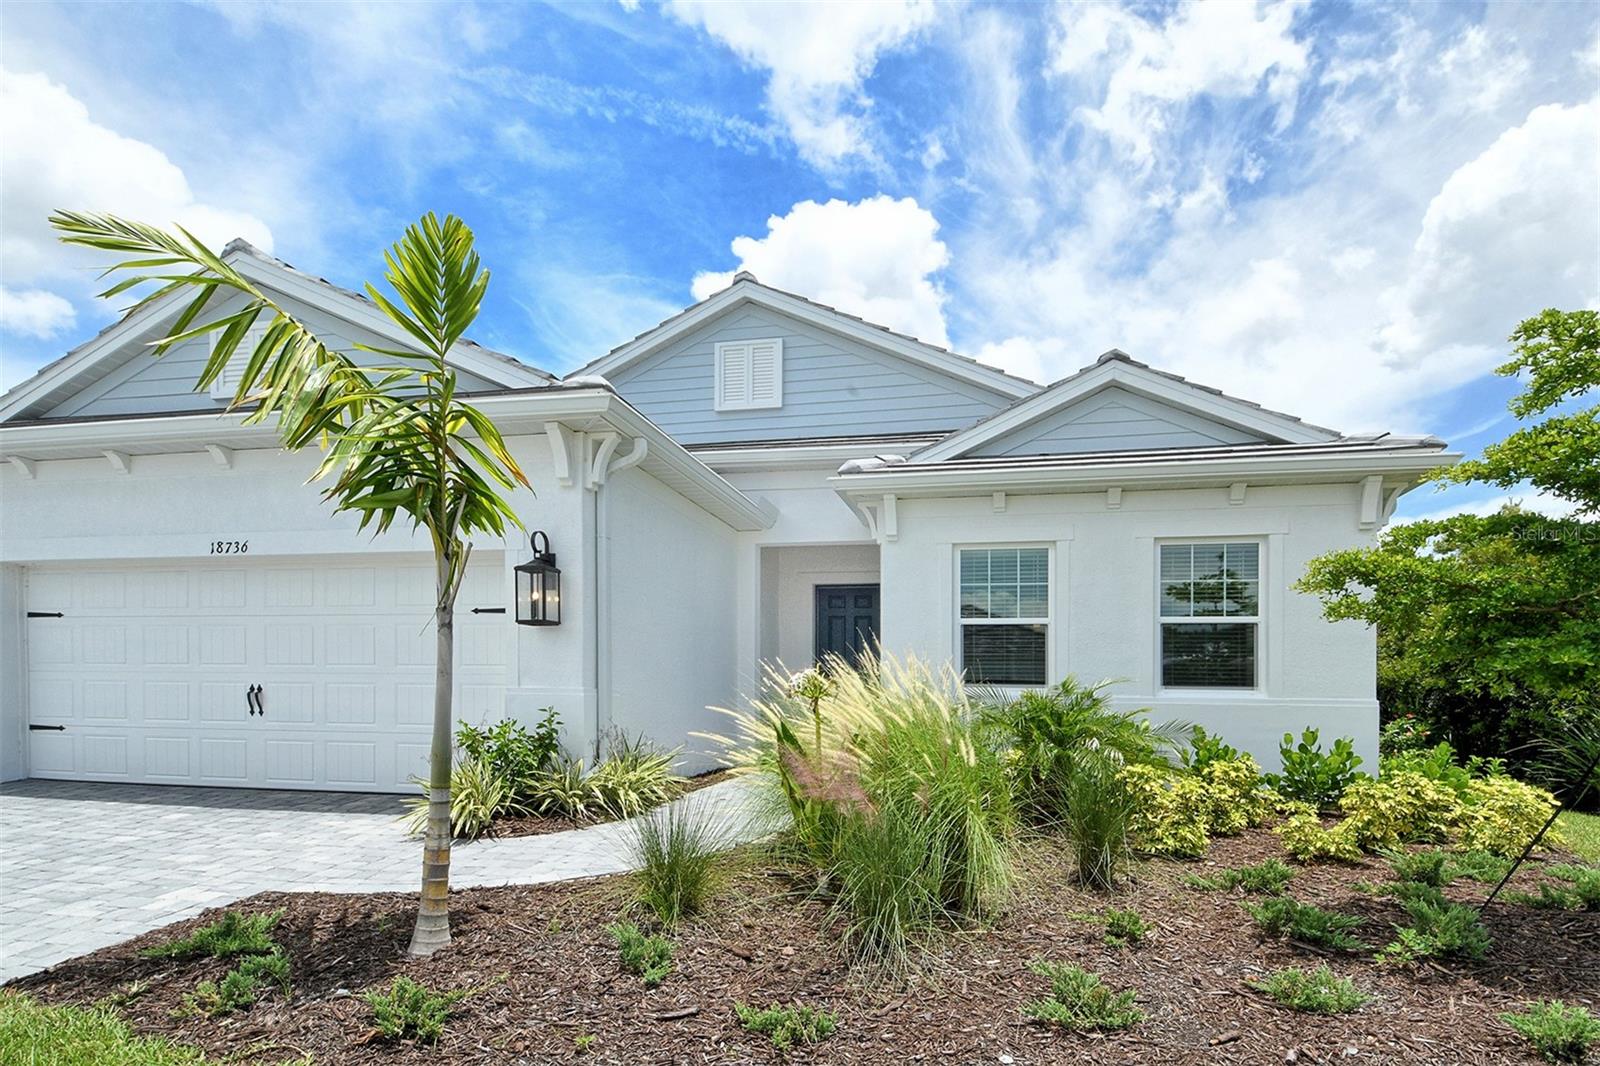
$676,990
18736 Toulon Ct
Venice, FL 34293
4 bd · 4 ba · 2,762 sqft
Avelina Wellen Park Village F-2
MLS# A4643145
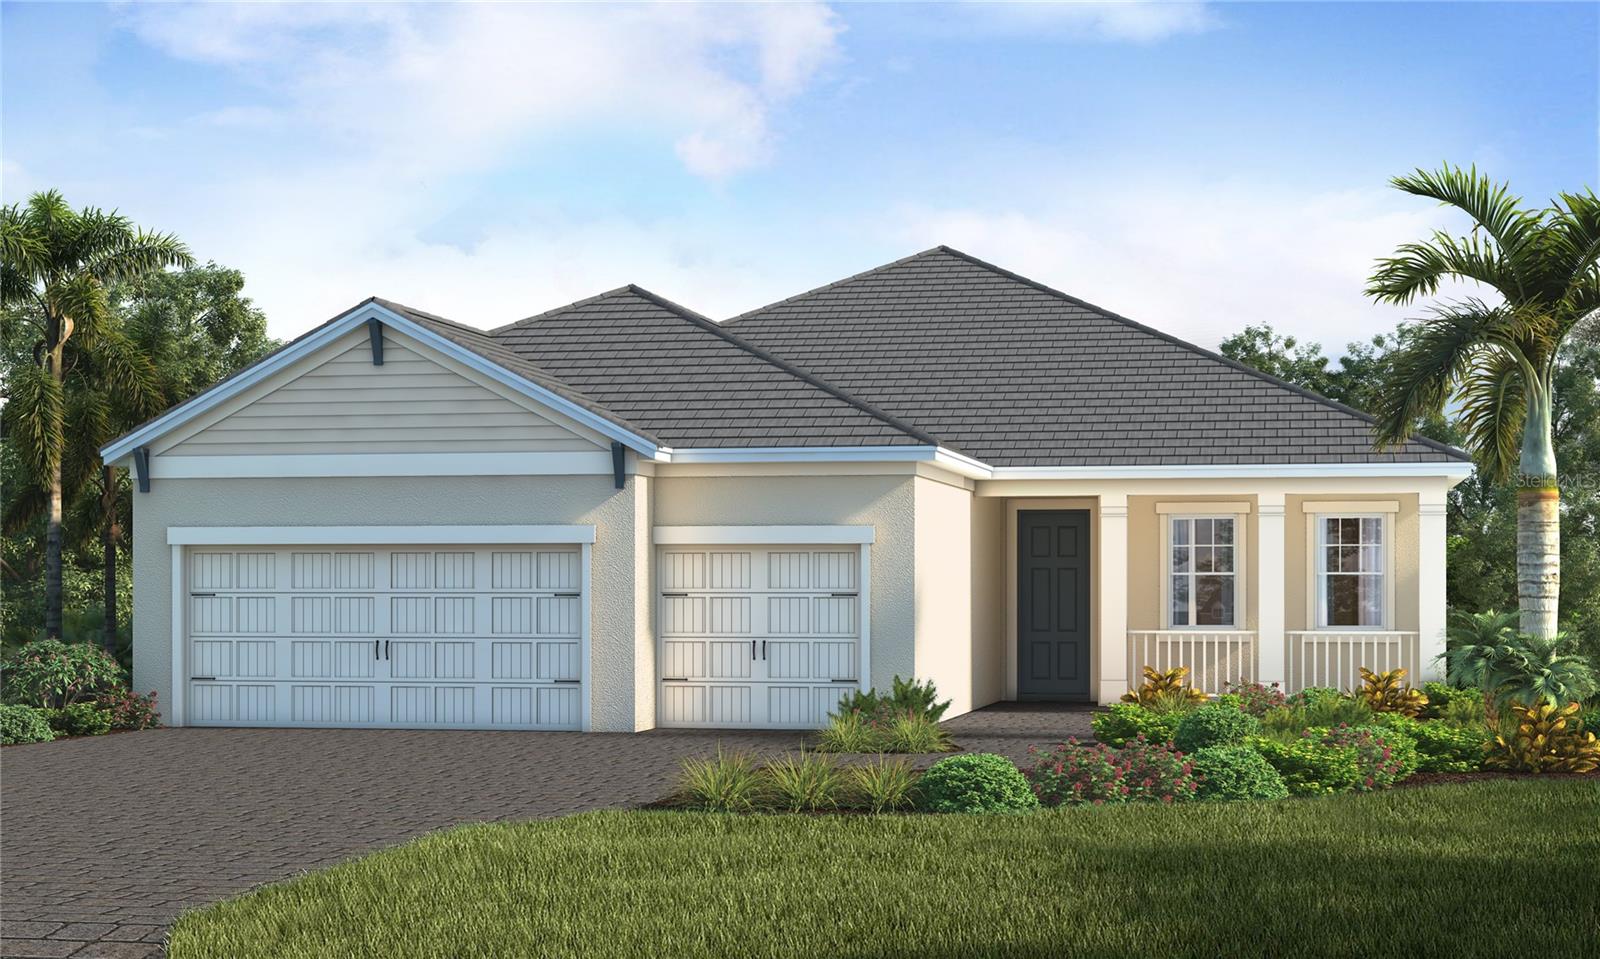
$706,990
18819 Toulon Ct
Venice, FL 34293
3 bd · 2 ba · 2,327 sqft
Avelina Wellen Park Village F-2
MLS# A4688943
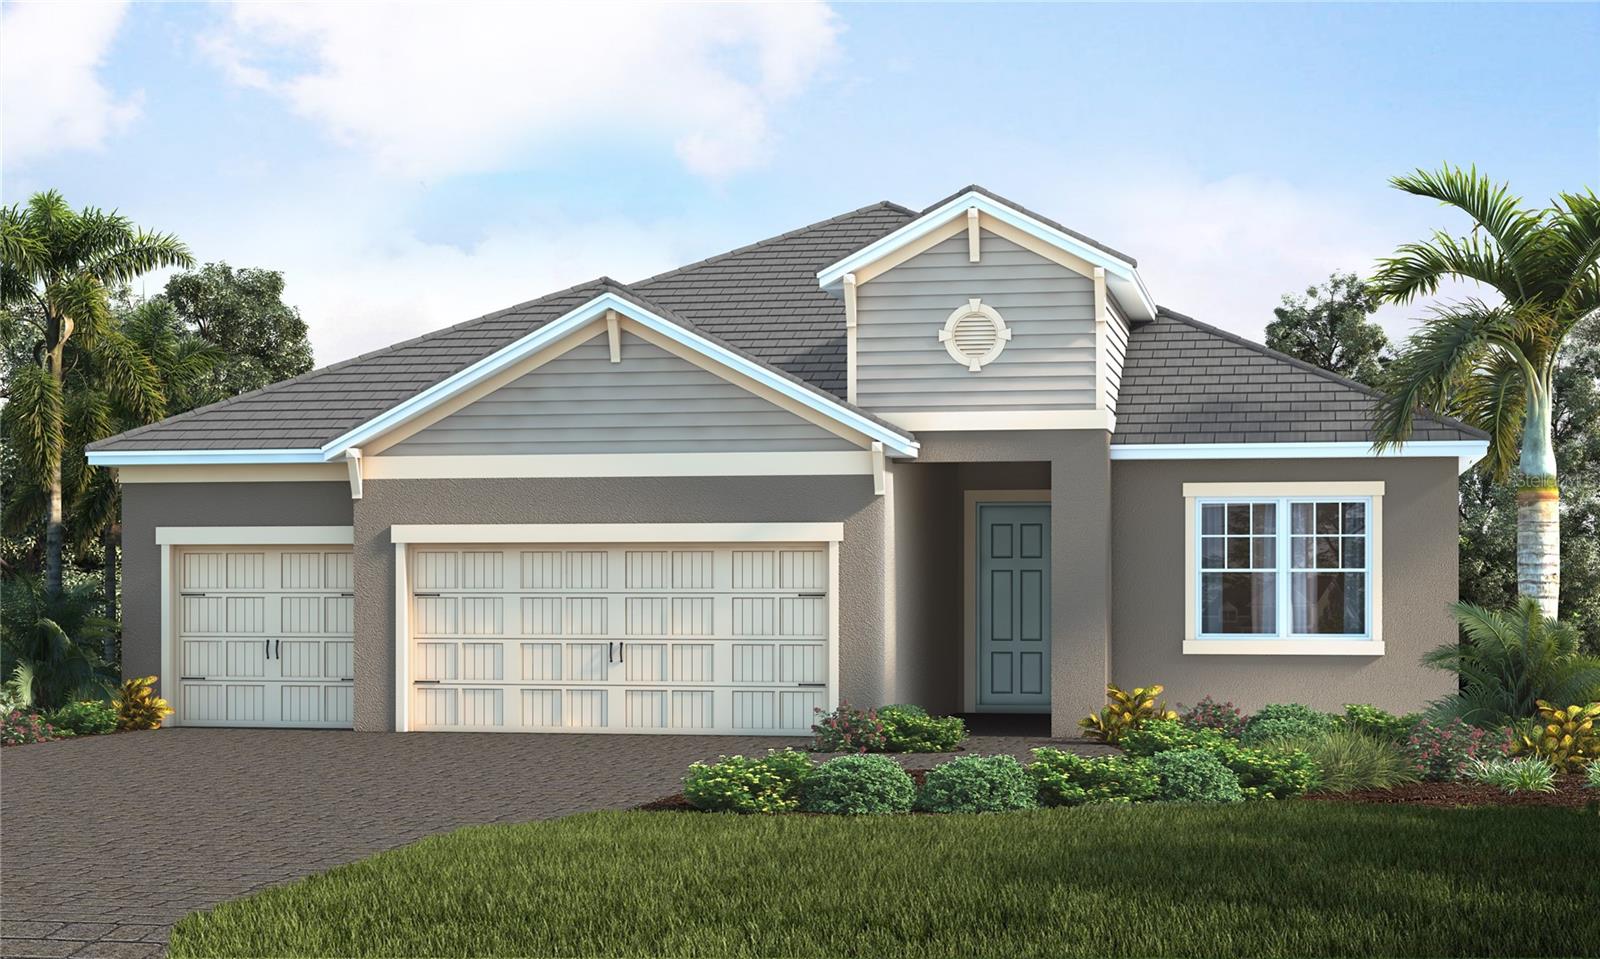
$795,990
12573 Meribel St
Venice, FL 34293
3 bd · 3 ba · 2,520 sqft
Avelina Wellen Park Village F-2
MLS# A4692886

Listings courtesy of Stellar MLS as distributed by MLS GRID
IDX information is provided exclusively for consumers’ personal, non-commercial use and may not be used for any purpose other than to identify prospective properties consumers may be interested in purchasing.
Based on information submitted to the MLS GRID as of May 8, 2026 at 6:52 AM ET. All data is obtained from various sources and may not have been verified by broker or MLS GRID. Supplied Open House Information is subject to change without notice. All information should be independently reviewed and verified for accuracy. Properties may or may not be listed by the office/agent presenting the information.
Ryan Solberg, Broker · MaxLife Realty LLC · FL License #BK3354351 · Equal Housing Opportunity · Full disclaimer · DMCA