$1,085,000
10107 Tween Waters Street
Clermont, FL 34715
Property type
Year built
Lot size
Price / sq ft
HOA dues
Days on market
Garage spaces
Flood zone
About this home
This exceptional single-story estate blends luxury, comfort, and thoughtful design across every detail. Featuring 5 spacious bedrooms and 4 well-appointed bathrooms, the home offers both privacy and functionality for everyday living and entertaining. At the heart of the home, you’ll find a bright and inviting family room complemented by a separate formal dining room and a charming breakfast nook—perfect for both casual mornings and elegant gatherings. An oversized entertainment room with a built-in wet bar creates the ultimate space for hosting, while a designated office and private gym provide flexibility for work and wellness at home. The primary suite is a true retreat, showcasing custom built-ins in the expansive closet, electric shades for effortless ambiance, and a serene atmosphere designed for relaxation. Throughout the home, plantation shutters and ceiling fans add both style and comfort. The property features a whole-house central vacuum system, ensuring efficient and convenient cleaning throughout the home. Car enthusiasts and hobbyists alike will appreciate the impressive tandem axle 6-car garage, offering ample space for vehicles, storage, or a workshop. Step outside to your own private oasis. The saltwater pool is surrounded by a covered lanai and enhanced by a retractable awning for year-round enjoyment. An outdoor kitchen sits beneath an oversized pergola, seamlessly connecting to a beautifully designed outdoor living room space—ideal for entertaining or unwinding. The expansive backyard is framed by mature trees, offering privacy and natural beauty, with a peaceful nature path leading to tranquil marshland. Multiple outdoor fire pits complete the setting, creating cozy gathering spaces under the stars. This home perfectly balances indoor elegance with outdoor living, delivering a rare combination of space, luxury, and connection to nature. This home is located within 5 miles of Advent Health (Minneola) and South Lake Hospital (Clermont). 20 minutes to shopping, entertainment, and downtown Clermont, where you can enjoy the farmer’s market on Sundays and First Friday community events.
Estimated monthly payment
Estimate only. Taxes use the listing's reported amount where available; insurance is a Florida-average estimate. Your actual payment will vary — run a full calculation or talk to a lender.
Price & listing history48 days on market
- Status: ActiveApr 6, 2026
- Listed$1,189,000Apr 6, 2026
- Price reduced$1,085,000
Virtual Tour
Facts & features
- Property type
- Residential
- Sub type
- Single Family Residence
- Status
- Active
- Days on market
- 48
- Subdivision
- Arrowtree Reserve Ph Ii Sub
- County
- Lake
- Year built
- 2005
- Living area
- 4,209 sq ft
- Price/sq ft
- $258
- Lot size
- 55,384 sq ft
- Lot category
- 1 to less than 2
- Flood zone
- X (12069C0495E)
- Garage
- 6 spaces
- Pool
- Private pool
- Annual taxes
- $6,732 (2025)
- Parcel #
- 14-21-25-0101-000-09800
- Zoning
- PUD
- MLS #
- G5110610
Interior Details
- Bedrooms
- 5
- Full bathrooms
- 4
- Flooring
- Luxury Vinyl, Tile, Wood
- Appliances
- Bar Fridge, Built-In Oven, Convection Oven, Dishwasher, Disposal, Dryer, Electric Water Heater, Exhaust Fan, Ice Maker, Microwave, Range Hood, Refrigerator, Washer, Water Softener
- Interior features
- Built-in Features, Ceiling Fans(s), Central Vaccum, Crown Molding, Eat-in Kitchen, Kitchen/Family Room Combo, Open Floorplan, Primary Bedroom Main Floor, Split Bedroom, Stone Counters, Thermostat, Walk-In Closet(s), Wet Bar, Window Treatments
- Laundry
- Electric Dryer Hookup, Laundry Closet, Laundry Room, Washer Hookup
- Stories / Levels
- One
- Direction faces
- South
- Fireplace
- Yes
Heating & Cooling
- Heating
- Central
- Cooling
- Central Air
Parking
- Garage spaces
- 6
- Attached garage
- Yes
- Parking features
- Oversized
HOA & Financial
- HOA fee
- $353 / Quarterly
- Monthly HOA
- $118/mo
- Total monthly fees
- $118/mo
- Total annual fees
- $1,411
- HOA name
- Southwest Property Management
- CDD
- No
- Homestead exemption
- Yes
- Min lease term
- 1-2 Years
- Listing terms
- Cash, Conventional, FHA, VA Loan
- Ownership
- Fee Simple
- Available for lease
- Yes
- Lease restrictions
- No
Exterior & Construction
- Exterior features
- Awning(s), Fire Pit, Lighting, Outdoor Grill, Outdoor Kitchen, Private Entrance, Private Yard, Rain Gutters, Sliding Doors
- Construction materials
- Block, Stucco
- Roof
- Shingle
- Foundation
- Block
- Pool
- Private pool
- Road surface
- Asphalt
Utilities
- Sewer
- Private Sewer, Septic Tank
- Water source
- Well
- Utilities
- Cable Available, Cable Connected, Electricity Connected, Sprinkler Well
Community
- Pets allowed
- Cats OK, Dogs OK
Room Details
| Room | Level | Dimensions |
|---|---|---|
| Primary Bedroom | First | 20x17 |
| Bedroom 2 | First | 12x14 |
| Bedroom 3 | First | 13x12 |
| Bedroom 4 | First | 10x16 |
| Bedroom 5 | First | 18x12 |
| Dining Room | First | 12x13 |
| Living Room | First | 19x20 |
| Kitchen | First | 12x15 |
Listing Details
- Listing date
- 2026-04-06
- On market date
- 2026-04-06
- Original list price
- $1,189,000
- Occupant type
- Owner
- MLS area
- 34715 - Minneola
- Listing AOR
- Orlando Regional
- Status changed
- 2026-04-06
- Tax legal description
- ARROWTREE RESERVE PHASE II PB 50 PG 48-55 LOT 98 ORB 5141 PG 1539 ORB 5877 PG 571 ORB 5945 PG 1381
Flood risk
Minimal-risk area outside the mapped floodplain. Flood insurance is optional and typically low-cost.
Source: FEMA flood zone reported on the listing. Confirm current designation at FEMA Flood Map Service Center.
Location
Directions
Head West on toll road 408, North onto Florida's Turnpike. Take the turnpike North to exit 285, make a left onto HWY 27, make a left onto 19. Take 19 down to Arrowtree subdivision, make a right onto Arrowtree Blvd. Go onto Arrowtree, make a right onto Tween Waters Street. Home is located on the right 10107 Tween Waters Street.
More homes like this
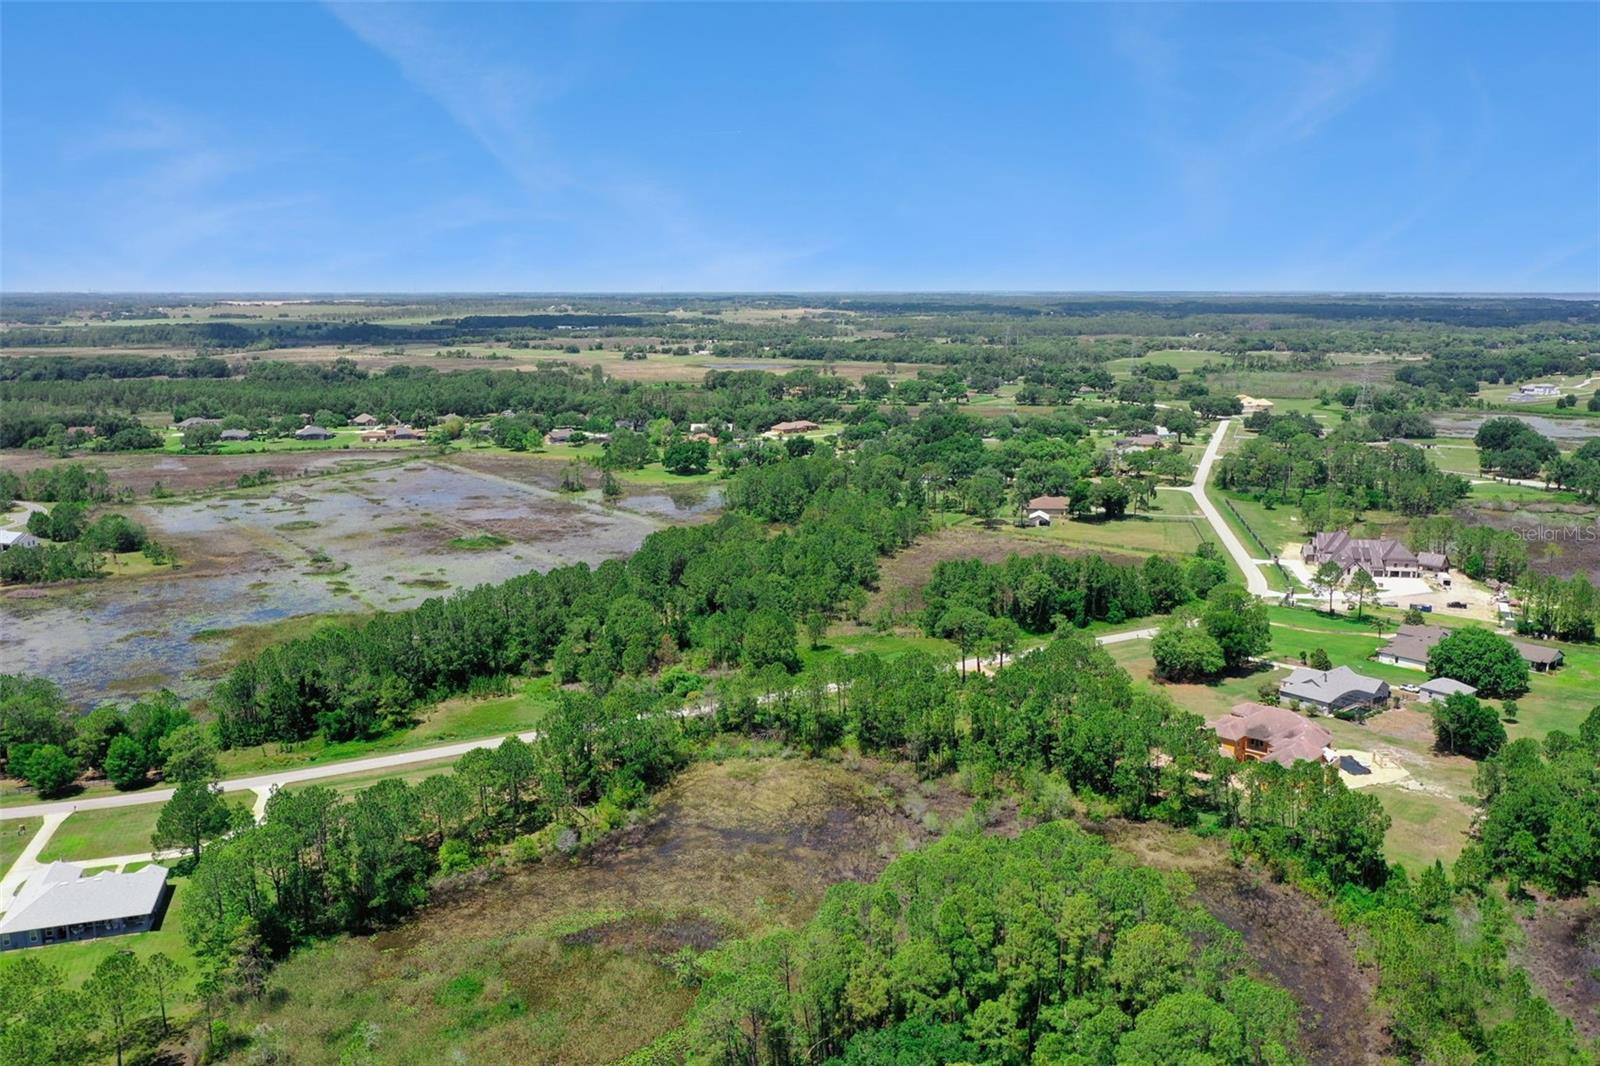
$265,000
11031 Arrowtree Blvd
Clermont, FL 34715
6.5 acres
Arrowtree Reserve Ph Ii Sub
MLS# O6400653
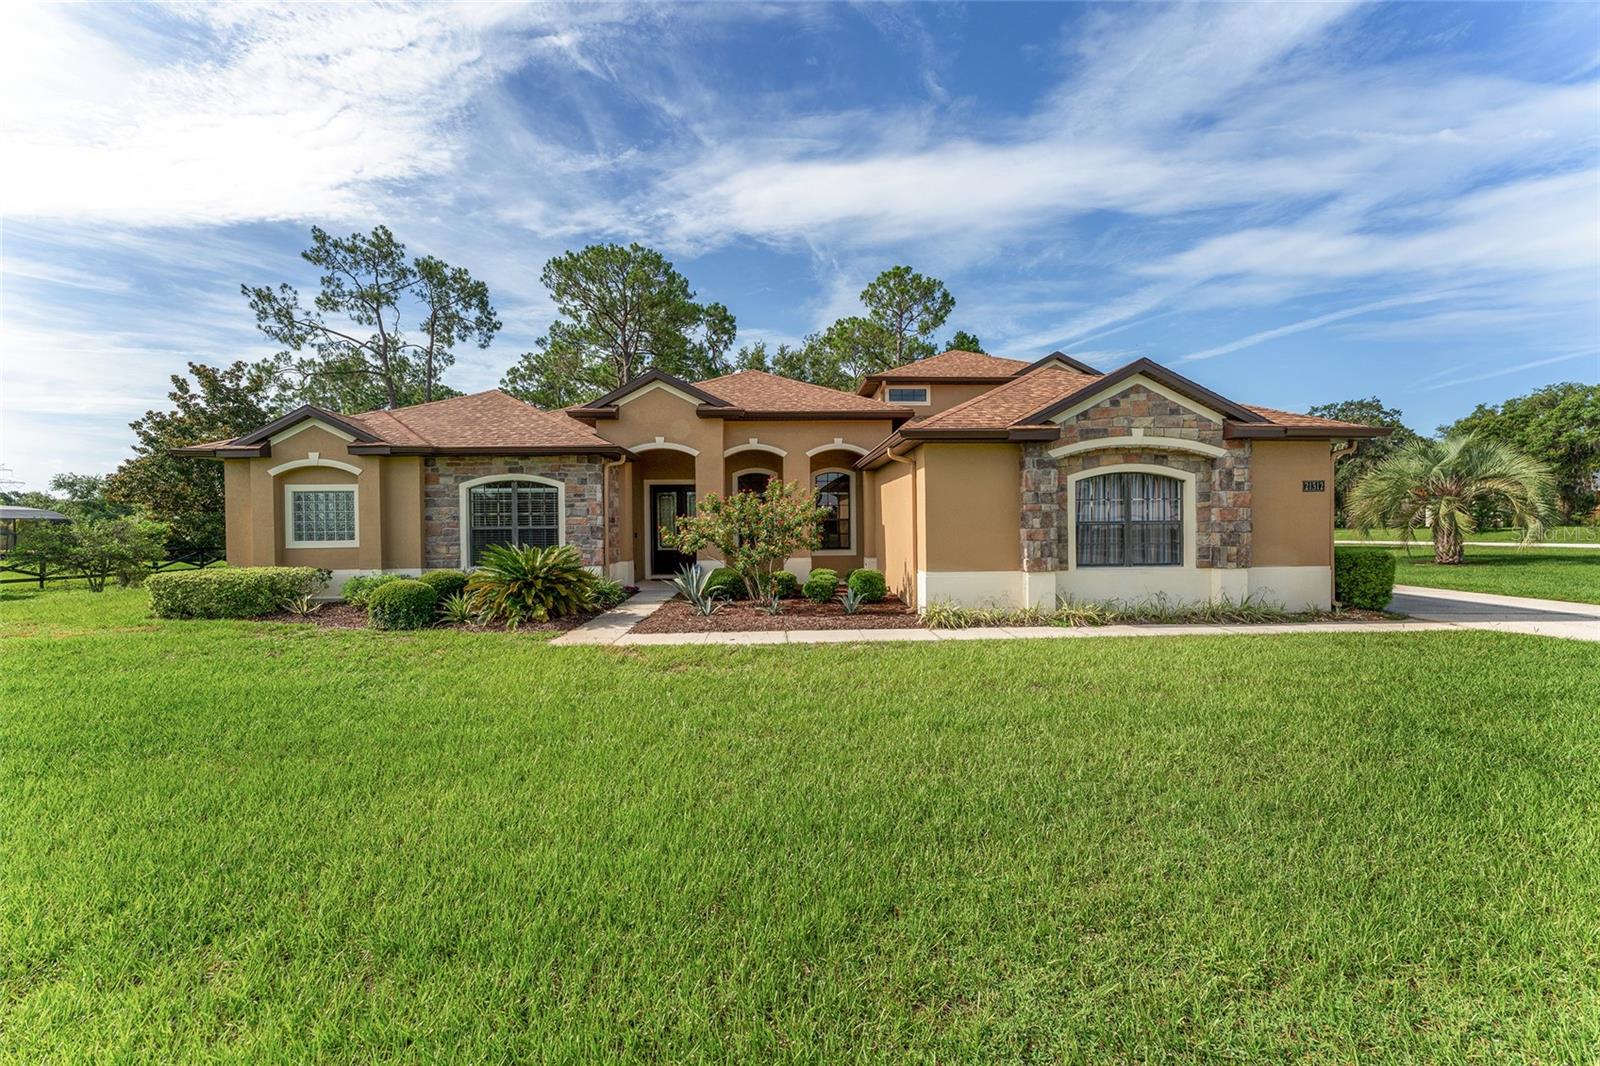
$839,900
21312 Marsh View Ct
Clermont, FL 34715
5 bd · 4 ba · 3,873 sqft
Arrowtree Reserve Ph Ii Sub
MLS# G5099002
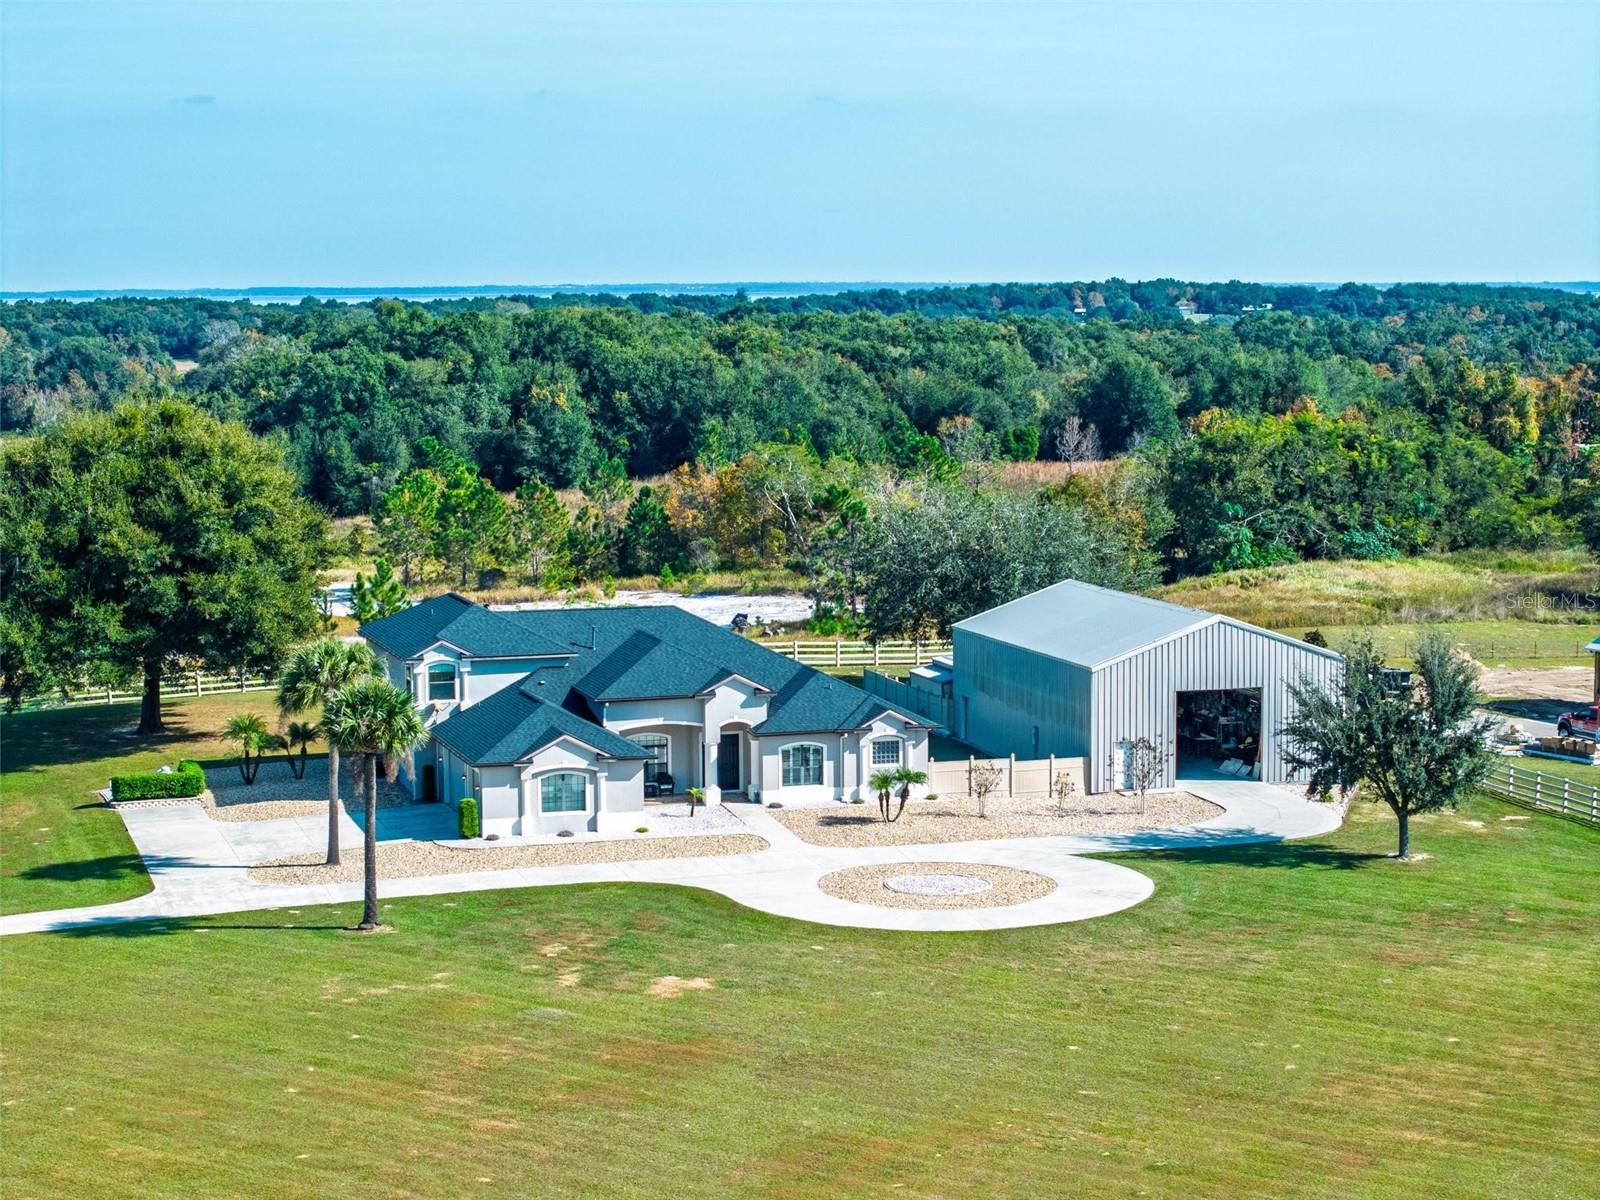
$1,490,000
19850 Sugarloaf Mountain Rd
Clermont, FL 34715
5 bd · 4 ba · 4,236 sqft
Sugarloaf Mountain
MLS# G5105000
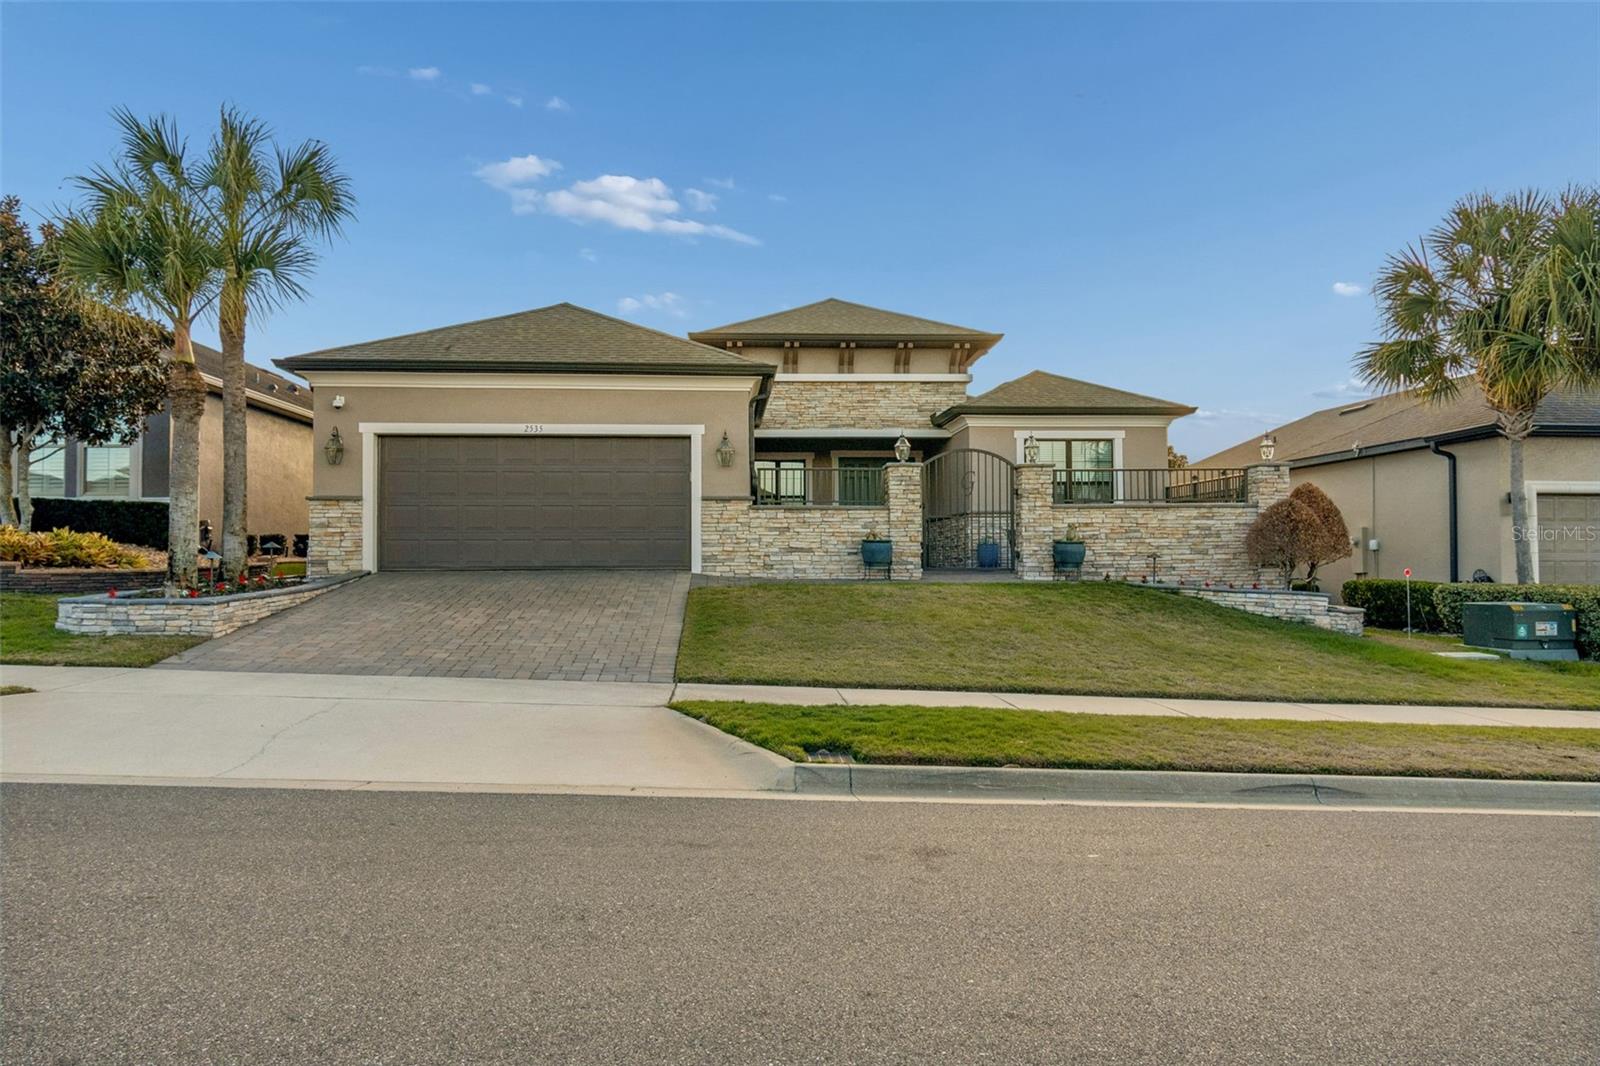
$745,000
2535 Stargrass Cir
Clermont, FL 34715
3 bd · 4 ba · 3,011 sqft
Highland Ranch Esplanade Ph 1a
MLS# O6389962

Listings courtesy of Stellar MLS as distributed by MLS GRID
IDX information is provided exclusively for consumers’ personal, non-commercial use and may not be used for any purpose other than to identify prospective properties consumers may be interested in purchasing.
Based on information submitted to the MLS GRID as of May 24, 2026 at 5:06 PM ET. All data is obtained from various sources and may not have been verified by broker or MLS GRID. Supplied Open House Information is subject to change without notice. All information should be independently reviewed and verified for accuracy. Properties may or may not be listed by the office/agent presenting the information.
Ryan Solberg, Broker · MaxLife Realty LLC · FL License #BK3354351 · Equal Housing Opportunity · Full disclaimer · DMCA