$745,000
2535 Stargrass Circle
Clermont, FL 34715
Property type
Year built
Lot size
Price / sq ft
HOA dues
Days on market
Garage spaces
Flood zone
About this home
Prepare to be captivated by this meticulously upgraded masterpiece, where sophisticated luxury meets modern comfort at every turn. From the moment you arrive, the freshly painted exterior (2022), extended stonework, and charming gated courtyard set a tone of elegance that continues throughout the home. Inside, you are greeted by architectural grandeur featuring 8-foot doors, soaring coffered and tray ceilings, and an upgraded trim package with crown and chair molding that frames every room perfectly. The seamless flow of 20x20 porcelain tile leads you past a private office with elegant glass doors into the heart of the home: a gourmet kitchen boasting quartz countertops and an enhanced backsplash. No detail has been overlooked, from the sustainable bamboo floors in the bedrooms to the guest suite’s private ensuite with a walk-in shower. Your master retreat is a sanctuary of its own, featuring a sun-drenched bay window, a massive closet with custom built-ins, and a luxurious super shower. The mechanical integrity of the home is just as impressive as its design, anchored by a brand-new HVAC (2025) with a lifetime warranty, a tankless water heater, and a whole-house water softener system for ultimate peace of mind. Functional luxury continues in the 3-car tandem garage, which features high-durability epoxy floors and insulated doors, while a built-in Wi-Fi extender ensures seamless connectivity throughout the property. Beyond the interior, your private tropical oasis awaits; a screened lanai with a privacy screen opens to a lush landscape of palm and fruit trees. Whether you’re hosting at the upgraded outdoor kitchen or enjoying the added security of integrated floodlights and gutters, every inch of this home has been curated for a lifestyle of unparalleled quality. Life at Esplanade at Highland Ranch extends far beyond your front door, offering a resort-style experience centered around a well-appointed clubhouse designed for an active and social lifestyle. Residents enjoy access to a state-of-the-art fitness center, a multi-purpose room for gatherings, and dedicated spaces for cards and billiards. For relaxation, indulge in the on-site treatment room for massages or grab a morning cup of joe at the coffee bar. The outdoor amenities are equally spectacular, featuring a resort-style pool and spa, a resistance pool, and a cozy fire pit for evening conversations. Competitive spirits will thrive on the four pickleball courts, two bocce ball courts, and the tennis court, while those seeking serenity can explore the picturesque walking and biking trails, event lawn, and expansive park spaces that surround this premier active adult community.
Estimated monthly payment
Estimate only. Taxes use the listing's reported amount where available; insurance is a Florida-average estimate. Your actual payment will vary — run a full calculation or talk to a lender.
Price & listing history63 days on market
- Status: ActiveMar 28, 2026
- Listed$799,000Mar 27, 2026
- Price reduced$745,000
Facts & features
- Property type
- Residential
- Sub type
- Single Family Residence
- Status
- Active
- Days on market
- 63
- Subdivision
- Highland Ranch Esplanade Ph 1a
- County
- Lake
- Year built
- 2017
- Living area
- 3,011 sq ft
- Price/sq ft
- $247
- Building area
- 4,023 sq ft (Builder)
- Lot size
- 7,788 sq ft
- Lot category
- 0 to less than 1/4
- Flood zone
- X (12069C0580E)
- Garage
- 3 spaces
- Annual taxes
- $6,010 (2025)
- Parcel #
- 15-22-26-0250-000-10300
- MLS #
- O6389962
Interior Details
- Bedrooms
- 3
- Full bathrooms
- 3
- Half bathrooms
- 1
- Flooring
- Bamboo, Tile
- Appliances
- Built-In Oven, Cooktop, Dishwasher, Disposal, Gas Water Heater, Microwave, Refrigerator, Water Softener
- Interior features
- Ceiling Fans(s), Coffered Ceiling(s), Crown Molding, High Ceilings, Kitchen/Family Room Combo, Living Room/Dining Room Combo, Open Floorplan, Other, Primary Bedroom Main Floor, Stone Counters, Tray Ceiling(s), Walk-In Closet(s)
- Laundry
- Inside, Laundry Room
- Stories / Levels
- One
- Direction faces
- Northeast
Heating & Cooling
- Heating
- Natural Gas
- Cooling
- Central Air
Parking
- Garage spaces
- 3
- Attached garage
- Yes
- Parking features
- Driveway, Garage Door Opener, Tandem
HOA & Financial
- HOA fee
- $1,379 / Quarterly
- Monthly HOA
- $460/mo
- Total monthly fees
- $460/mo
- Total annual fees
- $5,518
- HOA name
- Castle Management Inc.
- CDD
- No
- Homestead exemption
- Yes
- Min lease term
- 7 Months
- Listing terms
- Cash, Conventional, FHA, VA Loan
- Ownership
- Fee Simple
- Available for lease
- Yes
- Lease restrictions
- Yes
- Additional lease restrictions
- Buyer and buyer agent must verify all lease restrictions with HOA.
- Approval process
- Buyer and buyer agent must verify the approval process with HOA.
Exterior & Construction
- Exterior features
- Other, Outdoor Kitchen, Rain Gutters
- Construction materials
- Block, Stone, Stucco
- Roof
- Shingle
- Foundation
- Slab
- Road surface
- Asphalt
Utilities
- Sewer
- Public Sewer
- Water source
- Public
- Utilities
- BB/HS Internet Available, Electricity Connected, Natural Gas Connected, Sewer Connected, Water Connected
Community
- Pets allowed
- Yes
- Senior community
- Yes
Schools
Letter grades: Florida DOE 2024–25 school grades (Orange, Seminole, Lake, Osceola, Brevard). Assigned schools from the listing agent — verify enrollment with the district.
Room Details
| Room | Level | Dimensions |
|---|---|---|
| Foyer | First | |
| Kitchen | First | |
| Dining Room | First | |
| Living Room | First | |
| Den | First | |
| Primary Bedroom | First | |
| Bedroom 2 | First | |
| Bedroom 3 | First | |
| Primary Bathroom | First | |
| Bathroom 2 | First | |
| Bathroom 3 | First | |
| Bathroom 4 | First | |
| Great Room | First | |
| Balcony/Porch/Lanai | First |
Listing Details
- Listing date
- 2026-02-26
- On market date
- 2026-03-27
- Original list price
- $799,000
- Occupant type
- Owner
- MLS area
- 34715 - Minneola
- Listing AOR
- Orlando Regional
- Status changed
- 2026-03-28
- Tax legal description
- HIGHLAND RANCH ESPLANADE PHASE 1A PB 67 PG 14-15 LOT 103 ORB 5041 PG 812
Flood risk
Minimal-risk area outside the mapped floodplain. Flood insurance is optional and typically low-cost.
Source: FEMA flood zone reported on the listing. Confirm current designation at FEMA Flood Map Service Center.
Location
Directions
From US-192 & US-27 in Clermont: head North on US-27, turn right onto Stargrass Cir.
More homes like this
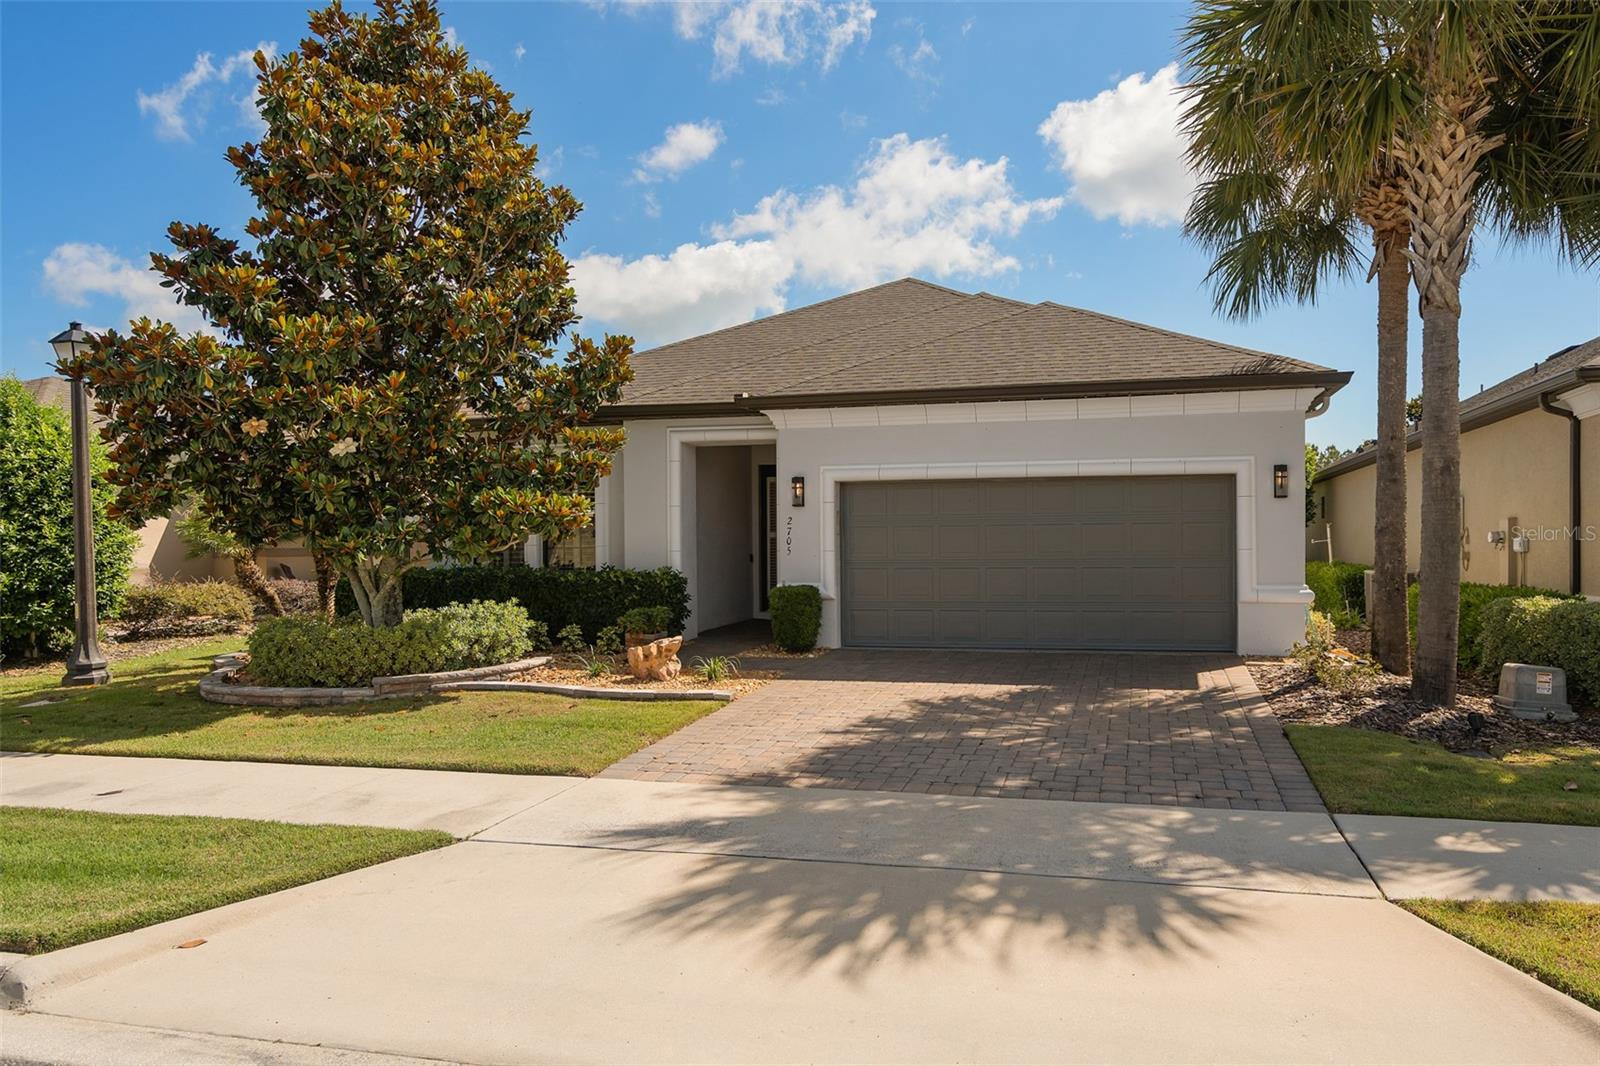
$510,000
2705 Stargrass Cir
Clermont, FL 34715
2 bd · 2 ba · 1,878 sqft
Highland Ranch Esplanade Ph 1a
MLS# O6404335
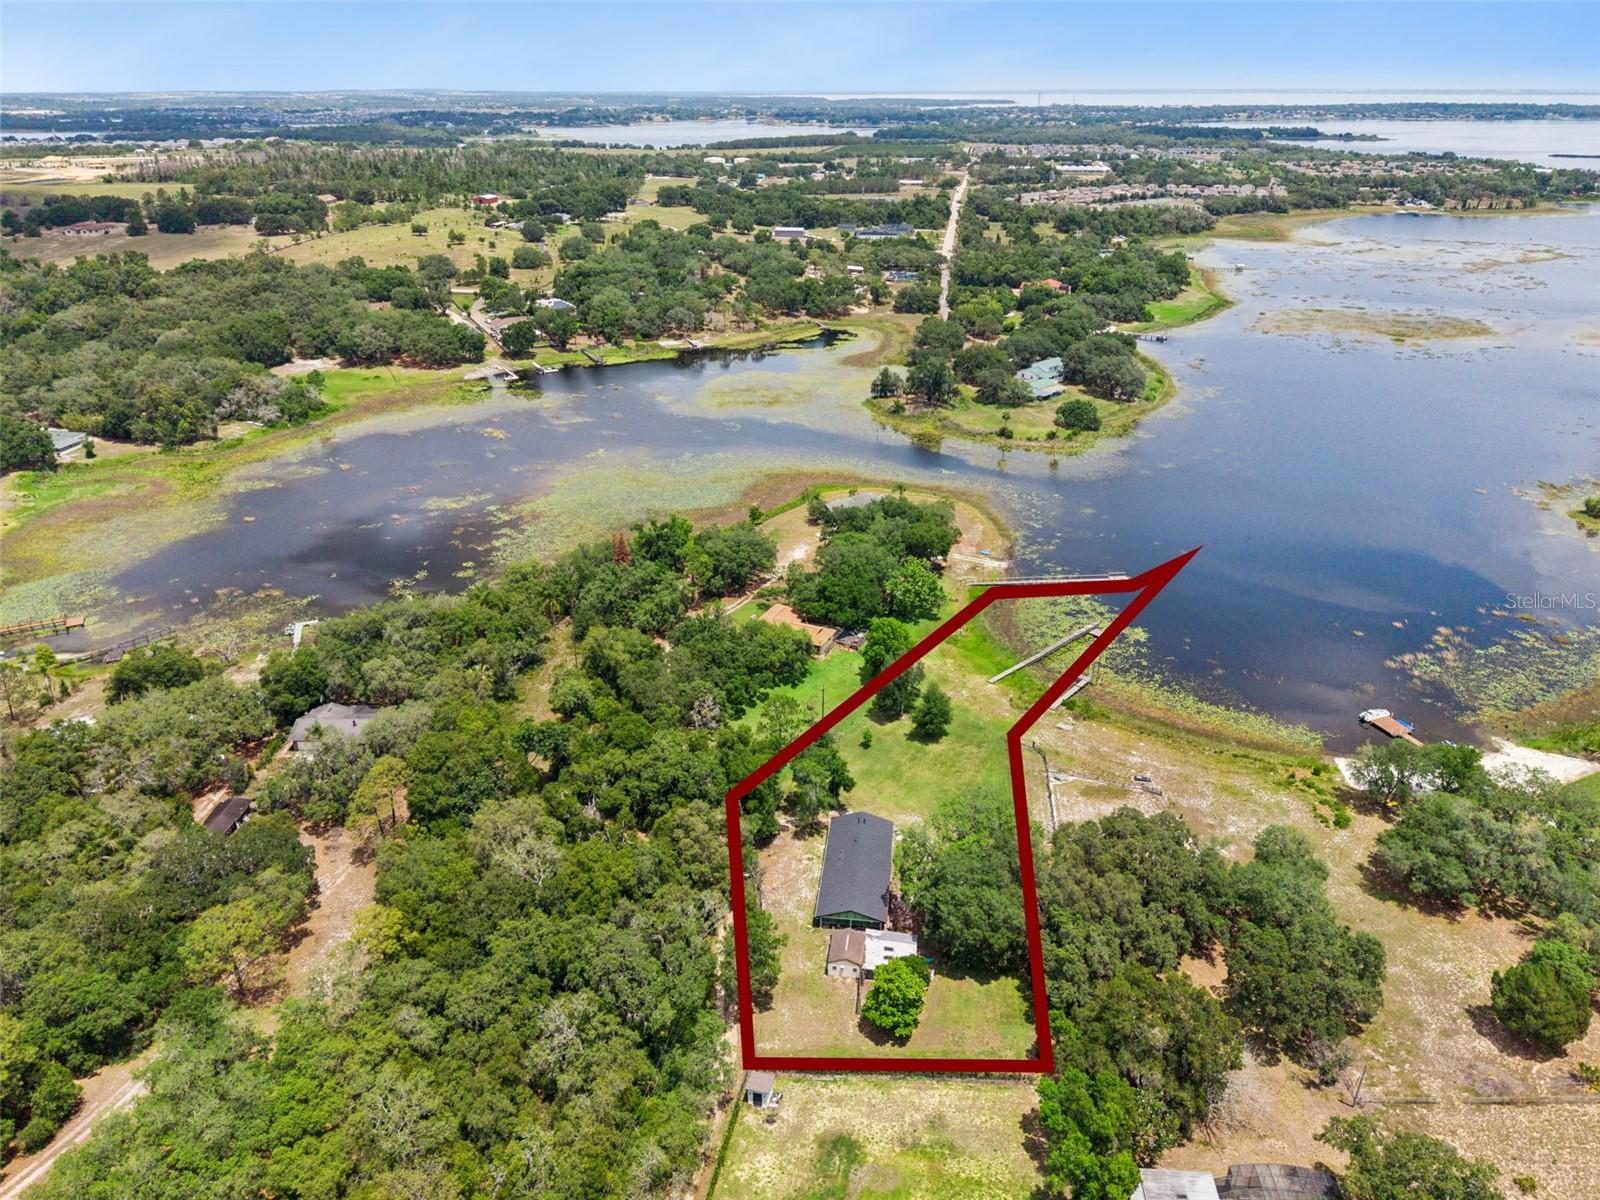
$850,000
3421 Rex Dr
Winter Garden, FL 34787
1.79 acres
Lake Avalon Heights
MLS# O6410341
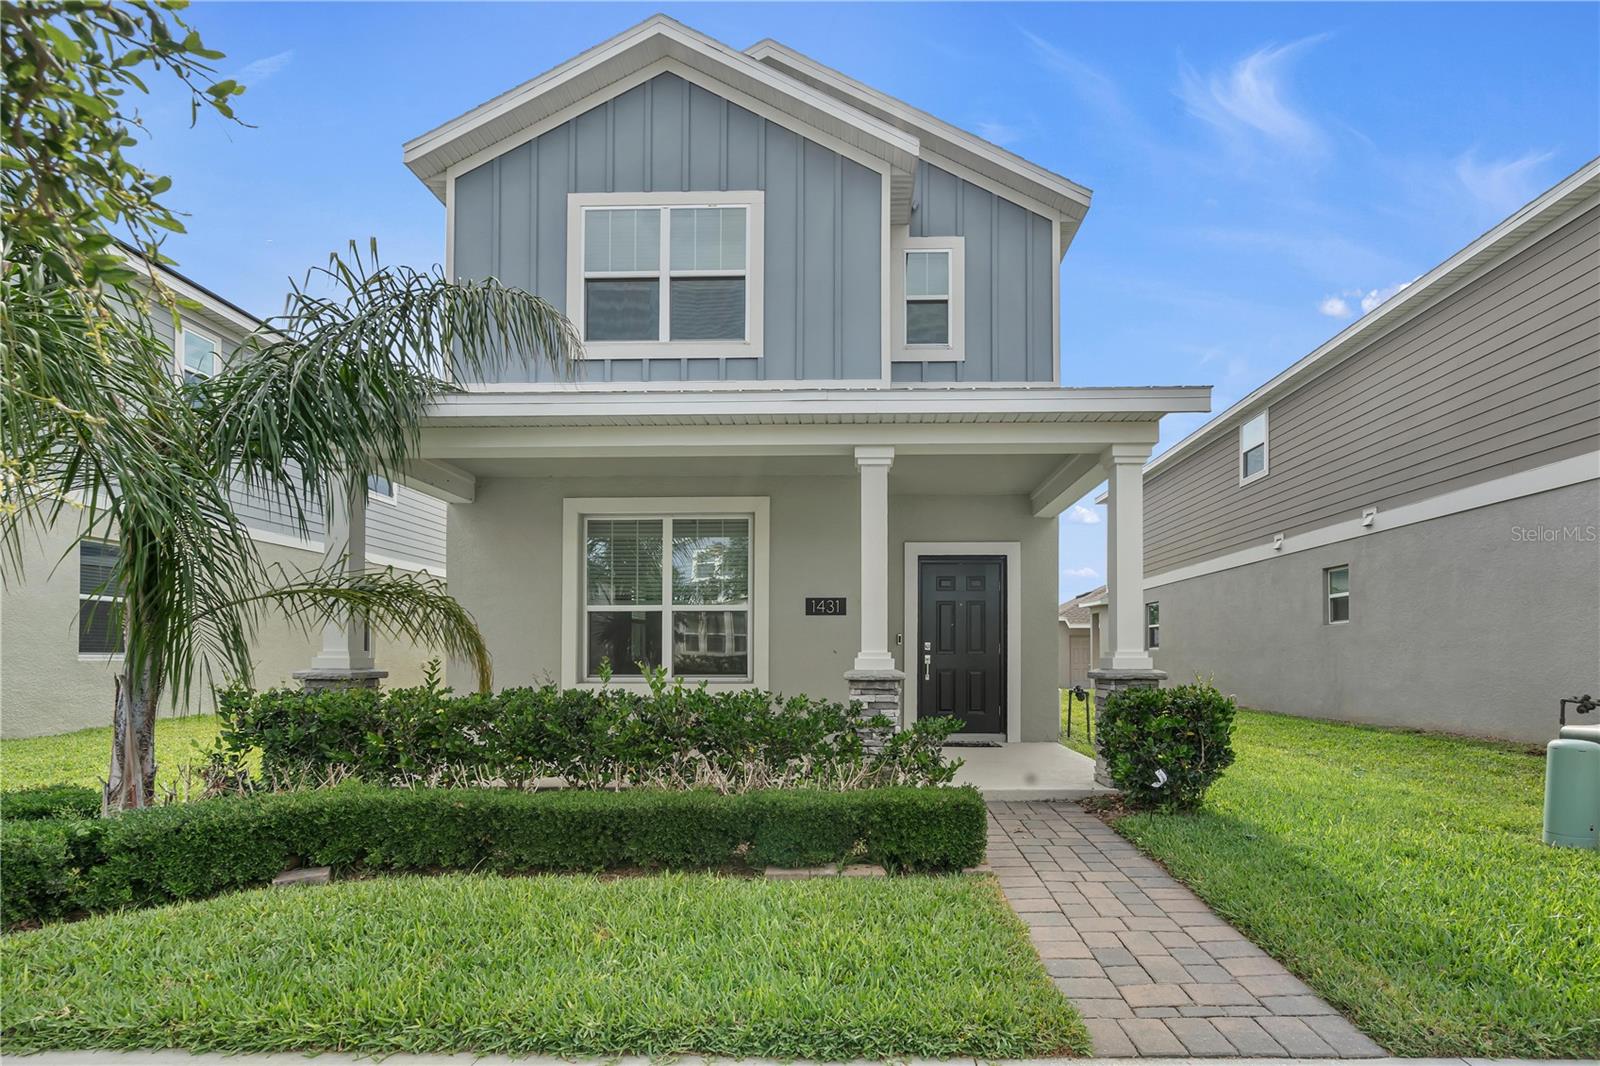
$515,000
1431 Viscaya Cove Blvd
Winter Garden, FL 34787
4 bd · 3 ba · 2,030 sqft
Waterside/Johns Lake Ph 2c
MLS# O6407306
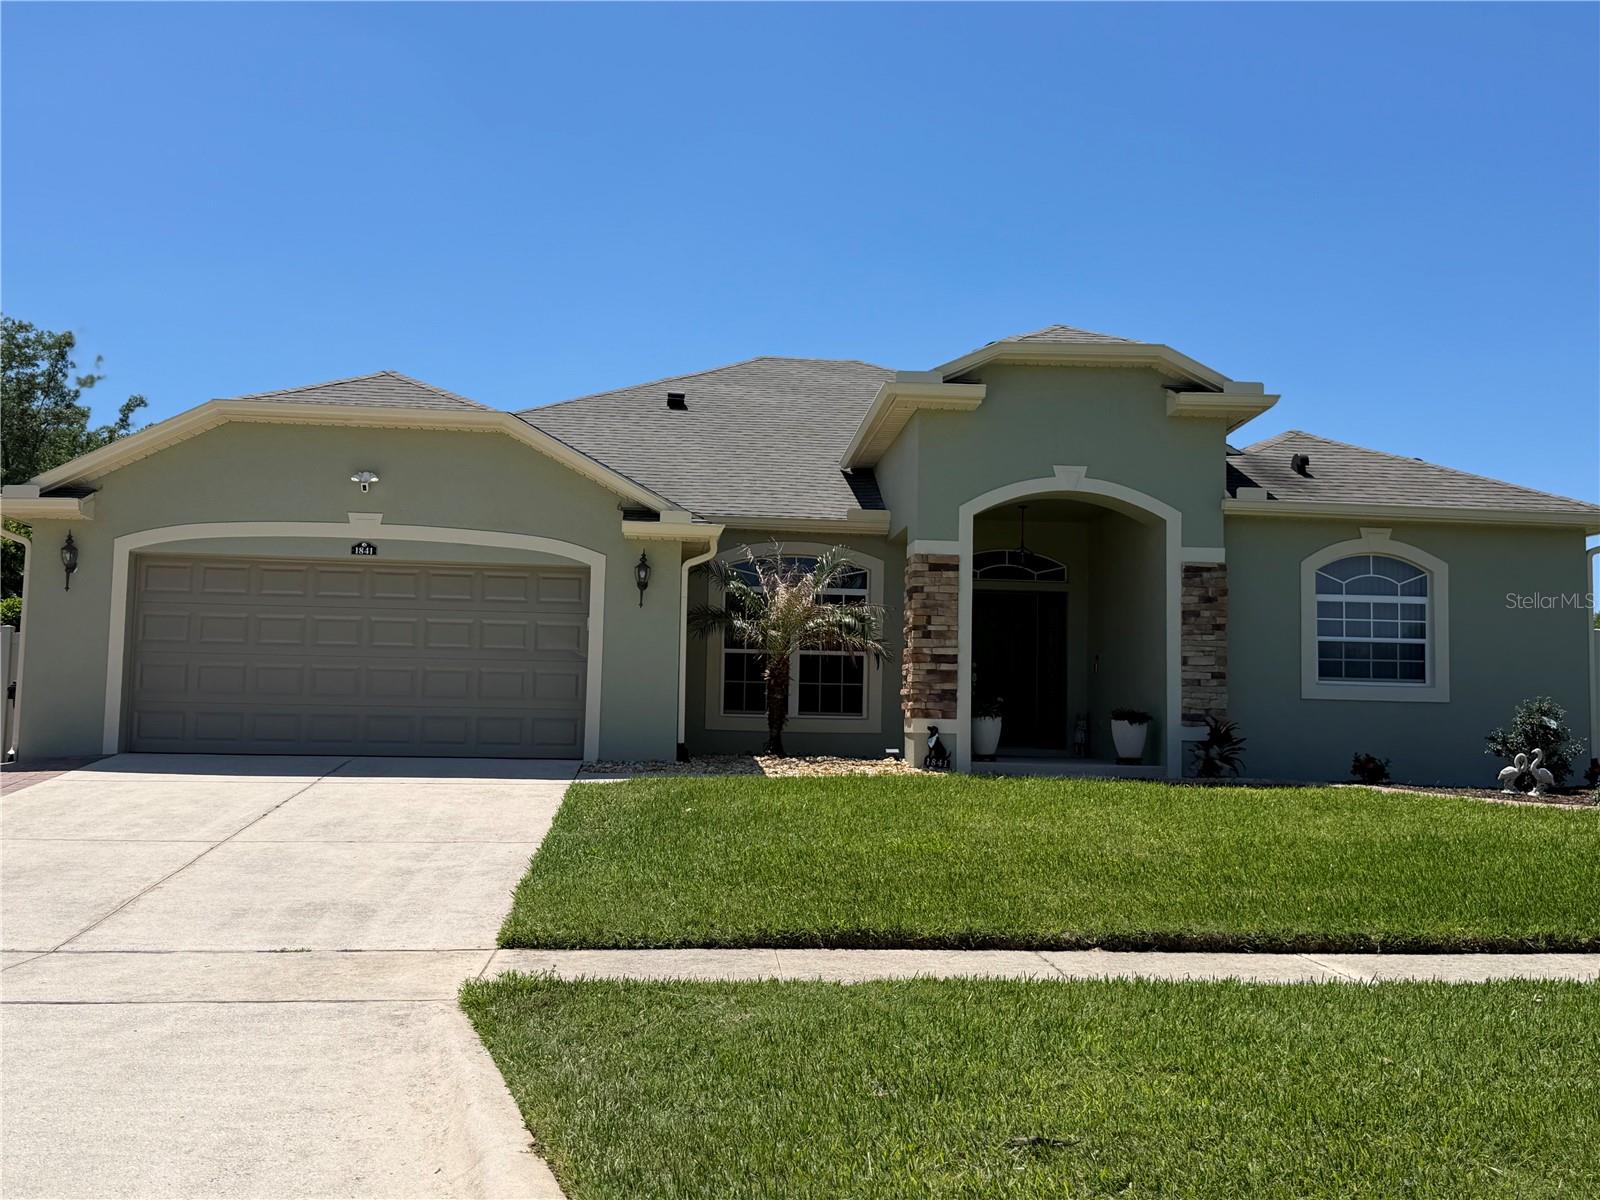
$660,000
1841 Sanderling Dr
Clermont, FL 34711
4 bd · 3 ba · 2,467 sqft
Clermont Lost Lake Tr B
MLS# G5111061

Listings courtesy of Stellar MLS as distributed by MLS GRID
IDX information is provided exclusively for consumers’ personal, non-commercial use and may not be used for any purpose other than to identify prospective properties consumers may be interested in purchasing.
Based on information submitted to the MLS GRID as of May 29, 2026 at 1:38 PM ET. All data is obtained from various sources and may not have been verified by broker or MLS GRID. Supplied Open House Information is subject to change without notice. All information should be independently reviewed and verified for accuracy. Properties may or may not be listed by the office/agent presenting the information.
Ryan Solberg, Broker · MaxLife Realty LLC · FL License #BK3354351 · Equal Housing Opportunity · Full disclaimer · DMCA