$1,490,000
19850 Sugarloaf Mountain Road
Clermont, FL 34715
Property type
Year built
Lot size
Price / sq ft
HOA dues
Days on market
Garage spaces
Flood zone
About this home
PRICE REDUCED! EXPERIENCE THE PERFECT HARMONY OF LUXURY, FUNCTIONALITY, AND NATURAL BEAUTY IN THIS MAGNIFICENT RESIDENTIAL MASTERPIECE ON 5 ACRES OF PRISTINE LAND!!! This masterfully constructed block home offers 5 Bedrooms. 4 Bathrooms, and 3 car garage. The main living floor hosts the sophisticated primary suite positioned for privacy & ease, featuring a tray ceiling, crown molding, separate sitting room, two California Custom Closets, a huge walk-in shower, French doors, a garden tub & plantation shutters. The thoughtfully designed split floor plan offers a bedroom in front of the home & a separate guest wing with 2 large guest bedrooms plus 2 nearby bathrooms. A chef’s kitchen is appointed with a Whirlpool professional appliance suite, cooktop, double wall ovens, granite countertops, & 42" cabinetry that anchors an open-concept design. A formal dining room includes a tray ceiling, crown molding, plantation shutters, & beautiful lighting. The main floor offers a spacious & inviting layout designed for both quiet relaxation and gracious entertaining with guests. Relax by the warmth of the wood burning/gas fireplace in the exquisite living room, where two large windows offer tranquil views of nature. Upstairs features a guest suite, kitchenette, wet bar, storage room, plus a huge loft that is perfect for a recreation room. Step outside to your exceptional outdoor living area that is beautifully elevated with a generous lanai featuring a stunning resort-style saltwater pool with water features, all set within impeccably landscaped grounds. Adjacent to the pool deck is an impressive, Alfresco summer kitchen with a built-in grill that serves as the hub for an elevated lifestyle. The grounds are an active oasis, featuring a custom-installed putting green for golf enthusiasts and a croquet court for social gatherings & leisurely afternoon. A 40 x 60 "like new" metal building is a versatile & durable steel structure that offers 2,400 sq ft of interior space, which can serve for a wide range of uses. The walls are 18' tall, center is 24' tall & has (TWO) 14' insulated doors. This extraordinary property will not last long. Schedule your private showing today!! At the entrance of this property is an electric gate & 12' wide driveway with over 7000 sq ft of 4" thick concrete. The property is bordered by an extensive run of modern Four-Rail (Tan) Vinyl fence which provides a simple but elegant boundary without obstructing views of the land. AC units are BRAND-NEW & the roof was replaced in 2022. THE HOT TUB DOES NOT CONVEY WITH THE HOME BUT MAY BE PURCHASED OUTSIDE OF CLOSING.
Estimated monthly payment
Estimate only. Taxes use the listing's reported amount where available; insurance is a Florida-average estimate. Your actual payment will vary — run a full calculation or talk to a lender.
Price & listing history180 days on market
- Status: ActiveNov 30, 2025
- Listed$1,555,000Nov 30, 2025
- Price reduced$1,490,000
Virtual Tour
Facts & features
- Property type
- Residential
- Sub type
- Single Family Residence
- Status
- Active
- Days on market
- 180
- Subdivision
- Sugarloaf Mountain
- County
- Lake
- Year built
- 2007
- Living area
- 4,236 sq ft
- Price/sq ft
- $352
- Building area
- 8,378 sq ft (Public Records)
- Lot size
- 217,800 sq ft
- Lot category
- 5 to less than 10
- Flood zone
- X (12069C0525E)
- Garage
- 3 spaces
- Pool
- Private pool
- Annual taxes
- $7,371 (2025)
- Parcel #
- 28-21-26-0001-000-01200
- Zoning
- A
- MLS #
- G5105000
Interior Details
- Bedrooms
- 5
- Full bathrooms
- 4
- Flooring
- Carpet, Ceramic Tile, Luxury Vinyl
- Appliances
- Built-In Oven, Cooktop, Dishwasher, Dryer, Exhaust Fan, Gas Water Heater, Microwave, Refrigerator, Washer
- Interior features
- Ceiling Fans(s), Crown Molding, Eat-in Kitchen, High Ceilings
- Laundry
- Gas Dryer Hookup, Inside, Laundry Room, Washer Hookup
- Stories / Levels
- Two
- Direction faces
- West
- Fireplace
- Yes
Heating & Cooling
- Heating
- Central, Electric
- Cooling
- Central Air
Parking
- Garage spaces
- 3
- Attached garage
- Yes
- Parking features
- Circular Driveway, Garage Door Opener, Ground Level, Oversized
HOA & Financial
- Total monthly fees
- $0/mo
- Total annual fees
- $0
- CDD
- No
- Homestead exemption
- Yes
- Min lease term
- No Minimum
- Listing terms
- Cash, Conventional
- Ownership
- Fee Simple
- Available for lease
- Yes
- Lease restrictions
- No
- Additional lease restrictions
- NO RESTRICTIONS, NO HOA
Exterior & Construction
- Exterior features
- French Doors, Lighting, Outdoor Grill, Outdoor Kitchen, Private Entrance, Private Mailbox, Private Yard, Rain Gutters, Sidewalk, Sliding Doors, Storage
- Construction materials
- Block
- Roof
- Shingle
- Foundation
- Slab
- Pool
- Private pool
- Road surface
- Concrete
Utilities
- Sewer
- Septic Tank
- Water source
- Well
- Utilities
- Cable Available, Electricity Connected, Propane, Sprinkler Well, Water Available, Water Connected
Community
- Pets allowed
- Yes
Room Details
| Room | Level | Dimensions |
|---|---|---|
| Dining Room | First | 15x14 |
| Living Room | First | 19x25 |
| Primary Bedroom | First | 17x27 |
| Primary Bathroom | First | 16x16 |
| Kitchen | First | 17x18 |
| Utility Room | First | 11x12 |
| Bedroom 2 | First | 12x13 |
| Bedroom 3 | First | 14x15 |
| Bedroom 4 | First | 16x16 |
| Bedroom 5 | Second | 22x15 |
| Loft | Second | 27x25 |
| Family Room | First | 15x15 |
Listing Details
- Listing date
- 2025-11-30
- On market date
- 2025-11-30
- Original list price
- $1,555,000
- Occupant type
- Owner
- MLS area
- 34715 - Minneola
- Listing AOR
- Lake and Sumter
- Status changed
- 2025-11-30
- Tax legal description
- BEG NW COR OF NE 1/4 RUN S 0DEG 28MIN 27SEC W 340.31 FT N 89DEG 58MIN 24SEC E 664.71 FT TO W LINE OF NE 1/4 OF NW 1/4 OF NE 1/4 N 0DEG 35MIN 37SEC W TO N LINE OF SEC W ALONG SAID N LINE TO POB--LESS R/W FOR CO RD 3-2447-- ORB 1000 PG 40 ORB 3511 PG 51 ORB 6465 PG 1590
Flood risk
Minimal-risk area outside the mapped floodplain. Flood insurance is optional and typically low-cost.
Source: FEMA flood zone reported on the listing. Confirm current designation at FEMA Flood Map Service Center.
Location
Directions
From county road 561 in Clermont turn left onto Sugarloaf Mountain Rd, follow to 19850 Sugarloaf Mountain Rd, home is on the right.
More homes like this
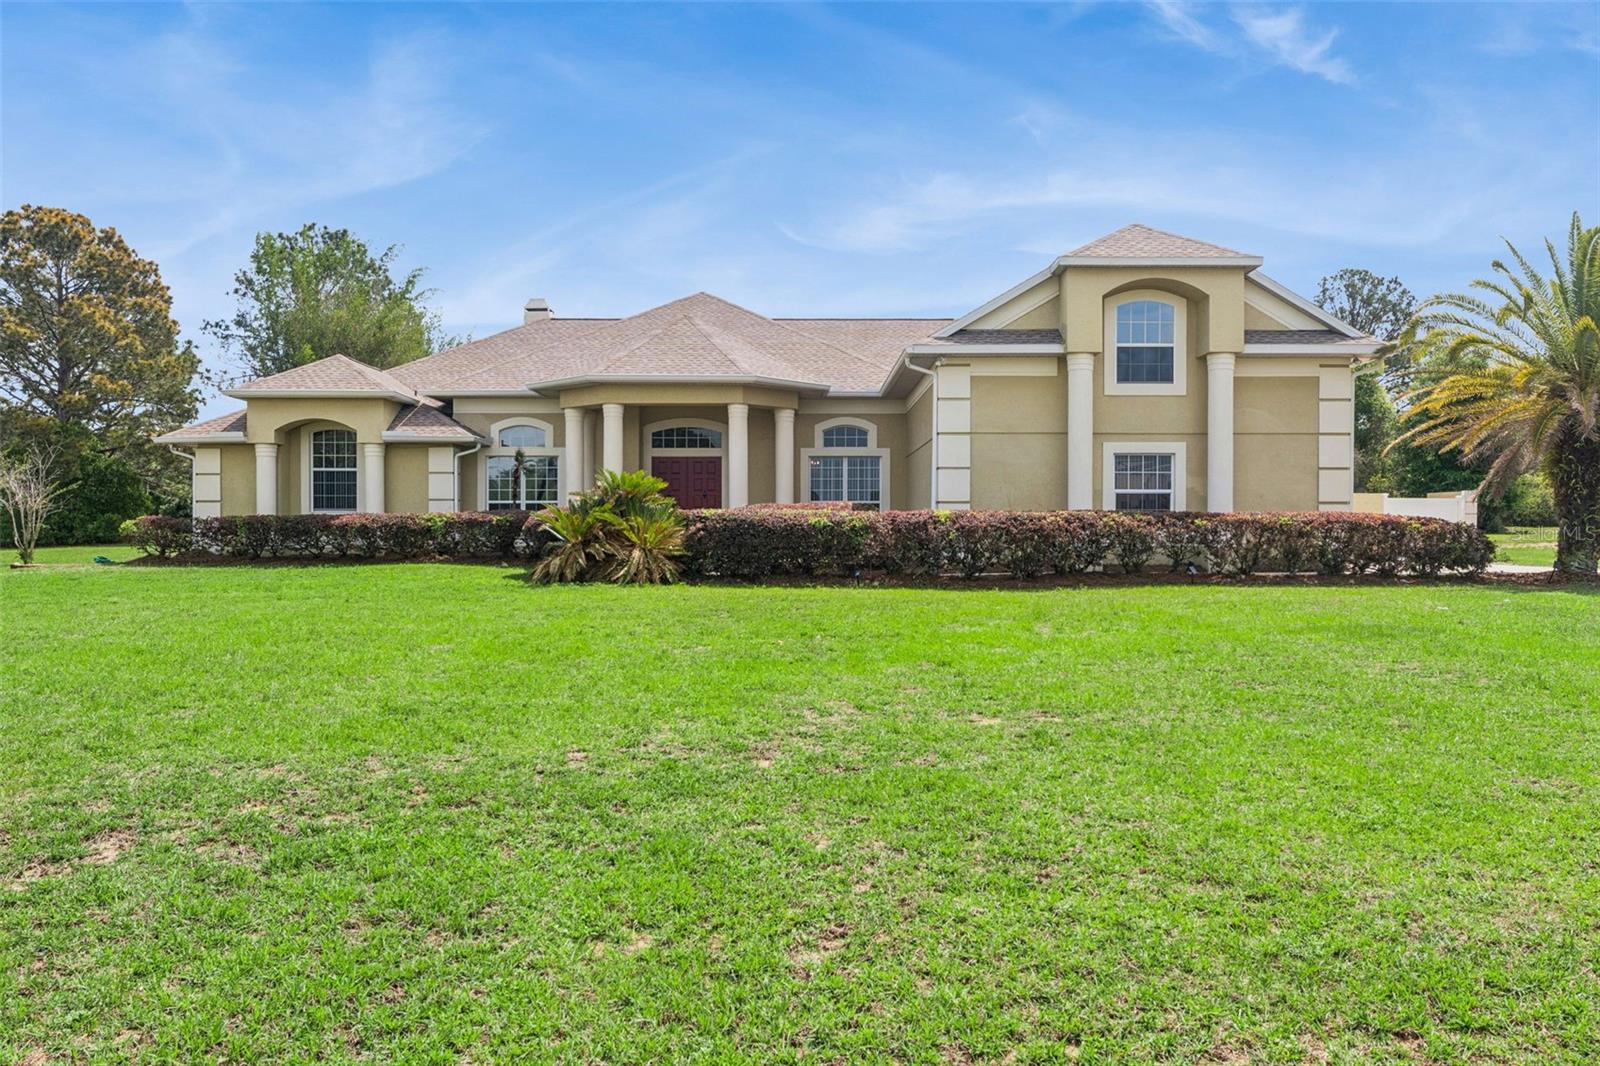
$1,299,000
17540 Vista Belle Ct
Montverde, FL 34756
4 bd · 4 ba · 4,532 sqft
Vista Verde Sub
MLS# G5110958
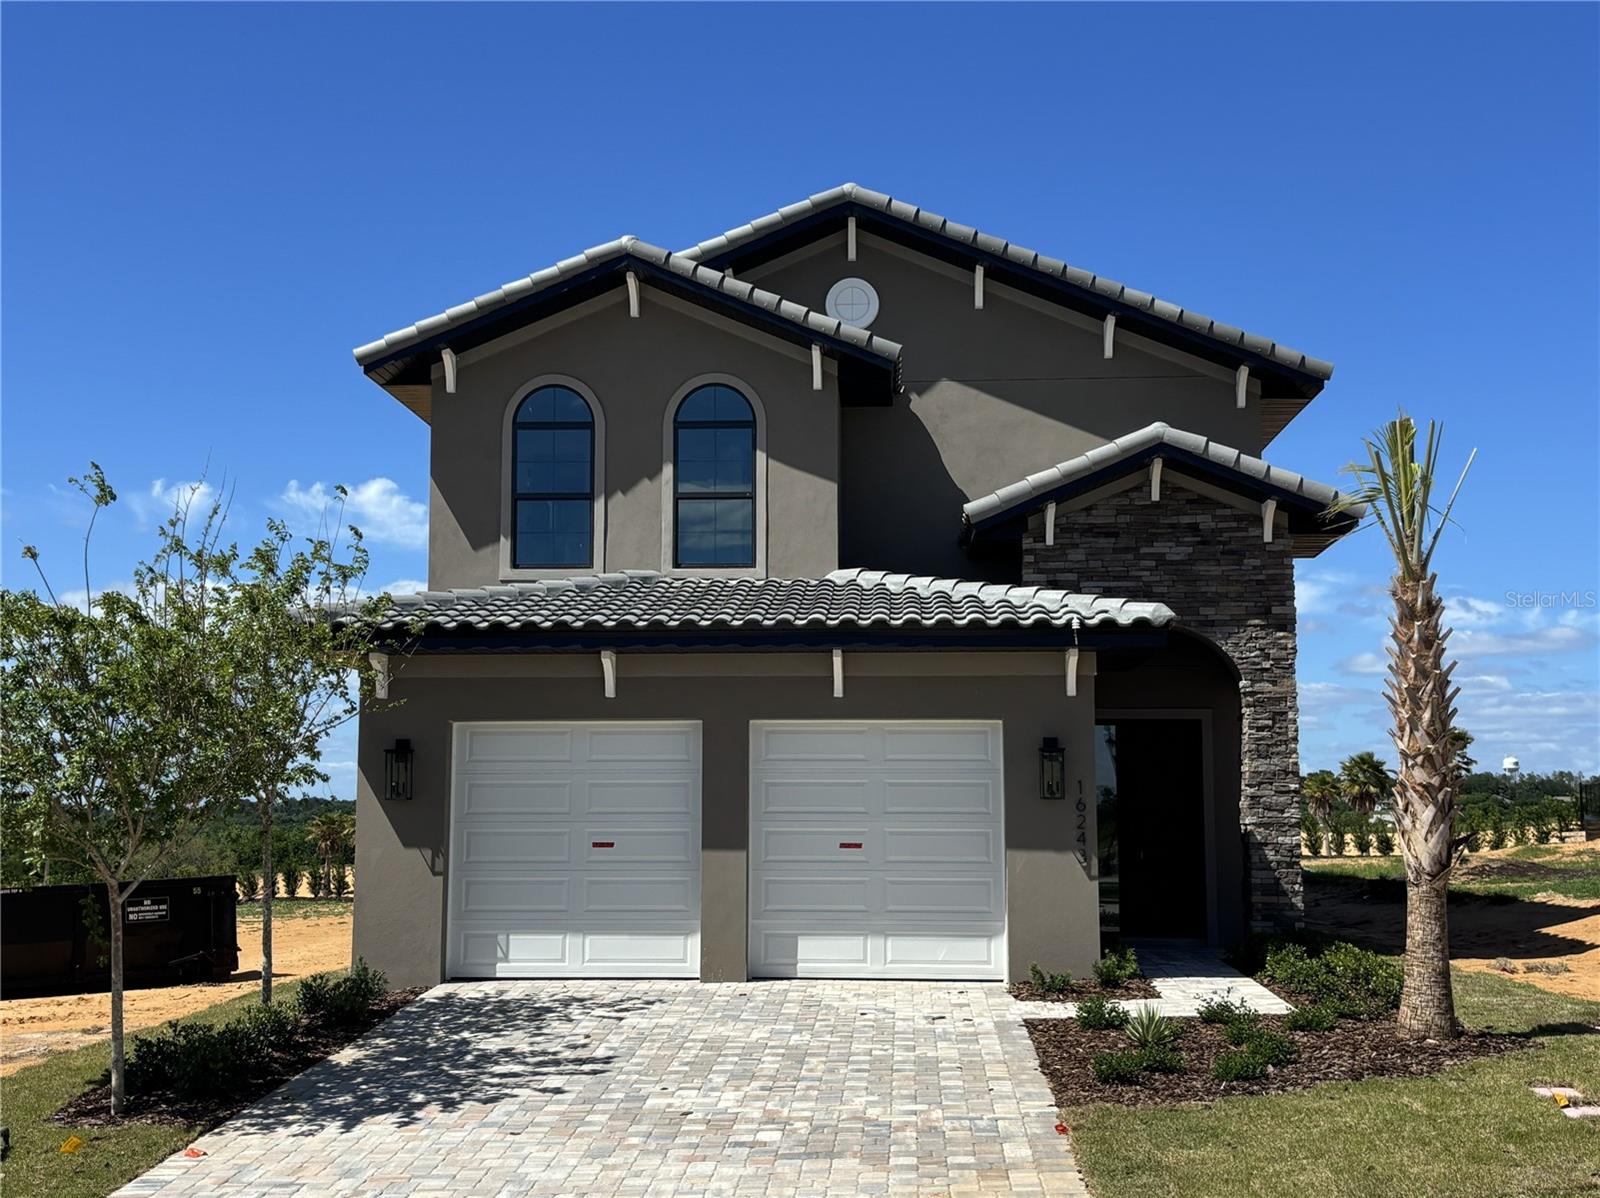
$1,428,150
16243 Vetta Dr
Montverde, FL 34756
4 bd · 5 ba · 3,067 sqft
Bella Collina West Sub
MLS# G5099164
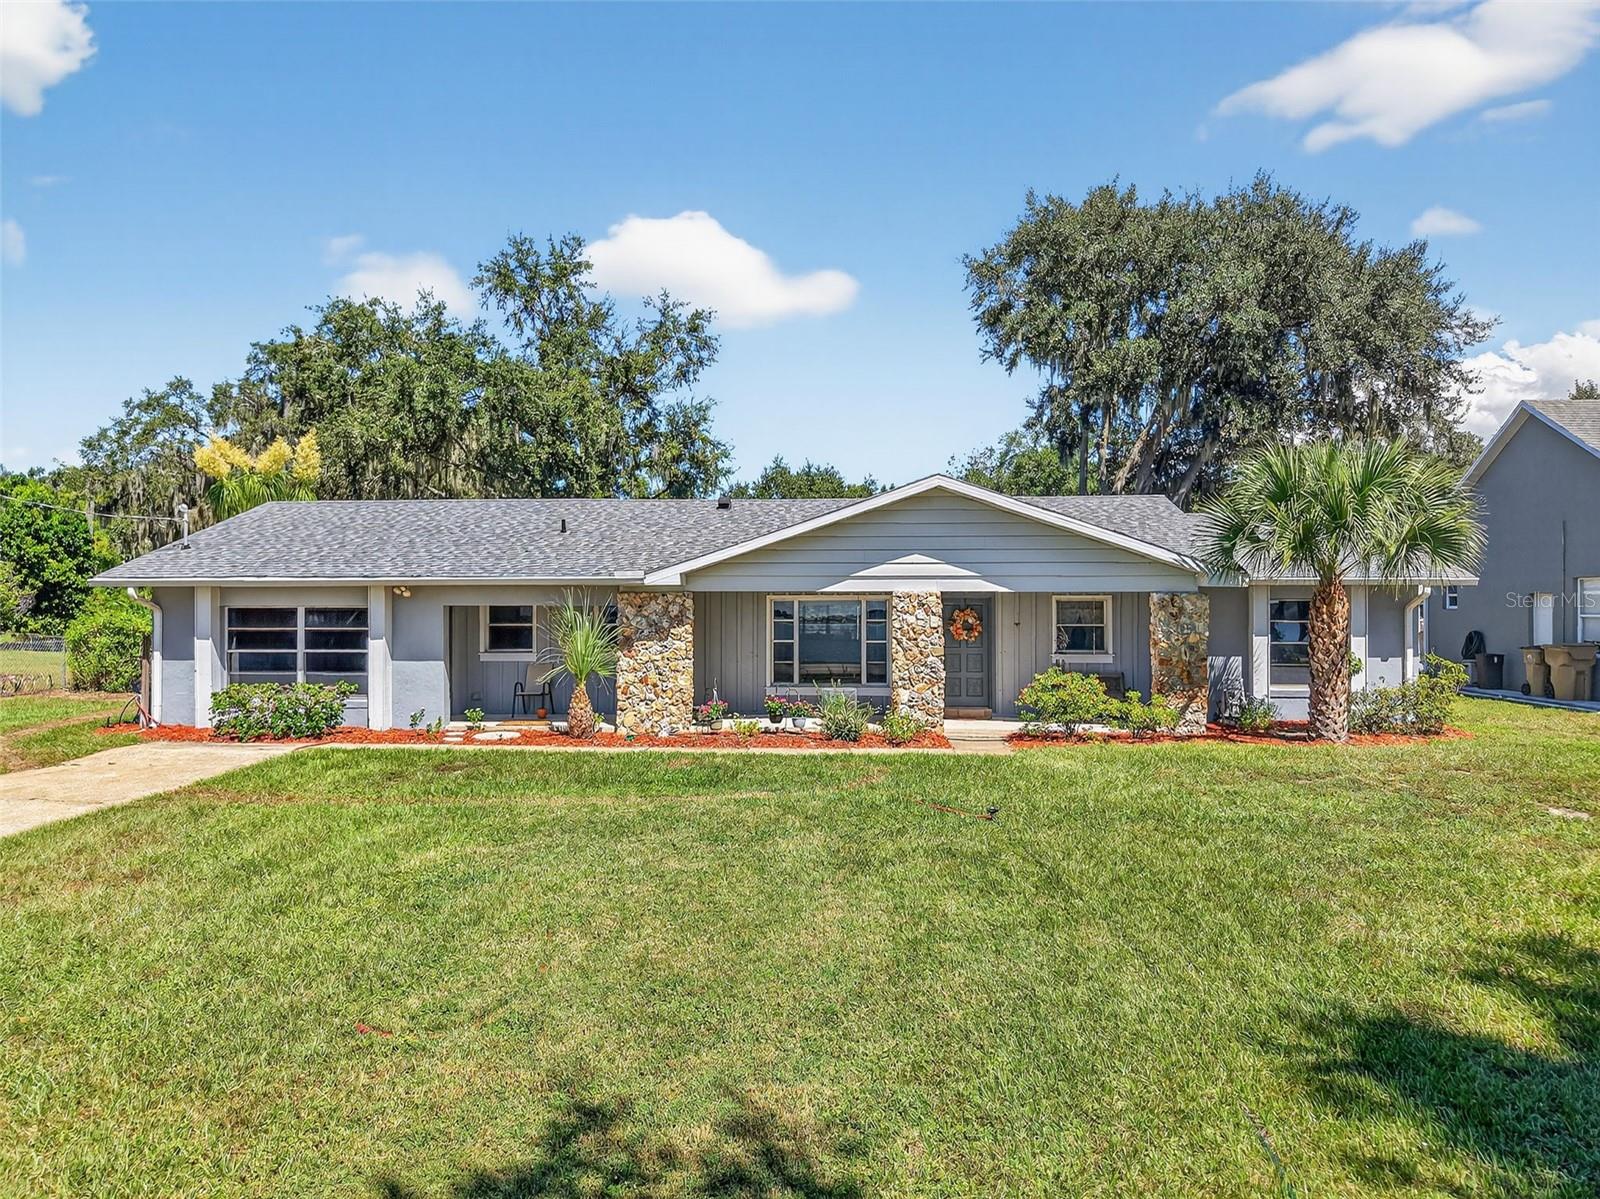
$950,000
11417 Lake Minneola Shrs
Minneola, FL 34715
4 bd · 4 ba · 3,259 sqft
Unincorporated
MLS# GC534305
$895,000
16100 Harbar Oaks Dr
Montverde, FL 34756
3 bd · 3 ba · 2,237 sqft
Harbar Oaks
MLS# O6383067

Listings courtesy of Stellar MLS as distributed by MLS GRID
IDX information is provided exclusively for consumers’ personal, non-commercial use and may not be used for any purpose other than to identify prospective properties consumers may be interested in purchasing.
Based on information submitted to the MLS GRID as of May 29, 2026 at 1:47 PM ET. All data is obtained from various sources and may not have been verified by broker or MLS GRID. Supplied Open House Information is subject to change without notice. All information should be independently reviewed and verified for accuracy. Properties may or may not be listed by the office/agent presenting the information.
Ryan Solberg, Broker · MaxLife Realty LLC · FL License #BK3354351 · Equal Housing Opportunity · Full disclaimer · DMCA