$319,900
2419 Maywood Street
Eustis, FL 32726
Property type
Year built
Lot size
Price / sq ft
HOA dues
Days on market
Garage spaces
Flood zone
About this home
This is a LOT of home for this price. Beautifully maintained single-family home situated on an oversized corner lot with mature trees and an expansive yard. This property features soaring vaulted ceilings, brand new flooring, and a recently replaced roof, offering peace of mind for years to come. Enjoy the perfect blend of comfort and location—just minutes from charming downtown Mount Dora, with convenient access to major retailers along 441. Only 40 minutes to Orlando. Exceptional value with an impressive price per square foot. Current taxes are based on the fact that this was not the seller's primary residence and do not reflect the buyer's Homestead Exemption.
Estimated monthly payment
Estimate only. Taxes use the listing's reported amount where available; insurance is a Florida-average estimate. Your actual payment will vary — run a full calculation or talk to a lender.
Price & listing history37 days on market
- Status: ActiveApr 6, 2026
- Listed$347,000Apr 6, 2026
- Price reduced$319,900
Virtual Tour
Facts & features
- Property type
- Residential
- Sub type
- Single Family Residence
- Status
- Active
- Days on market
- 37
- Subdivision
- Eustis Arbor Hills Unit 01
- County
- Lake
- Year built
- 1992
- Living area
- 1,738 sq ft
- Price/sq ft
- $184
- Building area
- 11,064 sq ft (Public Records)
- Lot size
- 11,082 sq ft
- Lot category
- 1/4 to less than 1/2
- Flood zone
- x
- Garage
- 2 spaces
- Annual taxes
- $5,673 (2025)
- Parcel #
- 18-19-27-0115-000-01700
- Zoning
- SR
- MLS #
- O6396282
Interior Details
- Bedrooms
- 3
- Full bathrooms
- 2
- Flooring
- Carpet, Ceramic Tile
- Appliances
- Dishwasher, Electric Water Heater, Freezer, Microwave, Range, Refrigerator
- Interior features
- Ceiling Fans(s), Eat-in Kitchen, High Ceilings, Kitchen/Family Room Combo, Living Room/Dining Room Combo, Open Floorplan, Primary Bedroom Main Floor, Vaulted Ceiling(s), Walk-In Closet(s), Window Treatments
- Laundry
- Inside, Laundry Room
- Stories / Levels
- One
- Direction faces
- South
Heating & Cooling
- Heating
- Central
- Cooling
- Central Air
Parking
- Garage spaces
- 2
- Attached garage
- Yes
HOA & Financial
- HOA fee
- $26 / Monthly
- Monthly HOA
- $26/mo
- Total monthly fees
- $26/mo
- Total annual fees
- $312
- HOA name
- Sentry Management
- CDD
- No
- Min lease term
- 1-2 Years
- Listing terms
- Cash, Conventional, FHA, Other, USDA Loan, VA Loan
- Ownership
- Fee Simple
- Available for lease
- Yes
- Lease restrictions
- Yes
- Additional lease restrictions
- Please contacct HOA Management
Exterior & Construction
- Exterior features
- Sliding Doors
- Construction materials
- Block
- Roof
- Shingle
- Foundation
- Slab
- Road surface
- Paved
Utilities
- Sewer
- Private Sewer
- Water source
- Public
- Utilities
- Cable Available, Electricity Connected, Public, Sprinkler Meter, Water Connected
Community
- Pets allowed
- Cats OK, Dogs OK
Room Details
| Room | Level | Dimensions |
|---|---|---|
| Bathroom 1 | First | 8x12 |
| Bathroom 2 | First | 8x12 |
| Bedroom 2 | First | 10x12 |
| Bedroom 3 | First | 10x12 |
| Balcony/Porch/Lanai | First | 10x14 |
| Dining Room | First | 10x12 |
| Family Room | First | 10x12 |
| Foyer | First | 10x8 |
| Kitchen | First | 12x12 |
| Laundry | First | 6x7 |
| Primary Bedroom | First | 12x16 |
| Living Room | First | 16x12 |
Listing Details
- Listing date
- 2026-04-01
- On market date
- 2026-04-06
- Original list price
- $347,000
- Occupant type
- Vacant
- MLS area
- 32726 - Eustis
- Listing AOR
- Orlando Regional
- Status changed
- 2026-04-06
- Tax legal description
- EUSTIS ARBOR HILLS UNIT 1 LOT 17 PB 31 PGS 64-65 ORB 3738 PG 554 ORB 3818 PG 308 ORB 5294 PG 2320
Flood risk
Minimal-risk area outside the mapped floodplain. Flood insurance is optional and typically low-cost.
Source: FEMA flood zone reported on the listing. Confirm current designation at FEMA Flood Map Service Center.
Location
Directions
from US-441, head toward Eustis, turn onto CR-19A (Bay St) heading north, turn right onto E Crooked Lake Dr, and then left onto Maywood St. See signs at home.
More homes like this
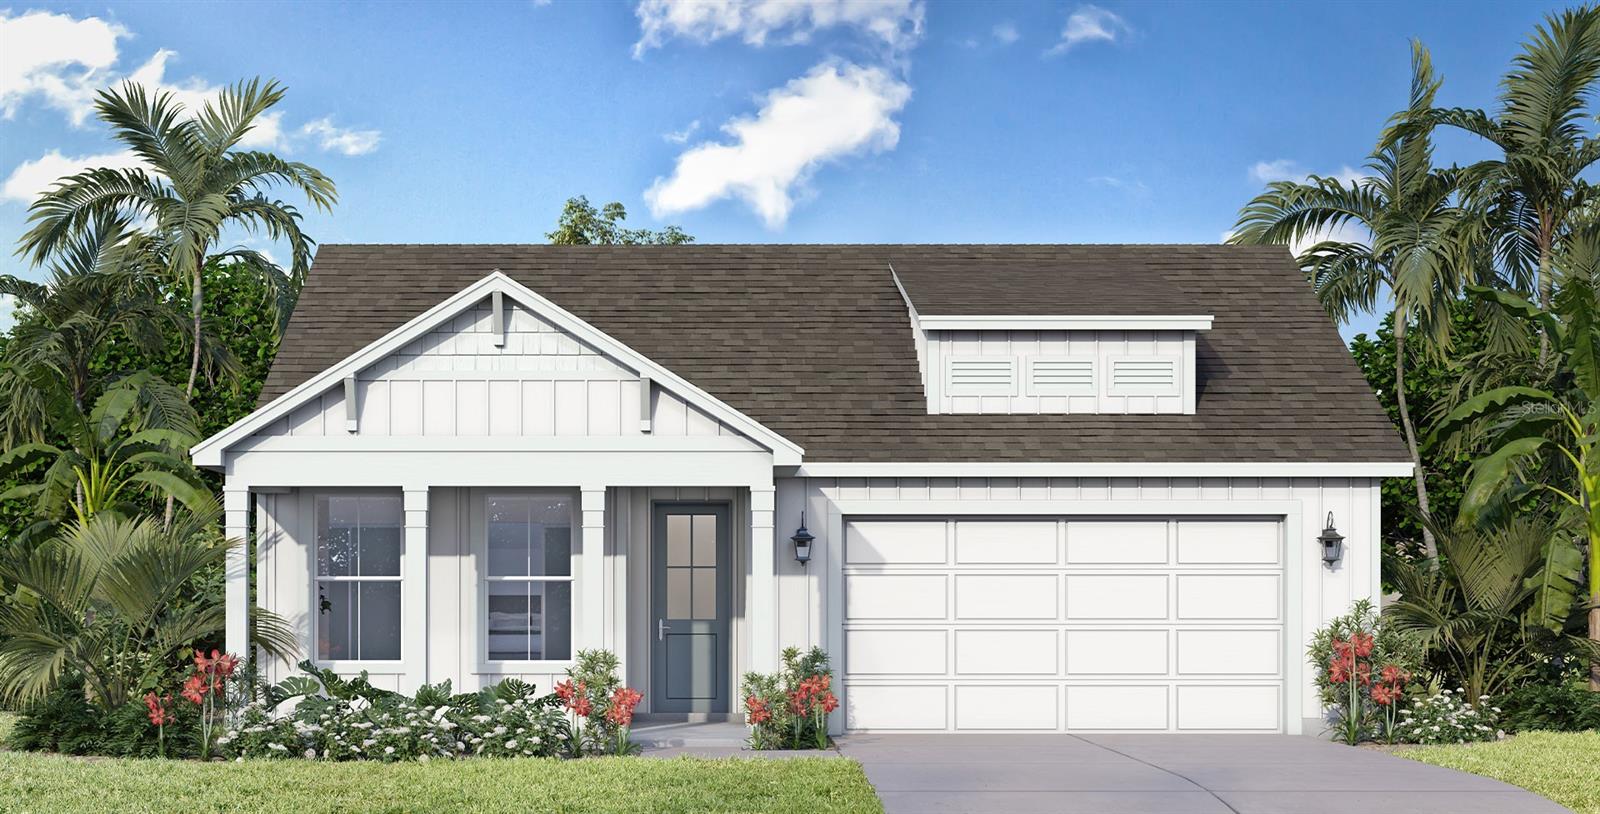
$465,340
30245 Rustic Mill St
Mount Dora, FL 32757
3 bd · 2 ba · 1,862 sqft
Trailside Phase 1
MLS# O6412239
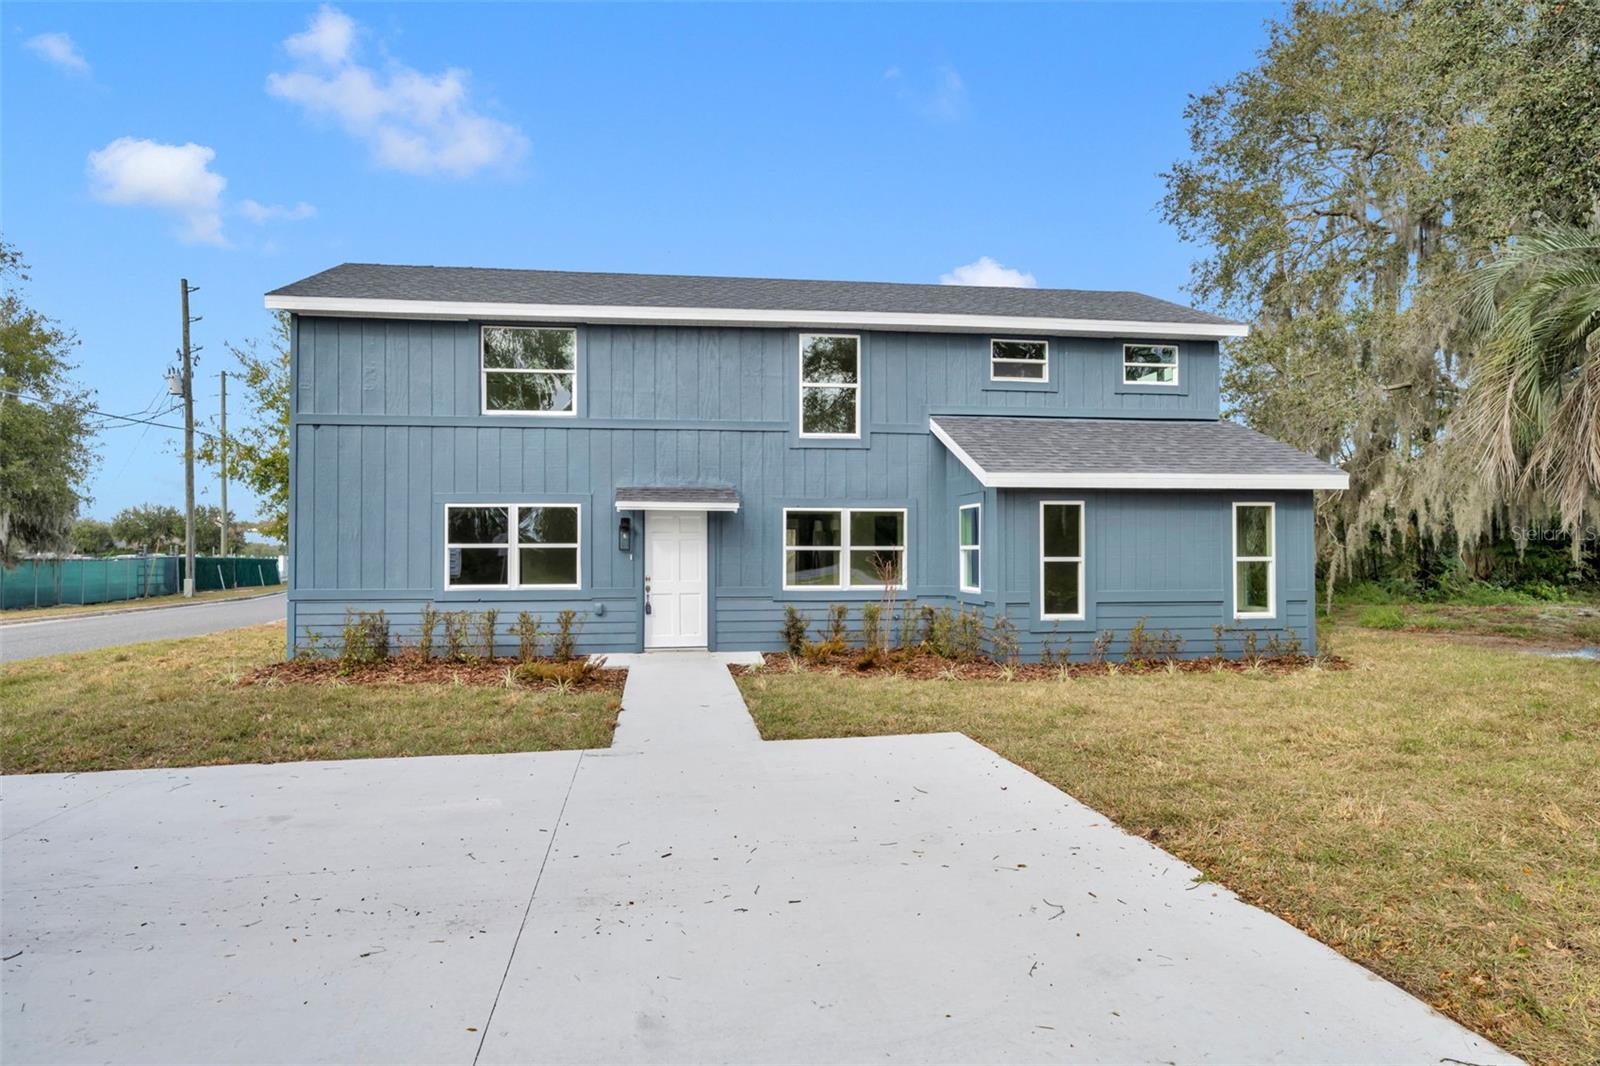
$348,000
31201 Merry Rd
Tavares, FL 32778
4 bd · 3 ba · 2,268 sqft
Virginia Land Corp
MLS# G5107136
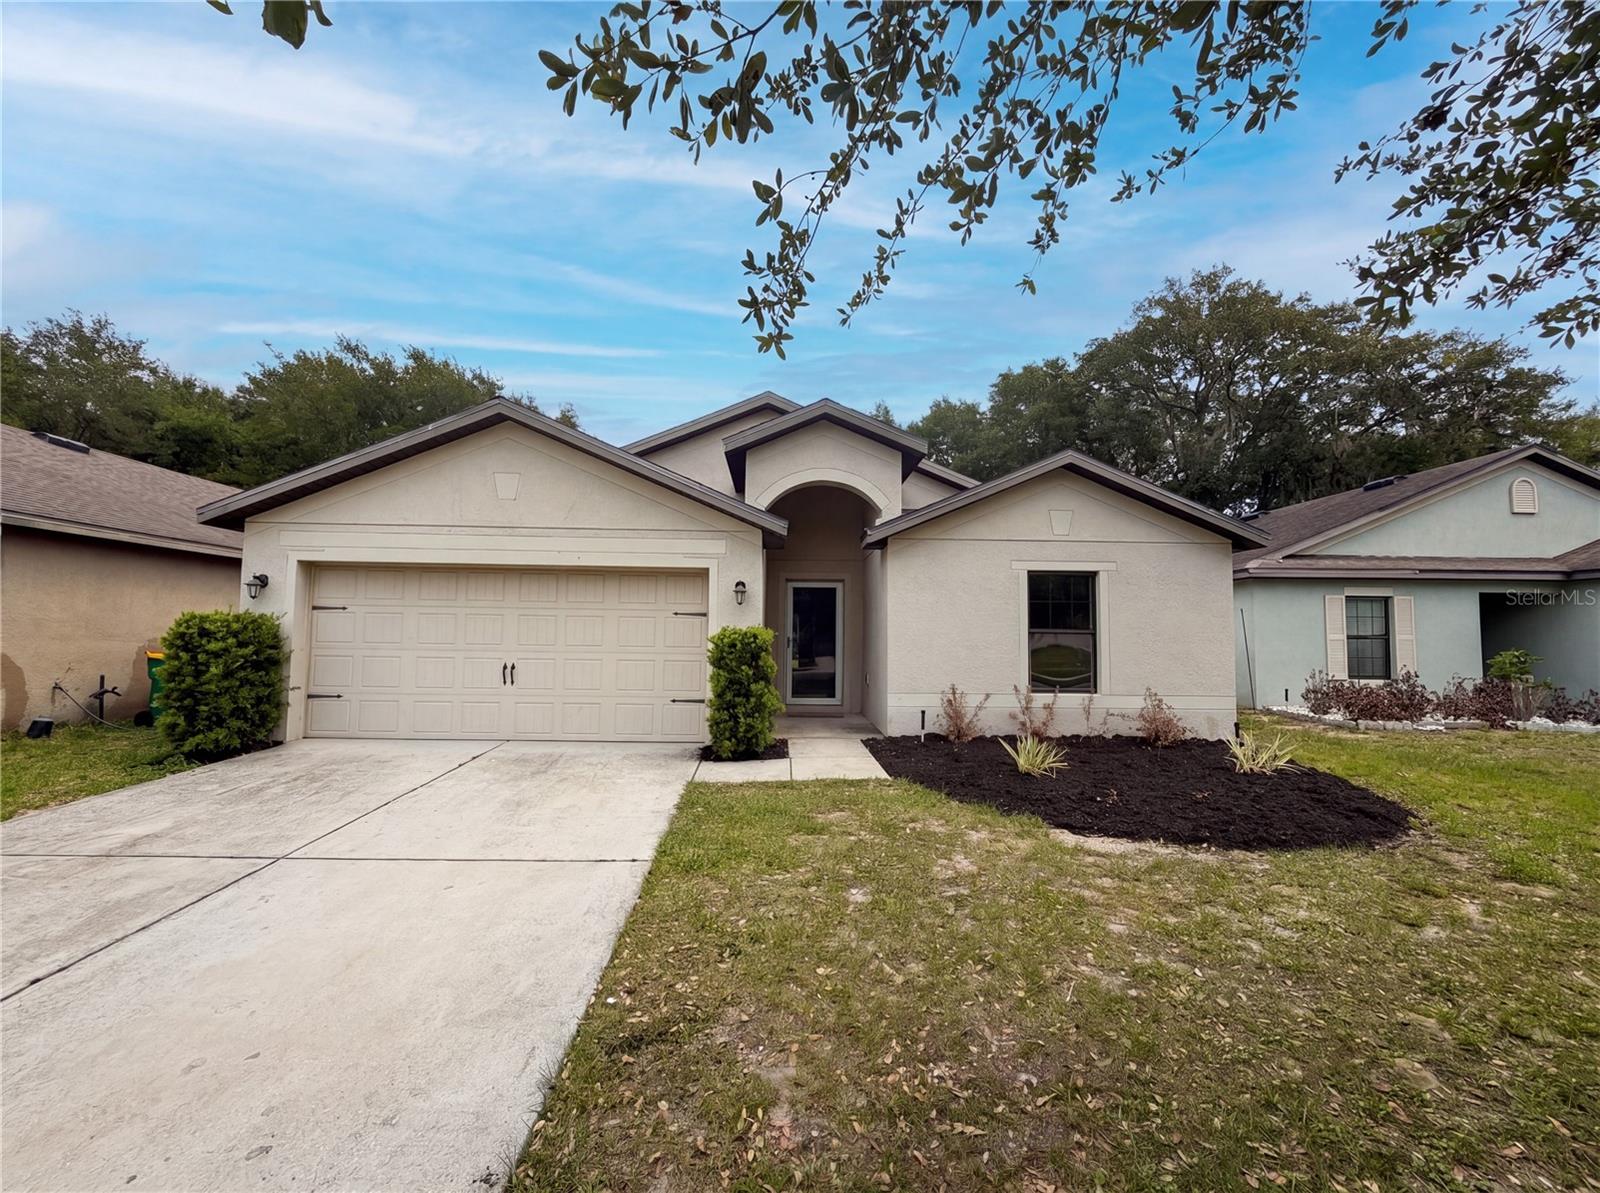
$286,000
2440 Bracknell Forest Trl
Tavares, FL 32778
3 bd · 2 ba · 1,629 sqft
Tavares Chelsea Oaks South
MLS# O6401822

$299,999
38638 Marshall St
Umatilla, FL 32784
4 bd · 2 ba · 1,200 sqft
Whidbys Sub
MLS# O6401514

Listings courtesy of Stellar MLS as distributed by MLS GRID
IDX information is provided exclusively for consumers’ personal, non-commercial use and may not be used for any purpose other than to identify prospective properties consumers may be interested in purchasing.
Based on information submitted to the MLS GRID as of May 13, 2026 at 1:12 PM ET. All data is obtained from various sources and may not have been verified by broker or MLS GRID. Supplied Open House Information is subject to change without notice. All information should be independently reviewed and verified for accuracy. Properties may or may not be listed by the office/agent presenting the information.
Ryan Solberg, Broker · MaxLife Realty LLC · FL License #BK3354351 · Equal Housing Opportunity · Full disclaimer · DMCA