$1,289,000
7640 Hunter Lane
Pinellas Park, FL 33782
About this home
Welcome to 7640 Hunter Lane, located within the exclusive, guard-gated community of Bayou Club Estates. This meticulously maintained, one-owner residence offers 4 bedrooms, 4 full bathrooms, a private home office (or optional 5th bedroom), and a 3 car garage with professionally finished epoxy floors. From the moment you enter, soaring ceilings, abundant natural light, and elegant formal living and dining spaces set the tone for refined living. The thoughtfully designed split floor plan provides privacy and versatility, ideal for both everyday living and entertaining. At the heart of the home, the spacious kitchen features a large center island with cooktop, wall oven and microwave, custom cabinetry, granite countertops, and generous storage. It opens seamlessly to the family room, complete with custom built-ins and direct access to the outdoor living space. The expansive primary suite is a true retreat, offering private access to the pool, along with a spa-inspired bath featuring gorgeous marble floors, dual vanities, a walk-in shower, jetted tub, and two walk-in closets. On the opposite side of the home, three additional bedrooms and two full baths provide comfortable accommodations for family or guests, while a dedicated office on the primary wing offers flexibility for remote work or additional living space. Step outside to your own private oasis—an impressive screened lanai with a heated, resort-style pool and stunning waterfall feature, perfect for year-round Florida living and entertaining. Additional highlights include a large indoor laundry/mud room with plenty of storage, custom sound system, outdoor shower, newer roof (2021), newer HVAC systems (2019), water softener (2021), and exterior paint (2021). Bayou Club Estates offers 24-hour guard-gated security and an exceptional lifestyle. Residents have the option to join the Bayou Golf & Country Club, one of Tampa Bay’s premier private clubs, featuring championship golf, tennis, pickleball, fitness center, pool, and private clubhouse. Ideally located just minutes from award-winning Gulf beaches, fine dining, airports, and top amenities, this home presents a rare opportunity to enjoy luxury living in one of the area’s most sought-after communities.
Estimated monthly payment
$8,478/mo
Estimate only. Taxes use the listing's reported amount where available; insurance is a Florida-average estimate. Your actual payment will vary — run a full calculation or talk to a lender.
Price & listing history11 days on market
- Status: ActiveMay 5, 2026
- Listed$1,289,000May 5, 2026
- Price increased$1,289,000
Virtual Tour
Facts & features
- Property type
- Residential
- Sub type
- Single Family Residence
- Status
- Active
- Days on market
- 11
- Subdivision
- Bayou Club Estates Ph 3
- County
- Pinellas
- Year built
- 1996
- Living area
- 3,805 sq ft
- Price/sq ft
- $339
- Building area
- 5,310 sq ft (Public Records)
- Lot size
- 15,904 sq ft
- Lot category
- 1/4 to less than 1/2
- Flood zone
- X500 (12103C0201J)
- Garage
- 3 spaces
- Pool
- Private pool
- Annual taxes
- $12,169 (2025)
- Parcel #
- 19-30-16-03803-000-0020
- Zoning
- RPD-2.5
- MLS #
- TB8493872
Interior Details
- Bedrooms
- 4
- Full bathrooms
- 4
- Flooring
- Carpet, Marble, Tile, Wood
- Appliances
- Dishwasher, Disposal, Electric Water Heater, Freezer, Microwave, Range, Refrigerator, Water Softener
- Interior features
- Ceiling Fans(s), Crown Molding, High Ceilings, In Wall Pest System, Open Floorplan, Primary Bedroom Main Floor, Solid Wood Cabinets, Split Bedroom, Walk-In Closet(s), Window Treatments
- Laundry
- Electric Dryer Hookup, Inside, Laundry Room, Washer Hookup
- Stories / Levels
- One
- Direction faces
- West
Heating & Cooling
- Heating
- Central, Electric
- Cooling
- Central Air
Parking
- Garage spaces
- 3
- Attached garage
- Yes
- Parking features
- Driveway, Garage Door Opener, Oversized
HOA & Financial
- HOA fee
- $355 / Monthly
- Monthly HOA
- $355/mo
- Total monthly fees
- $355/mo
- Total annual fees
- $4,260
- HOA name
- Marty Burke
- CDD
- No
- Homestead exemption
- Yes
- Min lease term
- 1-2 Years
- Listing terms
- Cash, Conventional
- Ownership
- Fee Simple
- Available for lease
- Yes
- Lease restrictions
- Yes
- Additional lease restrictions
- 1 year minimum lease. Check with Bayou Club Mgmt for details.
- Approval process
- Check with Bayou Club Community Association
Exterior & Construction
- Exterior features
- French Doors, Outdoor Kitchen, Outdoor Shower, Rain Gutters, Sidewalk, Storage
- Construction materials
- Block, Stucco
- Roof
- Tile
- Foundation
- Slab
- Pool
- Private pool
- Road surface
- Paved
Utilities
- Sewer
- Public Sewer
- Water source
- Public
- Utilities
- Cable Available, Electricity Available, Sewer Available, Sewer Connected, Underground Utilities
Community
- Pets allowed
- Yes
Schools
School data from listing agent. Verify enrollment with the district.
Room Details
| Room | Level | Dimensions |
|---|---|---|
| Primary Bedroom | First | 20x20 |
| Living Room | First | 20x20 |
| Kitchen | First | 20x20 |
Listing Details
- Listing date
- 2026-05-05
- On market date
- 2026-05-05
- Original list price
- $1,289,000
- Occupant type
- Owner
- MLS area
- 33782 - Pinellas Park
- Listing AOR
- Suncoast Tampa
- Status changed
- 2026-05-05
- Tax legal description
- BAYOU CLUB ESTATES PHASE 3 LOT 2
Location
- Flood zone
- X500(12103C0201J)
Directions
Take Belcher Road to Bayou Club Blvd. Bayou Club Blvd. to Laurel Drive - go left. to Watersilk Drive - go right. to Hunter Lane - go left. 7640 is the second house on the left.
More homes like this
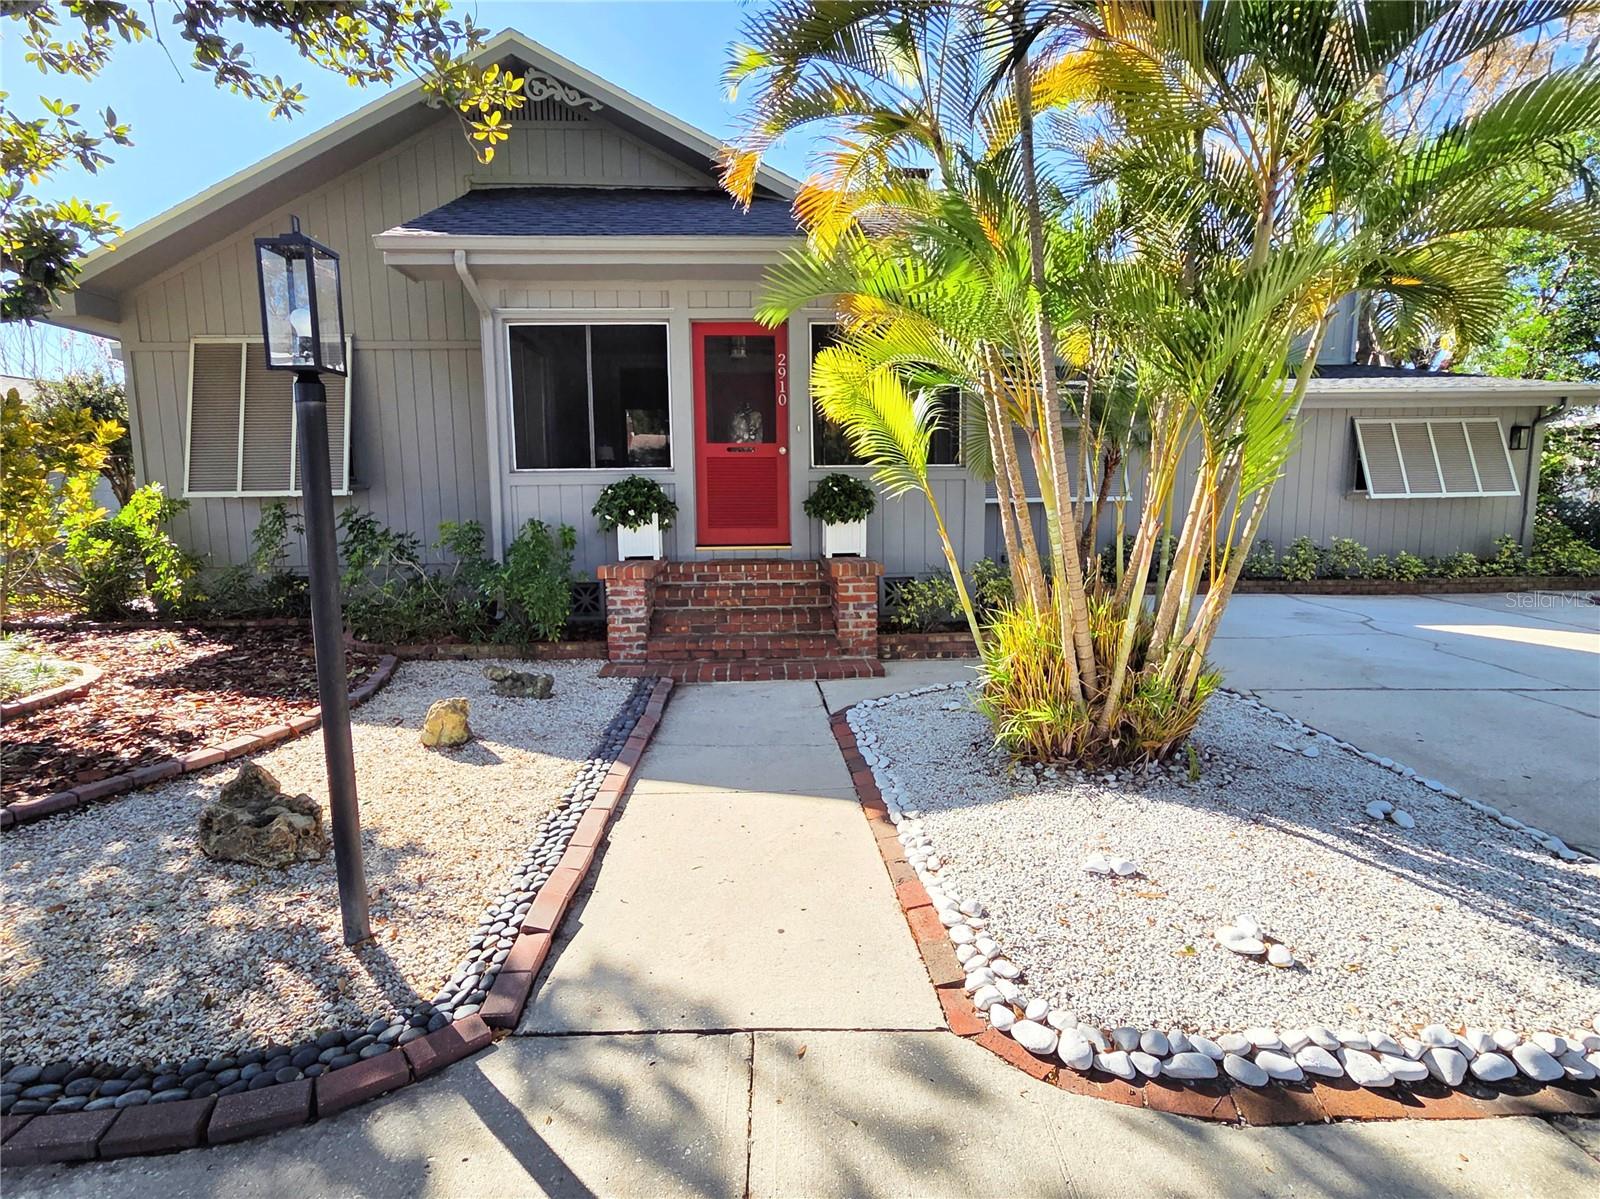
$799,000
2910 11th Ave N
St Petersburg, FL 33713
5 bd · 4 ba · 2,996 sqft
Floral Villa Estates
MLS# G5108090
$1,100,000
127 23rd St N
St Petersburg, FL 33713
3 bd · 1 ba · 1,270 sqft
St Petersburg Investment Co Sub
MLS# A4694436
$1,450,000
14215 N Bayshore Dr
Madeira Beach, FL 33708
3 bd · 3 ba · 3,358 sqft
Gulf Shores 1st Add
MLS# V4946801
$819,950
2033 Long Branch Ln
Clearwater, FL 33760
4 bd · 3 ba · 2,146 sqft
Long Branch Creek
MLS# TB8512495

Listings courtesy of Stellar MLS as distributed by MLS GRID
IDX information is provided exclusively for consumers’ personal, non-commercial use and may not be used for any purpose other than to identify prospective properties consumers may be interested in purchasing.
Based on information submitted to the MLS GRID as of May 16, 2026 at 1:05 PM ET. All data is obtained from various sources and may not have been verified by broker or MLS GRID. Supplied Open House Information is subject to change without notice. All information should be independently reviewed and verified for accuracy. Properties may or may not be listed by the office/agent presenting the information.
Ryan Solberg, Broker · MaxLife Realty LLC · FL License #BK3354351 · Equal Housing Opportunity · Full disclaimer · DMCA