

$999,900
127 23rd StreetSt Petersburg, FL 33713
Listing updated: October 1, 2026 at 12:51 PM ET
Listing courtesy of John R Wood Properties · Greg Gorman · MLS #A4694436 · Active · 941-621-8710Property type
Year built
Lot size
Price / sq ft
HOA dues
Days on market
Garage spaces
Flood zone
About this home
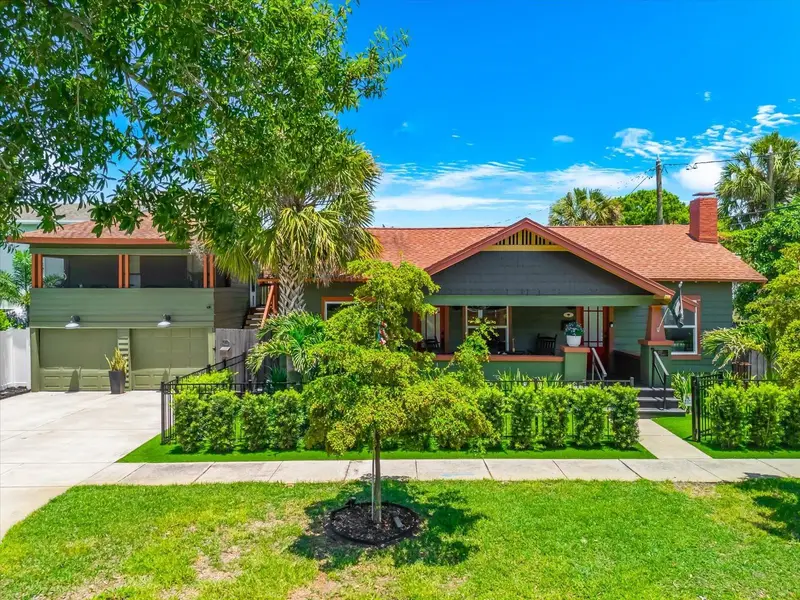
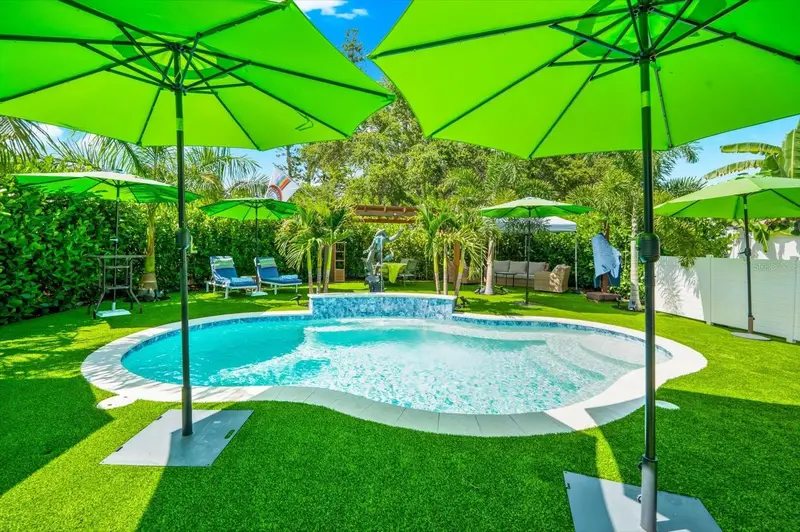
3BR/1BA MAIN RESIDENCE + LICENSED 1BR/1BA DETACHED APARTMENT | 4BR/2BA TOTAL PROPERTY. This Historic Kenwood Urban Resort, one of Historic Kenwood's most remarkable lifestyle properties, is ready for it's next chapter. Just one block from vibrant Central Avenue and minutes from downtown St. Petersburg, this fully remodeled and turnkey furnished 1923 bungalow offers a rare combination of historic character, resort-style outdoor living, modern upgrades, and income-producing flexibility. Featured twice on Historic Kenwood's celebrated BungalowFest, this exceptional property blends the architectural charm of Old Florida with the conveniences today's buyers demand. The main residence has been thoughtfully updated with a designer kitchen, luxury flooring, custom window treatments, upgraded appliances, two new commercial-grade gas water heaters, and approximately $40,000 in impact glass windows, providing a significant benefit for coastal Florida living. Structural piers have also been reinforced with a hydraulic stabilization system for added confidence and long-term peace of mind. Beyond the front porch, the property unfolds into a private tropical retreat unlike nearly anything else in Historic Kenwood. The heated saltwater pool with bronze frog fountain serves as the centerpiece of an extraordinary outdoor environment surrounded by lush landscaping, artificial turf, expansive entertaining areas, gazebo seating, outdoor shower, irrigation well, and all-new fencing. Whether hosting friends beneath the pergola, relaxing poolside under the palms, or enjoying a quiet evening on the wraparound porch, every space has been designed to elevate daily living. Adding even more versatility is the licensed detached apartment above the garage. Ideal for rental income, guests, extended stays, a private office, creative studio, or multigenerational living, this valuable addition expands the possibilities far beyond those of a typical bungalow. The location is equally compelling. Enjoy exceptional walkability to Central Avenue's restaurants, cafés, galleries, boutiques, entertainment venues, parks, and public transit while being only minutes from downtown St. Petersburg, waterfront parks, museums, and award-winning cultural attractions. Offered turnkey furnished, this is a rare opportunity to acquire a fully curated property ready for immediate enjoyment as a primary residence, second home, seasonal retreat, or investment property. Seller will provide a one-year home warranty to the buyer for added peace of mind. Properties that combine historic charm, resort-style outdoor living, income potential, extensive upgrades, and a premier Historic Kenwood location rarely become available. More than a home, this is a private urban resort designed for those seeking something truly out of the ordinary.
Estimated monthly payment
Estimate only. Taxes use the listing's reported amount where available; insurance is a Florida-average estimate. Your actual payment will vary — run a full calculation or talk to a lender.
Price & listing history133 days on market
- Status: ActiveMay 21, 2026
- Listed$1,100,000May 21, 2026
- Price reduced$999,900
Property Documents
Documents the listing agent has made public for this property. Free to view and download.
Facts & features
- Property type
- Residential
- Sub type
- Single Family Residence
- Status
- Active
- Days on market
- 133
- Subdivision
- St Petersburg Investment Co Sub
- County
- Pinellas
- Year built
- 1923
- Living area
- 946 sq ft
- Price/sq ft
- $1,057
- Building area
- 1,532 sq ft (Owner)
- Lot size
- 6,351 sq ft
- Lot category
- 0 to less than 1/4
- Flood zone
- X
- Garage
- 2 spaces
- Pool
- Private pool
- Annual taxes
- $11,171 (2025)
- Parcel #
- 23-31-16-78390-018-0080
- MLS #
- A4694436
Ask about this home
Have a question? Ask the broker directly.
Ryan Solberg answers personally — no call center, no spam. Your question goes straight to him.
Interior Details
- Bedrooms
- 3
- Full bathrooms
- 1
- Flooring
- Luxury Vinyl, Tile
- Appliances
- Dishwasher, Disposal, Dryer, Gas Water Heater, Microwave, Range, Refrigerator, Washer
- Interior features
- Ceiling Fans(s), Crown Molding, Living Room/Dining Room Combo, Primary Bedroom Main Floor, Stone Counters, Thermostat, Walk-In Closet(s), Window Treatments
- Laundry
- Inside, Laundry Room
- Stories / Levels
- One
- Direction faces
- West
- Fireplace
- Yes
Heating & Cooling
- Heating
- Central, Electric
- Cooling
- Central Air
Parking
- Garage spaces
- 2
- Attached garage
- No
- Parking features
- Converted Garage, Driveway, Off Street, Workshop in Garage
HOA & Financial
- Total monthly fees
- None
- Total annual fees
- None
- CDD
- No
- Min lease term
- No Minimum
- Listing terms
- Cash, Conventional, Owner Financing
- Ownership
- Fee Simple
- Available for lease
- Yes
- Lease restrictions
- No
Exterior & Construction
- Exterior features
- Awning(s), Lighting, Outdoor Shower, Sidewalk
- Construction materials
- Frame, Wood Siding
- Roof
- Shingle
- Foundation
- Pillar/Post/Pier
- Pool
- Private pool
- Road surface
- Brick, Paved
Utilities
- Sewer
- Public Sewer
- Water source
- Public, Well
- Utilities
- Cable Connected, Electricity Connected, Natural Gas Connected, Public, Sewer Connected
Community
- Pets allowed
- Yes
Schools
Letter grades: Florida DOE 2024–25 school grades (Orange, Seminole, Lake, Osceola, Brevard). Assigned schools from the listing agent — verify enrollment with the district.
Room Details
| Room | Level | Dimensions |
|---|---|---|
| Primary Bedroom | First | 11.1x9.5 |
| Bedroom 2 | First | 10.9x9.6 |
| Living Room | First | 15.9x13.6 |
| Bathroom 1 | First | |
| Bedroom 3 | First | 12.2x7.7 |
| Kitchen | First |
Listing Details
- Listing date
- 2026-05-21
- On market date
- 2026-05-21
- Original list price
- $1,100,000
- Occupant type
- Owner
- MLS area
- 33713 - St Pete
- Listing AOR
- Port Charlotte
- Home warranty
- Yes
- Status changed
- 2026-05-21
- Tax legal description
- ST PETERSBURG INVESTMENT CO SUB BLK 18, LOT 8
Flood risk
Minimal-risk area outside the mapped floodplain. Flood insurance is optional and typically low-cost.
Source: FEMA flood zone reported on the listing. Confirm current designation at FEMA Flood Map Service Center.
Location
Directions
This property is located on 23rd Street N between 1st Avenue N and 2nd Avenue N. Street parking is available on 2 sides and the driveway accommodates 2 vehicles.
More homes like this
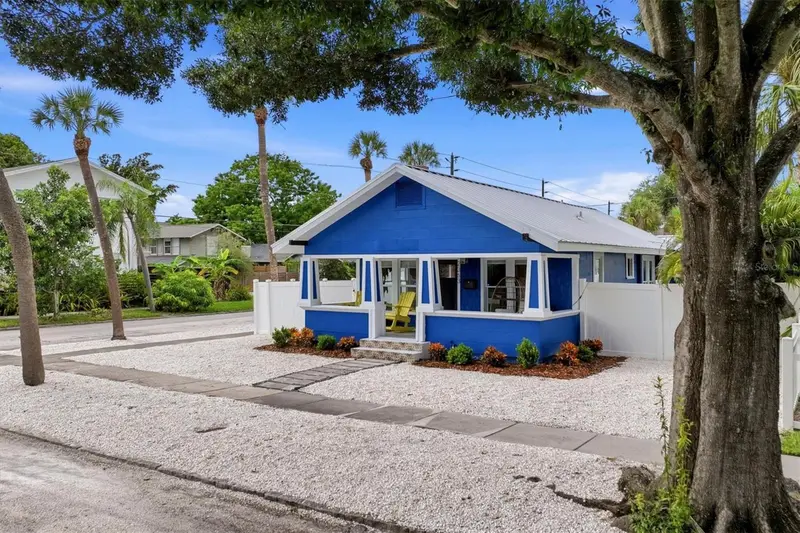
$600,000
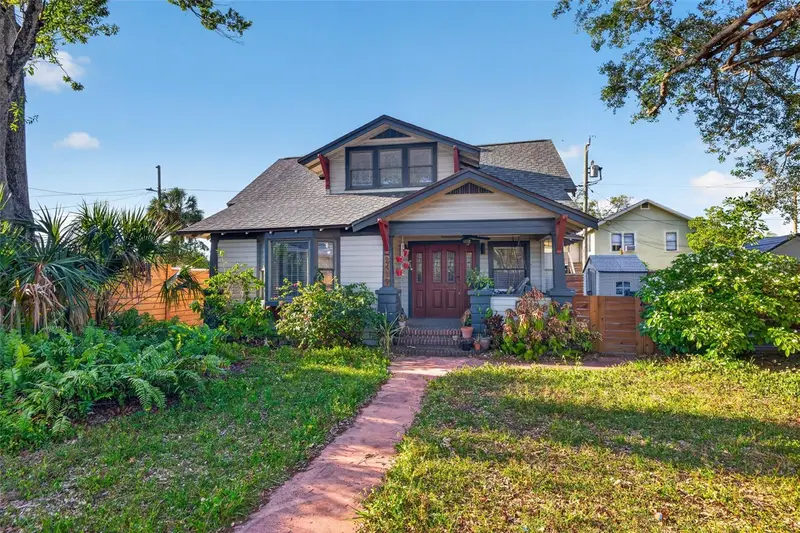
2419 Dartmouth Ave N
St Petersburg, FL 33713
3 bd · 2 ba · 1,558 sqft
St Petersburg Investment Co Sub
MLS ID #TB8504794, COMPASS FLORIDA LLC.
Listing provided by Stellar MLS
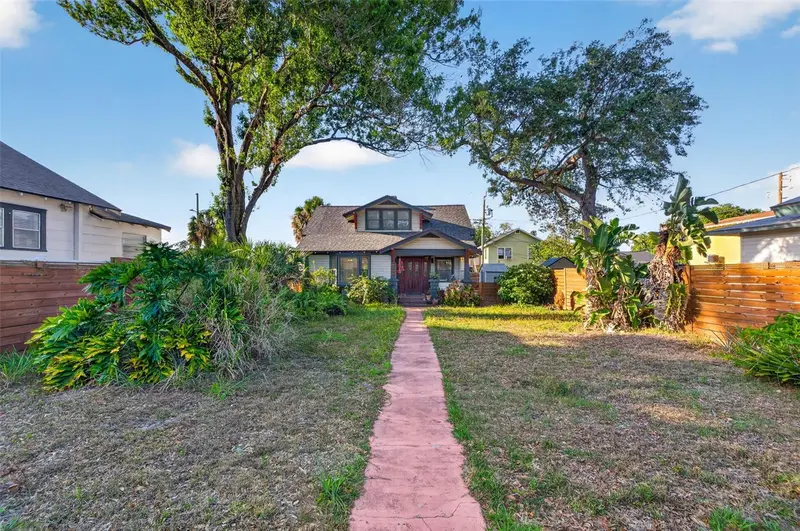
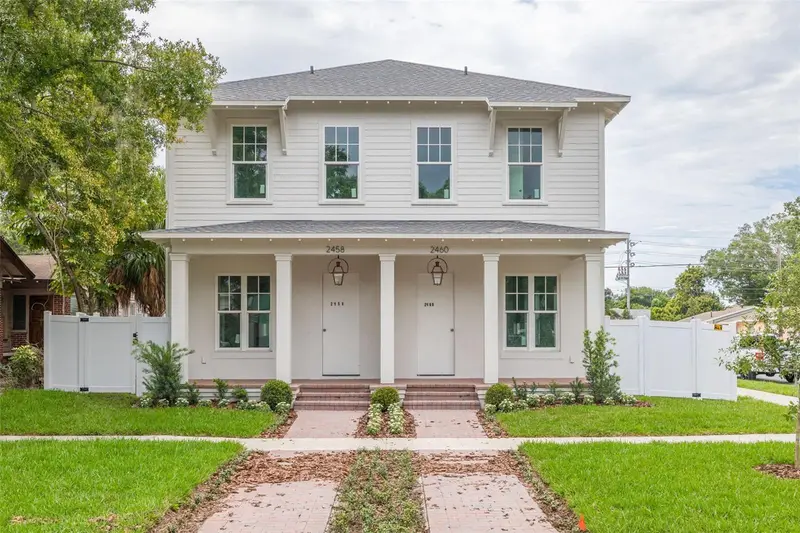
$779,000
2363 4th Ave N
St Petersburg, FL 33713
4 bd · 3 ba · 1,586 sqft
St Petersburg Investment Co Sub
MLS ID #A4705068, CHIC PROPERTIES II LLC.
Listing provided by Stellar MLS
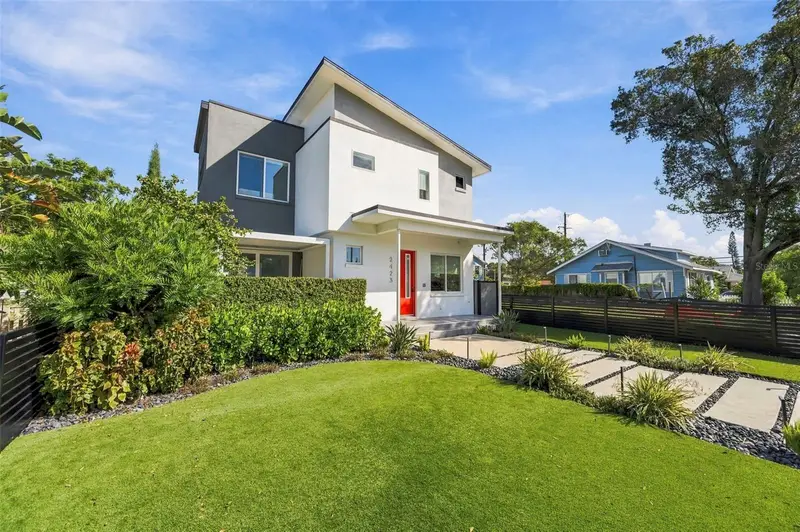
$989,000
2460 1st Ave S
St Petersburg, FL 33712
3 bd · 3 ba · 2,000 sqft
St Petersburg Investment Co Sub
MLS ID #TB8526891, KELLER WILLIAMS ST PETE REALTY.
Listing provided by Stellar MLS
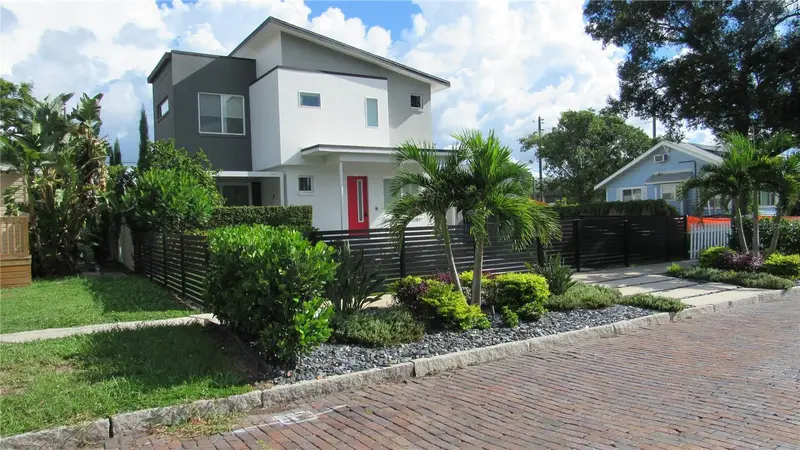
$1,575,000
2423 2nd Ave N
St Petersburg, FL 33713
4 bd · 3 ba · 2,315 sqft
St Petersburg Investment Co Sub
MLS ID #TB8557064, REYNOLDS REALTY GULF COAST INC.
Listing provided by Stellar MLS

Listings courtesy of Stellar MLS as distributed by MLS GRID
IDX information is provided exclusively for consumers’ personal, non-commercial use and may not be used for any purpose other than to identify prospective properties consumers may be interested in purchasing.
Based on information submitted to the MLS GRID as of October 1, 2026 at 12:51 PM ET. All data is obtained from various sources and may not have been verified by broker or MLS GRID. Supplied Open House Information is subject to change without notice. All information should be independently reviewed and verified for accuracy. Properties may or may not be listed by the office/agent presenting the information.
All or a portion of the multiple listing information is provided by Stellar MLS, from a copyrighted compilation of listings. The compilation of listings and each individual listing are © 2026 Stellar MLS. All rights reserved.
Ryan Solberg, Broker · MaxLife Realty LLC · FL License #BK3354351 · Equal Housing Opportunity · Full disclaimer · DMCA