$799,000
2910 11th Avenue
St Petersburg, FL 33713
Property type
Year built
Lot size
Price / sq ft
HOA dues
Days on market
Flood zone
About this home
Spacious, historic and dry. Located in a highly desirable non-flood/non-evacuation zone (Zone X), this home features five bedrooms, three full baths plus a convenient poolside half-bath. Boasting nearly 3,000 square feet of versatile living space, it’s situated on a roomy one-and-a-half lots in a quiet, tree-lined residential area just two blocks north of Historic Kenwood. Originally built in 1932 and thoughtfully expanded, this charming home features a large chef’s kitchen, full dining room, foyer, main living room, additional entertainment room, library with custom built-in shelving, screened-in front porch, mudroom and two working wood-burning fireplaces—one in the living room and one in the library. The primary suite on the second floor offers generous space and an en suite bath with a sunny skylight. Architectural details include crown molding, three skylights and French doors that open to the library, entertainment room and expansive backyard. The front yard features low-maintenance, low-water xeriscaping. The private backyard features a large kidney-shaped swimming pool (big enough for laps or pool volleyball) and a six-foot-high brick privacy wall surrounding the entire yard. A separate concrete block outbuilding (approximately 238 sq ft) offers flexible use as a pool house, workshop or creative space, with additional roof-covered storage space in the back and side of the building. An off-street parking pad easily accommodates two large vehicles. Storage is abundant with seven closets—including five walk-ins—extensive kitchen cabinetry, laundry room shelving and attic. Recent updates include a newer roof (2021) on both the main house and outbuilding, exterior paint (2023), new electric tank water heater that serves the kitchen and two bathrooms (2025), new electric tankless water heater that serves one bathroom (2025) and a new washer and dryer (2025). With these major updates already done, this home offers an excellent opportunity to personalize the kitchen, baths and interior finishes to suit your taste. Conveniently located, this home is just 15 minutes from beaches and 10 minutes from downtown by car, with quick-and-easy access to Central Avenue dining and shopping, Mazzaro’s Italian Market, Publix, Walmart, Sam’s Club and Aldi.
Estimated monthly payment
Estimate only. Taxes use the listing's reported amount where available; insurance is a Florida-average estimate. Your actual payment will vary — run a full calculation or talk to a lender.
Price & listing history103 days on market
- Status: ActiveMay 29, 2026
- Listed$890,000Feb 12, 2026
- Price reduced$799,000
Virtual Tour
Facts & features
- Property type
- Residential
- Sub type
- Single Family Residence
- Status
- Active
- Days on market
- 103
- Subdivision
- Floral Villa Estates
- County
- Pinellas
- Year built
- 1932
- Living area
- 2,996 sq ft
- Price/sq ft
- $267
- Building area
- 3,176 sq ft (Public Records)
- Lot size
- 8,939 sq ft
- Lot category
- 0 to less than 1/4
- Flood zone
- X
- Pool
- Private pool
- Annual taxes
- $4,772 (2025)
- Parcel #
- 14-31-16-28188-007-0140
- MLS #
- G5108090
Interior Details
- Bedrooms
- 5
- Full bathrooms
- 3
- Half bathrooms
- 1
- Flooring
- Brick, Parquet
- Appliances
- Dishwasher, Disposal, Dryer, Electric Water Heater, Exhaust Fan, Range, Refrigerator, Washer
- Interior features
- Built-in Features, Ceiling Fans(s), Crown Molding, Split Bedroom, Thermostat, Walk-In Closet(s)
- Laundry
- Inside, Laundry Closet
- Stories / Levels
- Two
- Direction faces
- North
- Fireplace
- Yes
Heating & Cooling
- Heating
- Central, Electric
- Cooling
- Central Air
Parking
- Parking features
- Driveway
HOA & Financial
- Total monthly fees
- $0/mo
- Total annual fees
- $0
- CDD
- No
- Homestead exemption
- Yes
- Min lease term
- 1 Month
- Listing terms
- Cash, Conventional
- Ownership
- Fee Simple
- Available for lease
- Yes
- Lease restrictions
- Yes
- Additional lease restrictions
- 1 month minimum lease period.
Exterior & Construction
- Exterior features
- French Doors, Rain Gutters, Sidewalk
- Construction materials
- Wood Siding
- Roof
- Shingle
- Foundation
- Crawlspace, Slab
- Pool
- Private pool
- Road surface
- Paved
Utilities
- Sewer
- Public Sewer
- Water source
- Public
- Utilities
- BB/HS Internet Available, Cable Connected, Electricity Connected, Phone Available, Sewer Connected, Sprinkler Meter, Underground Utilities, Water Connected
Schools
Letter grades: Florida DOE 2024–25 school grades (Orange, Seminole, Lake, Osceola, Brevard). Assigned schools from the listing agent — verify enrollment with the district.
Room Details
| Room | Level | Dimensions |
|---|---|---|
| Kitchen | First | 13x16 |
| Living Room | First | 14x18 |
| Primary Bedroom | Second | 12x14 |
Listing Details
- Listing date
- 2026-02-12
- On market date
- 2026-02-12
- Original list price
- $890,000
- Occupant type
- Owner
- MLS area
- 33713 - St Pete
- Listing AOR
- Lake and Sumter
- Status changed
- 2026-05-29
- Tax legal description
- FLORAL VILLA ESTATES REP BLK 7, LOT 14 & E 1/2 OF LOT 15
Flood risk
Minimal-risk area outside the mapped floodplain. Flood insurance is optional and typically low-cost.
Source: FEMA flood zone reported on the listing. Confirm current designation at FEMA Flood Map Service Center.
Location
Directions
From 34th St S & 1st Ave S, St. Petersburg, FL 33711: Head north toward 34th St S Pass by Subway (on the right in 0.5 mi) 0.8 mi Turn right onto 9th Ave N 0.2 mi Turn left onto 31st St N 0.1 mi Turn right onto 11th Ave N Destination will be on the right
More homes like this
$329,900
2827 9th Ave N
St Petersburg, FL 33713
2 bd · 1 ba · 990 sqft
Floral Villa Estates
MLS# TB8505963
$359,000
2835 11th Ave N
St Petersburg, FL 33713
3 bd · 1 ba · 1,060 sqft
Floral Villa Estates
MLS# TB8497319
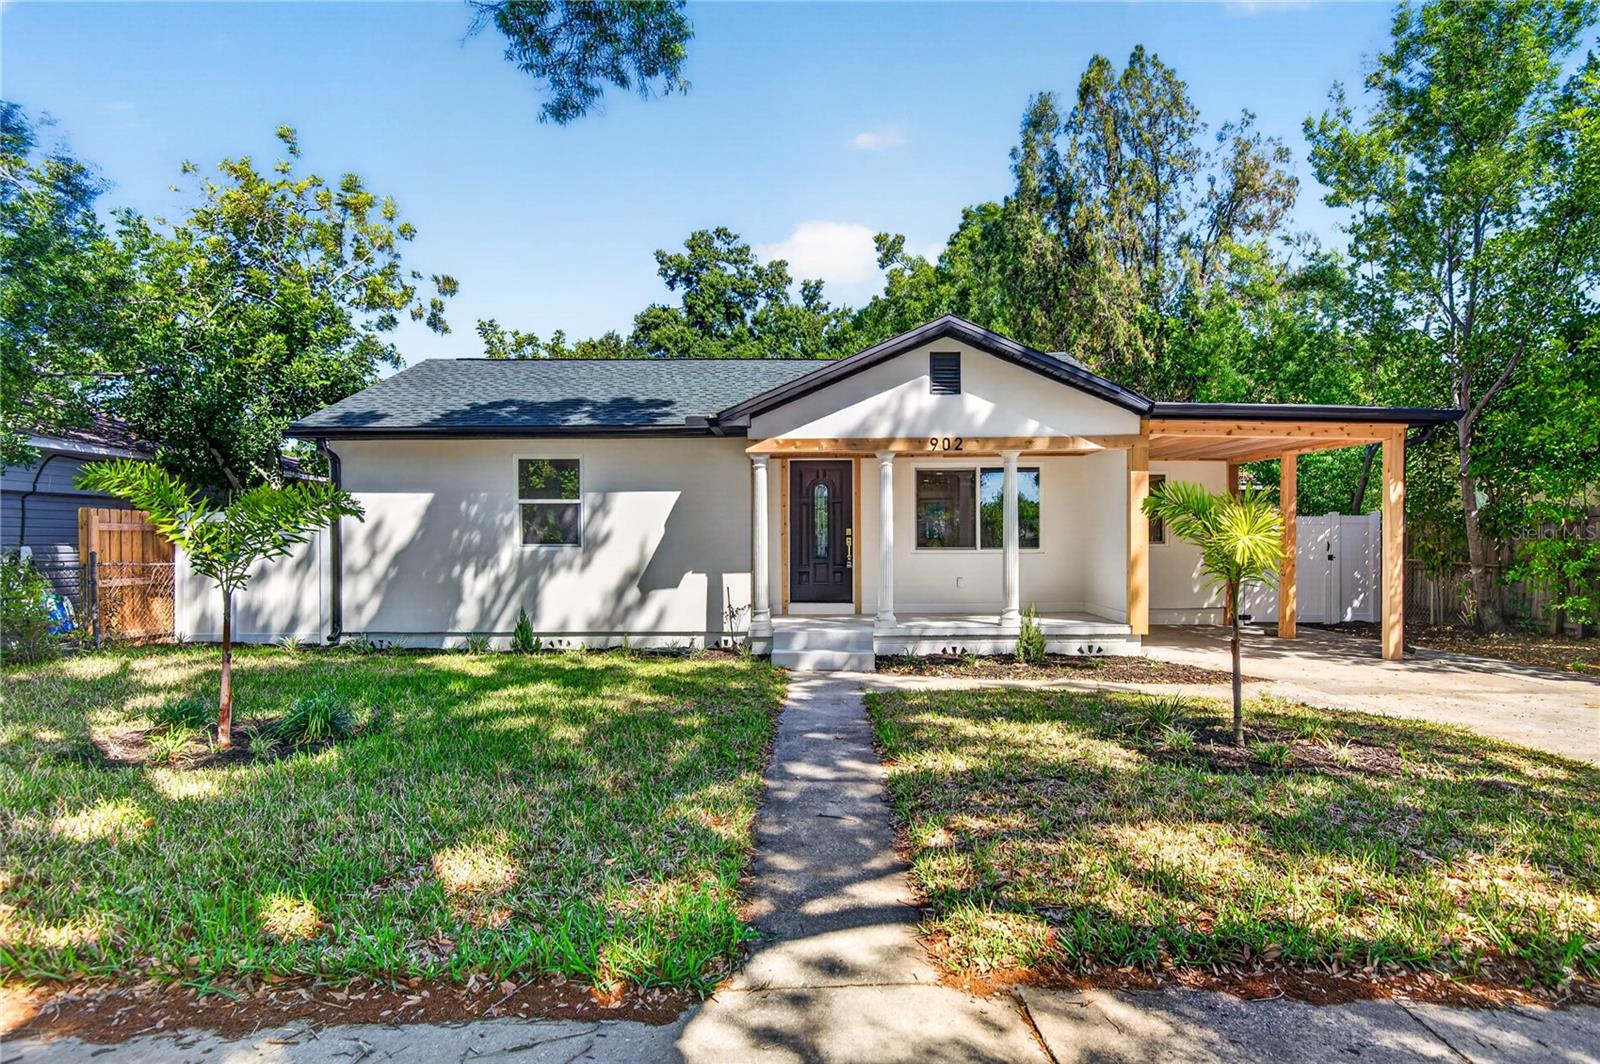
$549,000
902 N 32nd St
St Petersburg, FL 33713
3 bd · 2 ba · 1,360 sqft
Floral Villa Estates
MLS# TB8481192

Listings courtesy of Stellar MLS as distributed by MLS GRID
IDX information is provided exclusively for consumers’ personal, non-commercial use and may not be used for any purpose other than to identify prospective properties consumers may be interested in purchasing.
Based on information submitted to the MLS GRID as of May 29, 2026 at 2:19 PM ET. All data is obtained from various sources and may not have been verified by broker or MLS GRID. Supplied Open House Information is subject to change without notice. All information should be independently reviewed and verified for accuracy. Properties may or may not be listed by the office/agent presenting the information.
Ryan Solberg, Broker · MaxLife Realty LLC · FL License #BK3354351 · Equal Housing Opportunity · Full disclaimer · DMCA