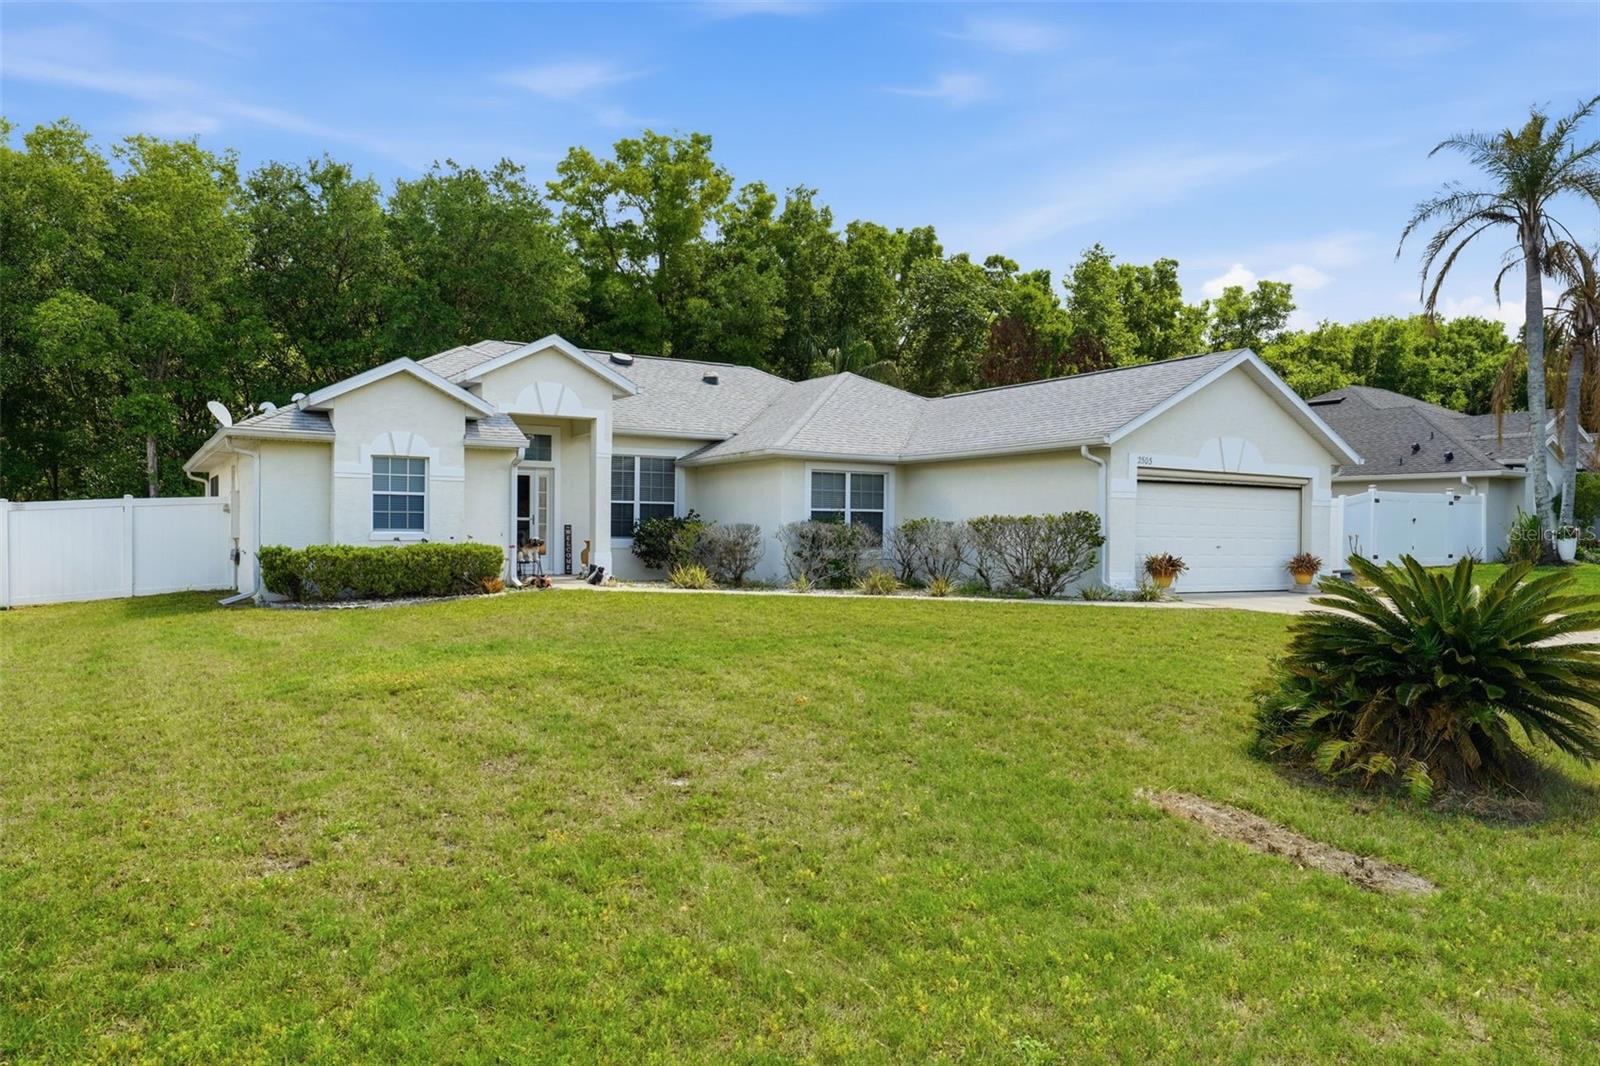
$375,000
2503 Gables Drive
Eustis, FL 32726
Property type
Year built
Lot size
Price / sq ft
HOA dues
Days on market
Garage spaces
Flood zone
About this home
Welcome to this beautiful maintained 4 Bedroom, 2 Bath home in the highly sought-after -44 Gables community. Featuring a split floor plan with 3 skylights to give extra light inside the house. Great location off 441 in Eustis. Model built by showcase home builders. Is located near shopping, churches, hospital, restaurants and downtown Mount Dora is less than 5 minutes away. The large primary bedroom with dual vanities, garden tub, separate shower and his and her closet plus a large patio for your family gathering. Come and take a look and you will fall in love with this home. New roof installed in 2021 and new counter top in 2023 plus new laminate floor.
Estimated monthly payment
Estimate only. Taxes use the listing's reported amount where available; insurance is a Florida-average estimate. Your actual payment will vary — run a full calculation or talk to a lender.
Price & listing history6 days on market
- Status: ActiveApr 4, 2026
- Listed$375,000Apr 4, 2026
- Price increased$375,000
Virtual Tour
Facts & features
- Property type
- Residential
- Sub type
- Single Family Residence
- Status
- Active
- Days on market
- 6
- Subdivision
- 44 Gables Ph 03
- County
- Lake
- Year built
- 2001
- Living area
- 1,789 sq ft
- Price/sq ft
- $210
- Building area
- 2,565 sq ft (Public Records)
- Lot size
- 9,999 sq ft
- Lot category
- 0 to less than 1/4
- Flood zone
- X (12069C0359E)
- Garage
- 2 spaces
- Annual taxes
- $2,067 (2025)
- Parcel #
- 19-19-27-0021-000-31500
- Zoning
- SR
- MLS #
- G5110487
Interior Details
- Bedrooms
- 4
- Full bathrooms
- 2
- Flooring
- Carpet, Laminate
- Appliances
- Dishwasher, Dryer, Electric Water Heater, Microwave, Range, Refrigerator, Washer
- Interior features
- Ceiling Fans(s), Vaulted Ceiling(s), Window Treatments
- Laundry
- Inside
- Stories / Levels
- One
- Direction faces
- West
Heating & Cooling
- Heating
- Central, Electric
- Cooling
- Central Air
Parking
- Garage spaces
- 2
- Attached garage
- Yes
HOA & Financial
- HOA fee
- $221 / Semi-Annually
- Monthly HOA
- $37/mo
- Total monthly fees
- $37/mo
- Total annual fees
- $441
- HOA name
- Realmanage
- CDD
- No
- Homestead exemption
- Yes
- Min lease term
- No Minimum
- Ownership
- Fee Simple
- Available for lease
- Yes
- Lease restrictions
- No
- Additional lease restrictions
- Call REALMANAGE at 1-866-473-2573 for more information
Exterior & Construction
- Exterior features
- Rain Gutters
- Construction materials
- Block, Stucco
- Roof
- Shingle
- Foundation
- Slab
- Road surface
- Paved
Utilities
- Sewer
- Septic Tank
- Water source
- Public
- Utilities
- Cable Available, Water Connected
Community
- Pets allowed
- Yes
Room Details
| Room | Level | Dimensions |
|---|---|---|
| Primary Bedroom | First | 11x13 |
| Bathroom 2 | First | 10x11 |
| Bedroom 3 | First | 10x11 |
| Bedroom 4 | First | 10x10 |
| Family Room | First | 13x19 |
| Living Room | First | 11x13 |
| Dinette | First | 8x9 |
| Living Room | First | 11x13 |
| Kitchen | First | 11x12 |
| Balcony/Porch/Lanai | First | 10x32 |
Listing Details
- Listing date
- 2026-04-04
- On market date
- 2026-04-04
- Original list price
- $375,000
- Occupant type
- Owner
- MLS area
- 32726 - Eustis
- Listing AOR
- Lake and Sumter
- Status changed
- 2026-04-04
- Tax legal description
- EUSTIS 44 GABLES PHASE III SUB LOT 315 BEING IN 18-19-27 PB 42 PGS 98-99 ORB 4035 PG 2184
Flood risk
Minimal-risk area outside the mapped floodplain. Flood insurance is optional and typically low-cost.
Source: FEMA flood zone reported on the listing. Confirm current designation at FEMA Flood Map Service Center.
Location
Directions
From 441 in Eustis, next to Lowes, turn into 44 Gables, follow Gables drive to the back of the subdivision phase 2, look for sign, home on the right. You can also enter from Waycross and home will be on the left pass the retention pond.
More homes like this
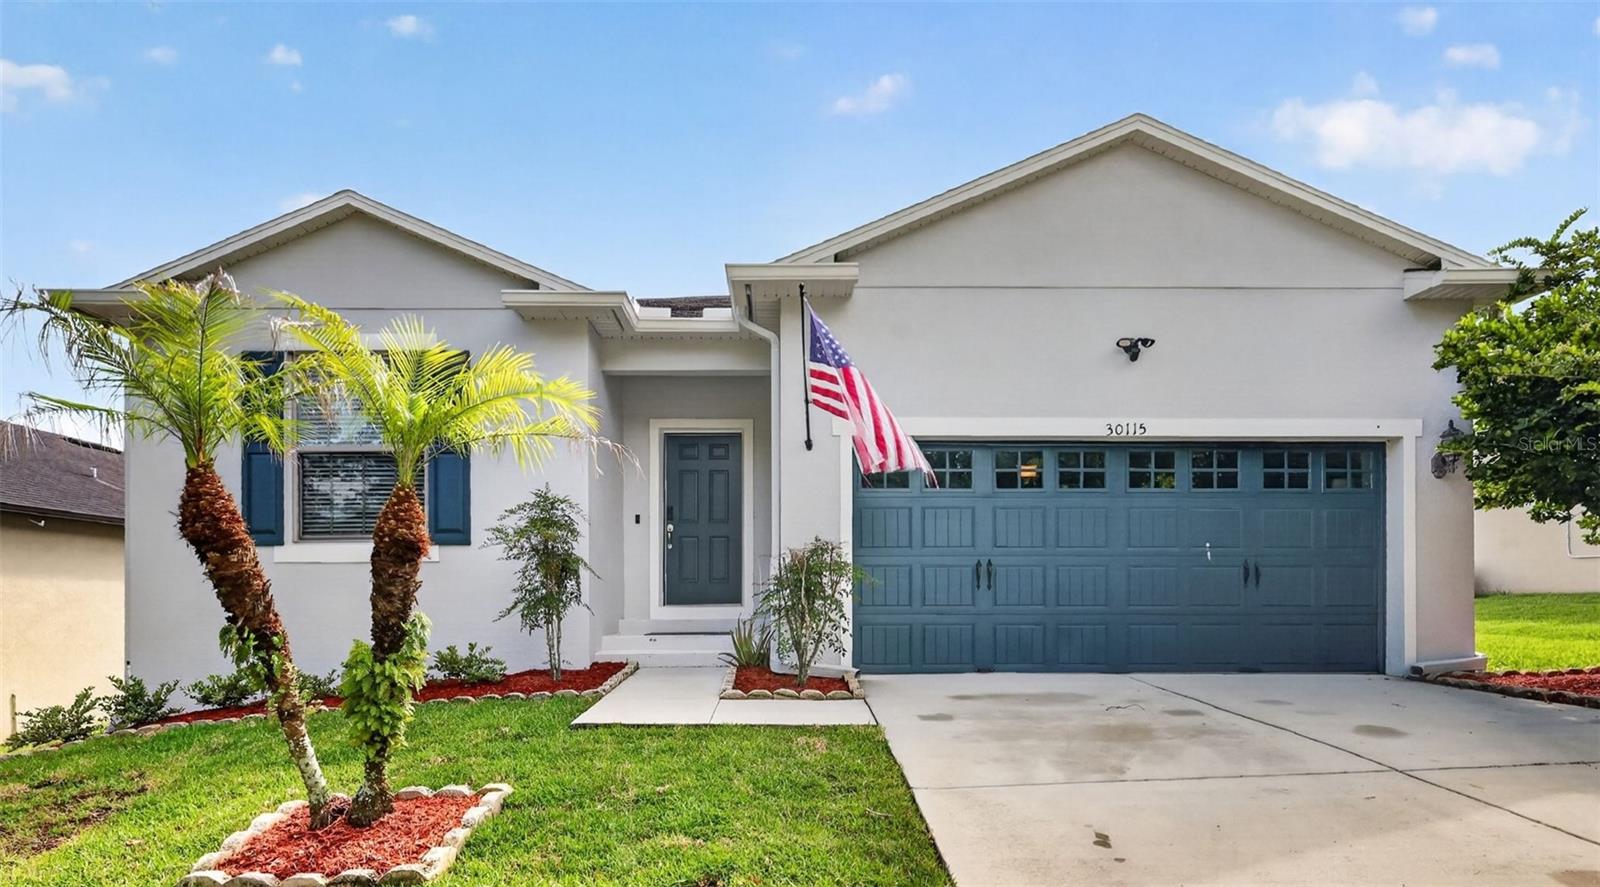
$434,900
30115 Cheval St
Mount Dora, FL 32757
3 bd · 2 ba · 2,164 sqft
Sullivan Ranch Sub
MLS# O6412347
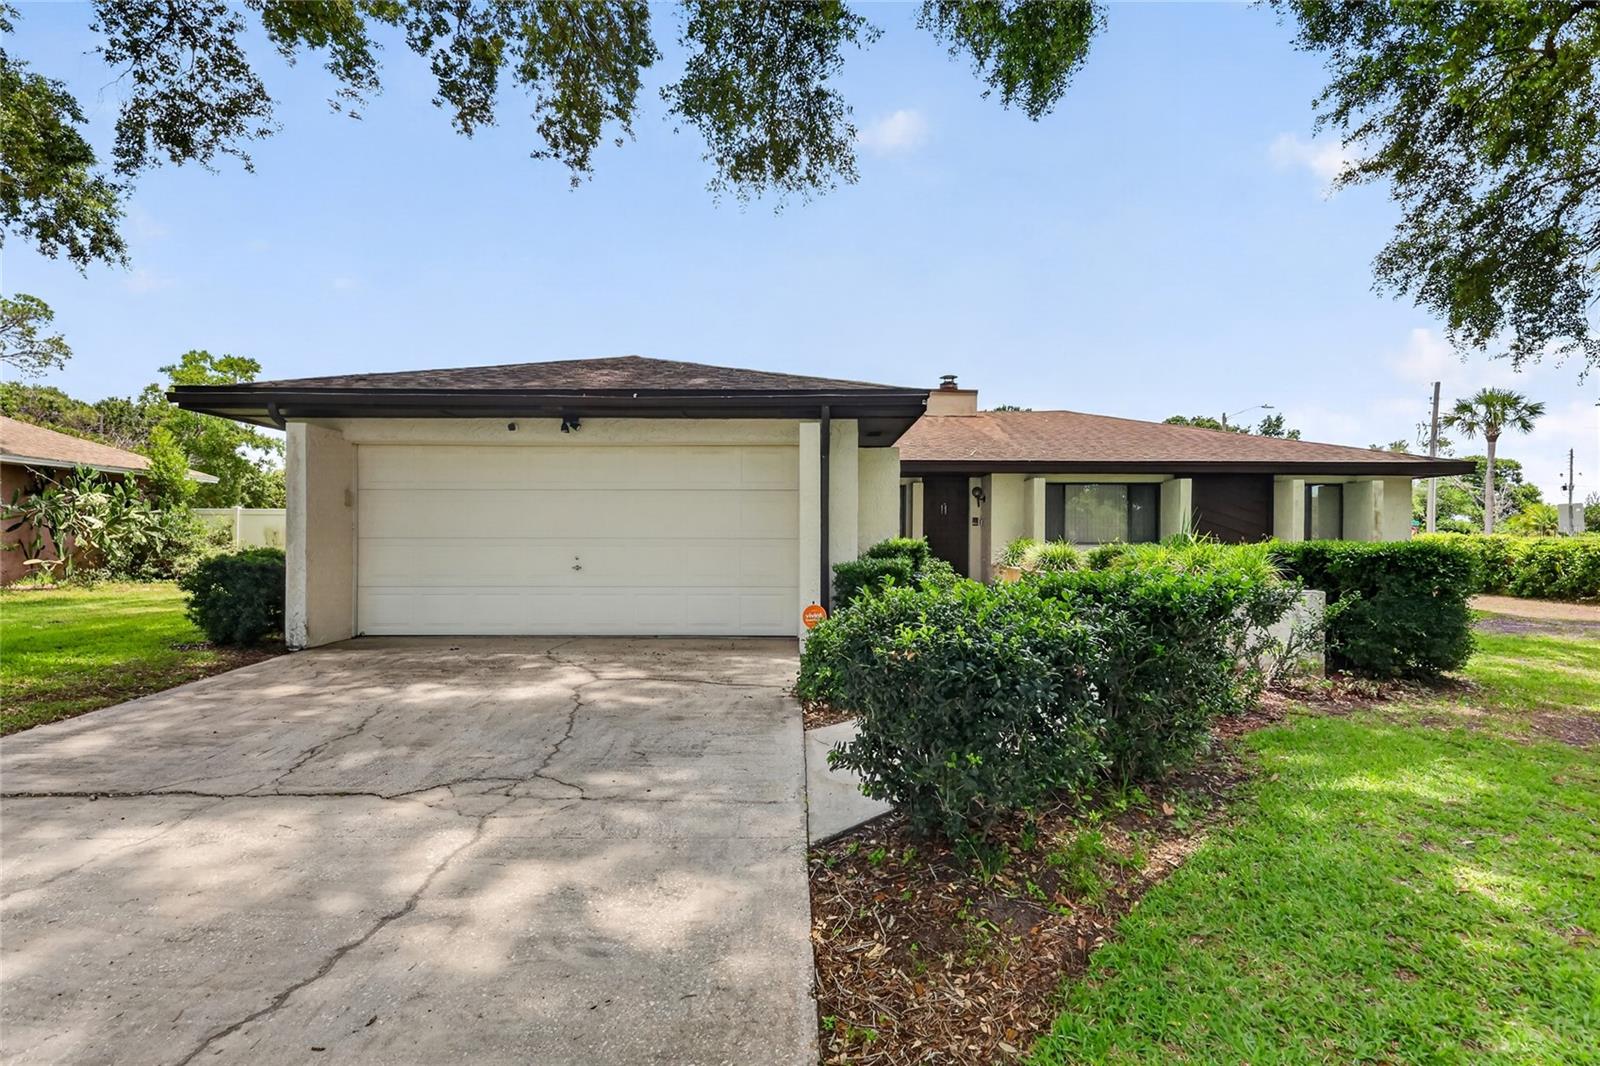
$300,000
3001 Stratford Ln
Mount Dora, FL 32757
3 bd · 2 ba · 1,702 sqft
Village Grove
MLS# G5112775
$499,000
2309 Wolf Ridge Ln
Mount Dora, FL 32757
4 bd · 3 ba · 2,289 sqft
Addison Place
MLS# G5108876
$274,900
2760 Westland Rd
Mount Dora, FL 32757
2 bd · 2 ba · 1,302 sqft
Sylvan Shores
MLS# G5113099

Listings courtesy of Stellar MLS as distributed by MLS GRID
IDX information is provided exclusively for consumers’ personal, non-commercial use and may not be used for any purpose other than to identify prospective properties consumers may be interested in purchasing.
Based on information submitted to the MLS GRID as of April 10, 2026 at 11:40 AM ET. All data is obtained from various sources and may not have been verified by broker or MLS GRID. Supplied Open House Information is subject to change without notice. All information should be independently reviewed and verified for accuracy. Properties may or may not be listed by the office/agent presenting the information.
Ryan Solberg, Broker · MaxLife Realty LLC · FL License #BK3354351 · Equal Housing Opportunity · Full disclaimer · DMCA