$273,250
2513 Clearwood Street
Inverness, FL 34452
Property type
Year built
Lot size
Price / sq ft
HOA dues
Days on market
Garage spaces
Flood zone
About this home
Public Rem: NO HOA!!!Welcome to your perfect small-town retreat! This stunning 1820 sq ft home features a 4-bedroom, 2-bath split floorplan. The modern kitchen boasts a stainless-steel appliance package, and tile flooring throughout, with cozy carpet in the bedrooms. The front bedroom with double doors can be used as a den or office. The master bathroom offers a luxurious tiled shower with light. Enjoy the convenience of a breakfast bar next to the separate dining room. The family room opens to kitchen bar and access to spacious lanai. Step outside to your covered lanai and enjoy the serene, wooded views.
Estimated monthly payment
Estimate only. Taxes use the listing's reported amount where available; insurance is a Florida-average estimate. Your actual payment will vary — run a full calculation or talk to a lender.
Price & listing history20 days on market
- Status: ActiveApr 28, 2026
- Listed$278,250Apr 1, 2026
- Price reduced$273,250
Facts & features
- Property type
- Residential
- Sub type
- Single Family Residence
- Status
- Active
- Days on market
- 20
- Subdivision
- Inverness Village
- County
- Citrus
- Year built
- 2025
- Living area
- 1,820 sq ft
- Price/sq ft
- $150
- Building area
- 2,408 sq ft (Public Records)
- Lot size
- 10,125 sq ft
- Lot category
- 0 to less than 1/4
- Flood zone
- X
- Garage
- 2 spaces
- Annual taxes
- $138 (2025)
- Parcel #
- 1691036
- Zoning
- PDR
- MLS #
- OM721973
Interior Details
- Bedrooms
- 4
- Full bathrooms
- 2
- Flooring
- Carpet, Ceramic Tile
- Appliances
- Dishwasher, Disposal, Electric Water Heater, Microwave, Range
- Interior features
- High Ceilings, In Wall Pest System, Primary Bedroom Main Floor, Walk-In Closet(s)
- Laundry
- Laundry Room
- Stories / Levels
- One
- Direction faces
- Northeast
- New construction
- Yes
Heating & Cooling
- Heating
- Central, Electric
- Cooling
- Central Air
Parking
- Garage spaces
- 2
- Attached garage
- Yes
HOA & Financial
- Total monthly fees
- $0/mo
- Total annual fees
- $0
- CDD
- No
- Min lease term
- No Minimum
- Ownership
- Fee Simple
- Available for lease
- Yes
- Lease restrictions
- No
Exterior & Construction
- Exterior features
- Lighting, Private Entrance
- Construction materials
- Block, Stucco
- Roof
- Shingle
- Foundation
- Slab
- Road surface
- Asphalt, Paved
Utilities
- Sewer
- Public Sewer
- Water source
- Public
- Utilities
- Cable Available, Electricity Connected, Phone Available, Public, Sewer Connected, Underground Utilities, Water Connected
Community
- Pets allowed
- Yes
Room Details
| Room | Level | Dimensions |
|---|---|---|
| Kitchen | First | |
| Living Room | First | |
| Primary Bedroom | First |
Listing Details
- Listing date
- 2026-04-01
- On market date
- 2026-04-01
- Original list price
- $278,250
- Occupant type
- Vacant
- MLS area
- 34452 - Inverness
- Listing AOR
- Ocala - Marion
- Status changed
- 2026-04-28
- Tax legal description
- INVERNESS VLG PB 6 PG 26 LOT 13 BLK 12
Flood risk
Minimal-risk area outside the mapped floodplain. Flood insurance is optional and typically low-cost.
Source: FEMA flood zone reported on the listing. Confirm current designation at FEMA Flood Map Service Center.
Location
Directions
I-75 Tampa North. Take exit 301 for US-98 N toward Dade City/Inverness -Merge onto US-98 Exit onto FL-44 W toward Inverness about 4 miles. Turn left onto N Apopka Ave/FL-44 W about 1 mile. Turn right Clearwood St.
More homes like this
$159,900
4452 E Rejoice St
Inverness, FL 34453
3 bd · 2 ba · 1,593 sqft
Inverness Village
MLS# OM725498
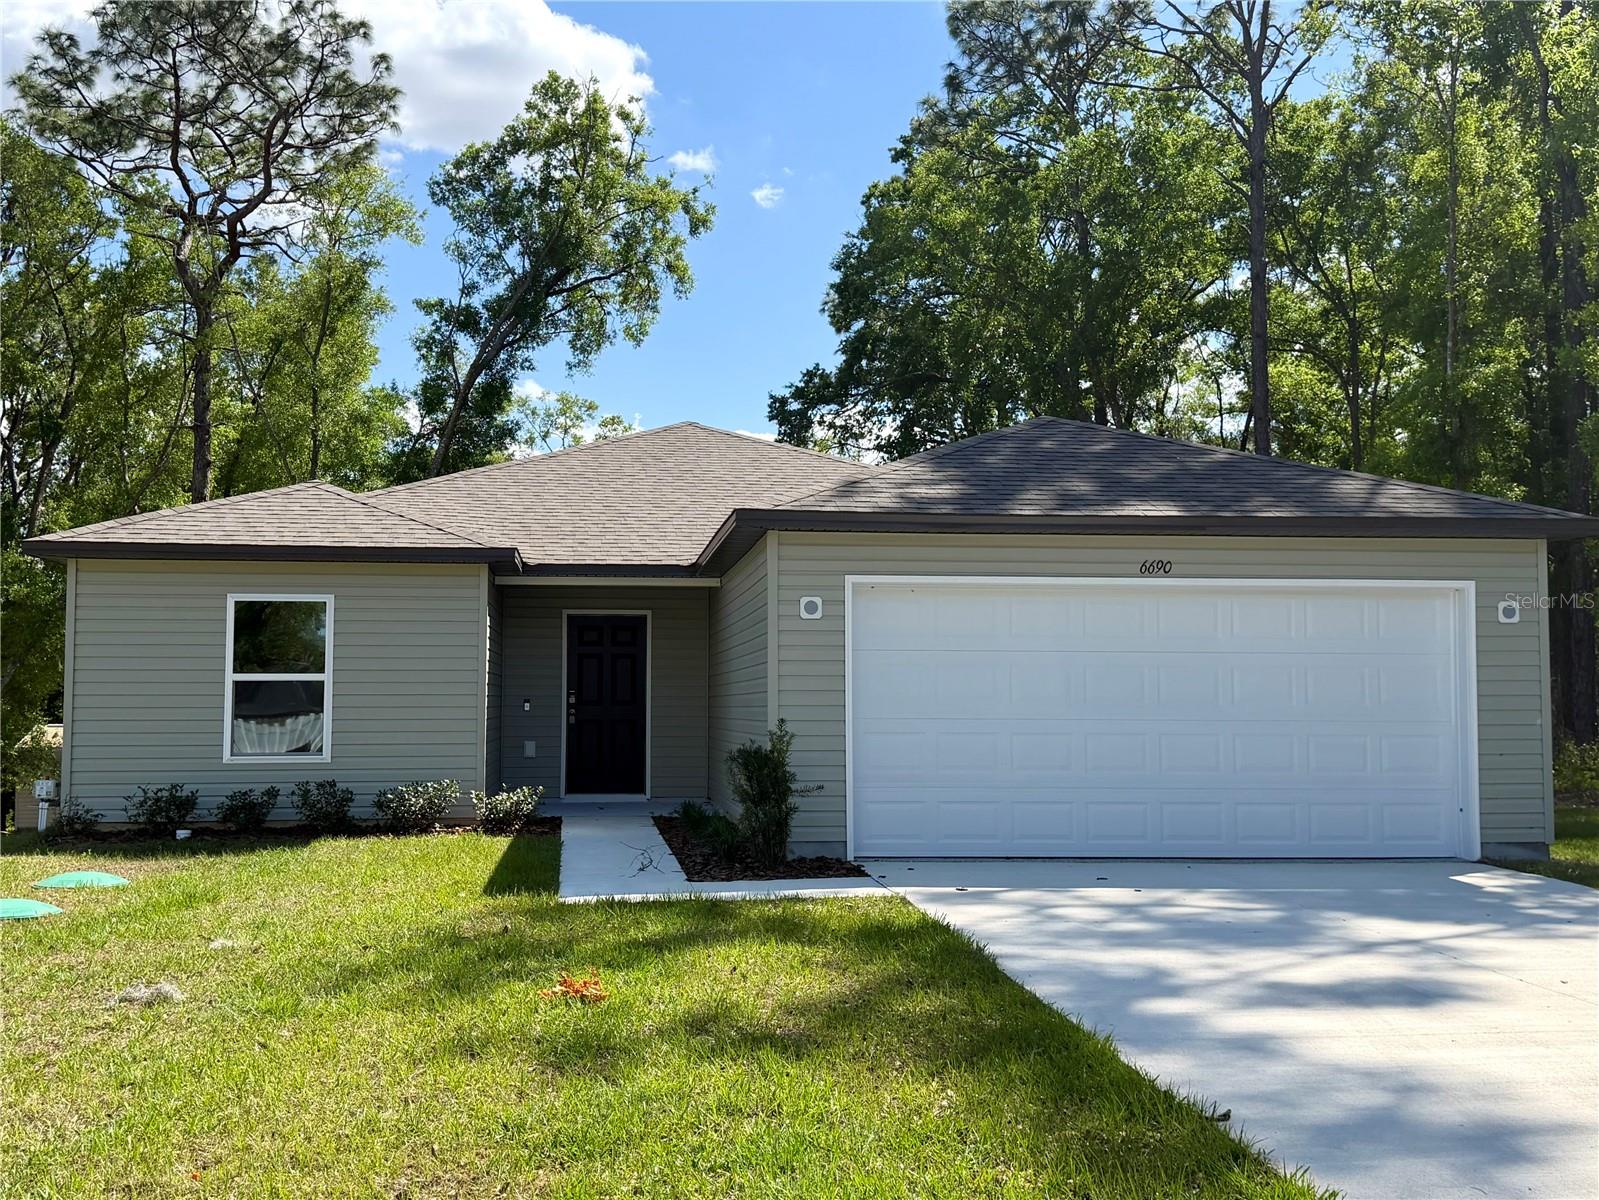
$244,900
6690 E Lowden St
Inverness, FL 34452
3 bd · 2 ba · 1,546 sqft
Inverness Highlands West
MLS# O6308352
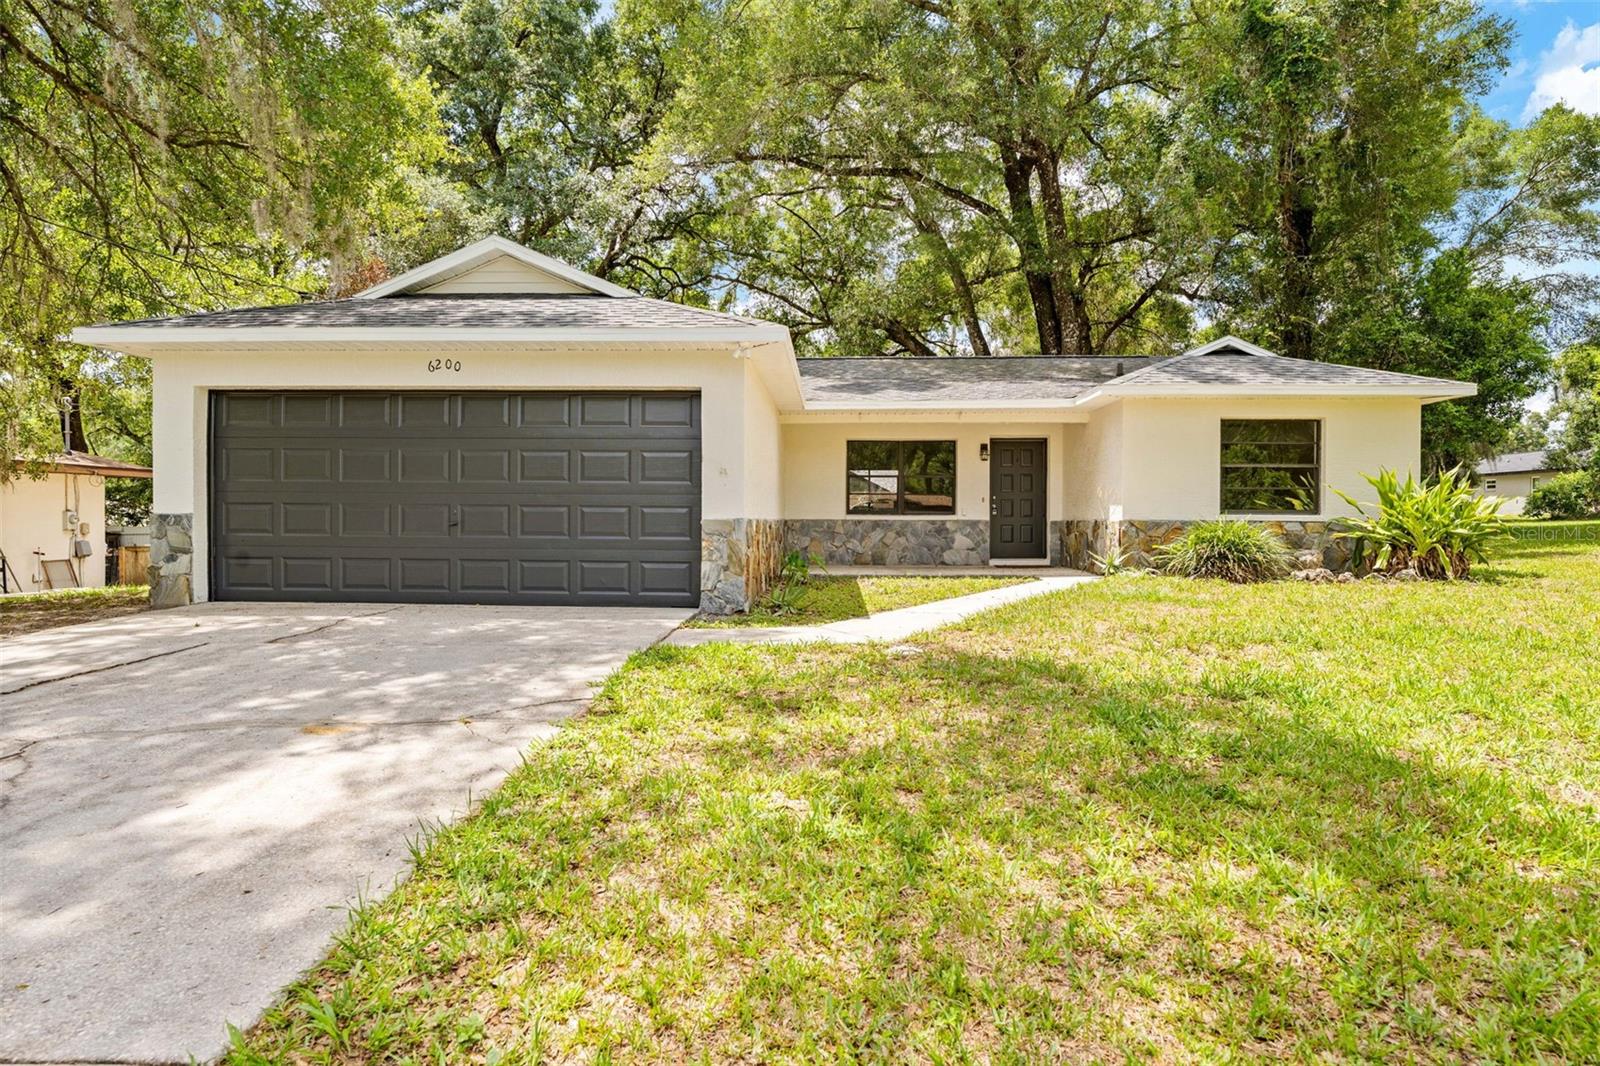
$234,997
6200 E Penrose St
Inverness, FL 34452
3 bd · 2 ba · 1,305 sqft
Inverness Highlands West
MLS# TB8508013
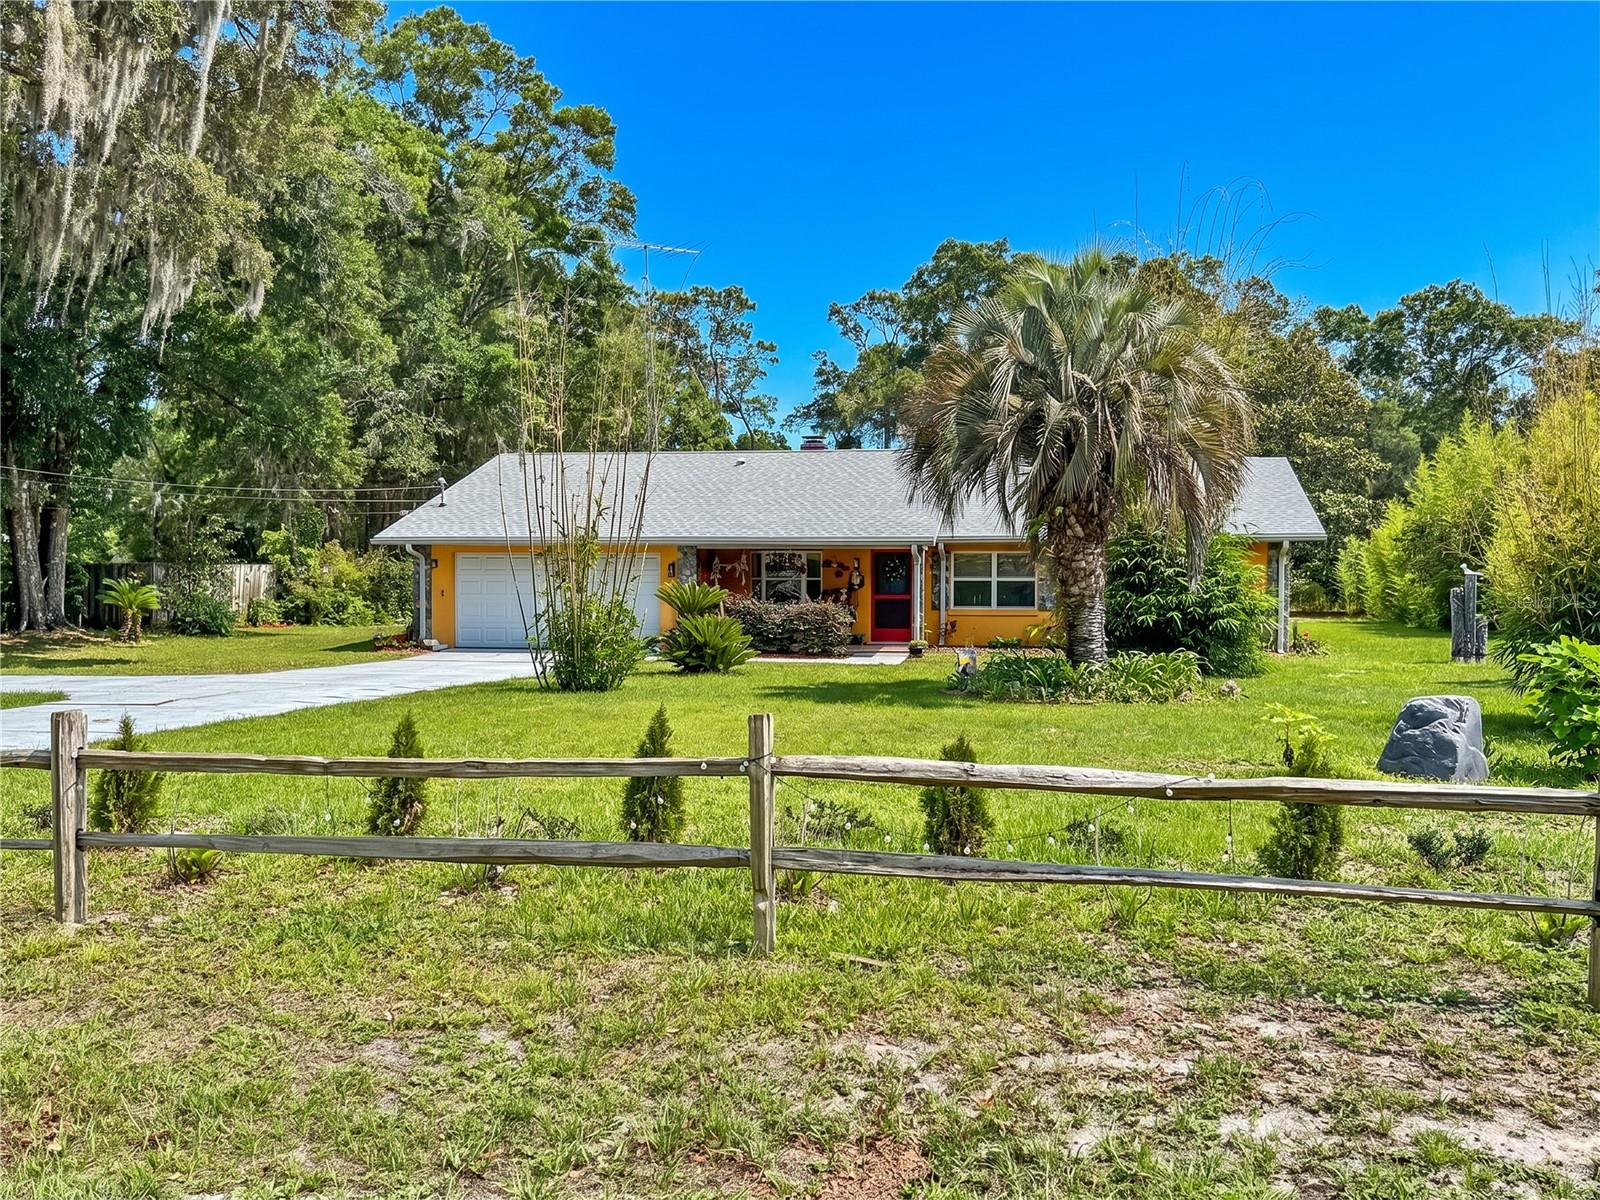
$349,999
5600 E Avon St
Inverness, FL 34452
3 bd · 2 ba · 1,866 sqft
Inverness Highlands West 1st Addition
MLS# W7886151

Listings courtesy of Stellar MLS as distributed by MLS GRID
IDX information is provided exclusively for consumers’ personal, non-commercial use and may not be used for any purpose other than to identify prospective properties consumers may be interested in purchasing.
Based on information submitted to the MLS GRID as of May 11, 2026 at 4:45 PM ET. All data is obtained from various sources and may not have been verified by broker or MLS GRID. Supplied Open House Information is subject to change without notice. All information should be independently reviewed and verified for accuracy. Properties may or may not be listed by the office/agent presenting the information.
Ryan Solberg, Broker · MaxLife Realty LLC · FL License #BK3354351 · Equal Housing Opportunity · Full disclaimer · DMCA