$1,400,000
11537 Claymont Cir
Windermere, FL 34786
Property type
Year built
Lot size
Price / sq ft
HOA dues
Day on market
Garage spaces
Flood zone
About this home
Stunning transitional home in sought after manned gated Keene’s Pointe Community of Windermere! This beautifully renovated home offers a modern, neutral palette with high-end finishes throughout. Step inside to a grand foyer leading to the formal dining room, where coffered ceilings and tall windows flood the space with natural light. The open-concept kitchen and living area is a chef’s dream, featuring a seamless quartz waterfall peninsula, stainless steel appliances, and abundant countertop and cabinet space. The first-floor master suite is a serene retreat, boasting soaring tray ceilings, stylish furnishings, and pull-down shades for added privacy. The ensuite bathroom offers a custom-organized walk-in closet, dual vanities, a spacious garden tub, a large walk-in shower, and a private water closet. Also on the first floor are three generously sized secondary bedrooms, two of which share a Jack-and-Jill bathroom—ideal for multi-generational living or visiting guests. Upstairs, a versatile loft space with elegant laminate flooring provides the perfect setting for a game room, playroom, or home gym. A full bathroom and a spacious fourth secondary bedroom complete the second level. Step outside to enjoy Florida’s year-round sunshine in the private backyard, featuring a sparkling pool and a covered patio—perfect for lounging or entertaining. The home is just steps away from the community park, offering even more outdoor recreation opportunities. As a resident of Keene’s Pointe, you’ll enjoy 24-hour gated security, a fitness center, community docks and boat ramps, and the option to join the exclusive Jack Nicklaus-designed Golden Bear Club (membership not included; buyer to inquire independently). Conveniently located near top-rated schools, Publix, and Lakeside Village Center for all your shopping and dining needs. Don't miss this opportunity to live in one of Windermere’s most sought-after communities—schedule your showing today!
Estimated monthly payment
Estimate only. Taxes use the listing's reported amount where available; insurance is a Florida-average estimate. Your actual payment will vary — run a full calculation or talk to a lender.
Price & listing history1 days on market
- Status: ActiveApr 1, 2026
- Listed$1,400,000Apr 1, 2026
- Price increased$1,400,000
Facts & features
- Property type
- Residential
- Sub type
- Single Family Residence
- Status
- Active
- Days on market
- 1
- Subdivision
- Keenes Pointe Ut 04 Sec 31 48 82
- County
- Orange
- Year built
- 2002
- Living area
- 3,164 sq ft
- Price/sq ft
- $442
- Building area
- 3,976 sq ft (Public Records)
- Lot size
- 11,191 sq ft
- Lot category
- 1/4 to less than 1/2
- Flood zone
- x
- Garage
- 2 spaces
- Pool
- Private pool
- Annual taxes
- $16,031 (2024)
- Parcel #
- 31-23-28-4077-07-000
- Zoning
- P-D
- MLS #
- O6395210
Interior Details
- Bedrooms
- 5
- Full bathrooms
- 4
- Flooring
- Laminate, Tile
- Appliances
- Built-In Oven, Cooktop, Dishwasher, Disposal, Dryer, Microwave, Refrigerator, Washer
- Interior features
- Built-in Features, Coffered Ceiling(s), Crown Molding, Eat-in Kitchen, High Ceilings, Kitchen/Family Room Combo, Open Floorplan, Primary Bedroom Main Floor, Solid Surface Counters, Solid Wood Cabinets, Split Bedroom, Thermostat, Tray Ceiling(s), Walk-In Closet(s), Window Treatments
- Laundry
- Inside, Laundry Room
- Stories / Levels
- Two
- Direction faces
- West
- Fireplace
- Yes
Heating & Cooling
- Heating
- Central
- Cooling
- Central Air
Parking
- Garage spaces
- 2
- Attached garage
- Yes
- Parking features
- Driveway, Garage Door Opener, Garage Faces Side, Oversized
HOA & Financial
- HOA fee
- $3,396 / Annually
- Monthly HOA
- $283/mo
- Total monthly fees
- $283/mo
- Total annual fees
- $3,396
- HOA name
- Keene's Pointe HOA
- CDD
- No
- Min lease term
- 7 Months
- Listing terms
- Cash, Conventional
- Ownership
- Fee Simple
- Available for lease
- Yes
- Lease restrictions
- Yes
- Additional lease restrictions
- Buyer to confirm with HOA and Orange County,
- Approval process
- Contact the HOA for details
Exterior & Construction
- Exterior features
- French Doors, Rain Gutters, Sidewalk
- Construction materials
- Block, Stucco
- Roof
- Shingle
- Foundation
- Slab
- Pool
- Private pool
- Water access
- Yes
- Road surface
- Paved
Utilities
- Sewer
- Septic Tank
- Water source
- Public
- Utilities
- Cable Available, Electricity Connected, Natural Gas Connected, Public, Sewer Connected, Underground Utilities, Water Connected
Community
- Pets allowed
- Yes
Schools
Letter grades: Florida DOE 2024–25 school grades (Orange, Seminole, Lake, Osceola, Brevard). Assigned schools from the listing agent — verify enrollment with the district.
Room Details
| Room | Level | Dimensions |
|---|---|---|
| Living Room | First | 14x12 |
| Kitchen | First | 19x15 |
| Primary Bedroom | First | 20x14 |
| Bedroom 2 | First | 12x11 |
| Bedroom 3 | First | 12x11 |
| Bedroom 4 | First | 12x11 |
| Loft | Second | 19x12 |
| Bathroom 5 | Second | 12x11 |
| Family Room | First | 20x15 |
| Dining Room | First | 14x12 |
Listing Details
- Listing date
- 2026-03-30
- On market date
- 2026-04-01
- Original list price
- $1,400,000
- Occupant type
- Tenant
- MLS area
- 34786 - Windermere
- Listing AOR
- Orlando Regional
- Status changed
- 2026-04-01
- Tax legal description
- KEENES POINTE UT 4 (SEC 31) 48/82 LOT 700
Flood risk
Minimal-risk area outside the mapped floodplain. Flood insurance is optional and typically low-cost.
Source: FEMA flood zone reported on the listing. Confirm current designation at FEMA Flood Map Service Center.
Location
Directions
From Chase Road, Right on Tibet Butler. Right on Bowden Way, then right on Claymont Circle. House on right side. From 535, Left on Bowden, then right on Claymont Circle. House on right.
More homes like this
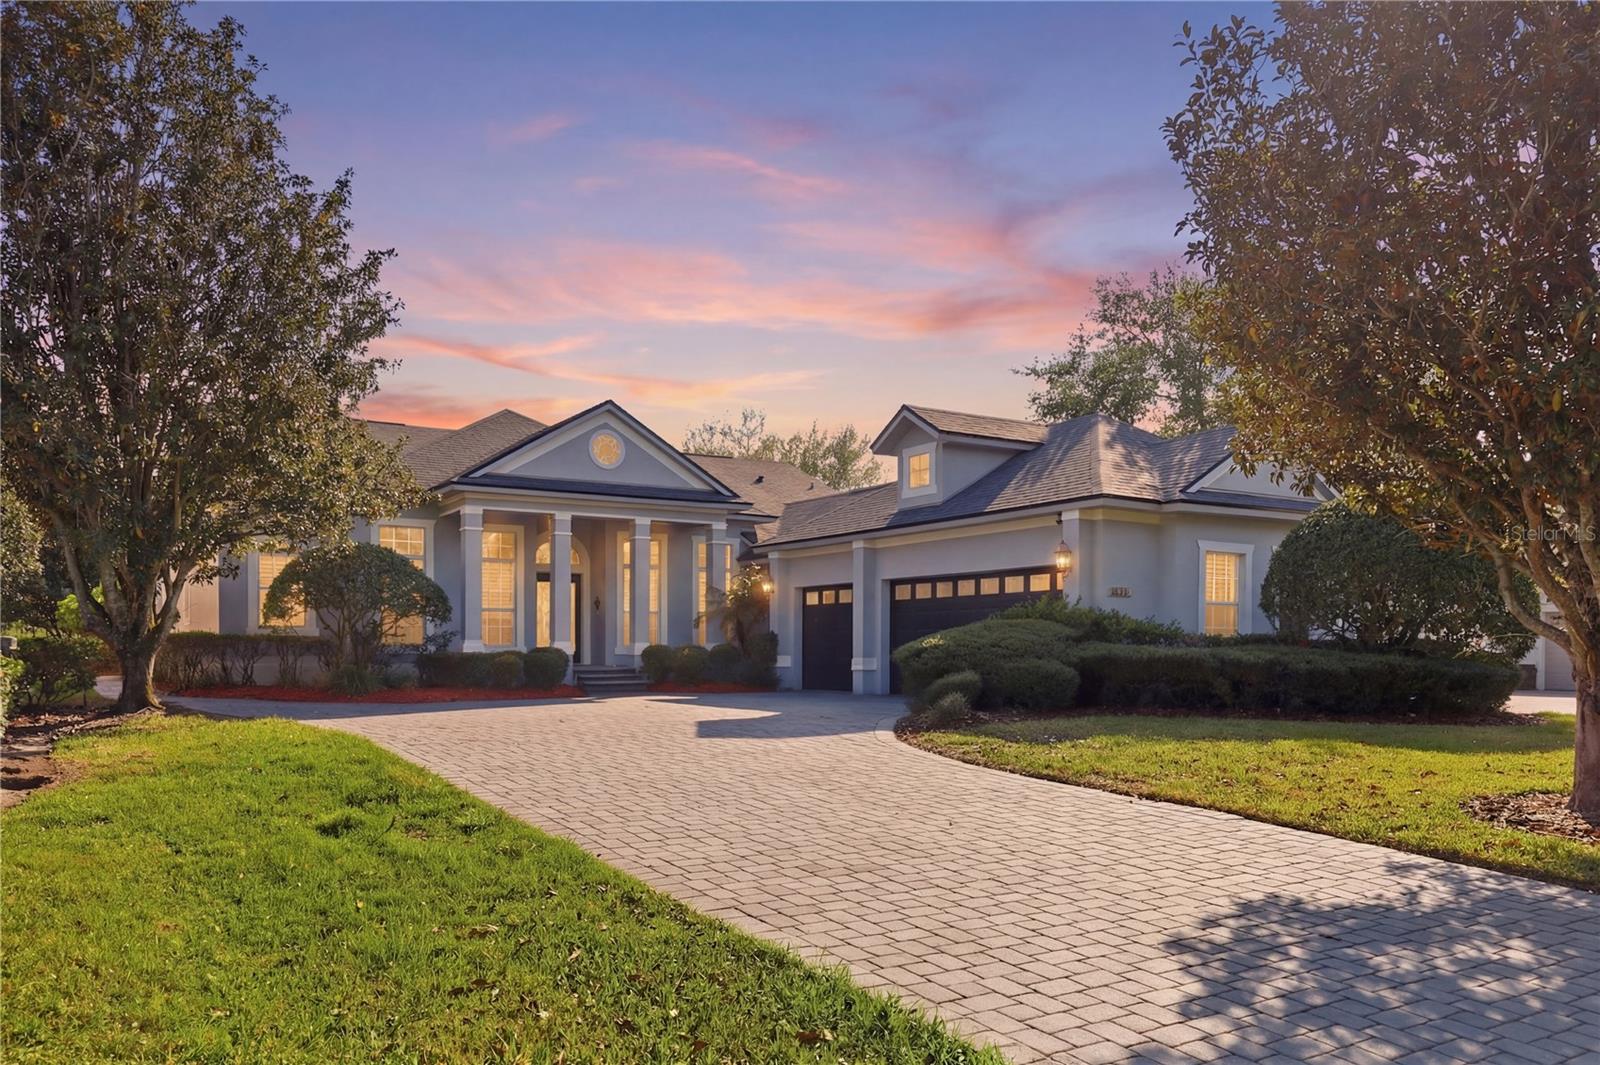
$1,175,000
11536 Claymont Cir
Windermere, FL 34786
4 bd · 3 ba · 2,882 sqft
Keenes Pointe Ut 04 Sec 31 48 82
MLS# O6392958
$1,890,000
9958 Kilgore Rd
Orlando, FL 32836
3 bd · 4 ba · 3,287 sqft
Un-Incorp Oc
MLS# O6410868
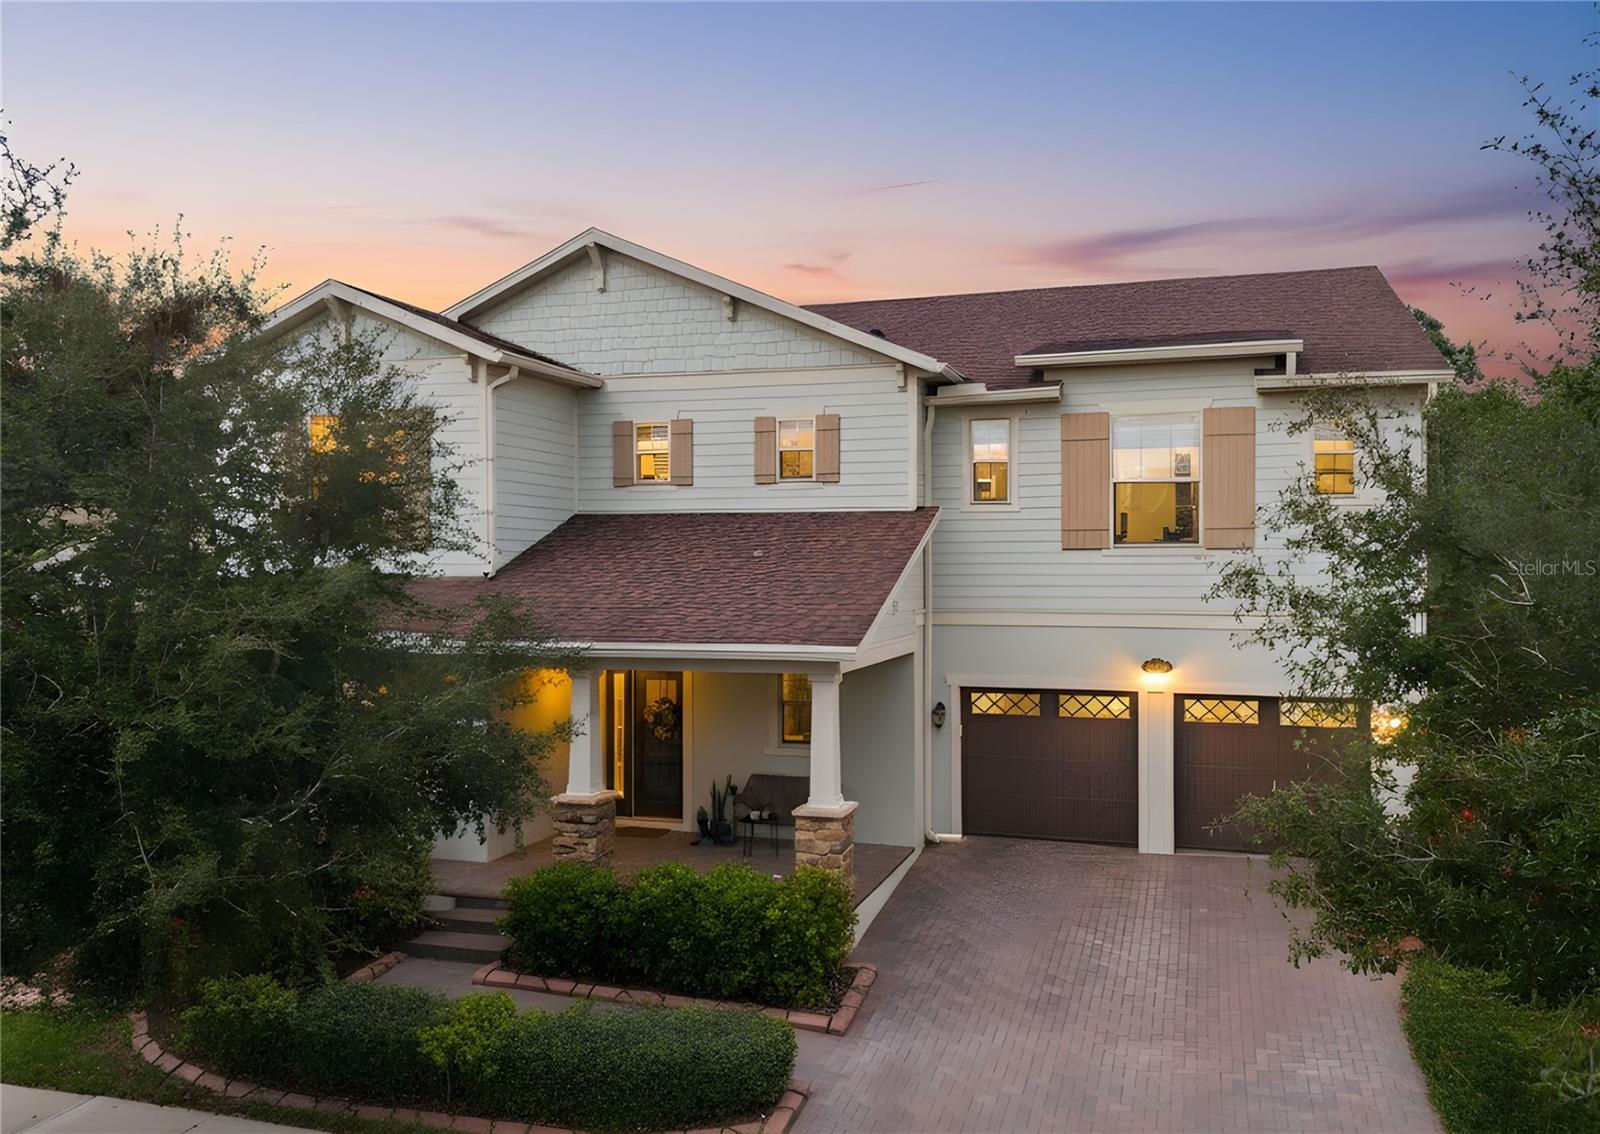
$1,115,000
13525 Gorgona Isle Dr
Windermere, FL 34786
6 bd · 5 ba · 4,625 sqft
Windermere Isle
MLS# O6377789
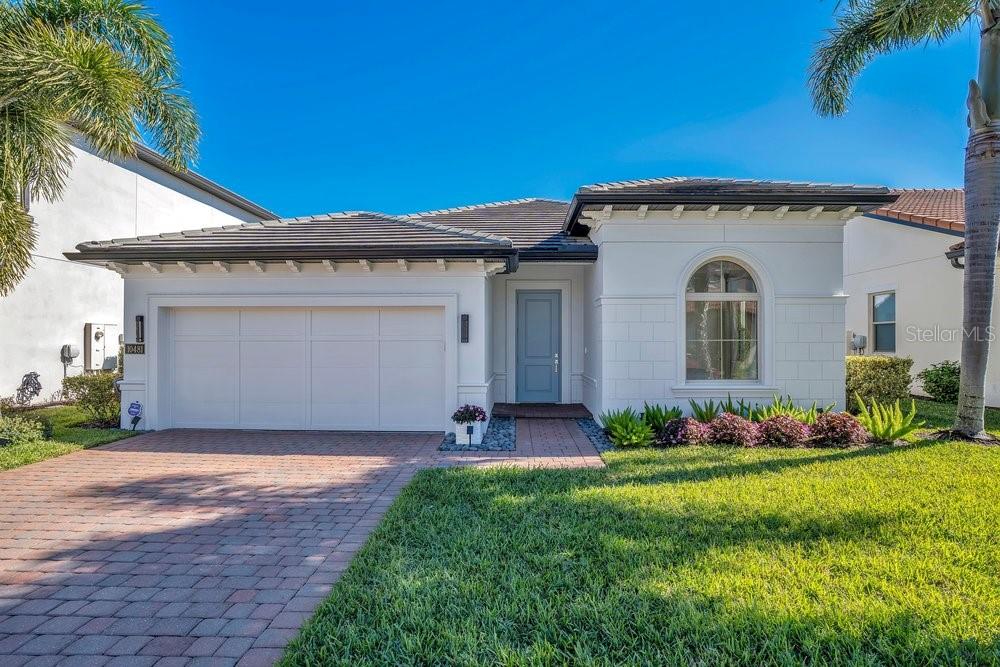
$965,000
10481 Royal Cypress Way
Orlando, FL 32836
4 bd · 3 ba · 2,390 sqft
Royal Cypress Preserve Ph 2
MLS# O6378427

Listings courtesy of Stellar MLS as distributed by MLS GRID
IDX information is provided exclusively for consumers’ personal, non-commercial use and may not be used for any purpose other than to identify prospective properties consumers may be interested in purchasing.
Based on information submitted to the MLS GRID as of April 2, 2026 at 9:41 PM ET. All data is obtained from various sources and may not have been verified by broker or MLS GRID. Supplied Open House Information is subject to change without notice. All information should be independently reviewed and verified for accuracy. Properties may or may not be listed by the office/agent presenting the information.
Ryan Solberg, Broker · MaxLife Realty LLC · FL License #BK3354351 · Equal Housing Opportunity · Full disclaimer · DMCA