
$1,175,000
11536 Claymont Circle
Windermere, FL 34786
Listing updated: June 16, 2026 at 2:33 PM ET
Listing courtesy of Matt Allen Real Estate Llc · Matt Allen · MLS #O6392958 · Active · 321-228-5555Property type
Year built
Lot size
Price / sq ft
HOA dues
Days on market
Garage spaces
Flood zone
About this home
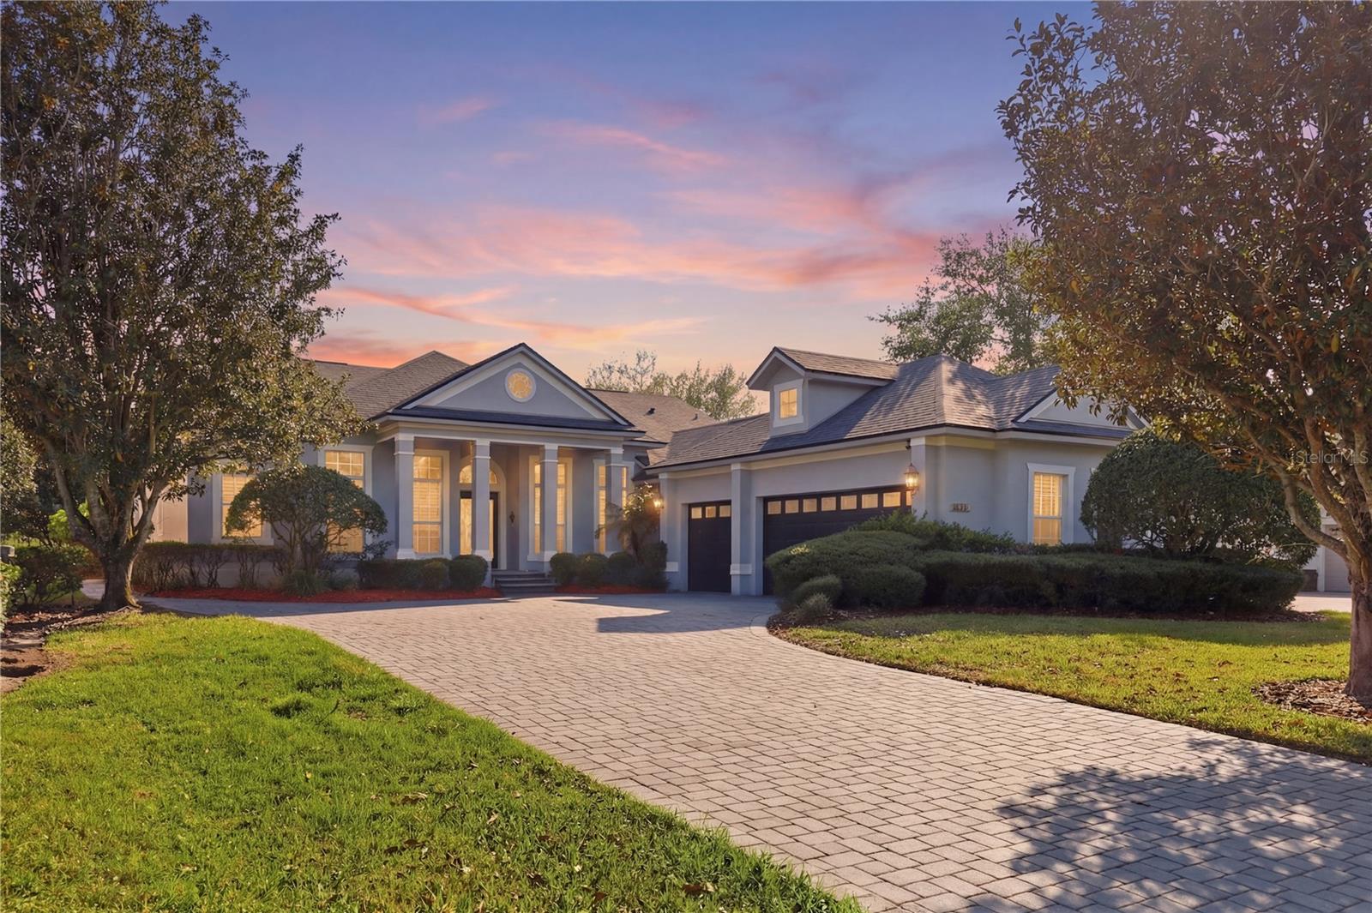
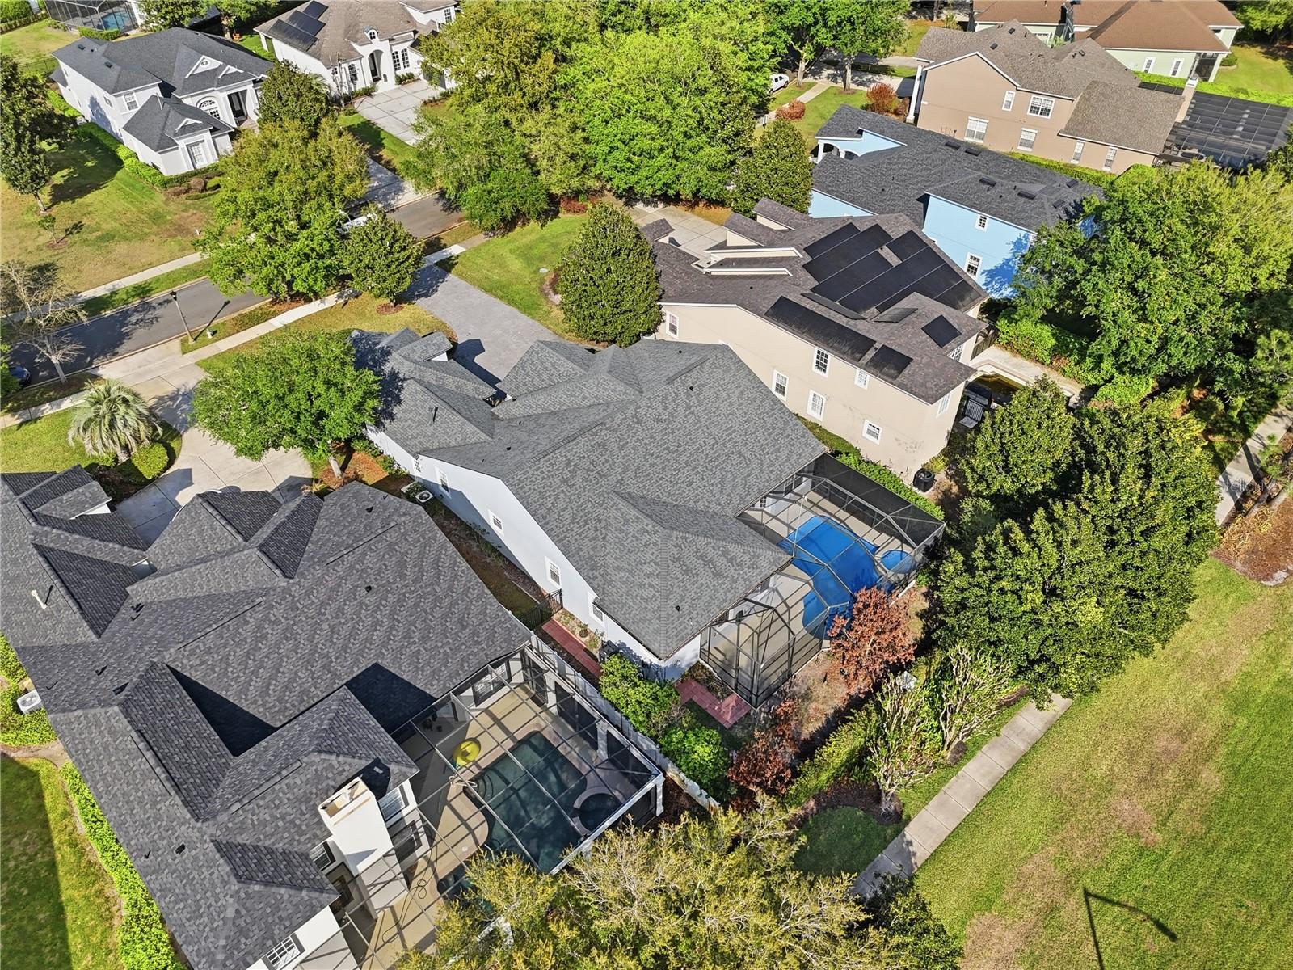
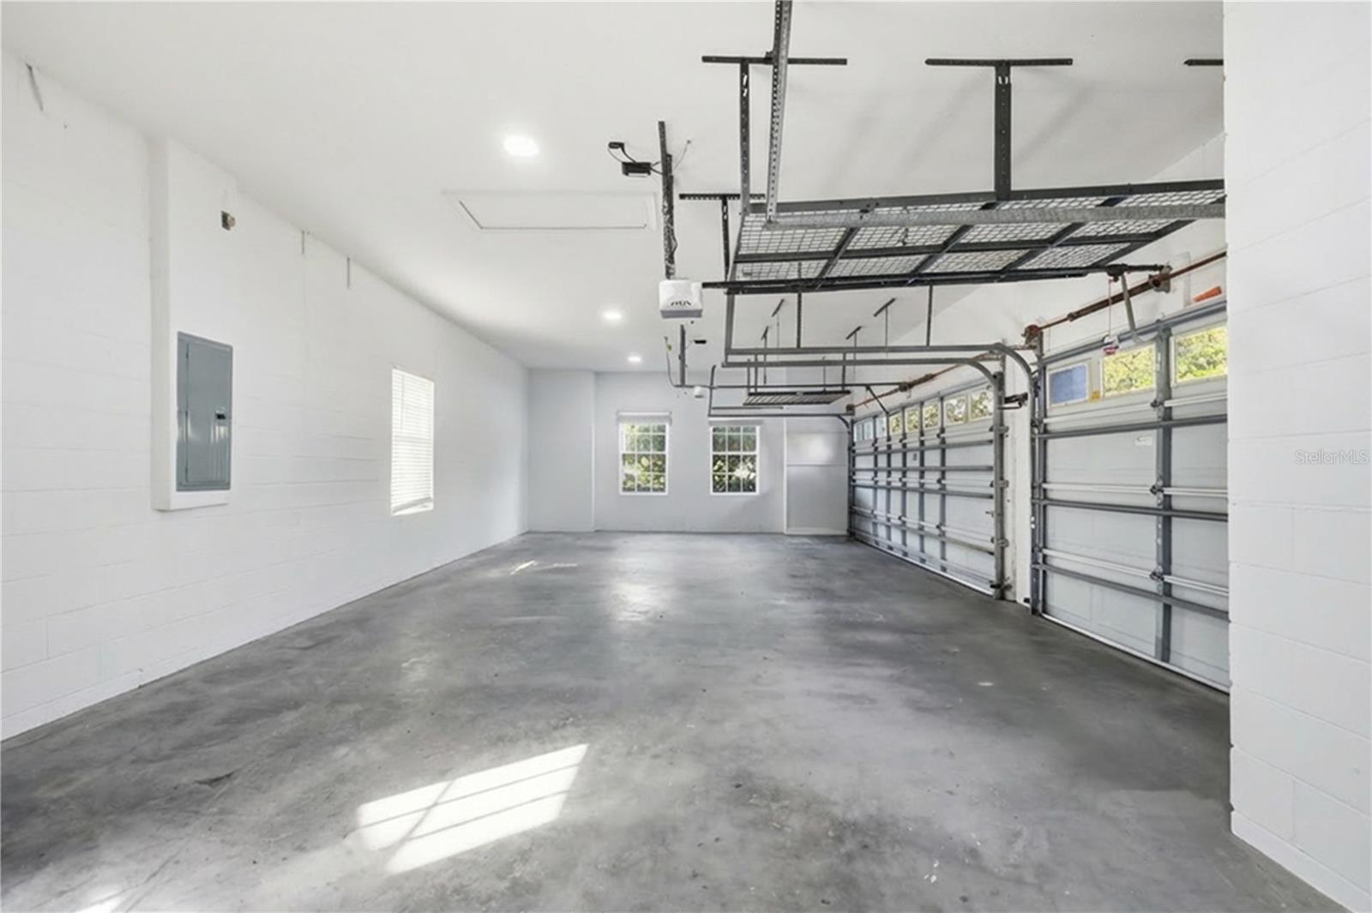
Virtually Staged. Price Improvement! Welcome to luxury living inside the guard-gated community of Keene’s Pointe, home to the renowned Golden Bear Club and its Jack Nicklaus Signature golf course. Perfectly positioned within one of Windermere’s most sought-after neighborhoods, this exceptional single-story residence offers a refined blend of elegance, comfort, and lifestyle. Beautifully remodeled throughout, this is truly move-in ready, showcasing a fresh, modern aesthetic while maintaining timeless architectural appeal. From the moment you enter, you’re welcomed by marble tile flooring, newly refinished wood floors, fresh interior paint, and thoughtfully selected modern light fixtures that elevate every space. The home features both a traditional dining room and formal living room, complemented by custom window treatments that add warmth and sophistication. At the heart of the home, the completely remodeled kitchen shines with all-new appliances, a gas stove, double oven, quartz countertops, and a large walk-in pantry, all wrapped in a clean, contemporary design that seamlessly opens to the family room—where a decorative modern fireplace creates the perfect gathering space. The expansive primary suite is a true retreat, featuring wood floors, direct pool access, a dedicated mini-split system for enhanced comfort and efficiency, and a spa-inspired bathroom with a stunning new garden tub, separate shower, and an oversized walk-in closet. Additional bedrooms lend to stylish comfort with new herringbone tile flooring and share a convenient Jack-and-Jill bathroom. All bathrooms throughout the home have been fully remodeled with high-end finishes. A large private office with a built-in desk provides the ideal work-from-home environment. Step outside to a spacious, fenced backyard featuring a newly repainted pool and patio—perfect for enjoying Florida living year-round. Additional highlights include a 2020 roof, paver driveway, and an oversized 3-car garage. Every detail has been thoughtfully updated, making this home completely turn-key. Residents of Keene’s Pointe enjoy 24-hour guard-gated security and a lifestyle centered around both recreation and natural beauty. The community offers private access to the Butler Chain of Lakes, ideal for boating, skiing, and sunset cruises, along with scenic walking paths, tranquil green spaces, and a peaceful, well-maintained setting throughout. There is even the opportunity for boat storage, adding convenience for those looking to fully embrace the lake lifestyle. Optional membership to the Golden Bear Club unlocks a premier lifestyle experience with championship golf, tennis, fitness, a resort-style pool, dining, and a vibrant calendar of social events. The neighborhood also features community parks, playgrounds, and gathering spaces, creating a welcoming environment that blends luxury living with everyday convenience and community connection through regular neigborhood events. Whether you're relaxing poolside, entertaining guests, or enjoying the unmatched lifestyle of this premier golf and lakefront community, this home delivers the very best of Central Florida living.
Estimated monthly payment
Estimate only. Taxes use the listing's reported amount where available; insurance is a Florida-average estimate. Your actual payment will vary — run a full calculation or talk to a lender.
Price & listing history82 days on market
- Status: ActiveMar 26, 2026
- Listed$1,250,000Mar 26, 2026
- Price reduced$1,175,000
Facts & features
- Property type
- Residential
- Sub type
- Single Family Residence
- Status
- Active
- Days on market
- 82
- Subdivision
- Keenes Pointe Ut 04 Sec 31 48 82
- County
- Orange
- Year built
- 2002
- Living area
- 2,882 sq ft
- Price/sq ft
- $408
- Building area
- 3,975 sq ft (Public Records)
- Lot size
- 12,828 sq ft
- Lot category
- 1/4 to less than 1/2
- Flood zone
- X (12095C0385F)
- Garage
- 3 spaces
- Pool
- Private pool
- Annual taxes
- $8,766 (2025)
- Parcel #
- 31-23-28-4077-06-930
- Zoning
- P-D
- MLS #
- O6392958
Ask about this home
Have a question? Ask the broker directly.
Ryan Solberg answers personally — no call center, no spam. Your question goes straight to him.
Interior Details
- Bedrooms
- 4
- Full bathrooms
- 3
- Flooring
- Ceramic Tile, Wood
- Appliances
- Built-In Oven, Cooktop, Disposal, Dryer, Exhaust Fan, Gas Water Heater, Microwave, Refrigerator, Washer
- Interior features
- Built-in Features, Crown Molding, Eat-in Kitchen, High Ceilings, Kitchen/Family Room Combo, Open Floorplan, Primary Bedroom Main Floor, Solid Surface Counters, Split Bedroom, Stone Counters, Thermostat, Tray Ceiling(s), Walk-In Closet(s), Window Treatments
- Laundry
- Inside, Laundry Room
- Stories / Levels
- One
- Direction faces
- Northwest
- Fireplace
- Yes
Heating & Cooling
- Heating
- Central, Electric
- Cooling
- Central Air, Mini-Split Unit(s)
Parking
- Garage spaces
- 3
- Attached garage
- No
- Parking features
- Garage Faces Side
HOA & Financial
- HOA fee
- $3,578 / Annually
- Monthly HOA
- $298/mo
- Total monthly fees
- $298/mo
- Total annual fees
- $3,578
- HOA name
- Leland Management
- CDD
- No
- Homestead exemption
- Yes
- Min lease term
- 7 Months
- Listing terms
- Cash, Conventional, VA Loan
- Ownership
- Fee Simple
- Available for lease
- Yes
- Lease restrictions
- No
- Additional lease restrictions
- See Community Rules and Regulations To Verify
- Approval process
- See Community Rules and Regulations To Verify
Exterior & Construction
- Exterior features
- Sidewalk
- Construction materials
- Block, Concrete, Stucco
- Roof
- Shingle
- Foundation
- Slab
- Pool
- Private pool
- Road surface
- Asphalt
Utilities
- Sewer
- Septic Tank
- Water source
- Public
- Utilities
- Cable Connected, Electricity Connected, Public, Sewer Connected, Underground Utilities
Community
- Pets allowed
- Yes
Schools
Letter grades: Florida DOE 2024–25 school grades (Orange, Seminole, Lake, Osceola, Brevard). Assigned schools from the listing agent — verify enrollment with the district.
Room Details
| Room | Level | Dimensions |
|---|---|---|
| Family Room | First | 15x18 |
| Kitchen | First | 16x13 |
| Living Room | First | 14x16 |
| Primary Bedroom | First | 20x15 |
| Dining Room | First | 14x12 |
| Bedroom 2 | First | 11x13 |
| Bedroom 3 | First | 11x13 |
| Bedroom 4 | First | 13x11 |
| Office | First | 11x14 |
| Primary Bathroom | First | 14x15 |
Listing Details
- Listing date
- 2026-03-26
- On market date
- 2026-03-26
- Original list price
- $1,250,000
- Occupant type
- Owner
- MLS area
- 34786 - Windermere
- Listing AOR
- Orlando Regional
- Status changed
- 2026-03-26
- Tax legal description
- KEENES POINTE UT 4 (SEC 31) 48/82 LOT 693
Flood risk
Minimal-risk area outside the mapped floodplain. Flood insurance is optional and typically low-cost.
Source: FEMA flood zone reported on the listing. Confirm current designation at FEMA Flood Map Service Center.
Location
Directions
FL-535/Apopka-Vineland Road and head north. Turn right onto Chase Road and to Keene’s Pointe main guard gate. Once through the gate, turn right onto Bowden Way, then continue to Claymont Circle. Home is on the left.
More homes like this
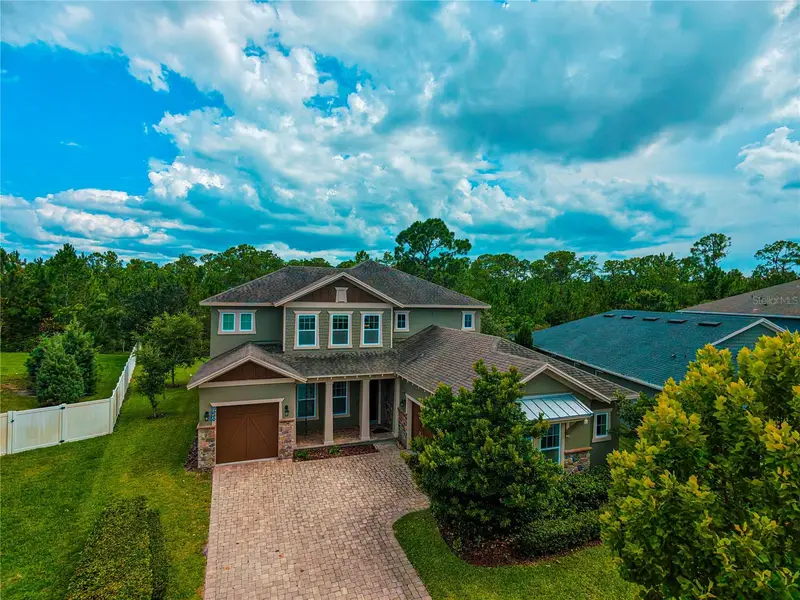
$1,050,000
9240 Bradleigh Dr
Winter Garden, FL 34787
6 bd · 6 ba · 4,124 sqft
Latham Park South
MLS ID #O6421967, FLORIDA SCANDI REALTY LLC.
Listing provided by Stellar MLS
$719,000
2045 Sandy Garden Ln
Winter Garden, FL 34787
4 bd · 3 ba · 2,742 sqft
Reserve/Carriage Point Ph 1
MLS ID #O6422461, CREEGAN GROUP.
Listing provided by Stellar MLS
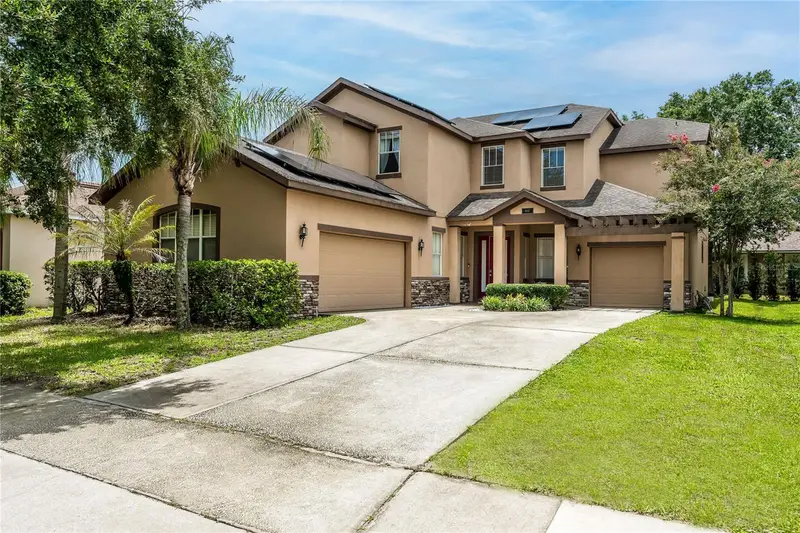
$825,000
4642 River Gem Ave
Windermere, FL 34786
5 bd · 5 ba · 3,373 sqft
Summerport Ph 05
MLS ID #O6422241, JOHN SILVA REALTY & ASSOCIATES.
Listing provided by Stellar MLS
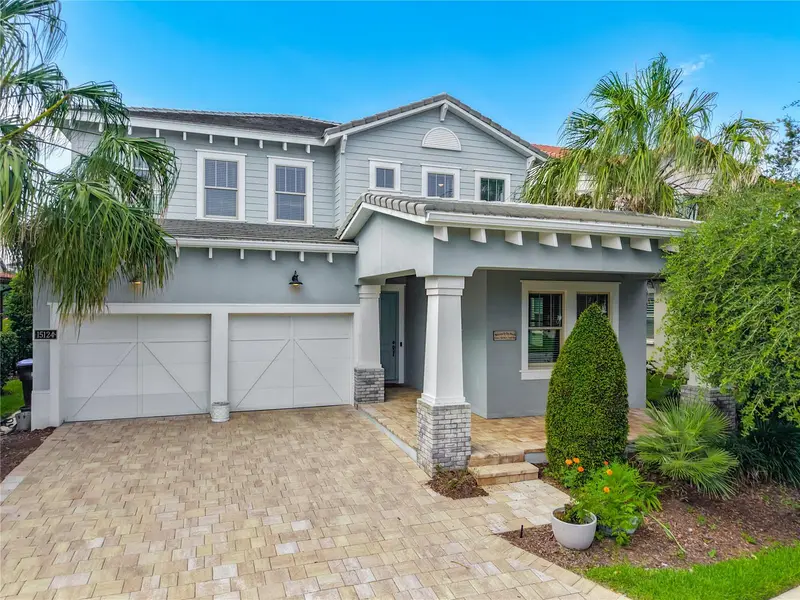
$1,119,000
15124 Canoe Pl
Winter Garden, FL 34787
5 bd · 5 ba · 3,953 sqft
Lakeshore Preserve Ph 2
MLS ID #O6419984, JASON MITCHELL REAL ESTATE FLO.
Listing provided by Stellar MLS

Listings courtesy of Stellar MLS as distributed by MLS GRID
IDX information is provided exclusively for consumers’ personal, non-commercial use and may not be used for any purpose other than to identify prospective properties consumers may be interested in purchasing.
Based on information submitted to the MLS GRID as of June 16, 2026 at 2:33 PM ET. All data is obtained from various sources and may not have been verified by broker or MLS GRID. Supplied Open House Information is subject to change without notice. All information should be independently reviewed and verified for accuracy. Properties may or may not be listed by the office/agent presenting the information.
All or a portion of the multiple listing information is provided by Stellar MLS, from a copyrighted compilation of listings. The compilation of listings and each individual listing are © 2026 Stellar MLS. All rights reserved.
Ryan Solberg, Broker · MaxLife Realty LLC · FL License #BK3354351 · Equal Housing Opportunity · Full disclaimer · DMCA