
$1,825,000
9958 Kilgore RoadOrlando, FL 32836
Listing updated: June 20, 2026 at 12:45 PM ET
Listing courtesy of The Real Estate Collection Llc · Kari Fleck · MLS #O6410868 · Active · 407-656-7814Property type
Year built
Lot size
Price / sq ft
HOA dues
Days on market
Garage spaces
Flood zone
About this home
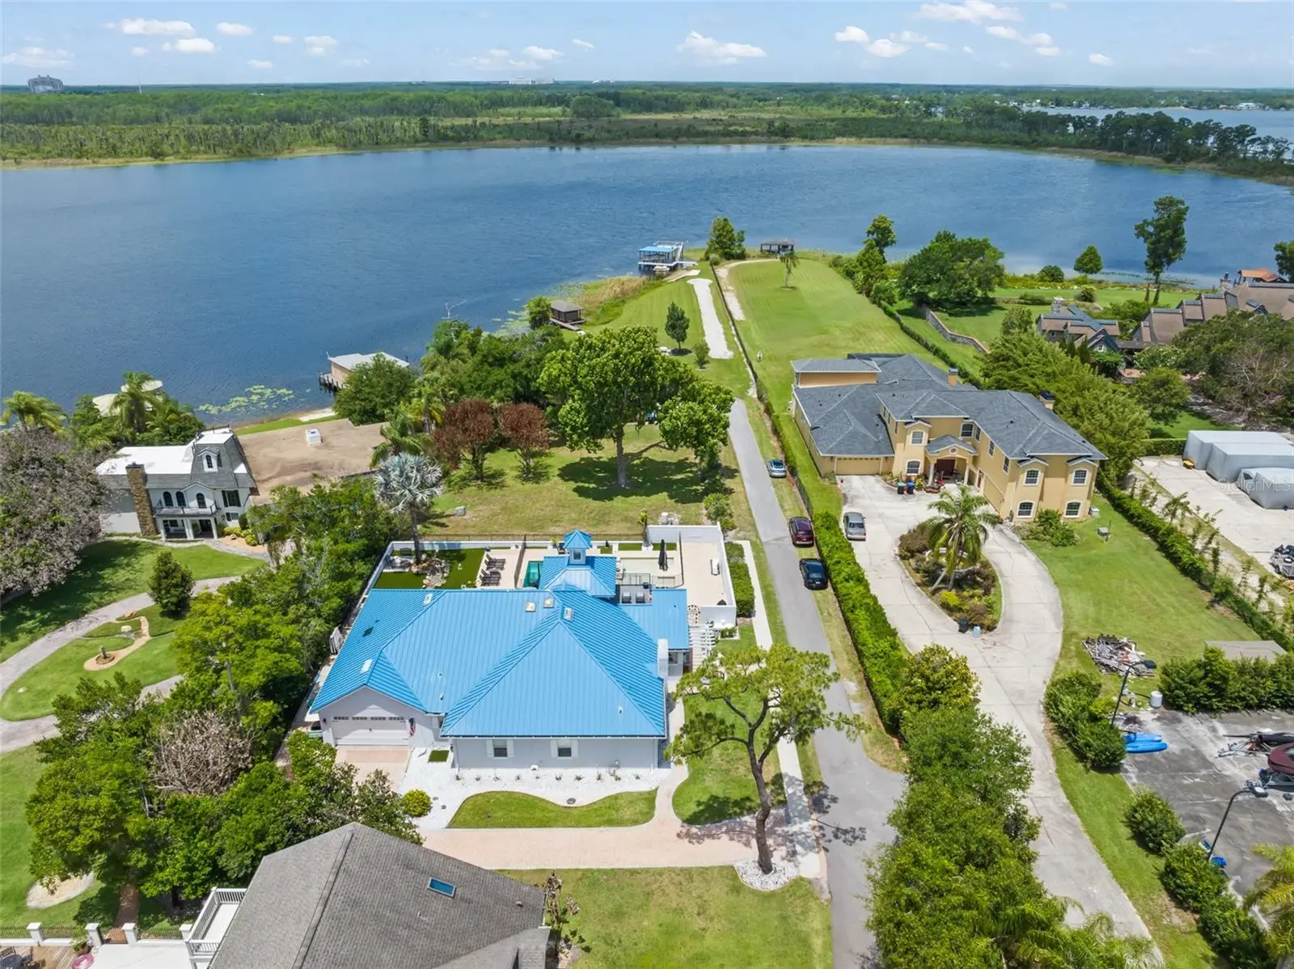
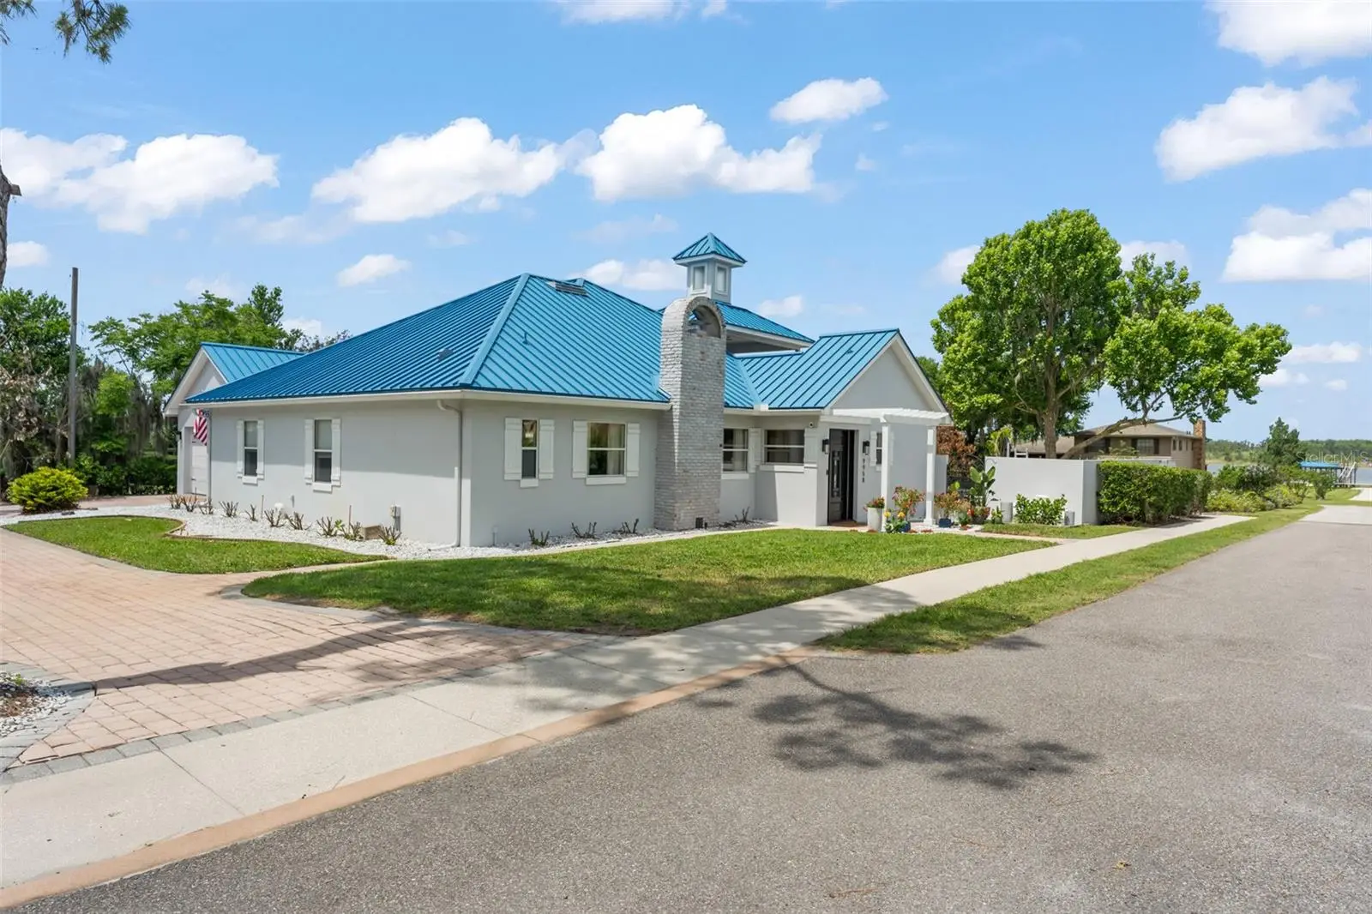
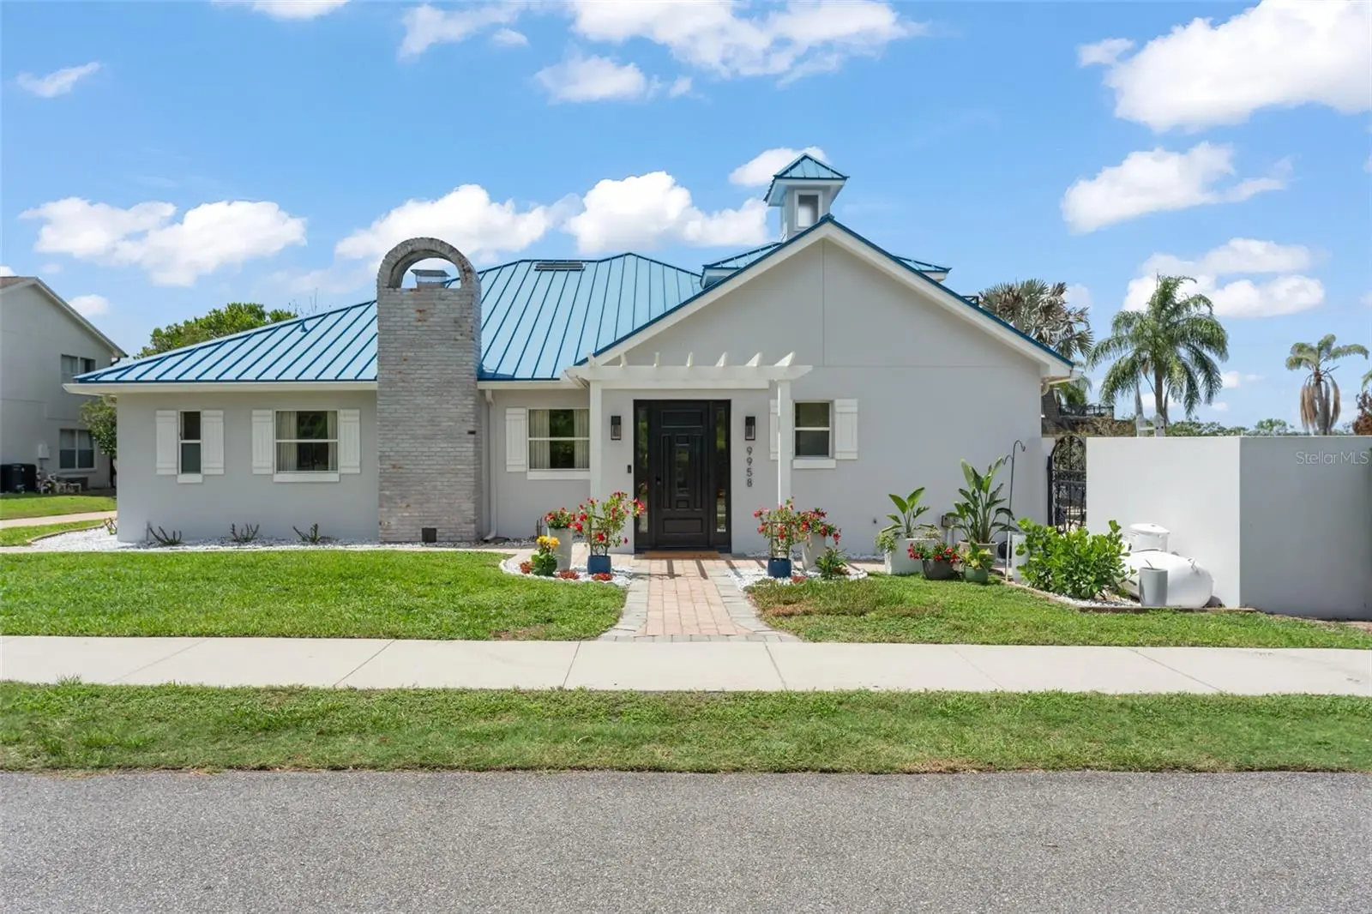
Set within one of Southwest Orlando's most desirable lakefront neighborhoods, Millionaires Row, known for its spacious homesites, location and access to the Butler Chain of Lakes, this waterfront property offers a rare blend of privacy, lifestyle, and unforgettable outdoor living. From the early morning ski run on Pocket Lake, to an afternoon cruise onto the Butler Chain, or ending the day watching Disney fireworks from your rooftop boathouse, life here revolves around enjoying the very best of Florida waterfront living. The outdoor spaces of this one-of-a-kind Florida Coastal Style property are truly what sets this apart. Completed in 2023, the impressive two-story boathouse with white sand beach and dock features a 25-foot boat slip and a rooftop entertaining deck with panoramic water views and unobstructed nightly views of Walt Disney World fireworks. The home's backyard has been thoughtfully transformed into a private resort-style retreat with expansive pool and entertaining terrace, landscape stone, artificial turf, extensive landscape lighting, removable child-pool fencing. Through panoramic glass sliders, the gorgeous A/C sunroom acts like a poolside cabana complete with a full bathroom, wet bar, refrigerator, ice maker, and gas fireplace. The two-tier poolside terrace with a spiral staircase connects a shady TV lounge and private sun deck, creating multiple spaces designed for gathering with family and friends or simply enjoying one of the property's peaceful spaces. Inside, the 3-bed, 4-bath residence offers approximately 3,287 square feet with a beautiful front door pergola to a formal entry, and beautiful renovated kitchen. Truly the heart of the home, this chef's kitchen is centered in the middle of it all, complemented by ample cabinet storage, a gas cooktop, and a full set of stainless-steel appliances, including dual ovens, two warming drawers, wine fridge and oversized refrigerator. The functional open floor plan was designed for everyday living and entertaining, creating a smooth flow between the kitchen, dining, and living spaces with welcoming natural light throughout. The ?double-door entry to the spacious primary suite and bathroom with large walk-in shower and soaking tub is a relaxing private retreat to unwind. Recent improvements extend beyond aesthetics, including a new HVAC system (2024) and a comprehensive whole-house water treatment system, updated pool pumps and septic mechanical equipment. South of Lake Sheen, Pocket Lake spans approximately 127 acres and is highly regarded among water sports enthusiasts for its well-maintained slalom course and direct access to the Butler Chain lifestyle. The location offers exceptional convenience, just minutes from Restaurant Row, area attractions, the Orange County Sportsman's Club, top-rated schools, and the most sought-after shopping destinations.
Estimated monthly payment
Estimate only. Taxes use the listing's reported amount where available; insurance is a Florida-average estimate. Your actual payment will vary — run a full calculation or talk to a lender.
Price & listing history22 days on market
- Status: ActiveMay 29, 2026
- Listed$1,890,000May 29, 2026
- Price reduced$1,825,000
Facts & features
- Property type
- Residential
- Sub type
- Single Family Residence
- Status
- Active
- Days on market
- 22
- Subdivision
- Un-Incorp Oc
- County
- Orange
- Year built
- 2008
- Living area
- 3,287 sq ft
- Price/sq ft
- $555
- Building area
- 3,983 sq ft (Public Records)
- Lot size
- 374,334 sq ft
- Lot category
- 5 to less than 10
- Flood zone
- AE (12095C0395F)
- Garage
- 2 spaces
- Pool
- Private pool
- Annual taxes
- $14,983 (2025)
- Parcel #
- 04-24-28-0000-00-108
- Zoning
- R-CE
- MLS #
- O6410868
Ask about this home
Have a question? Ask the broker directly.
Ryan Solberg answers personally — no call center, no spam. Your question goes straight to him.
Interior Details
- Bedrooms
- 3
- Full bathrooms
- 4
- Flooring
- Carpet, Slate, Tile
- Appliances
- Bar Fridge, Built-In Oven, Convection Oven, Cooktop, Dishwasher, Disposal, Dryer, Microwave, Refrigerator, Water Softener
- Interior features
- Built-in Features, Ceiling Fans(s), Crown Molding, Dry Bar, Open Floorplan, Primary Bedroom Main Floor, Smart Home, Stone Counters, Tray Ceiling(s), Walk-In Closet(s), Wet Bar
- Laundry
- Inside
- Stories / Levels
- One
- Direction faces
- East
- Fireplace
- Yes
Heating & Cooling
- Heating
- Central, Electric, Propane
- Cooling
- Central Air
Parking
- Garage spaces
- 2
- Attached garage
- Yes
- Parking features
- Driveway, Garage Faces Side, Workshop in Garage
HOA & Financial
- Total monthly fees
- None
- Total annual fees
- None
- CDD
- No
- Homestead exemption
- Yes
- Min lease term
- 7 Months
- Listing terms
- Cash, Conventional, VA Loan
- Ownership
- Fee Simple
- Available for lease
- Yes
- Lease restrictions
- No
Exterior & Construction
- Exterior features
- Balcony, Fire Pit, Outdoor Grill, Private Mailbox, Sliding Doors
- Construction materials
- Block
- Roof
- Metal
- Foundation
- Slab
- Pool
- Private pool
- Waterfront
- Yes
- Water access
- Yes
- Water view
- Yes
- Road surface
- Asphalt
Utilities
- Sewer
- Septic Tank
- Water source
- Well
- Utilities
- Cable Available, Electricity Connected, Propane, Water Connected
Schools
Letter grades: Florida DOE 2024–25 school grades (Orange, Seminole, Lake, Osceola, Brevard). Assigned schools from the listing agent — verify enrollment with the district.
Room Details
| Room | Level | Dimensions |
|---|---|---|
| Living Room | First | 15x12 |
| Primary Bedroom | First | 16x12 |
| Family Room | First | 21x14 |
| Kitchen | First | 10x11 |
Listing Details
- Listing date
- 2026-04-25
- On market date
- 2026-05-29
- Original list price
- $1,890,000
- Occupant type
- Owner
- MLS area
- 32836 - Orlando/Dr. Phillips/Bay Vista
- Listing AOR
- Orlando Regional
- Status changed
- 2026-05-29
- Tax legal description
- N 101.93 FT OF S 203.86 FT OF W 130 FT OF E 879.25 FT OF N1/2 OF S1/2 OF SE1/4 OF SE1/4 OF SEC 04-24-28 AND N1/2 OF S1/2OF SW1/4 OF SE1/4 (LESS N 100 FT THEREOF) OF SEC 04-24-28 AND BEG N0-22-0E 203.86 FT AND W 119.25 FT OF SE COR OF N1/2OF SE1/4 OF SE1/4 OF SEC 04-24-28 TH E 842 FT TO COUNTY ROAD TH NWLY ALONG ROADTO A POINT 100 FT S OF N LINE OF S1/2 OFSE1/4 OF SE1/4 OF SEC 04-24-28 TH SOUTHTO A POINT 101.93 FT N OF SW COR OF N1/2 OF S1/2 OF SE1/4 OF SE1/4 SEC 04-24-28TH EAST TO A POINT S54-9- 0W FROM POB THN54-9-0E TO POB
Flood risk
FEMA Special Flood Hazard Area (1% annual-chance / “100-year” floodplain). Flood insurance is generally required by mortgage lenders.
Source: FEMA flood zone reported on the listing. Confirm current designation at FEMA Flood Map Service Center.
Location
Directions
Take I-4 to Sand Lake Rd (Exit 74A), Head west on Sand Lake Rd, Turn left (south) onto Apopka Vineland Rd, Turn right onto Point Cypress Dr, Turn left onto Kilgore Rd. Property is accessed from paved easement road off Kilgore Rd. House near end of road on left.
More homes like this
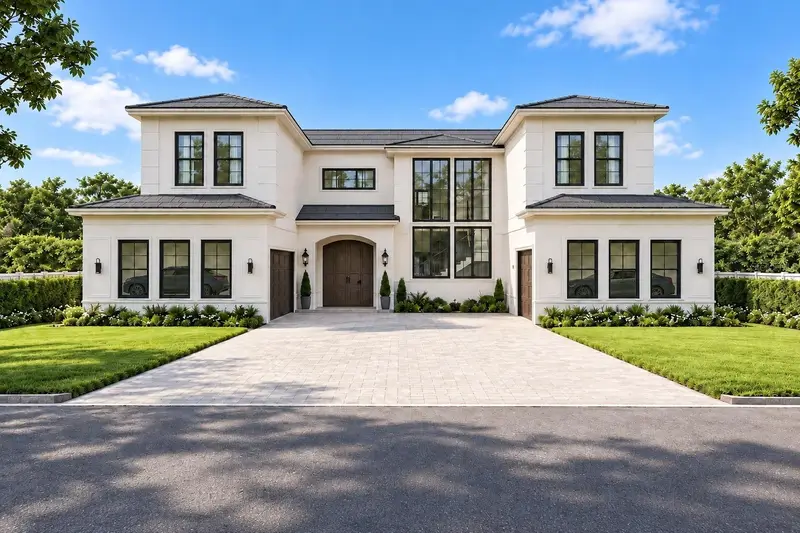
$2,799,000
9142 Bayway Dr
Orlando, FL 32819
5 bd · 8 ba · 5,343 sqft
Emerson Pointe
MLS ID #O6439456, TALENT REALTY SOLUTIONS.
Listing provided by Stellar MLS
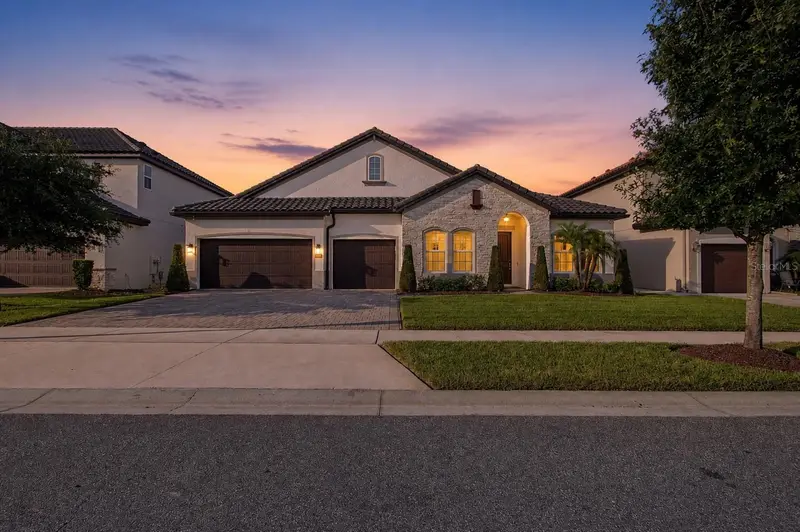
$1,198,900
8037 Ludington Cir
Orlando, FL 32836
4 bd · 3 ba · 2,754 sqft
Estates At Parkside
MLS ID #O6446386, CHARLES RUTENBERG REALTY ORLANDO.
Listing provided by Stellar MLS
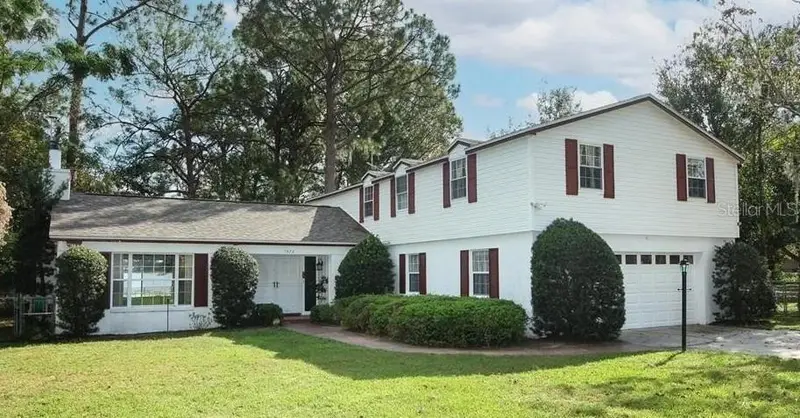
$1,399,000
7470 Lake Marsha Lake Marsha Dr
Orlando, FL 32819
4 bd · 3 ba · 2,530 sqft
Dr Phillips Winderwood
MLS ID #TB8551137, INVESTCOR REALTY LLC.
Listing provided by Stellar MLS
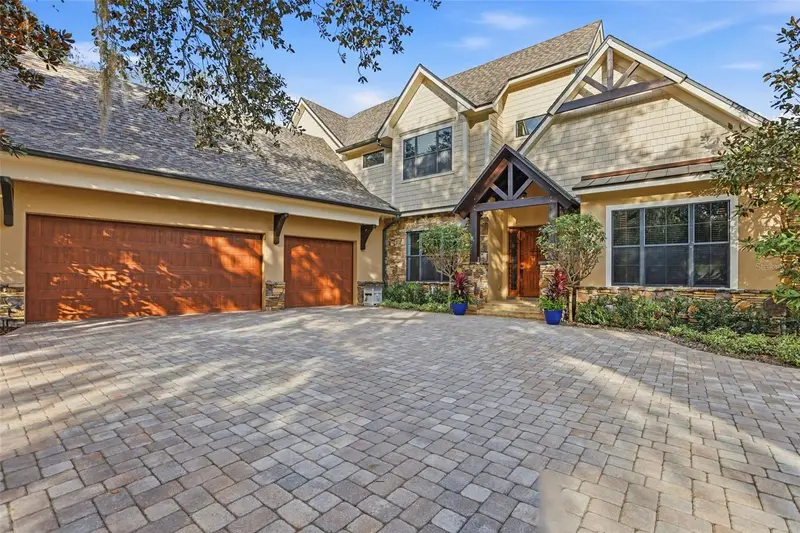
$2,099,000
713 Main St
Windermere, FL 34786
6 bd · 6 ba · 5,031 sqft
Windermere
MLS ID #O6368185, THE REAL ESTATE COLLECTION LLC.
Listing provided by Stellar MLS

Listings courtesy of Stellar MLS as distributed by MLS GRID
IDX information is provided exclusively for consumers’ personal, non-commercial use and may not be used for any purpose other than to identify prospective properties consumers may be interested in purchasing.
Based on information submitted to the MLS GRID as of June 20, 2026 at 12:45 PM ET. All data is obtained from various sources and may not have been verified by broker or MLS GRID. Supplied Open House Information is subject to change without notice. All information should be independently reviewed and verified for accuracy. Properties may or may not be listed by the office/agent presenting the information.
All or a portion of the multiple listing information is provided by Stellar MLS, from a copyrighted compilation of listings. The compilation of listings and each individual listing are © 2026 Stellar MLS. All rights reserved.
Ryan Solberg, Broker · MaxLife Realty LLC · FL License #BK3354351 · Equal Housing Opportunity · Full disclaimer · DMCA