$366,956
13258 Sassafras Trail
Parrish, FL 34219
Property type
Year built
Lot size
Price / sq ft
HOA dues
Days on market
Garage spaces
Flood zone
About this home
The Azalea floor plan by Simply Dwell is a modern and thoughtfully designed home situated in the vibrant Broadleaf community in Parrish, FL. This floor plan is ideal for those seeking a blend of comfort, style, and functionality. With a thoughtful spacious layout The Azalea boasts an open-concept design that seamlessly connects the kitchen, dining, and living areas, perfect for both entertaining and everyday family living. The Chef-Inspired Kitchen features modern stainless-steel appliances, ample cabinetry, and a large island that serves as the centerpiece for gatherings. The floor plan includes multiple well-appointed bedrooms, including a luxurious master suite with an en-suite bathroom and walk-in closet. With four bedrooms one can easily serve as a home office, playroom, or guest space, adapting to your lifestyle needs. Enjoy a nice sunset on the covered patio which extends the living space outdoors, ideal for enjoying some rest and relaxation. Broadleaf is a convenient access to major highways, Broadleaf provides easy access to Tampa, Sarasota, and the beautiful Gulf Coast beaches. The community is close to shopping centers, dining options, and recreational activities, making it easy to enjoy the best of Parrish and its surroundings. With lush landscapes and nearby nature preserves, residents can enjoy outdoor activities like hiking, biking, and birdwatching.
Estimated monthly payment
Estimate only. Taxes use the listing's reported amount where available; insurance is a Florida-average estimate. Your actual payment will vary — run a full calculation or talk to a lender.
Price & listing history52 days on market
- Status: ActiveMay 1, 2026
- Listed$372,956Mar 27, 2026
- Price reduced$366,956
Facts & features
- Property type
- Residential
- Sub type
- Single Family Residence
- Status
- Active
- Days on market
- 52
- Subdivision
- Broadleaf
- County
- Manatee
- Year built
- 2025
- Living area
- 1,817 sq ft
- Price/sq ft
- $202
- Building area
- 2,390 sq ft (Builder)
- Lot size
- 7,480 sq ft
- Lot category
- 0 to less than 1/4
- Flood zone
- AE X
- Garage
- 2 spaces
- Annual taxes
- $1 (2026)
- Parcel #
- 49821225900003849255390
- Zoning
- RESI
- MLS #
- A4687862
Interior Details
- Bedrooms
- 4
- Full bathrooms
- 2
- Flooring
- Carpet, Luxury Vinyl
- Appliances
- Dishwasher, Disposal, Electric Water Heater, Microwave, Range
- Interior features
- Living Room/Dining Room Combo, Open Floorplan, Solid Surface Counters, Thermostat, Walk-In Closet(s)
- Laundry
- Inside, Laundry Room
- Stories / Levels
- One
- Direction faces
- West
- New construction
- Yes
Heating & Cooling
- Heating
- Central, Electric
- Cooling
- Central Air
Parking
- Garage spaces
- 2
- Attached garage
- Yes
- Parking features
- Driveway, Garage Door Opener
HOA & Financial
- HOA fee
- $341 / Quarterly
- Monthly HOA
- $114/mo
- Total monthly fees
- $114/mo
- Total annual fees
- $1,365
- HOA name
- Access Management
- CDD
- No
- Homestead exemption
- Yes
- Min lease term
- 6 Months
- Listing terms
- Cash, Conventional, FHA, USDA Loan, VA Loan
- Ownership
- Fee Simple
- Available for lease
- Yes
- Lease restrictions
- Yes
- Additional lease restrictions
- See Builder for Details
- Approval process
- See Builder for Details
Exterior & Construction
- Exterior features
- Hurricane Shutters, Lighting, Sidewalk, Sliding Doors
- Construction materials
- Block, Stucco, Frame
- Roof
- Shingle
- Foundation
- Slab
- Waterfront
- Yes
- Water access
- Yes
- Water view
- Yes
- Road surface
- Asphalt
Utilities
- Sewer
- Public Sewer
- Water source
- Canal/Lake For Irrigation, Public
- Utilities
- Cable Available, Electricity Connected, Fire Hydrant, Public, Sewer Connected, Underground Utilities, Water Connected
Community
- Pets allowed
- Yes
Schools
Letter grades: Florida DOE 2024–25 school grades (Orange, Seminole, Lake, Osceola, Brevard). Assigned schools from the listing agent — verify enrollment with the district.
Room Details
| Room | Level | Dimensions |
|---|---|---|
| Primary Bedroom | First | 12x16 |
| Primary Bathroom | First | |
| Additional Bedroom | First | 11x11 |
| Additional Bedroom | First | 12x10 |
| Bathroom 2 | First | |
| Great Room | First | 15x16 |
| Kitchen | First | 15x11 |
| Laundry | First | |
| Balcony/Porch/Lanai | First | 11x10 |
| Additional Bedroom | First | 12x11 |
| Dining Room | First | 11x10 |
Listing Details
- Listing date
- 2026-03-27
- On market date
- 2026-03-27
- Original list price
- $372,956
- Occupant type
- Vacant
- MLS area
- 34219 - Parrish
- Listing AOR
- Sarasota - Manatee
- Status changed
- 2026-05-01
- Tax legal description
- LOT 35 PHASE 2
Flood risk
FEMA Special Flood Hazard Area (1% annual-chance / “100-year” floodplain). Flood insurance is generally required by mortgage lenders.
Source: FEMA flood zone reported on the listing. Confirm current designation at FEMA Flood Map Service Center.
Location
Directions
rom I-75: Take Exit 224 East and follow US-301 Northeast towards Ellenton/Parrish. Drive 3 miles and turn right (south) on Fort Hammer Road. At the first light, make a left onto Golf Course Road. Follow for 1 mile, Broadleaf is on the right.
More homes like this
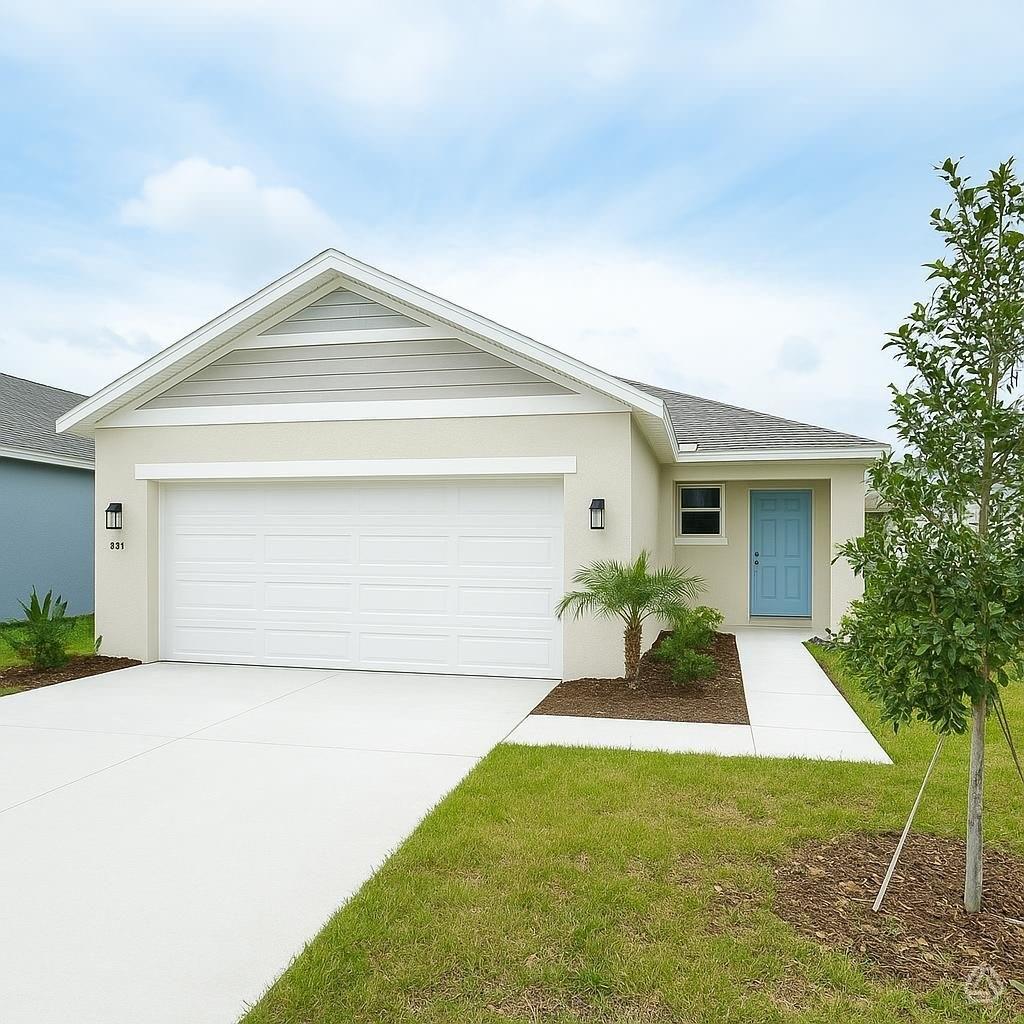
$297,799
13118 Sassafras Trail
Parrish, FL 34219
2 bd · 2 ba · 1,241 sqft
Broadleaf
MLS# A4692183
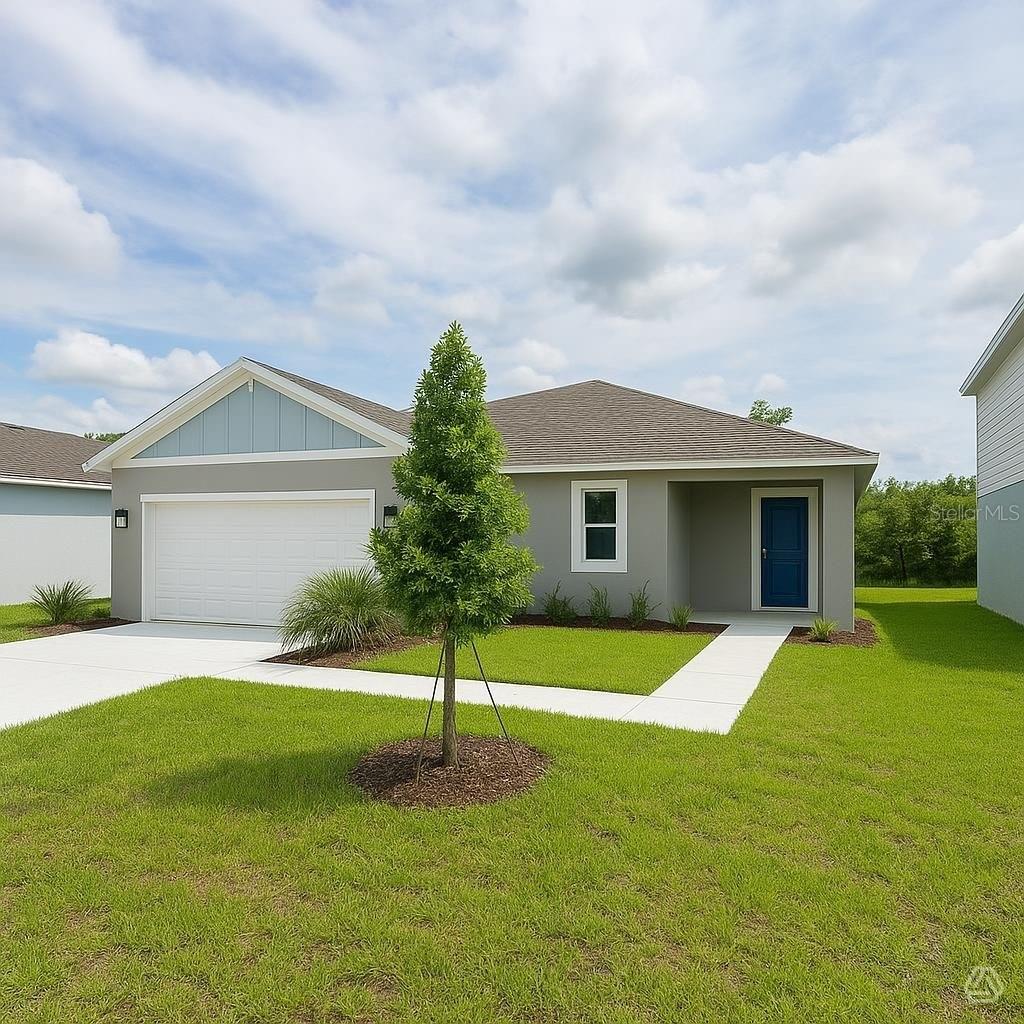
$299,123
13246 Sassafras Trail
Parrish, FL 34219
3 bd · 2 ba · 1,275 sqft
Broadleaf
MLS# A4690348
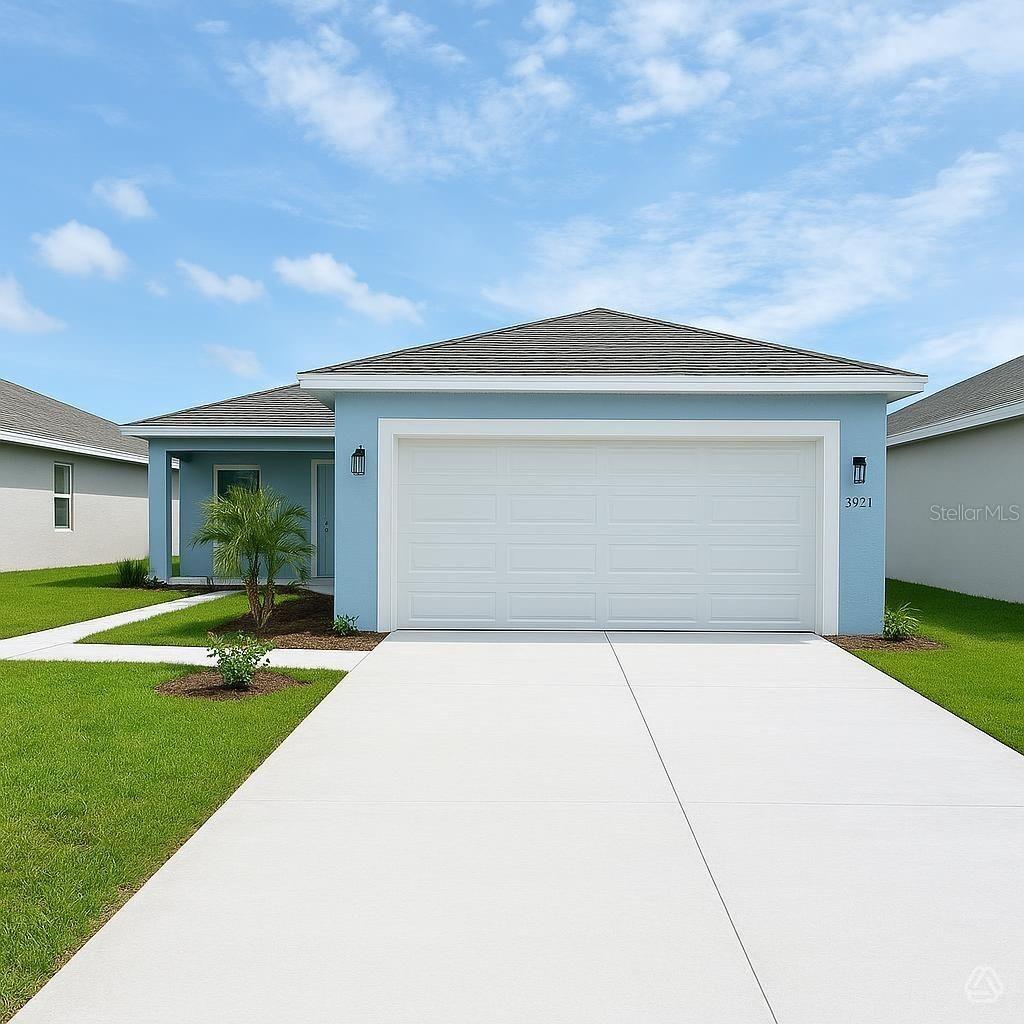
$301,423
13221 Sassafras Trail
Parrish, FL 34219
3 bd · 2 ba · 1,275 sqft
Broadleaf
MLS# A4690346
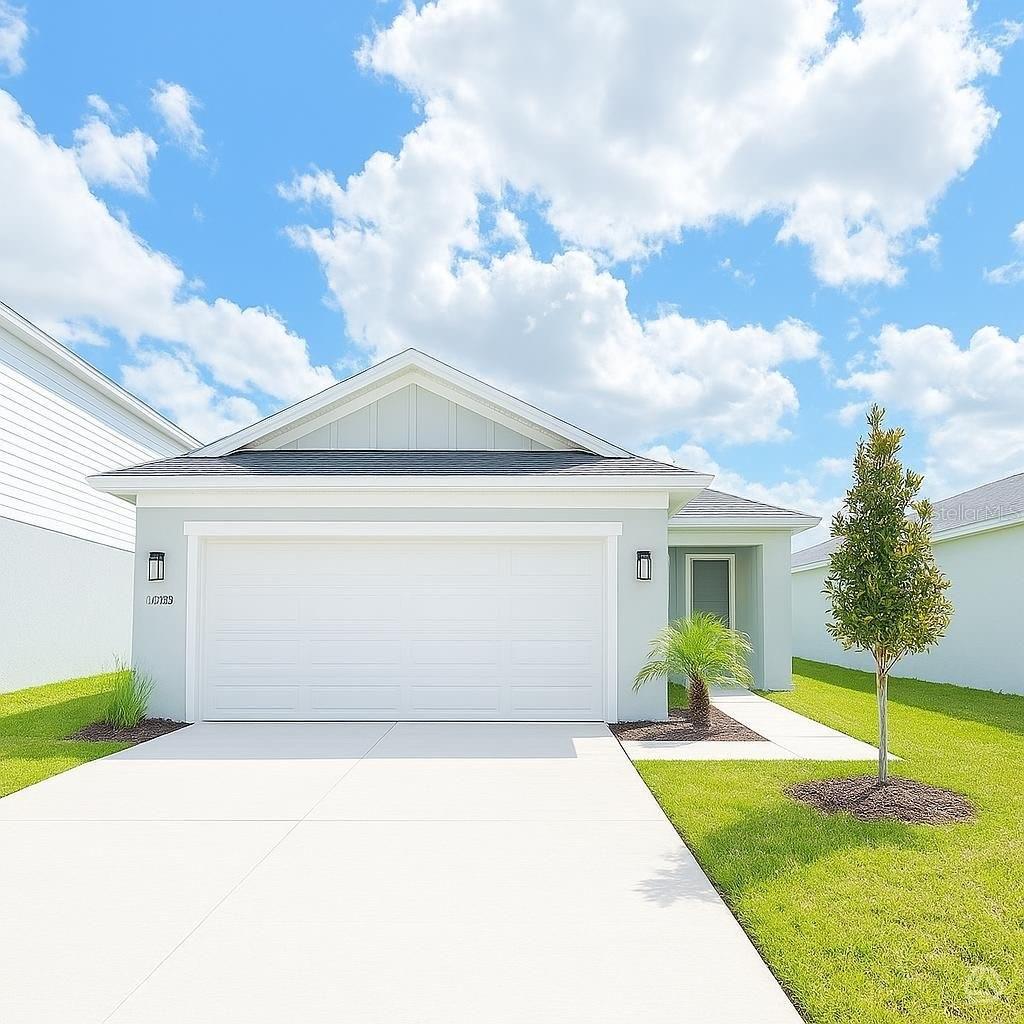
$308,299
13041 Sassafras Trail
Parrish, FL 34219
2 bd · 2 ba · 1,241 sqft
Broadleaf
MLS# A4690311

Listings courtesy of Stellar MLS as distributed by MLS GRID
IDX information is provided exclusively for consumers’ personal, non-commercial use and may not be used for any purpose other than to identify prospective properties consumers may be interested in purchasing.
Based on information submitted to the MLS GRID as of May 20, 2026 at 5:04 PM ET. All data is obtained from various sources and may not have been verified by broker or MLS GRID. Supplied Open House Information is subject to change without notice. All information should be independently reviewed and verified for accuracy. Properties may or may not be listed by the office/agent presenting the information.
Ryan Solberg, Broker · MaxLife Realty LLC · FL License #BK3354351 · Equal Housing Opportunity · Full disclaimer · DMCA