
$299,423
13221 Sassafras Trail
Parrish, FL 34219
Listing updated: June 25, 2026 at 10:24 AM ET
Listing courtesy of Neal Communities Realty, Inc. · John Neal · MLS #A4690346 · Active · 941-328-1111Property type
Year built
Lot size
Price / sq ft
HOA dues
Days on market
Garage spaces
Flood zone
About this home
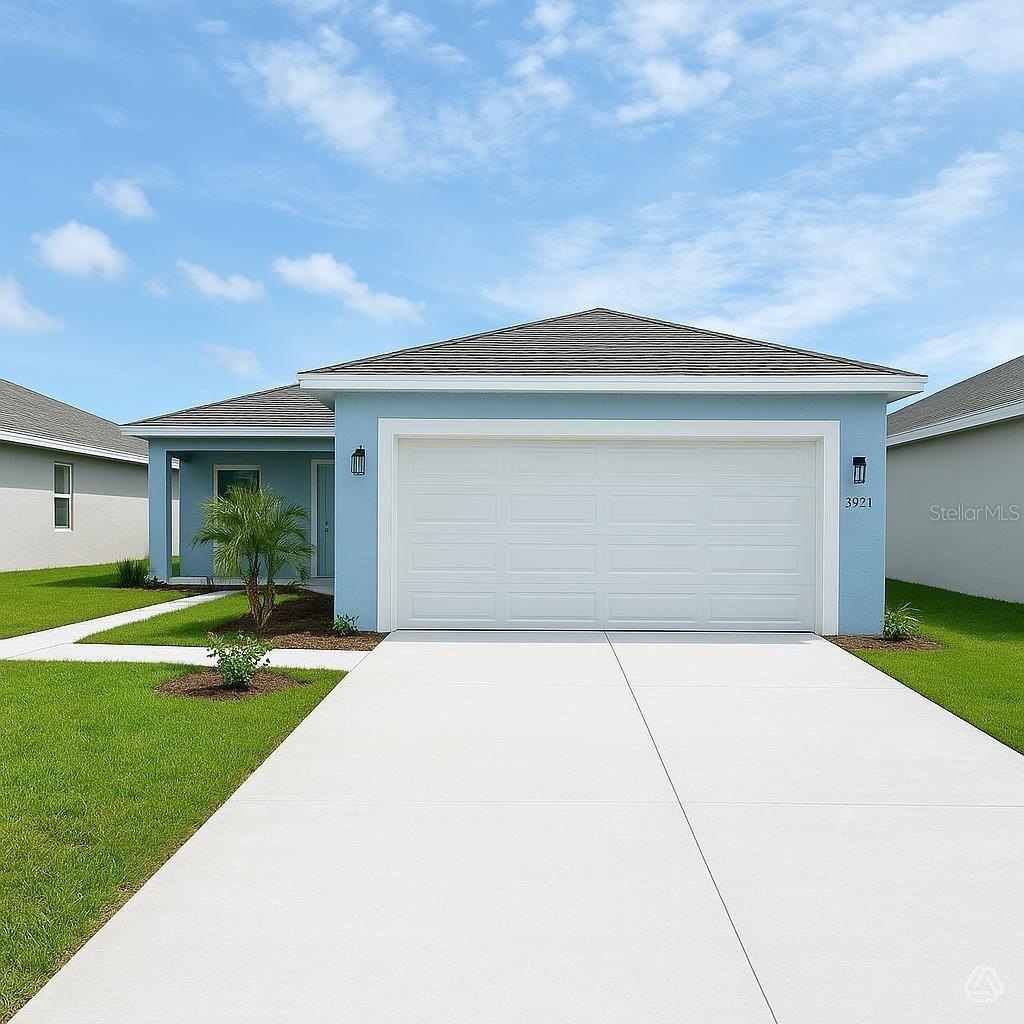
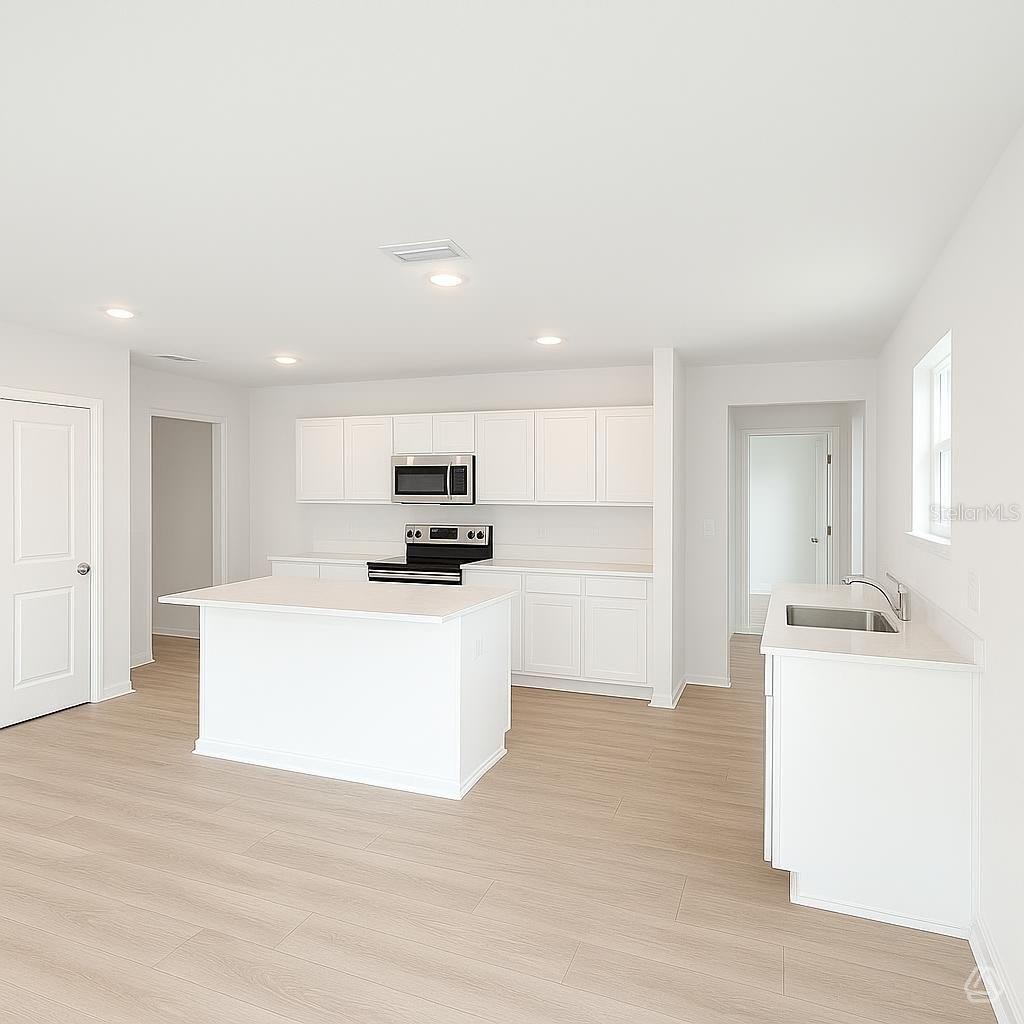
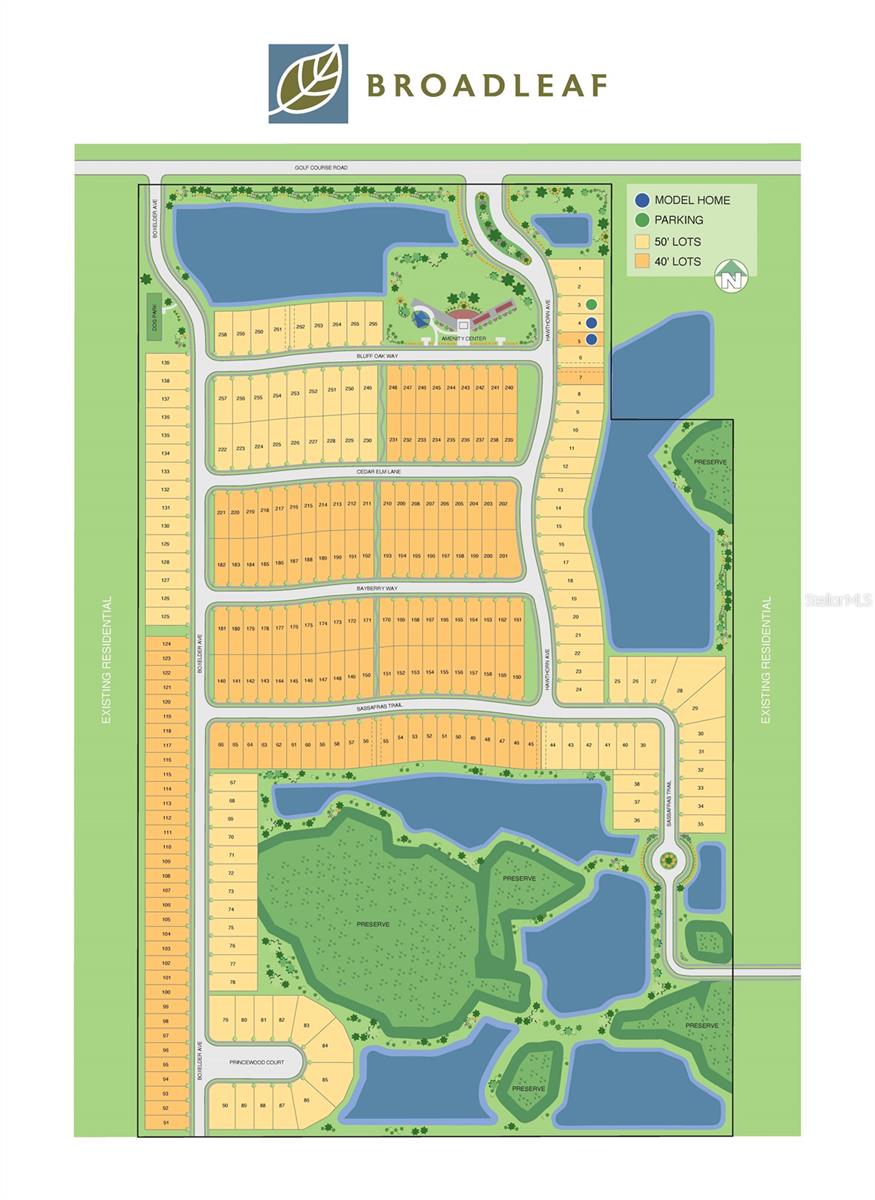
Beautiful 3-bedroom, 2-bath home featuring an open-concept floor plan perfect for modern living and entertaining. The spacious living, dining, and kitchen areas flow seamlessly together, creating a bright and inviting atmosphere. The primary suite offers a private retreat, while two additional bedrooms provide flexibility for guests, a home office, or hobbies. Enjoy outdoor living on the covered lanai, ideal for relaxing or hosting gatherings, and take advantage of the convenience of a 2-car garage for parking and storage. Move-in ready and designed for comfort and functionality! Charming boutique-style community offering a thoughtfully designed setting with amenities for all to enjoy. Residents can take advantage of a dedicated playground, open event lawn perfect for gatherings and outdoor activities, and fun recreation options including four square and cornhole. Picnic tables provide inviting spaces to relax and connect, while sidewalks throughout the neighborhood encourage walking, biking, and a true sense of community. Call us today to learn more about our amazing builder incentives! You don't want to miss out!!!
Local Insight
At $235 per square foot for new construction in Broadleaf, you're getting solid value for a move-in-ready home, though the tight 0.13-acre lot means minimal outdoor space and privacy between neighbors. The water view is a genuine perk in this price range, but verify what you're actually seeing (pond, wetland, or canal) and whether it's permanent—new developments sometimes drain or reconfigure these features. With a $114 monthly HOA on top of your mortgage, factor that into your true cost of ownership, and confirm what amenities and services it actually covers beyond just maintenance.
AI-generated insight based on listing data and neighborhood context. Verify independently.
Estimated monthly payment
Estimate only. Taxes use the listing's reported amount where available; insurance is a Florida-average estimate. Your actual payment will vary — run a full calculation or talk to a lender.
Price & listing history47 days on market
- Status: ActiveJun 25, 2026
- Listed$301,423Apr 16, 2026
- Price reduced$299,423
Facts & features
- Property type
- Residential
- Sub type
- Single Family Residence
- Status
- Active
- Days on market
- 47
- Subdivision
- Broadleaf
- County
- Manatee
- Year built
- 2026
- Living area
- 1,275 sq ft
- Price/sq ft
- $235
- Building area
- 1,875 sq ft (Builder)
- Lot size
- 6,000 sq ft
- Lot category
- 0 to less than 1/4
- Flood zone
- X
- Garage
- 2 spaces
- Annual taxes
- $1 (2026)
- Parcel #
- 49821250900003176463752
- Zoning
- RESI
- MLS #
- A4690346
Ask about this home
Have a question? Ask the broker directly.
Ryan Solberg answers personally — no call center, no spam. Your question goes straight to him.
Interior Details
- Bedrooms
- 3
- Full bathrooms
- 2
- Flooring
- Carpet, Luxury Vinyl
- Appliances
- Dishwasher, Disposal, Electric Water Heater, Microwave, Range
- Interior features
- Living Room/Dining Room Combo, Open Floorplan, Thermostat, Walk-In Closet(s)
- Laundry
- Inside, Laundry Room
- Stories / Levels
- One
- Direction faces
- North
- New construction
- Yes
Heating & Cooling
- Heating
- Central, Electric
- Cooling
- Central Air
Parking
- Garage spaces
- 2
- Attached garage
- Yes
HOA & Financial
- HOA fee
- $341 / Quarterly
- Monthly HOA
- $114/mo
- Total monthly fees
- $114/mo
- Total annual fees
- $1,365
- HOA name
- Access Management
- CDD
- No
- Homestead exemption
- Yes
- Min lease term
- 6 Months
- Listing terms
- Cash, Conventional, FHA, USDA Loan, VA Loan
- Ownership
- Fee Simple
- Available for lease
- Yes
- Lease restrictions
- Yes
- Additional lease restrictions
- See builder for details.
- Approval process
- See builder for details.
Exterior & Construction
- Exterior features
- Hurricane Shutters, Lighting, Rain Gutters, Sidewalk, Sliding Doors
- Construction materials
- Block, Stucco
- Roof
- Shingle
- Foundation
- Slab
- Water view
- Yes
- Road surface
- Asphalt
Utilities
- Sewer
- Public Sewer
- Water source
- Canal/Lake For Irrigation, Public
- Utilities
- Cable Available, Electricity Connected, Fire Hydrant, Sewer Connected, Underground Utilities, Water Connected
Community
- Pets allowed
- Yes
Schools
Letter grades: Florida DOE 2024–25 school grades (Orange, Seminole, Lake, Osceola, Brevard). Assigned schools from the listing agent — verify enrollment with the district.
Room Details
| Room | Level | Dimensions |
|---|---|---|
| Living Room | First | 18.3x12.2 |
| Kitchen | First | 16.4x10.2 |
| Primary Bedroom | First | 11.2x10.1 |
| Primary Bathroom | First | |
| Bedroom 2 | First | 12.1x9.1 |
| Bedroom 3 | First | 9.9x9.8 |
| Bathroom 2 | First | |
| Laundry | First | |
| Balcony/Porch/Lanai | First | 19.4x6 |
Listing Details
- Listing date
- 2026-04-16
- On market date
- 2026-04-16
- Original list price
- $301,423
- Occupant type
- Vacant
- MLS area
- 34219 - Parrish
- Listing AOR
- Sarasota - Manatee
- Status changed
- 2026-06-25
- Tax legal description
- PHASE 1B. LOT 040
Flood risk
Minimal-risk area outside the mapped floodplain. Flood insurance is optional and typically low-cost.
Source: FEMA flood zone reported on the listing. Confirm current designation at FEMA Flood Map Service Center.
Location
Directions
From I-75: Take Exit 224 East and follow US-301 Northeast towards Ellenton/Parrish. Drive 3 miles and turn right (south) on Fort Hammer Road. At the first light, make a left onto Golf Course Road. Follow for 1 mile, Broadleaf is on the right.
More homes like this
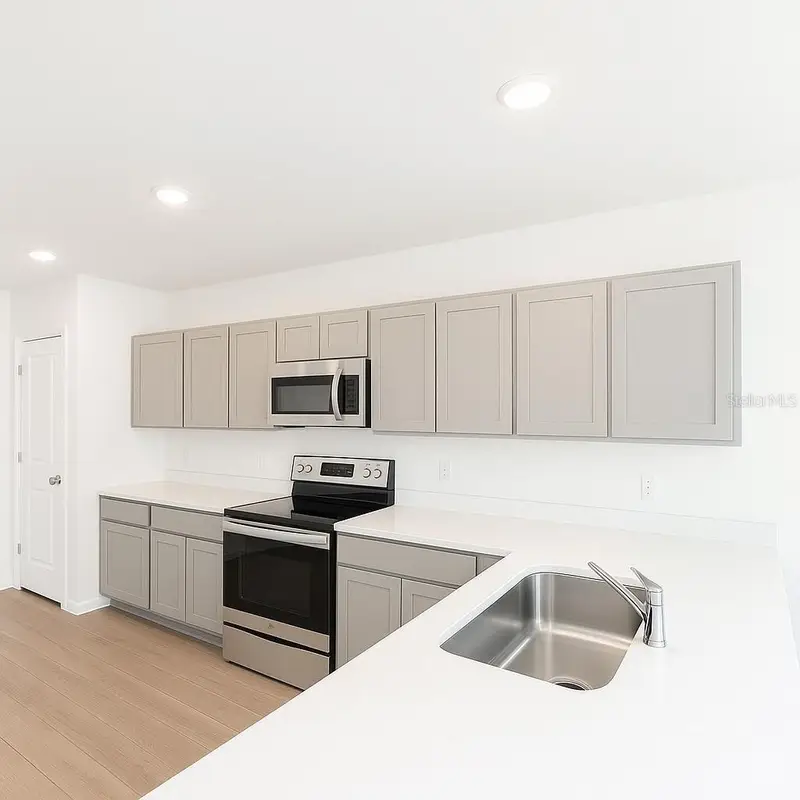
$297,799
13118 Sassafras Trail
Parrish, FL 34219
2 bd · 2 ba · 1,241 sqft
Broadleaf
MLS ID #A4692183, NEAL COMMUNITIES REALTY, INC..
Listing provided by Stellar MLS
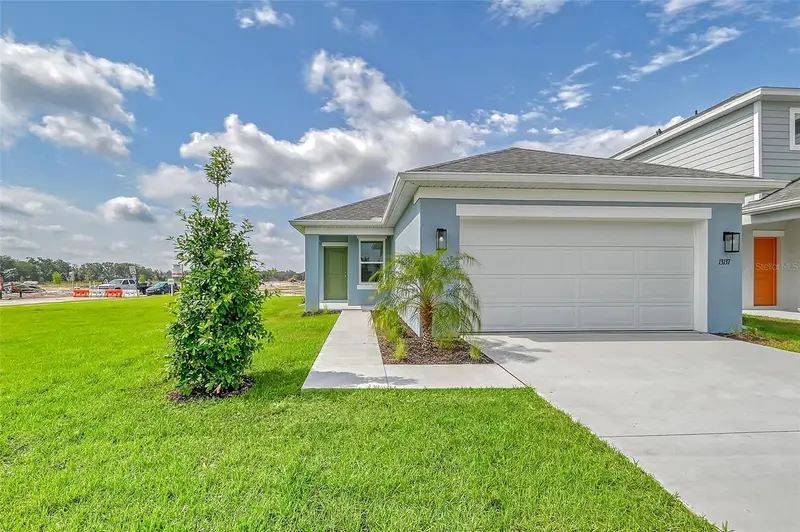
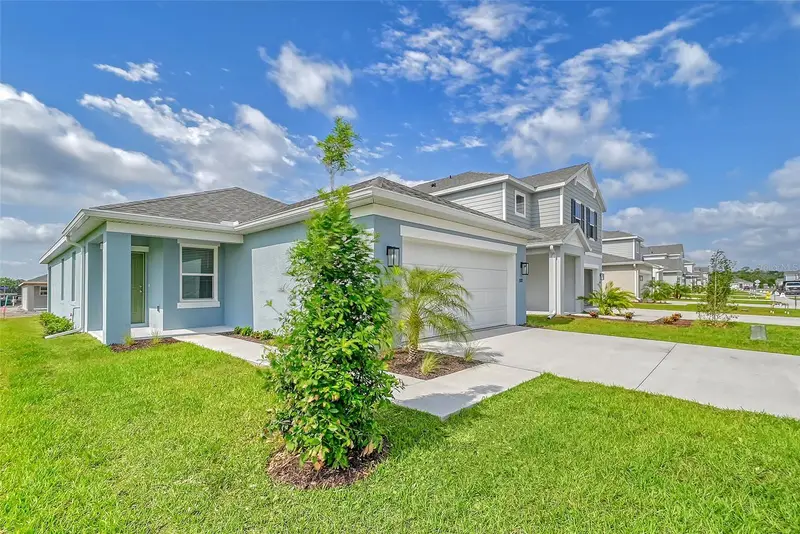
$299,056
13028 Sassafras Trail
Parrish, FL 34219
2 bd · 2 ba · 1,312 sqft
Broadleaf
MLS ID #A4695324, NEAL COMMUNITIES REALTY, INC..
Listing provided by Stellar MLS
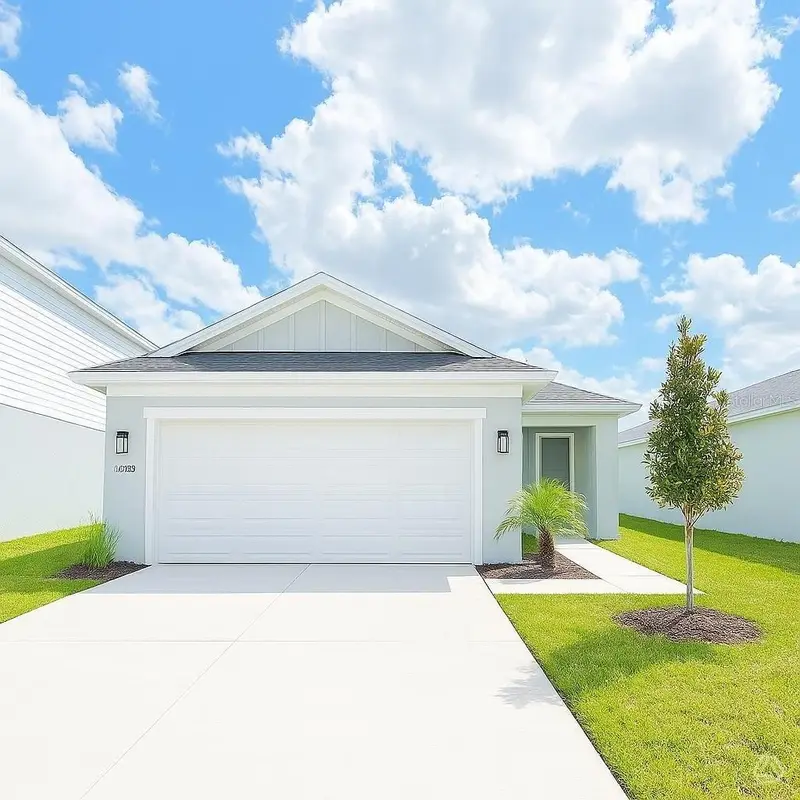
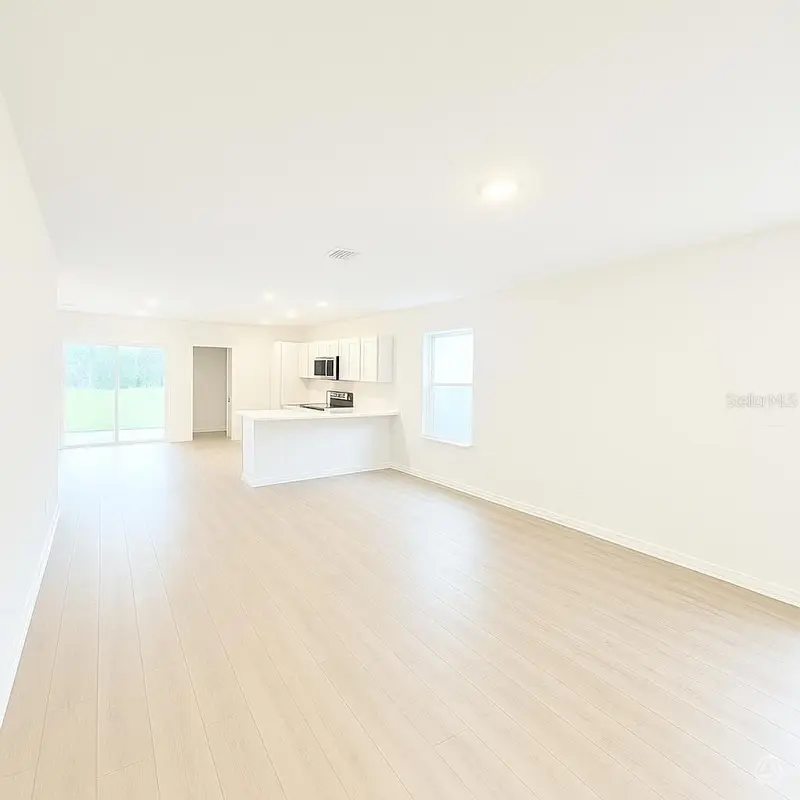
$308,299
13041 Sassafras Trail
Parrish, FL 34219
2 bd · 2 ba · 1,241 sqft
Broadleaf
MLS ID #A4690311, NEAL COMMUNITIES REALTY, INC..
Listing provided by Stellar MLS
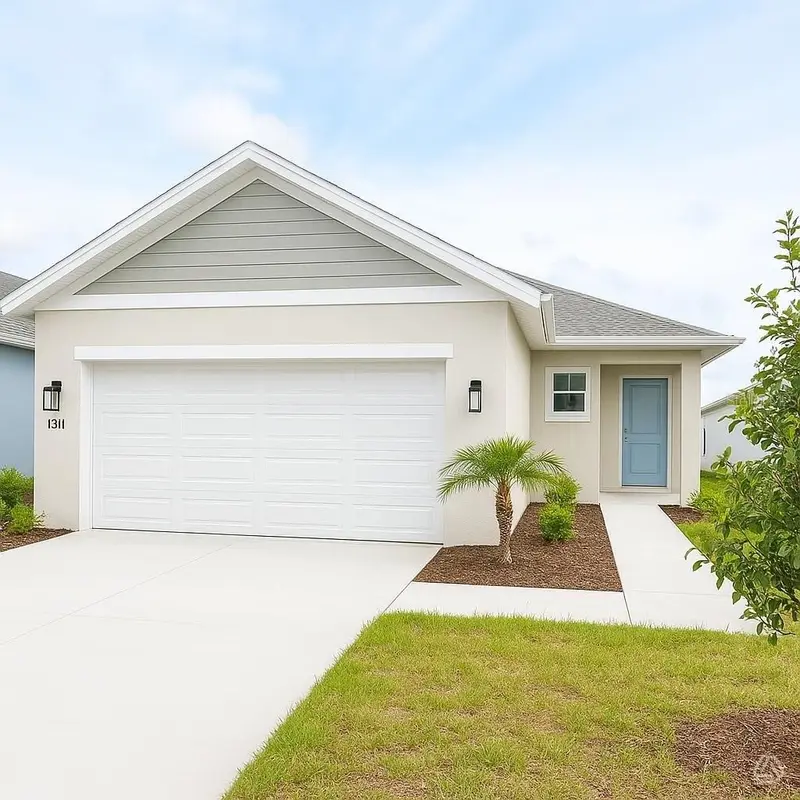
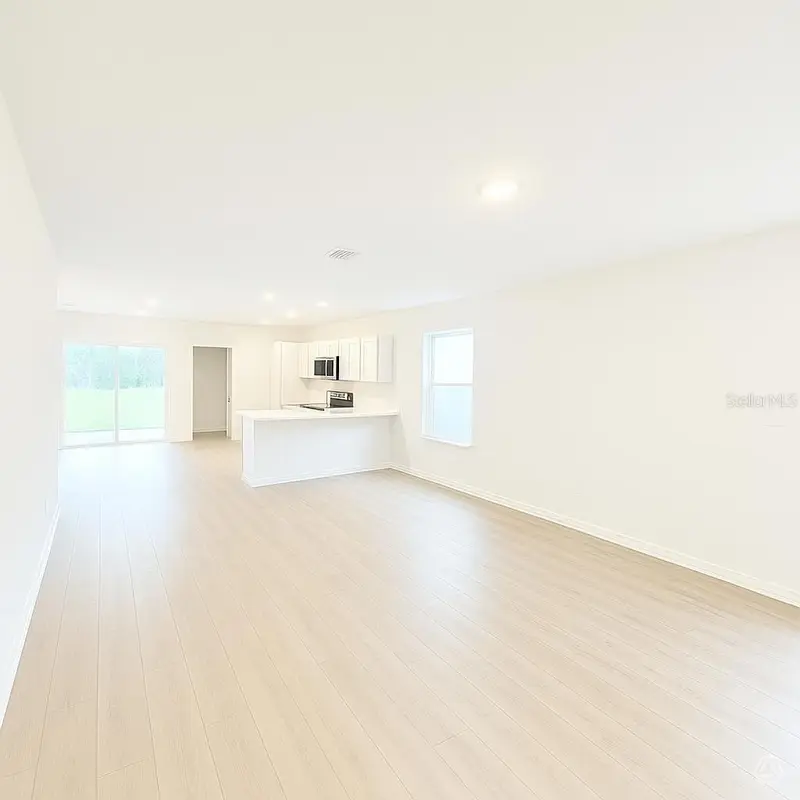
$313,999
13111 Sassafras Trail
Parrish, FL 34219
2 bd · 2 ba · 1,241 sqft
Broadleaf
MLS ID #A4684847, NEAL COMMUNITIES REALTY, INC..
Listing provided by Stellar MLS

Listings courtesy of Stellar MLS as distributed by MLS GRID
IDX information is provided exclusively for consumers’ personal, non-commercial use and may not be used for any purpose other than to identify prospective properties consumers may be interested in purchasing.
Based on information submitted to the MLS GRID as of June 25, 2026 at 10:24 AM ET. All data is obtained from various sources and may not have been verified by broker or MLS GRID. Supplied Open House Information is subject to change without notice. All information should be independently reviewed and verified for accuracy. Properties may or may not be listed by the office/agent presenting the information.
Ryan Solberg, Broker · MaxLife Realty LLC · FL License #BK3354351 · Equal Housing Opportunity · Full disclaimer · DMCA