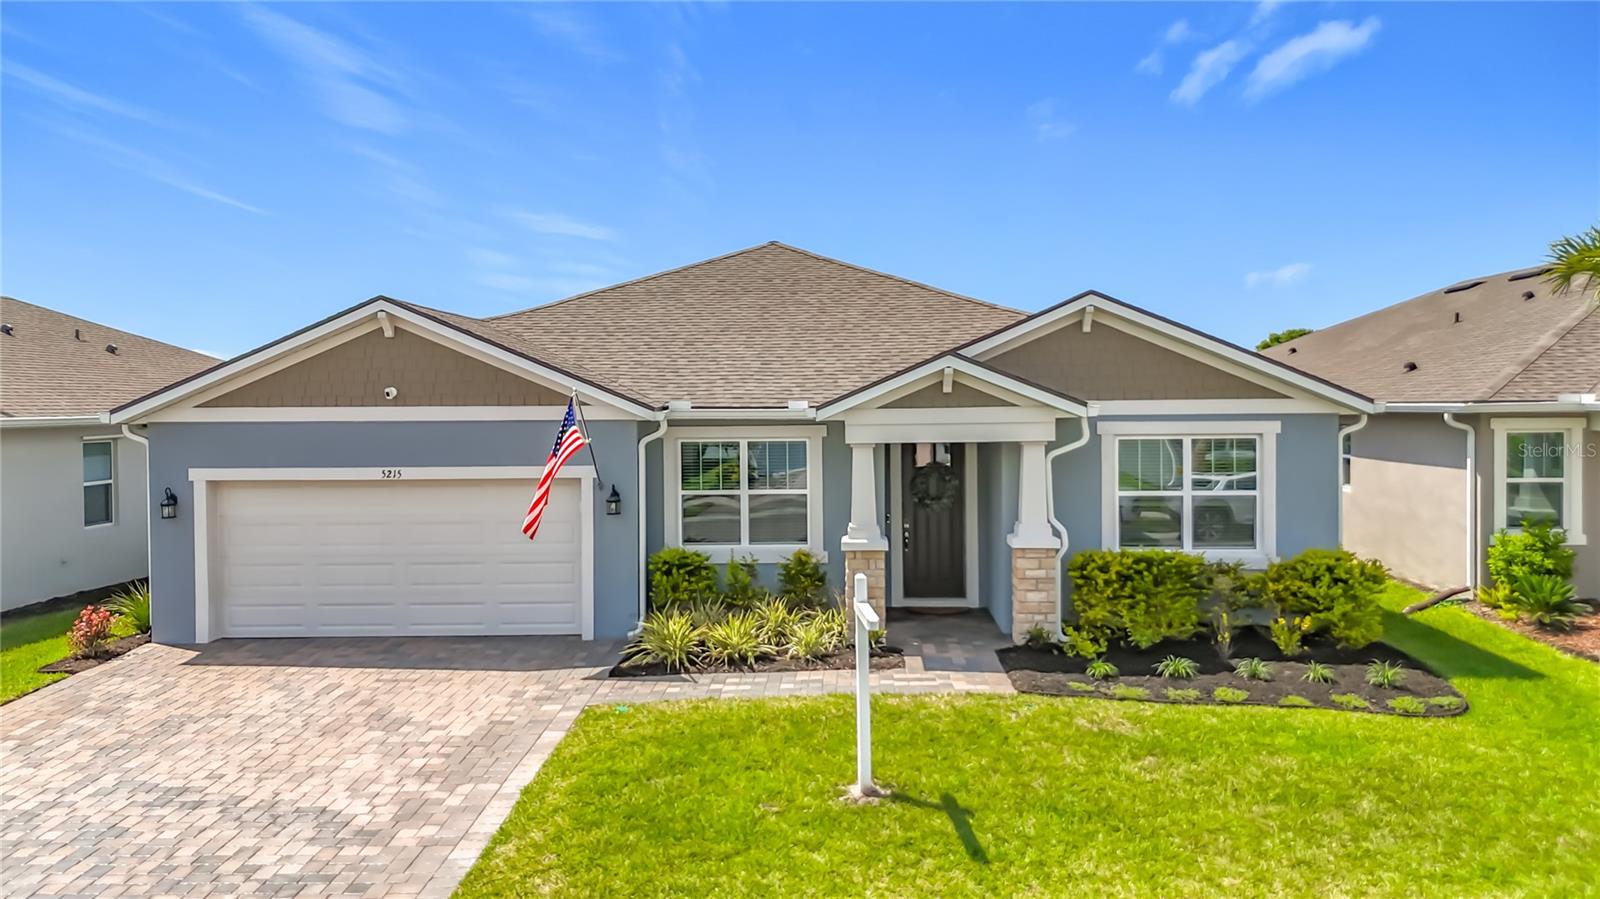
$598,000
5215 123rd Avenue
Parrish, FL 34219
Property type
Year built
Lot size
Price / sq ft
HOA dues
Days on market
Garage spaces
Flood zone
About this home
New Price!! – Better Than New in Windwater!! Welcome to this beautifully upgraded Red Rock floor plan by Mattamy Homes, featuring a charming Craftsman elevation and thoughtfully designed living spaces throughout. Located in the desirable gated community of Windwater, this move-in-ready home offers 4 bedrooms, 3.5 bathrooms, a private office/den, flex room, and a 3-car tandem garage. Designed for both everyday comfort and entertaining, the open-concept layout features an expansive great room with sliding glass doors leading to a covered screened lanai and fully fenced backyard. A versatile flex room with upgraded French doors provides endless possibilities as a playroom, media room, second office, or hobby space. The gourmet kitchen is truly the heart of the home, showcasing a large center island, quartz countertops, designer backsplash, 42-inch wood cabinetry with crown molding and hardware, pendant lighting, and abundant storage. The spacious dining area easily accommodates large gatherings while maintaining seamless flow with the kitchen and living spaces. This popular 3-way split floor plan offers privacy for everyone. Two secondary bedrooms share an upgraded full bath at the front of the home, while the luxurious primary suite is tucked away at the rear and features dual walk-in closets, dual quartz vanities, and a large walk-in shower. A separate ensuite guest bedroom near the flex room creates the perfect setup for visitors or multi-generational living. Additional upgrades include luxury vinyl plank flooring throughout, upgraded lighting and ceiling fans, crown molding, smart home technology including a Ring doorbell, touchscreen control panel, Ecobee smart thermostat, vinyl fencing, and a spacious laundry room with extra storage. Residents of Windwater enjoy resort-style amenities including a beach-entry pool, playground, dog park, and park areas. Schedule your visit now and see this beautiful home an community... This home truly has it all — upgraded, immaculate, and better than new. Schedule your private showing today!
Estimated monthly payment
Estimate only. Taxes use the listing's reported amount where available; insurance is a Florida-average estimate. Your actual payment will vary — run a full calculation or talk to a lender.
Price & listing history60 days on market
- Status: ActiveMar 28, 2026
- Listed$649,000Mar 28, 2026
- Price reduced$598,000
Virtual Tour
Facts & features
- Property type
- Residential
- Sub type
- Single Family Residence
- Status
- Active
- Days on market
- 60
- Subdivision
- Windwater Ph Ia & Ib
- County
- Manatee
- Year built
- 2024
- Living area
- 3,057 sq ft
- Price/sq ft
- $196
- Building area
- 4,065 sq ft (Public Records)
- Lot size
- 8,015 sq ft
- Lot category
- 0 to less than 1/4
- Flood zone
- X (12081C0191F)
- Garage
- 3 spaces
- Annual taxes
- $6,720 (2025)
- Parcel #
- 490601009
- Zoning
- PD-MU
- MLS #
- TB8491108
Interior Details
- Bedrooms
- 4
- Full bathrooms
- 3
- Half bathrooms
- 1
- Flooring
- Luxury Vinyl, Tile
- Appliances
- Dishwasher, Disposal, Electric Water Heater, Microwave, Range, Refrigerator
- Interior features
- Ceiling Fans(s), Crown Molding, Eat-in Kitchen, High Ceilings, Kitchen/Family Room Combo, Open Floorplan, Solid Wood Cabinets, Split Bedroom, Stone Counters, Tray Ceiling(s), Walk-In Closet(s), Window Treatments
- Laundry
- Inside, Laundry Room
- Stories / Levels
- One
- Direction faces
- East
Heating & Cooling
- Heating
- Central, Heat Pump
- Cooling
- Central Air
Parking
- Garage spaces
- 3
- Attached garage
- Yes
- Parking features
- Garage Door Opener, Oversized, Tandem
HOA & Financial
- HOA fee
- $120 / Monthly
- Monthly HOA
- $120/mo
- Total monthly fees
- $120/mo
- Total annual fees
- $1,440
- HOA name
- Leland Management Tammy Ball
- CDD
- No
- Homestead exemption
- Yes
- Min lease term
- 6 Months
- Listing terms
- Cash, Conventional, VA Loan
- Ownership
- Fee Simple
- Available for lease
- Yes
- Lease restrictions
- Yes
- Additional lease restrictions
- Please see HOA governing documents for details
Exterior & Construction
- Exterior features
- Hurricane Shutters, Sidewalk, Sliding Doors
- Construction materials
- Block, Stone, Stucco
- Roof
- Shingle
- Foundation
- Slab
- Road surface
- Asphalt
Utilities
- Sewer
- Public Sewer
- Water source
- Public
- Utilities
- BB/HS Internet Available, Cable Available, Cable Connected, Electricity Available, Electricity Connected, Public, Sewer Available, Sewer Connected, Underground Utilities, Water Available, Water Connected
Community
- Pets allowed
- Cats OK, Dogs OK
Schools
Letter grades: Florida DOE 2024–25 school grades (Orange, Seminole, Lake, Osceola, Brevard). Assigned schools from the listing agent — verify enrollment with the district.
Room Details
| Room | Level | Dimensions |
|---|---|---|
| Great Room | First | 20x21 |
| Dining Room | First | 14x11 |
| Kitchen | First | 19x12 |
| Den | First | 10x12 |
| Game Room | First | 18x13 |
| Primary Bedroom | First | 17x16 |
| Bedroom 2 | First | 13x11 |
| Bedroom 3 | First | 11x11 |
| Bedroom 4 | First | 14x16 |
Listing Details
- Listing date
- 2026-03-28
- On market date
- 2026-03-28
- Original list price
- $649,000
- Occupant type
- Owner
- MLS area
- 34219 - Parrish
- Listing AOR
- Suncoast Tampa
- Status changed
- 2026-03-28
- Tax legal description
- LOT 10, WINDWATER PH IA & IB PI #4906.0100/9
Flood risk
Minimal-risk area outside the mapped floodplain. Flood insurance is optional and typically low-cost.
Source: FEMA flood zone reported on the listing. Confirm current designation at FEMA Flood Map Service Center.
Location
Directions
I75 to Ellenton Exit 224Turn left onto US 301 heading north and turn right onto Ft Hamer Rd. Turn into Windwater community on left. Follow rd to 123rd Ave E and turn left. Home on left.
More homes like this
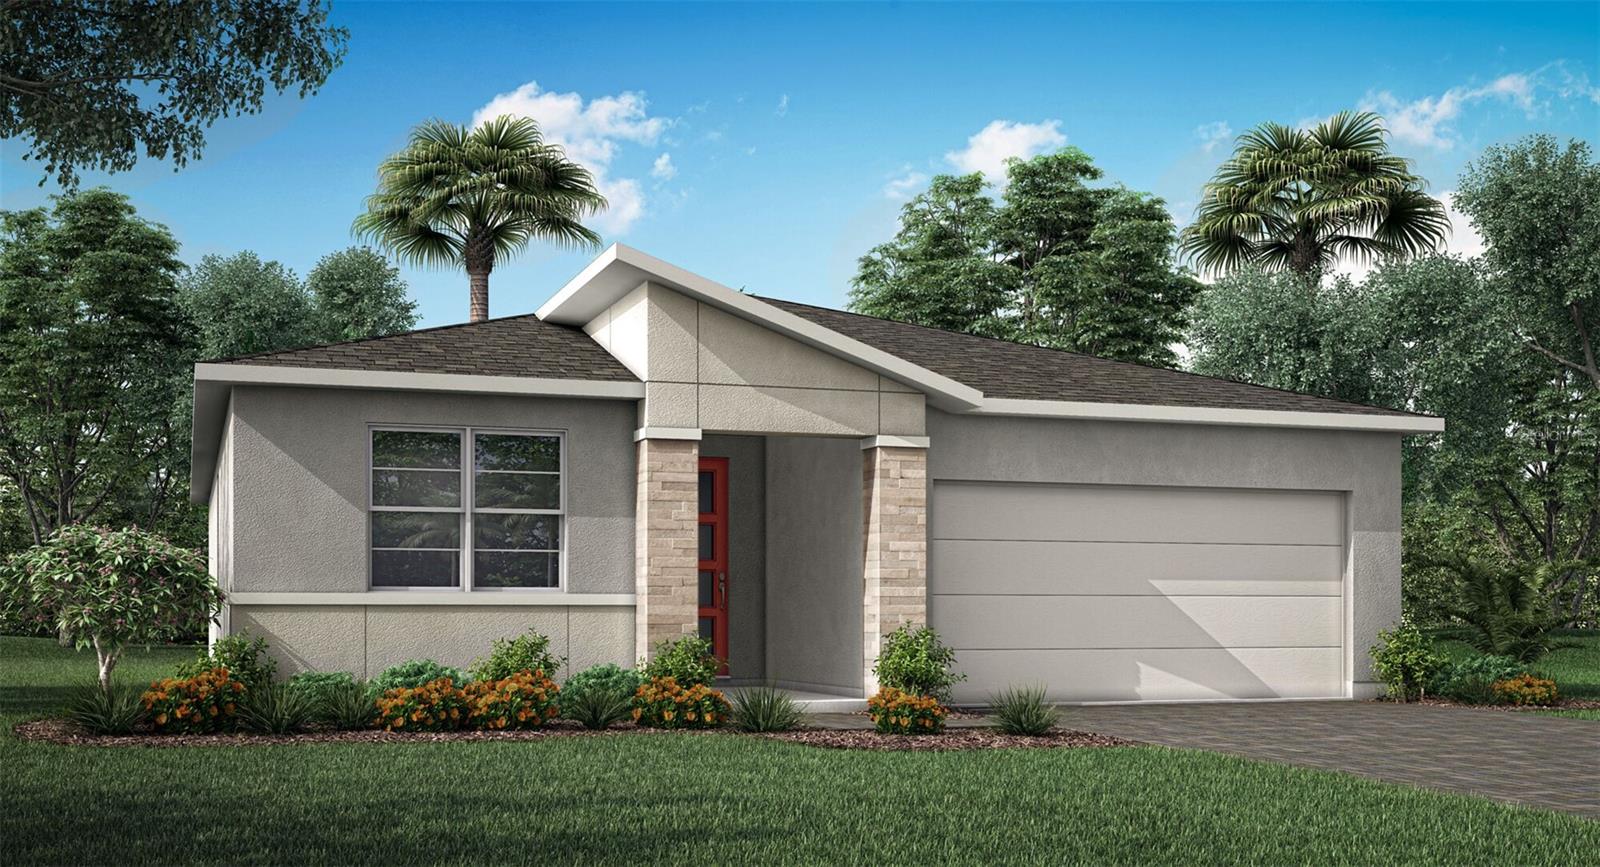
$402,720
12447 49th St E
Parrish, FL 34219
3 bd · 2 ba · 1,731 sqft
Windwater Ph Ia & Ib
MLS# TB8511534
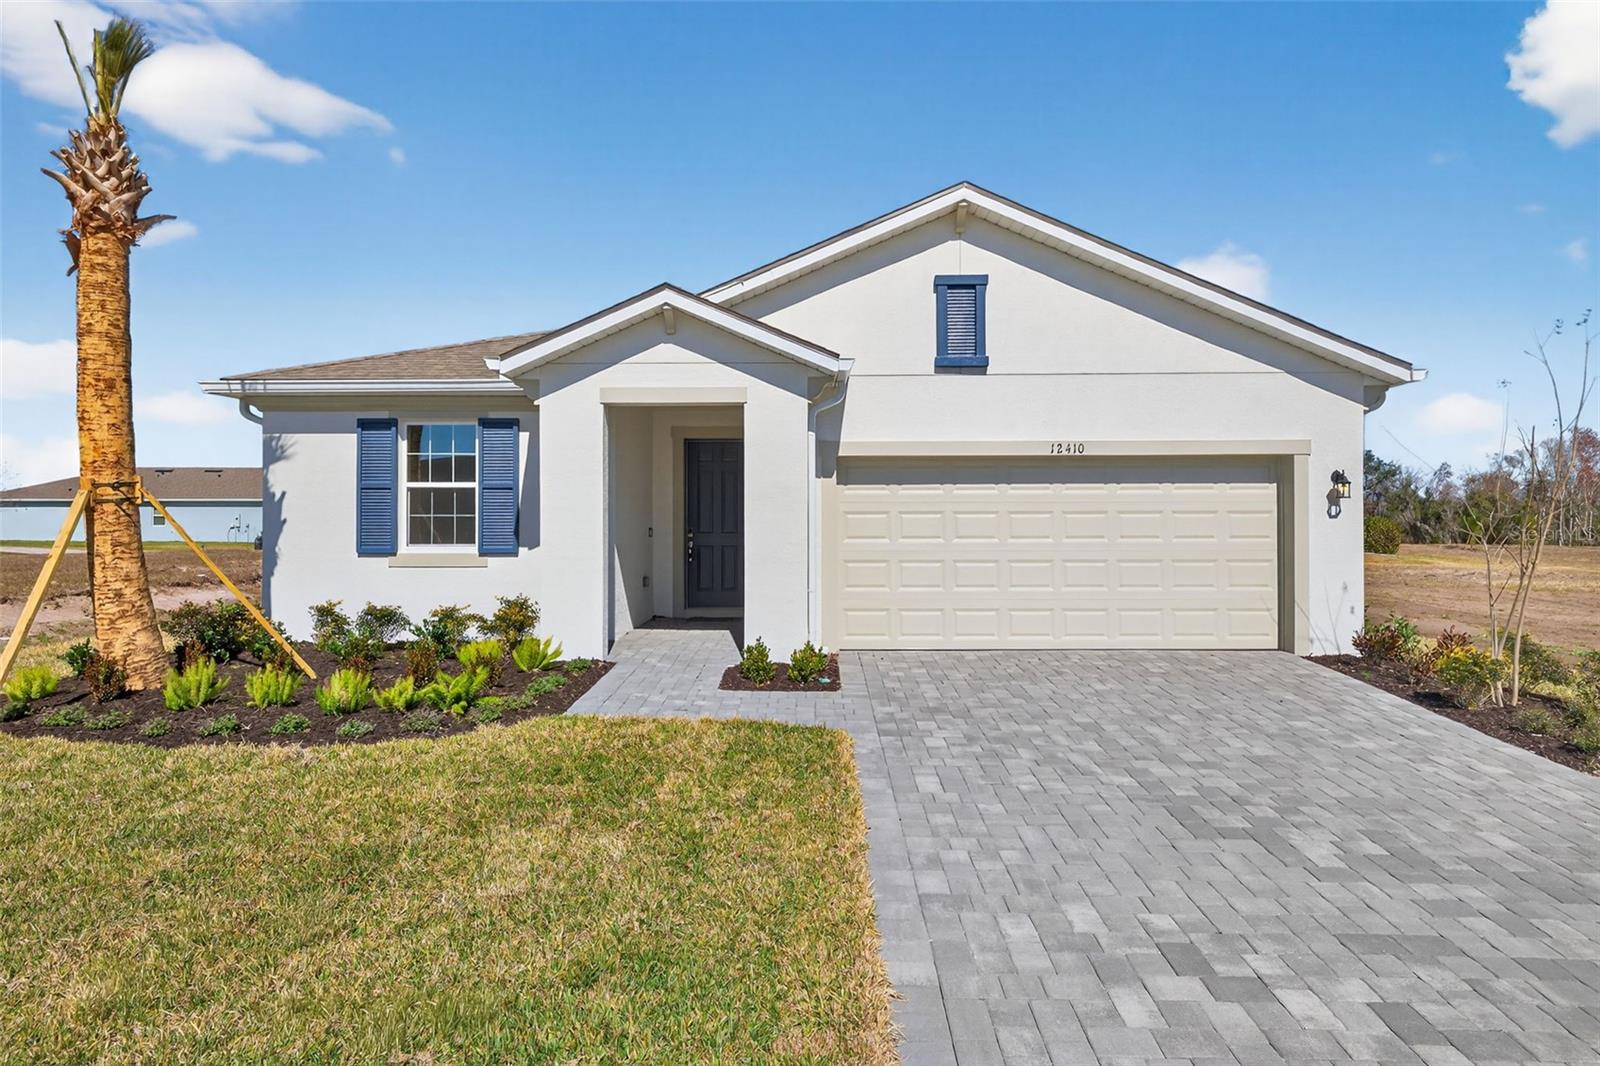
$409,481
12410 51st St E
Parrish, FL 34219
3 bd · 2 ba · 1,894 sqft
Windwater Ph Ia & Ib
MLS# TB8457350
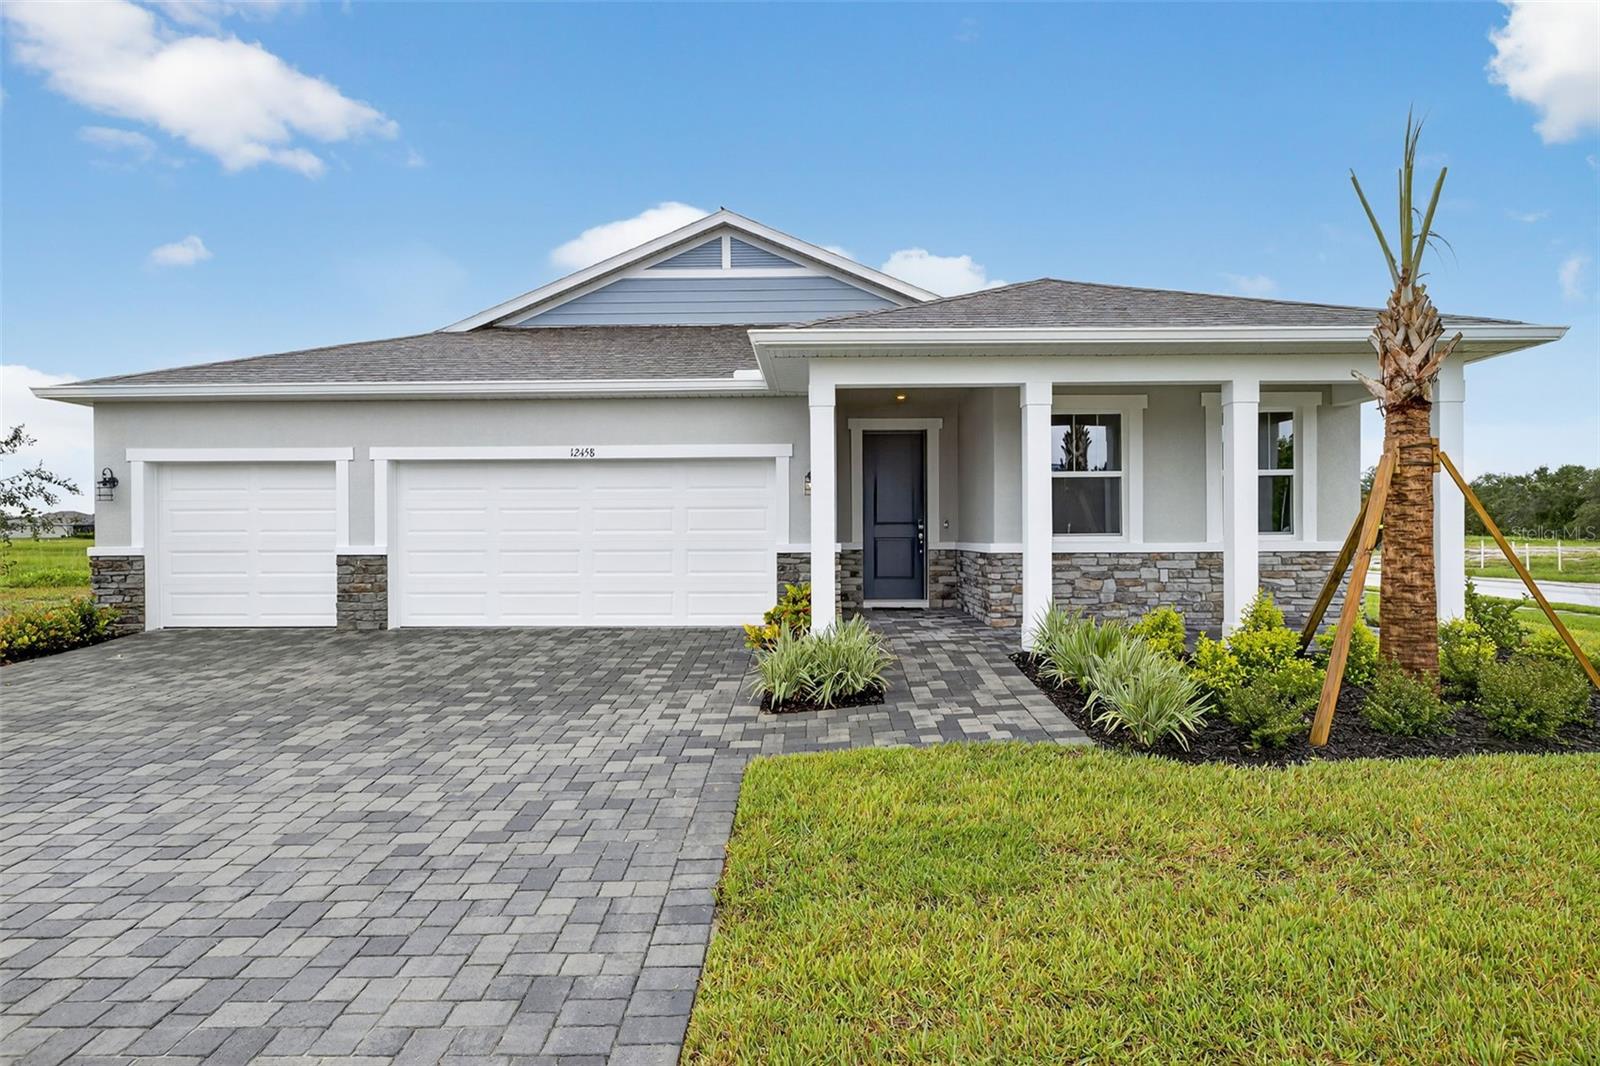
$549,648
12458 49th St E
Parrish, FL 34219
4 bd · 4 ba · 2,867 sqft
Windwater Ph Ia & Ib
MLS# TB8333331
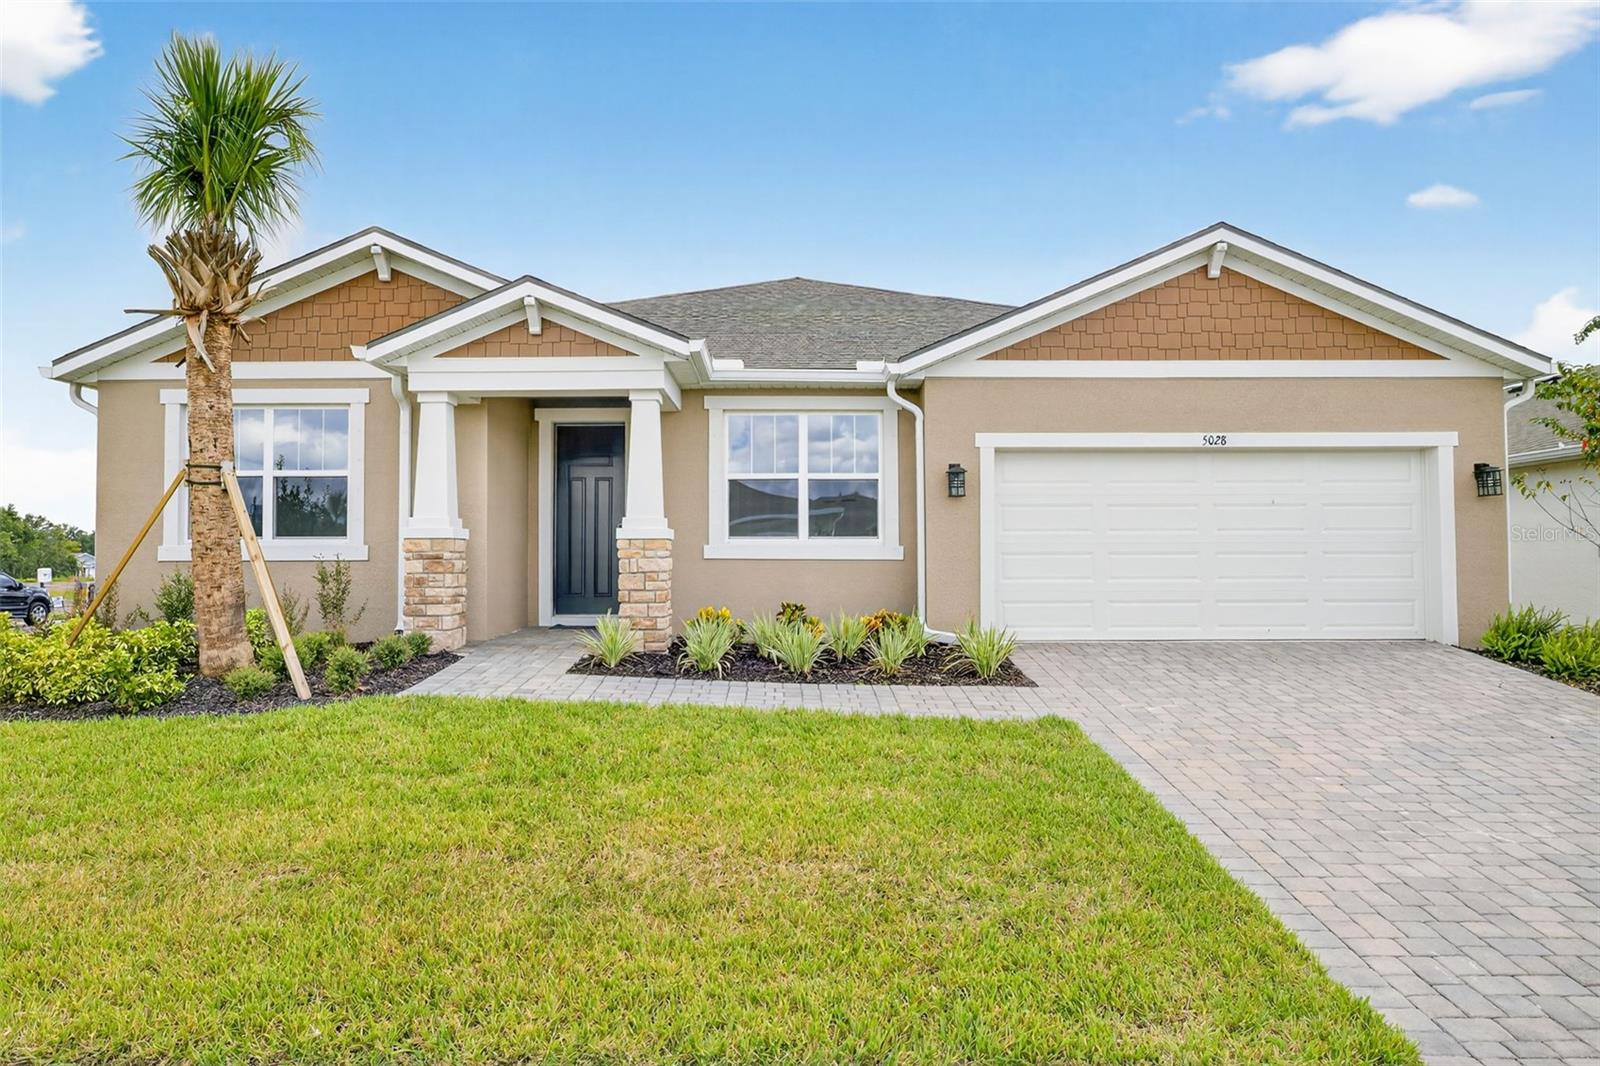
$559,863
5028 124th Ave E
Parrish, FL 34219
4 bd · 4 ba · 3,057 sqft
Windwater Ph Ia & Ib
MLS# TB8341994

Listings courtesy of Stellar MLS as distributed by MLS GRID
IDX information is provided exclusively for consumers’ personal, non-commercial use and may not be used for any purpose other than to identify prospective properties consumers may be interested in purchasing.
Based on information submitted to the MLS GRID as of May 27, 2026 at 3:32 PM ET. All data is obtained from various sources and may not have been verified by broker or MLS GRID. Supplied Open House Information is subject to change without notice. All information should be independently reviewed and verified for accuracy. Properties may or may not be listed by the office/agent presenting the information.
Ryan Solberg, Broker · MaxLife Realty LLC · FL License #BK3354351 · Equal Housing Opportunity · Full disclaimer · DMCA