
$519,648
12458 49th Street
Parrish, FL 34219
Listing updated: July 25, 2026 at 6:05 PM ET
Listing courtesy of Mattamy Real Estate Services · Candace Merry · MLS #TB8333331 · Active · 813-318-3838Property type
Year built
Lot size
Price / sq ft
HOA dues
Days on market
Garage spaces
Flood zone
About this home
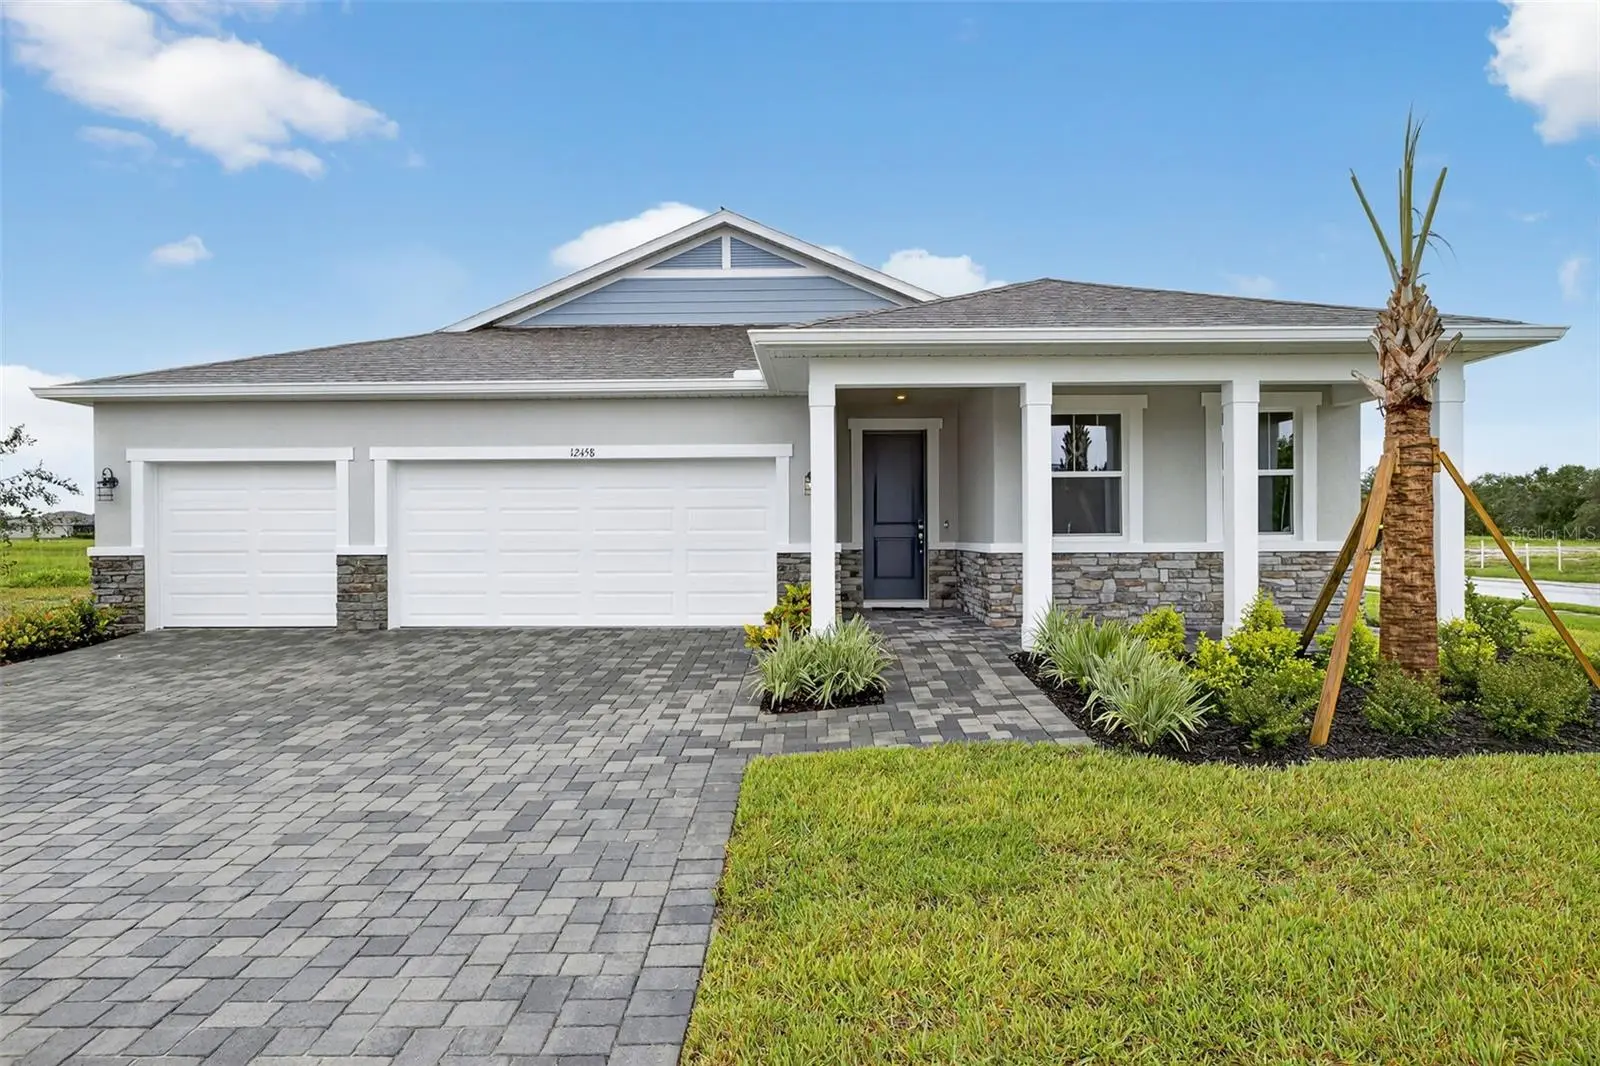
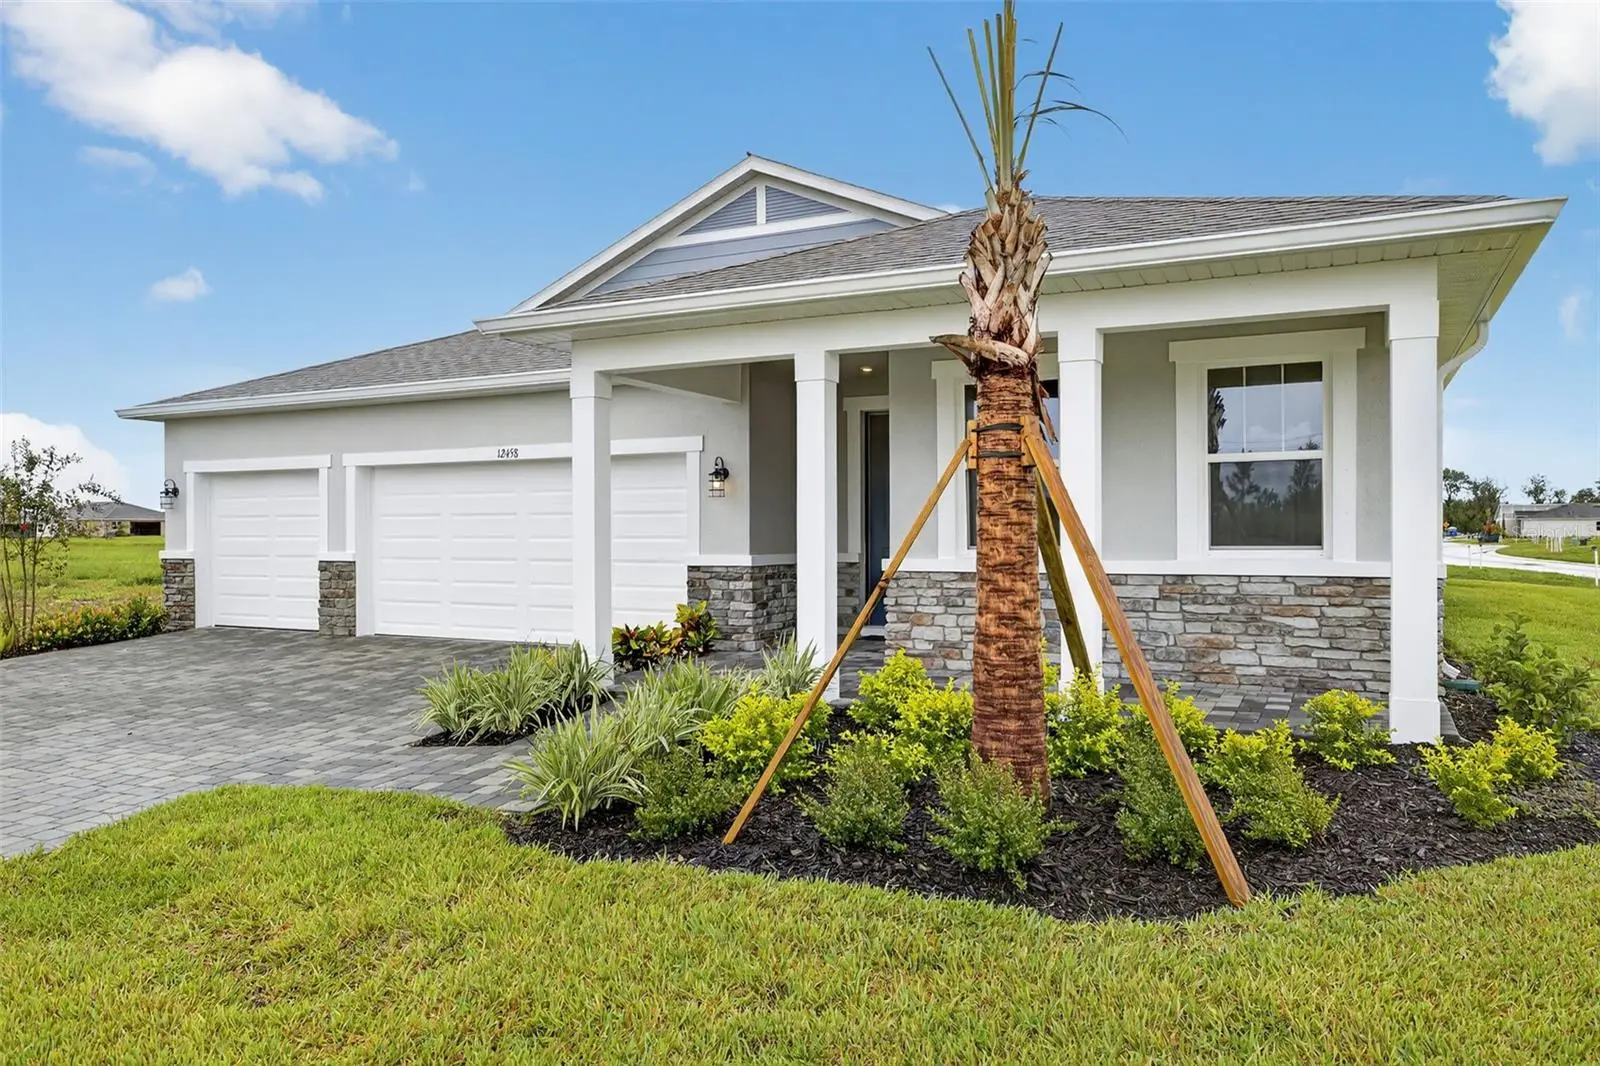
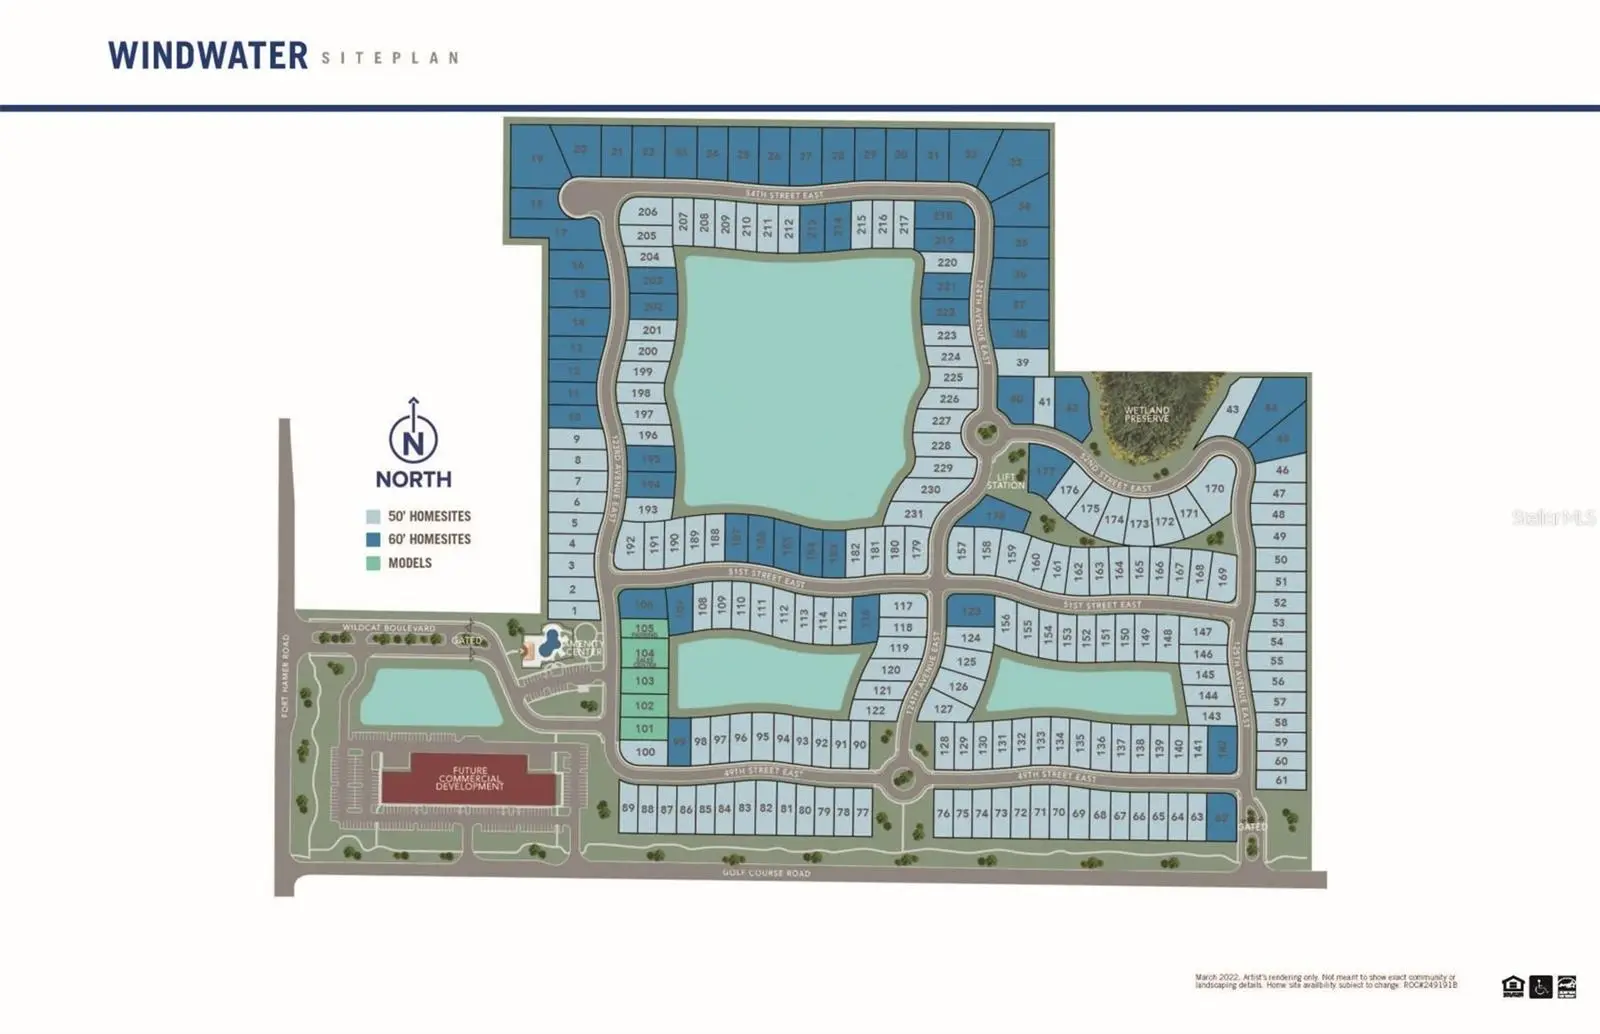
One or more photo(s) has been virtually staged. READY NOW – IMPROVED PRICE – LAST NEW ISLE ROYAL WITH 3-CAR GARAGE & NO CDD and FENCED BACK YARD! Don't miss your opportunity to own the final new Isle Royal in the gated Windwater community. This beautifully appointed 4-bedroom, 3.5-bath home offers 2,867 square feet of thoughtfully designed living space, complete with a welcoming front porch, a spacious 3-car garage, and a versatile retreat perfect for a game room, media space, lounge area, or private in-law living area. Step inside to an open-concept floor plan featuring elegant 12" x 24" staggered ceramic tile throughout the main living areas. The designer kitchen is the heart of the home, showcasing upgraded 42" linen cabinets with crown molding, vented microwave hood, stunning 3cm New Carrara Marmi quartz countertops, a stylish tile backsplash, and abundant workspace for entertaining or everyday living. The luxurious owner's suite is a private retreat with two walk-in closets, split vanities, and a spacious walk-in shower finished with floor-to-ceiling tile. One secondary bedroom features its own private en-suite bath, while two additional bedrooms are tucked away in a separate wing with a shared full bath, providing comfort and privacy. Enjoy Florida living year-round on the large screened and covered lanai overlooking the newly fenced, pet-friendly backyard—ready for outdoor entertaining, gardening, or creating your own private oasis. Located in Windwater, residents enjoy a gated, exclusively single-family community with resort-style amenities including a heated pool, playground, and dog park—all with a low HOA and NO CDD fees. Move-in ready and priced to sell—. Photos, renderings and plans are for illustrative purposes only and should never be relied upon and may vary from the actual home. Pricing, dimensions and features can change at any time without notice or obligation
Estimated monthly payment
Estimate only. Taxes use the listing's reported amount where available; insurance is a Florida-average estimate. Your actual payment will vary — run a full calculation or talk to a lender.
Price & listing history561 days on market
- Status: ActiveJun 3, 2026
- Listed$610,362Dec 28, 2024
- Price reduced$519,648
Facts & features
- Property type
- Residential
- Sub type
- Single Family Residence
- Status
- Active
- Days on market
- 561
- Subdivision
- Windwater Ph Ia & Ib
- County
- Manatee
- Year built
- 2024
- Living area
- 2,867 sq ft
- Price/sq ft
- $181
- Building area
- 3,831 sq ft (Builder)
- Lot size
- 8,471 sq ft
- Lot category
- 0 to less than 1/4
- Flood zone
- x (12081C0184F)
- Garage
- 3 spaces
- Annual taxes
- $162 (2023)
- Parcel #
- 490605509-12458
- Zoning
- PD-MU
- MLS #
- TB8333331
Ask about this home
Have a question? Ask the broker directly.
Ryan Solberg answers personally — no call center, no spam. Your question goes straight to him.
Interior Details
- Bedrooms
- 4
- Full bathrooms
- 3
- Half bathrooms
- 1
- Flooring
- Carpet, Tile
- Appliances
- Built-In Oven, Cooktop, Electric Water Heater, Microwave, Range Hood, Refrigerator
- Interior features
- Eat-in Kitchen, In Wall Pest System, Open Floorplan, Pest Guard System, Primary Bedroom Main Floor, Smart Home, Solid Surface Counters, Thermostat, Walk-In Closet(s)
- Laundry
- Inside, Laundry Room
- Stories / Levels
- One
- Direction faces
- East
- New construction
- Yes
Heating & Cooling
- Heating
- Central, Electric
- Cooling
- Central Air
Parking
- Garage spaces
- 3
- Attached garage
- Yes
- Parking features
- Garage Door Opener
HOA & Financial
- HOA fee
- $129 / Monthly
- Monthly HOA
- $129/mo
- Total monthly fees
- $129/mo
- Total annual fees
- $1,548
- HOA name
- Tammy Ball
- CDD
- No
- Min lease term
- 1-2 Years
- Listing terms
- Cash, Conventional, FHA, VA Loan
- Ownership
- Fee Simple
- Available for lease
- Yes
- Lease restrictions
- Yes
- Additional lease restrictions
- Per the terms of the builder's Purchase and Sales Agreement, any homebuyer cannot lease the property within 1 year of ownership of the property.
Exterior & Construction
- Exterior features
- Hurricane Shutters, Sidewalk, Sliding Doors
- Construction materials
- Block, Stucco
- Roof
- Shingle
- Foundation
- Slab
- Road surface
- Paved
Utilities
- Sewer
- Public Sewer
- Water source
- Public
- Utilities
- Cable Available, Electricity Connected, Phone Available, Public, Sewer Connected, Underground Utilities, Water Connected
Community
- Pets allowed
- Yes
Schools
Letter grades: Florida DOE 2024–25 school grades (Orange, Seminole, Lake, Osceola, Brevard). Assigned schools from the listing agent — verify enrollment with the district.
Room Details
| Room | Level | Dimensions |
|---|---|---|
| Great Room | First | 21x20.4 |
| Dinette | First | 12.8x20.6 |
| Kitchen | First | 16.6x10 |
| Primary Bedroom | First | 14.6x16 |
| Bedroom 2 | First | 12x11.4 |
| Bedroom 3 | First | 12x11 |
| Bedroom 4 | First | 11.4x11 |
| Den | First | 13.1x13.4 |
| Balcony/Porch/Lanai | First | 22x11 |
Listing Details
- Listing date
- 2024-12-28
- On market date
- 2024-12-28
- Original list price
- $610,362
- Occupant type
- Vacant
- MLS area
- 34219 - Parrish
- Listing AOR
- Suncoast Tampa
- Status changed
- 2026-06-03
- Tax legal description
- LOT 142, WINDWATER PH IA & IB PI #4906.0550/9
Flood risk
Minimal-risk area outside the mapped floodplain. Flood insurance is optional and typically low-cost.
Source: FEMA flood zone reported on the listing. Confirm current designation at FEMA Flood Map Service Center.
Location
Directions
75 to Ellenton Exit 224 – turn left on US 301 go north to Ft. Hamer Road. Turn right on Ft. Hamer Road – Windwater on the left
More homes like this
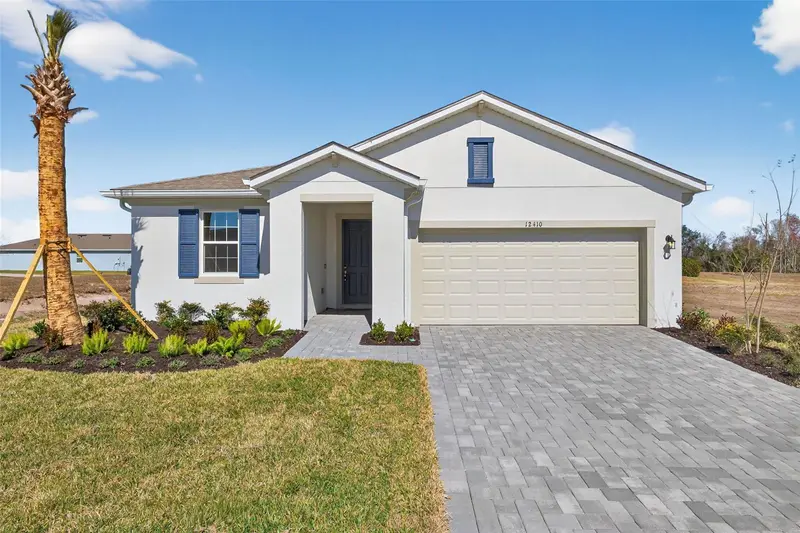
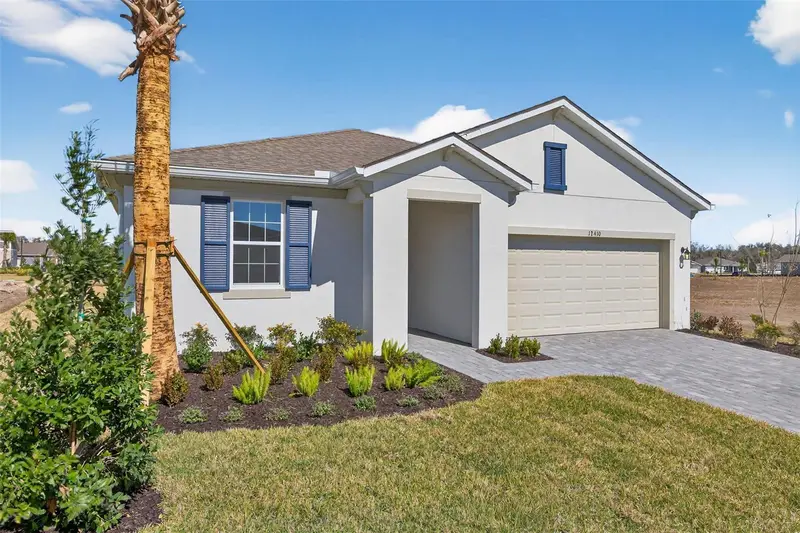
$399,999
12410 51st St E
Parrish, FL 34219
3 bd · 2 ba · 1,894 sqft
Windwater Ph Ia & Ib
MLS ID #TB8457350, MATTAMY REAL ESTATE SERVICES.
Listing provided by Stellar MLS
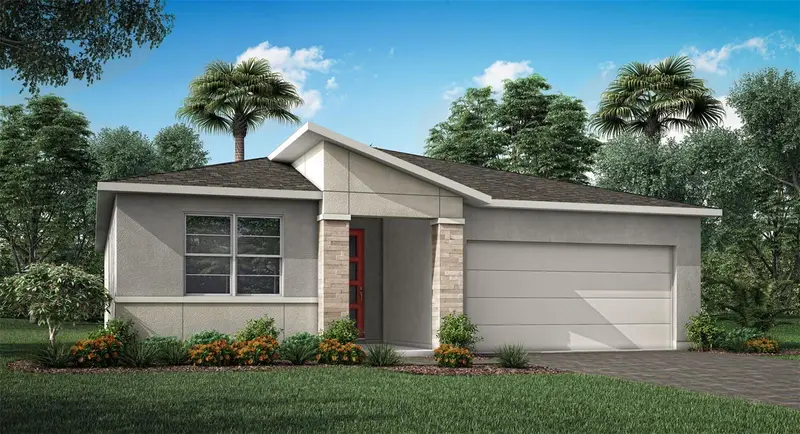
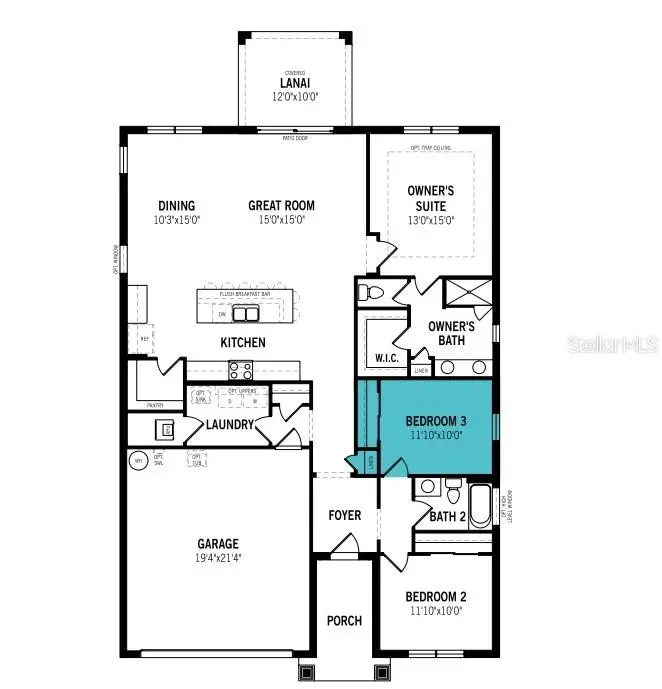
$402,720
12447 49th St E
Parrish, FL 34219
3 bd · 2 ba · 1,731 sqft
Windwater Ph Ia & Ib
MLS ID #TB8511534, MATTAMY REAL ESTATE SERVICES.
Listing provided by Stellar MLS
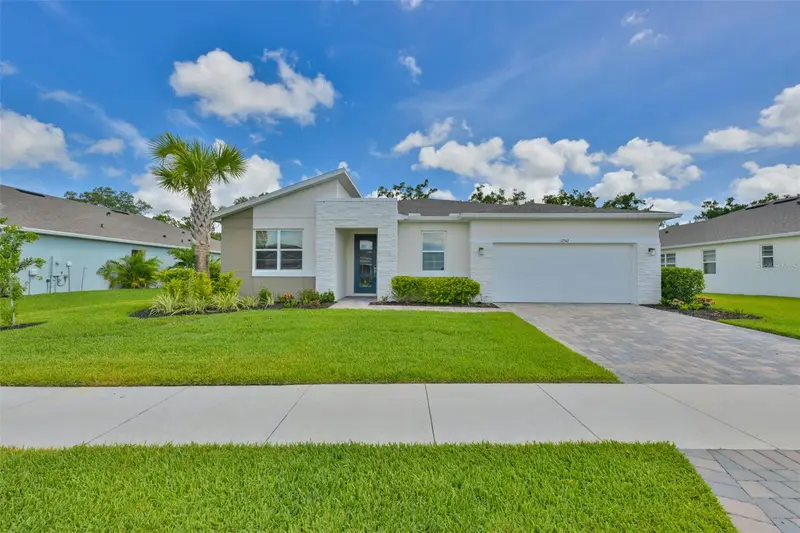
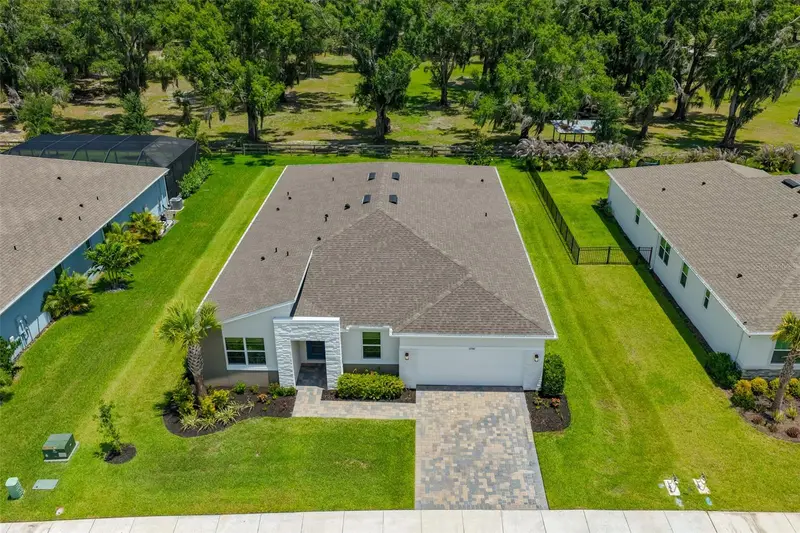
$639,000
12342 54th St E
Parrish, FL 34219
4 bd · 4 ba · 3,056 sqft
Windwater Ph Ia & Ib
MLS ID #TB8514740, CENTURY 21 BEGGINS ENTERPRISES.
Listing provided by Stellar MLS
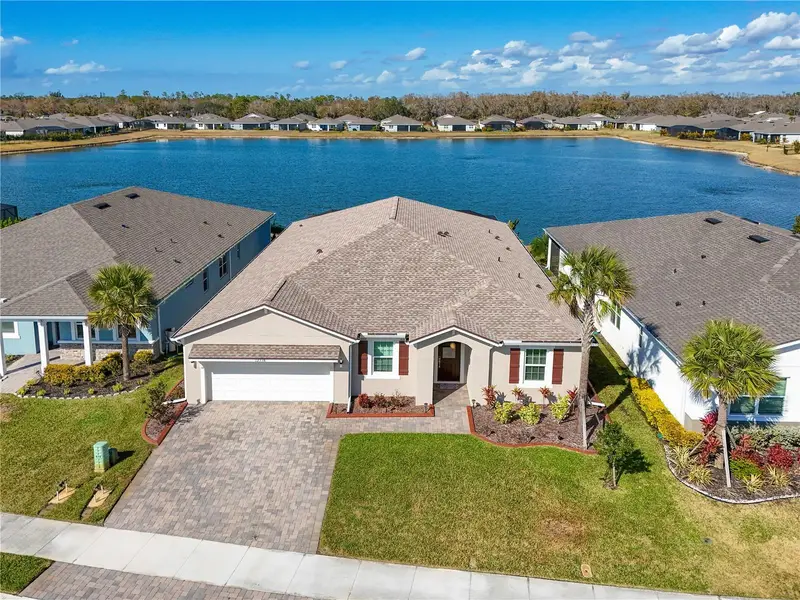
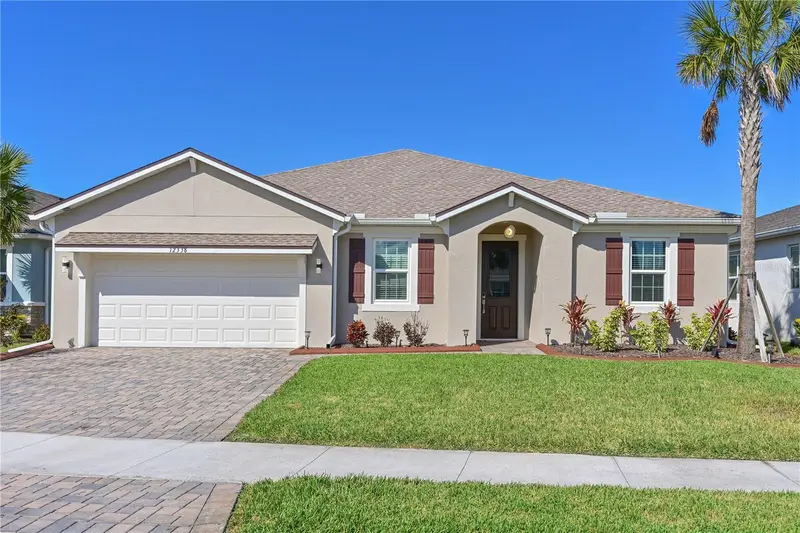
$649,999
12338 51st St E
Parrish, FL 34219
4 bd · 4 ba · 3,056 sqft
Windwater Ph Ia & Ib
MLS ID #A4694836, FINE PROPERTIES.
Listing provided by Stellar MLS

Listings courtesy of Stellar MLS as distributed by MLS GRID
IDX information is provided exclusively for consumers’ personal, non-commercial use and may not be used for any purpose other than to identify prospective properties consumers may be interested in purchasing.
Based on information submitted to the MLS GRID as of July 25, 2026 at 6:05 PM ET. All data is obtained from various sources and may not have been verified by broker or MLS GRID. Supplied Open House Information is subject to change without notice. All information should be independently reviewed and verified for accuracy. Properties may or may not be listed by the office/agent presenting the information.
All or a portion of the multiple listing information is provided by Stellar MLS, from a copyrighted compilation of listings. The compilation of listings and each individual listing are © 2026 Stellar MLS. All rights reserved.
Ryan Solberg, Broker · MaxLife Realty LLC · FL License #BK3354351 · Equal Housing Opportunity · Full disclaimer · DMCA