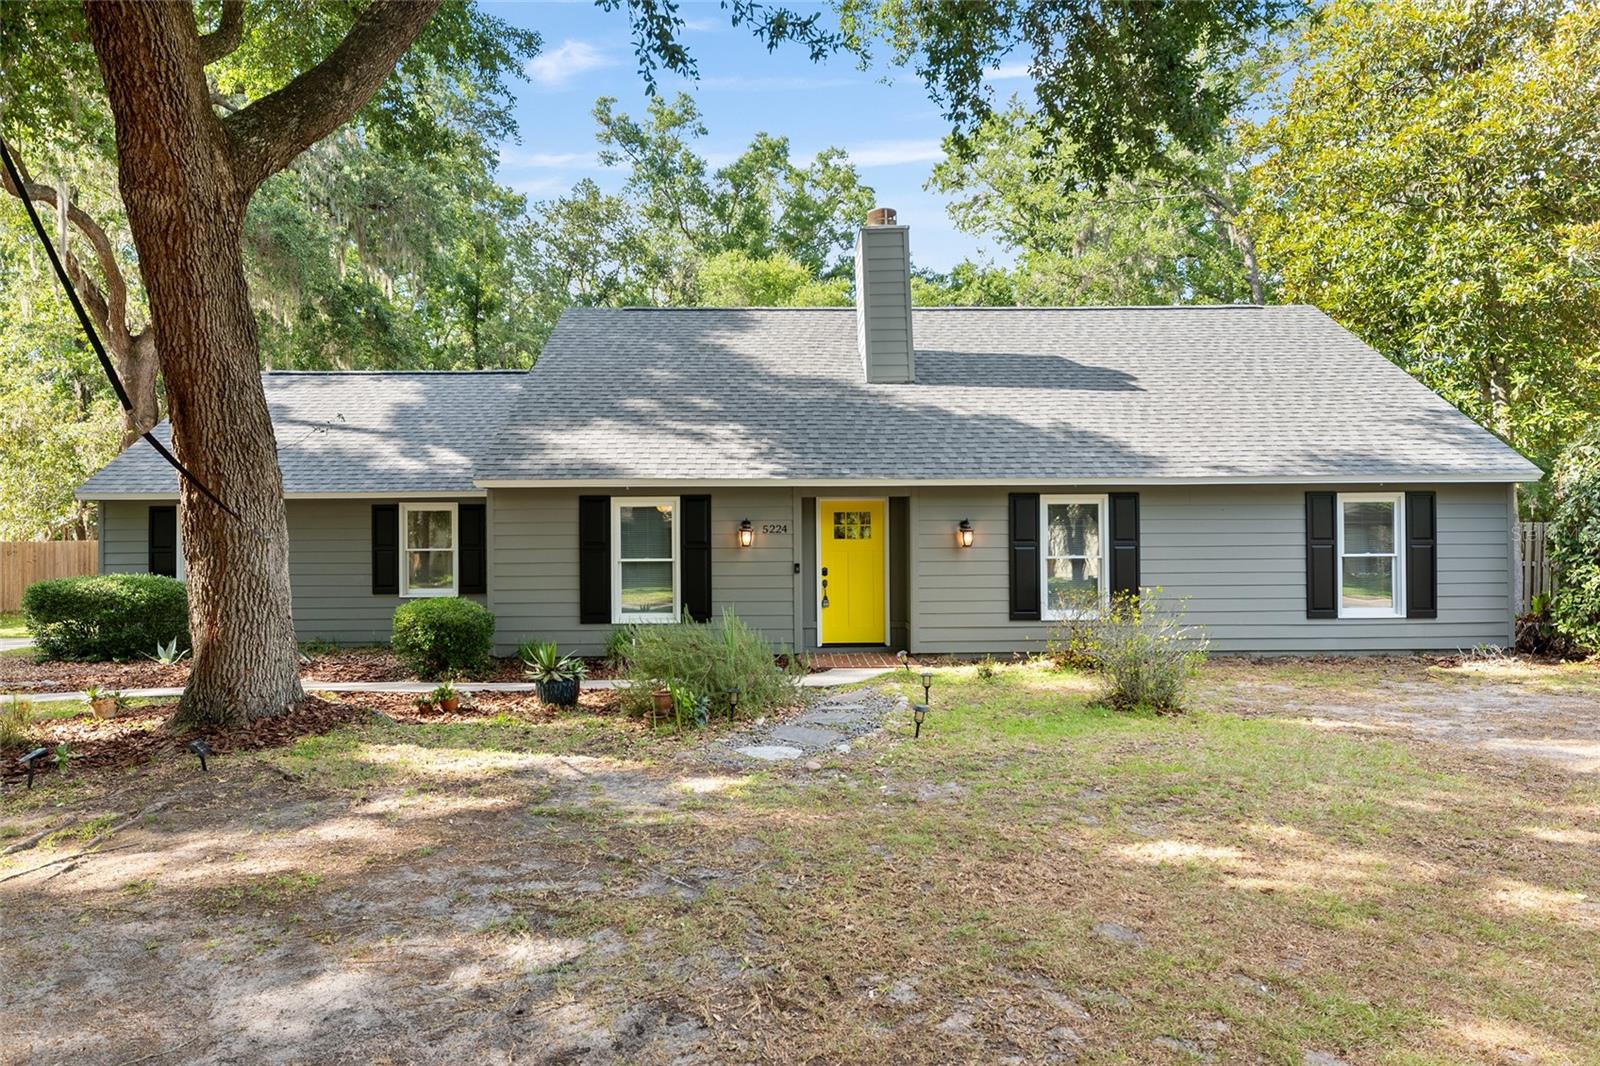
$445,007
5224 64th Boulevard
Gainesville, FL 32653
Property type
Year built
Lot size
Price / sq ft
HOA dues
Days on market
Garage space
Flood zone
About this home
Set behind a canopy of mature greenery in the established Deer Run community, this warm and welcoming residence offers the kind of privacy and everyday ease that has become increasingly difficult to find. A long driveway arrival, generous lot, and thoughtfully maintained interiors create a sense of calm from the moment of entry, while the screened pool and expansive backyard extend the living experience far beyond the walls of the home. Inside, the layout unfolds with a natural rhythm that balances openness with comfortable separation. Newer luxury vinyl plank flooring carries throughout much of the home, grounding the spaces with a fresh and cohesive feel. Crown molding, stone counters, and an airy open floorplan add subtle refinement without sacrificing warmth or functionality. Multiple living areas including a family room, Florida room, and flexible den or office space allow the home to adapt beautifully to changing needs, quiet mornings, lively gatherings, creative pursuits, or simply room to breathe. At the center of the home, the kitchen connects seamlessly to the surrounding living spaces, creating an easy flow for daily life. Natural light filters through the interior, reflecting off clean finishes and creating an atmosphere that feels grounded, comfortable, and genuinely lived in. The split bedroom layout adds an added sense of retreat to the primary suite, where stone counters, dual sinks, and a walk in closet contribute to a polished yet approachable feel. Beyond the interiors, the outdoor setting becomes one of the home’s most memorable features. The screened in heated pool invites slow afternoons and year round enjoyment, while the large fenced backyard offers space for entertaining, gardening, play, or peaceful evenings beneath the trees. Move in ready and carefully updated, including a brand new AC unit installed in May 2026, this property captures the rare intersection of comfort, privacy, and timeless livability in one of Gainesville’s most established settings.
Estimated monthly payment
Estimate only. Taxes use the listing's reported amount where available; insurance is a Florida-average estimate. Your actual payment will vary — run a full calculation or talk to a lender.
Price & listing history2 days on market
- Status: ActiveMay 28, 2026
- Listed$445,007May 28, 2026
- Price increased$445,007
Virtual Tour
Facts & features
- Property type
- Residential
- Sub type
- Single Family Residence
- Status
- Active
- Days on market
- 2
- Subdivision
- Deer Run
- County
- Alachua
- Year built
- 1983
- Living area
- 2,124 sq ft
- Price/sq ft
- $210
- Building area
- 2,518 sq ft (Public Records)
- Lot size
- 15,246 sq ft
- Lot category
- 1/4 to less than 1/2
- Flood zone
- X
- Garage
- 1 spaces
- Pool
- Private pool
- Annual taxes
- $6,406 (2025)
- Parcel #
- 06023-030-041
- Zoning
- PD
- MLS #
- GC538876
Interior Details
- Bedrooms
- 3
- Full bathrooms
- 2
- Flooring
- Carpet, Luxury Vinyl, Tile
- Appliances
- Dishwasher, Dryer, Gas Water Heater, Microwave, Range, Refrigerator, Washer
- Interior features
- Ceiling Fans(s), Crown Molding, Eat-in Kitchen, Kitchen/Family Room Combo, Living Room/Dining Room Combo, Open Floorplan, Other, Split Bedroom, Stone Counters, Thermostat, Walk-In Closet(s), Window Treatments
- Laundry
- Laundry Room
- Stories / Levels
- One
- Direction faces
- South
Heating & Cooling
- Heating
- Electric
- Cooling
- Central Air, Attic Fan
Parking
- Garage spaces
- 1
- Attached garage
- No
- Parking features
- Driveway
HOA & Financial
- Total monthly fees
- $0/mo
- Total annual fees
- $0
- CDD
- No
- Min lease term
- No Minimum
- Listing terms
- Cash, Conventional, FHA, VA Loan
- Ownership
- Fee Simple
- Available for lease
- Yes
- Lease restrictions
- No
Exterior & Construction
- Exterior features
- Lighting, Other, Private Mailbox, Rain Gutters
- Construction materials
- HardiPlank Type
- Roof
- Shingle
- Foundation
- Slab
- Pool
- Private pool
- Road surface
- Paved
Utilities
- Sewer
- Public Sewer
- Water source
- Public
- Utilities
- Cable Available, Fiber Optics, Public, Underground Utilities, Water Available, Water Connected
Community
- Pets allowed
- Yes
Schools
Letter grades: Florida DOE 2024–25 school grades (Orange, Seminole, Lake, Osceola, Brevard). Assigned schools from the listing agent — verify enrollment with the district.
Room Details
| Room | Level | Dimensions |
|---|---|---|
| Primary Bedroom | First | |
| Family Room | First | |
| Living Room | First | |
| Kitchen | First | |
| Primary Bathroom | First | |
| Laundry | First | |
| Bedroom 2 | First | |
| Bathroom 2 | First | |
| Bedroom 3 | First | |
| Florida Room | First |
Listing Details
- Listing date
- 2026-03-25
- On market date
- 2026-05-28
- Original list price
- $445,007
- Occupant type
- Vacant
- MLS area
- 32653 - Gainesville
- Listing AOR
- Orlando Regional
- Status changed
- 2026-05-28
- Tax legal description
- DEER RUN 3 PB L-34 LOT 41 OR 3160/0810
Flood risk
Minimal-risk area outside the mapped floodplain. Flood insurance is optional and typically low-cost.
Source: FEMA flood zone reported on the listing. Confirm current designation at FEMA Flood Map Service Center.
Location
Directions
At the intersection of Millhopper Rd and 43rd St, head W on Millhopper Rd and make a right into the neighborhood (Deer Run) at NW 52nd Terrace. Follow the road straight back until you reach NW 64th Blvd, then turn left. The home will be towards the end of the road on the right.
More homes like this
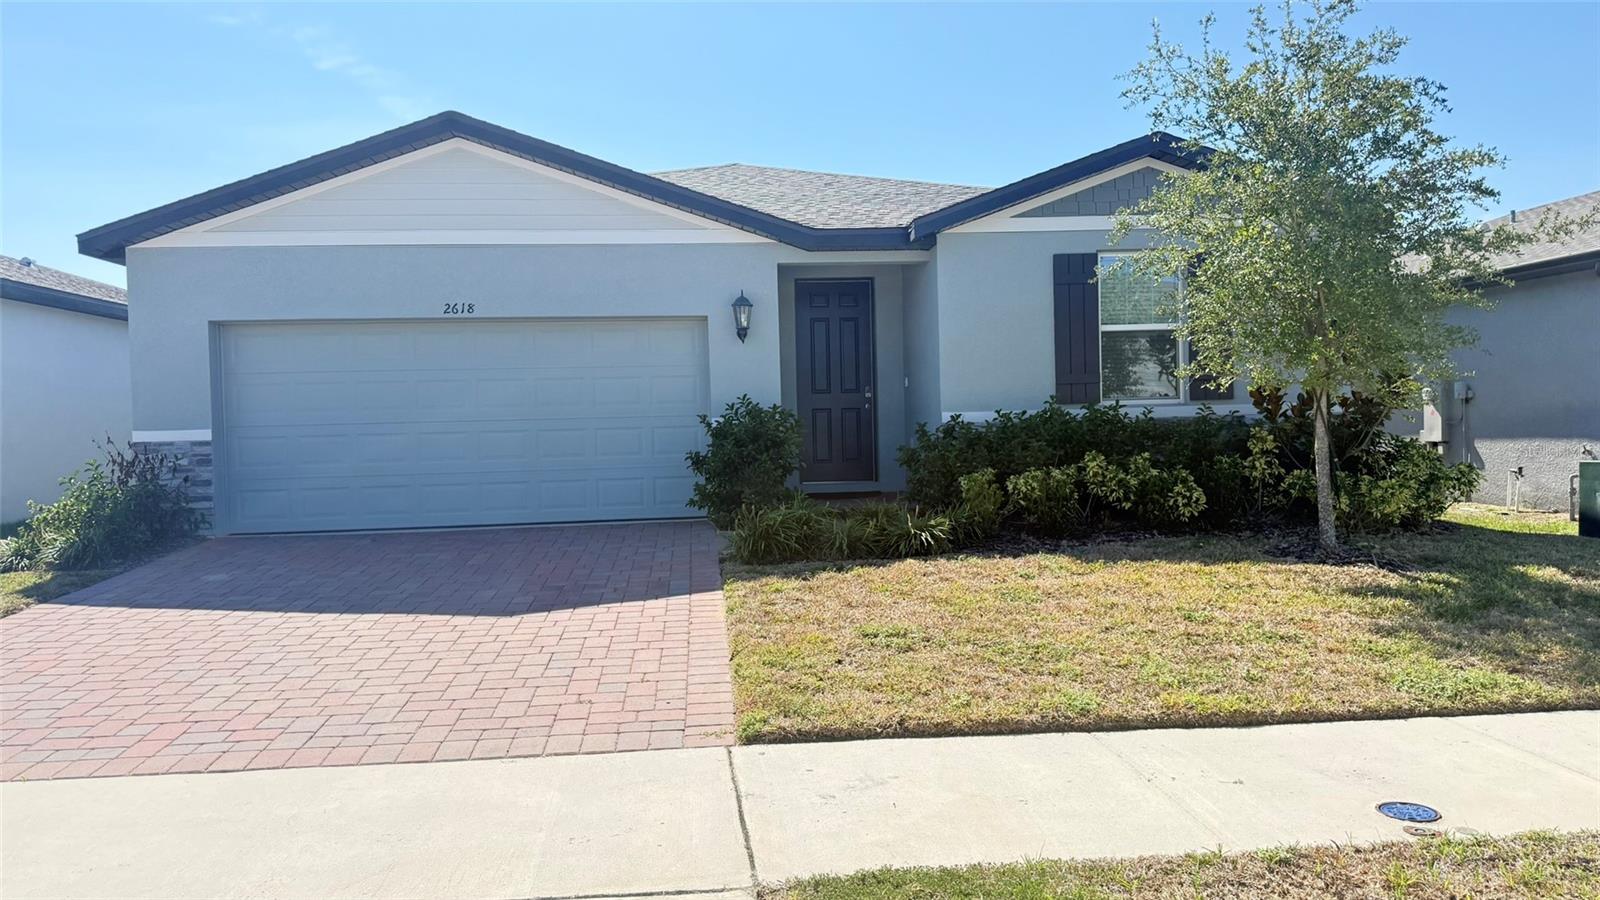
$299,000
2618 Irish Elk Ave
Davenport, FL 33837
4 bd · 2 ba · 1,997 sqft
Deer Run
MLS# V4945651
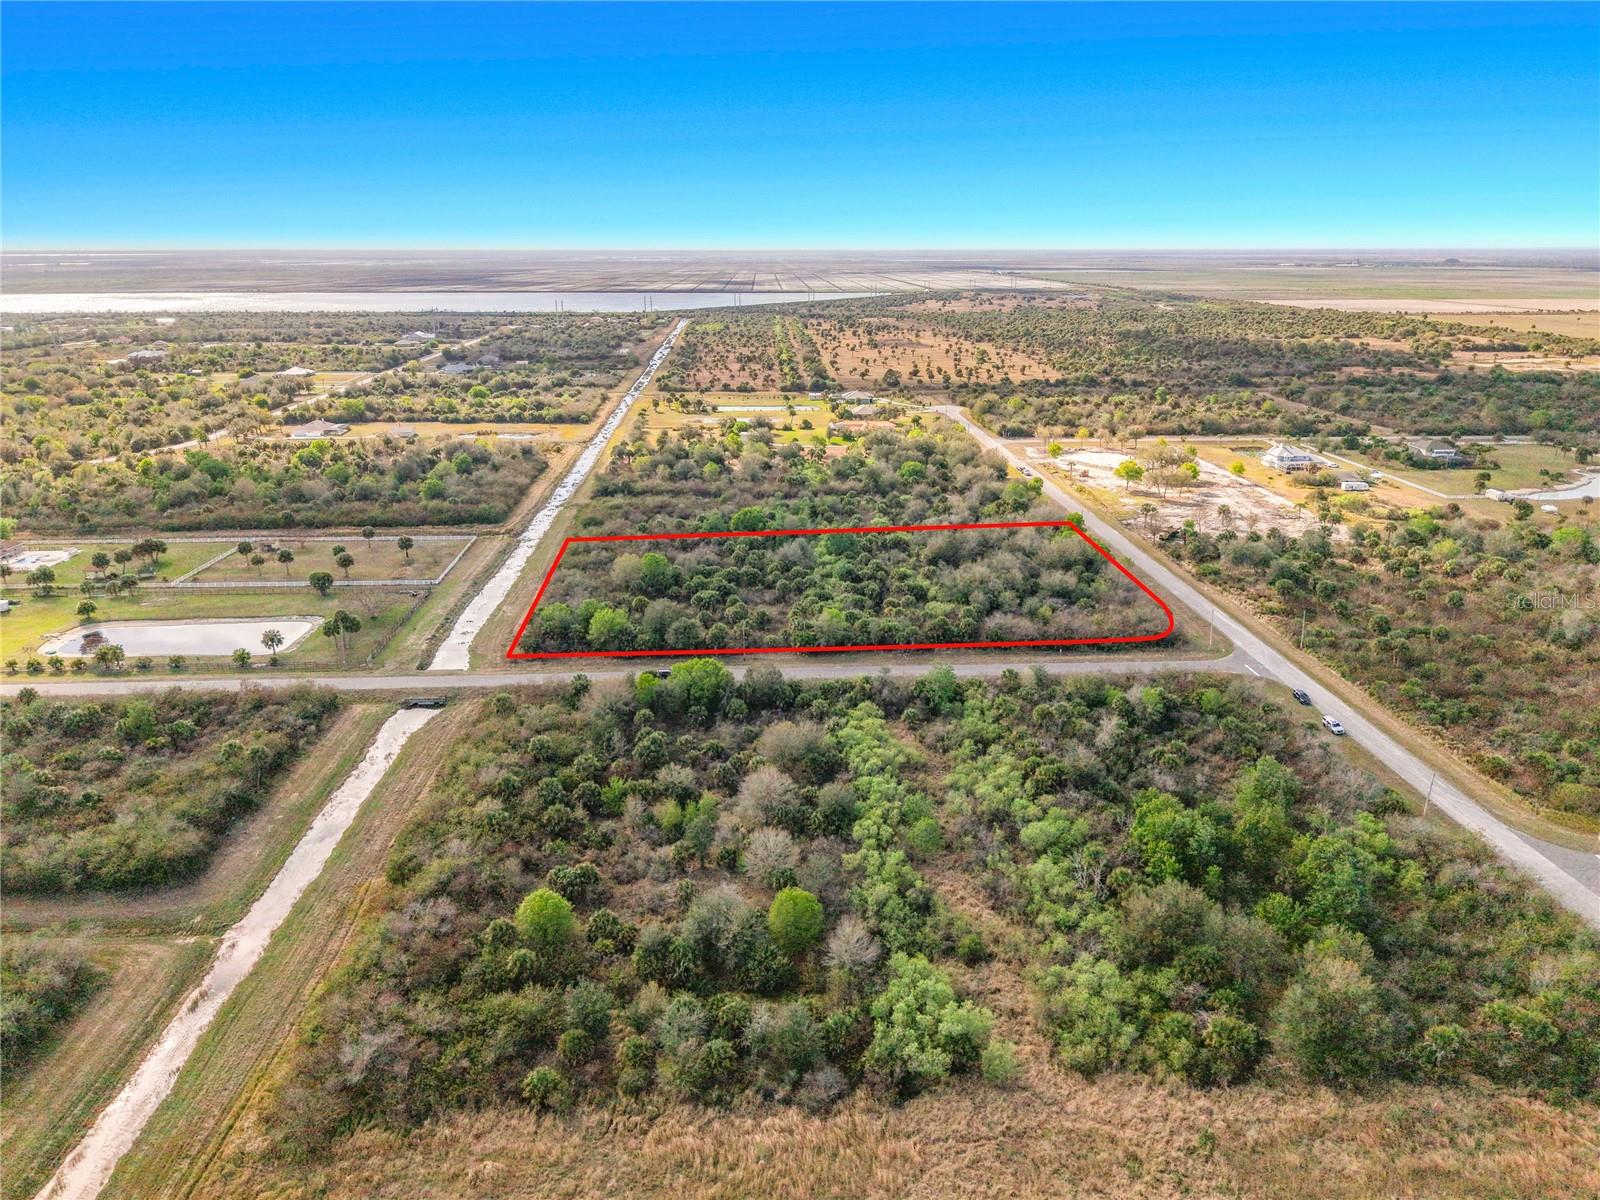
$299,000
Palm Bay, FL 32909
4.29 acres
Deer Run
MLS# O6388847
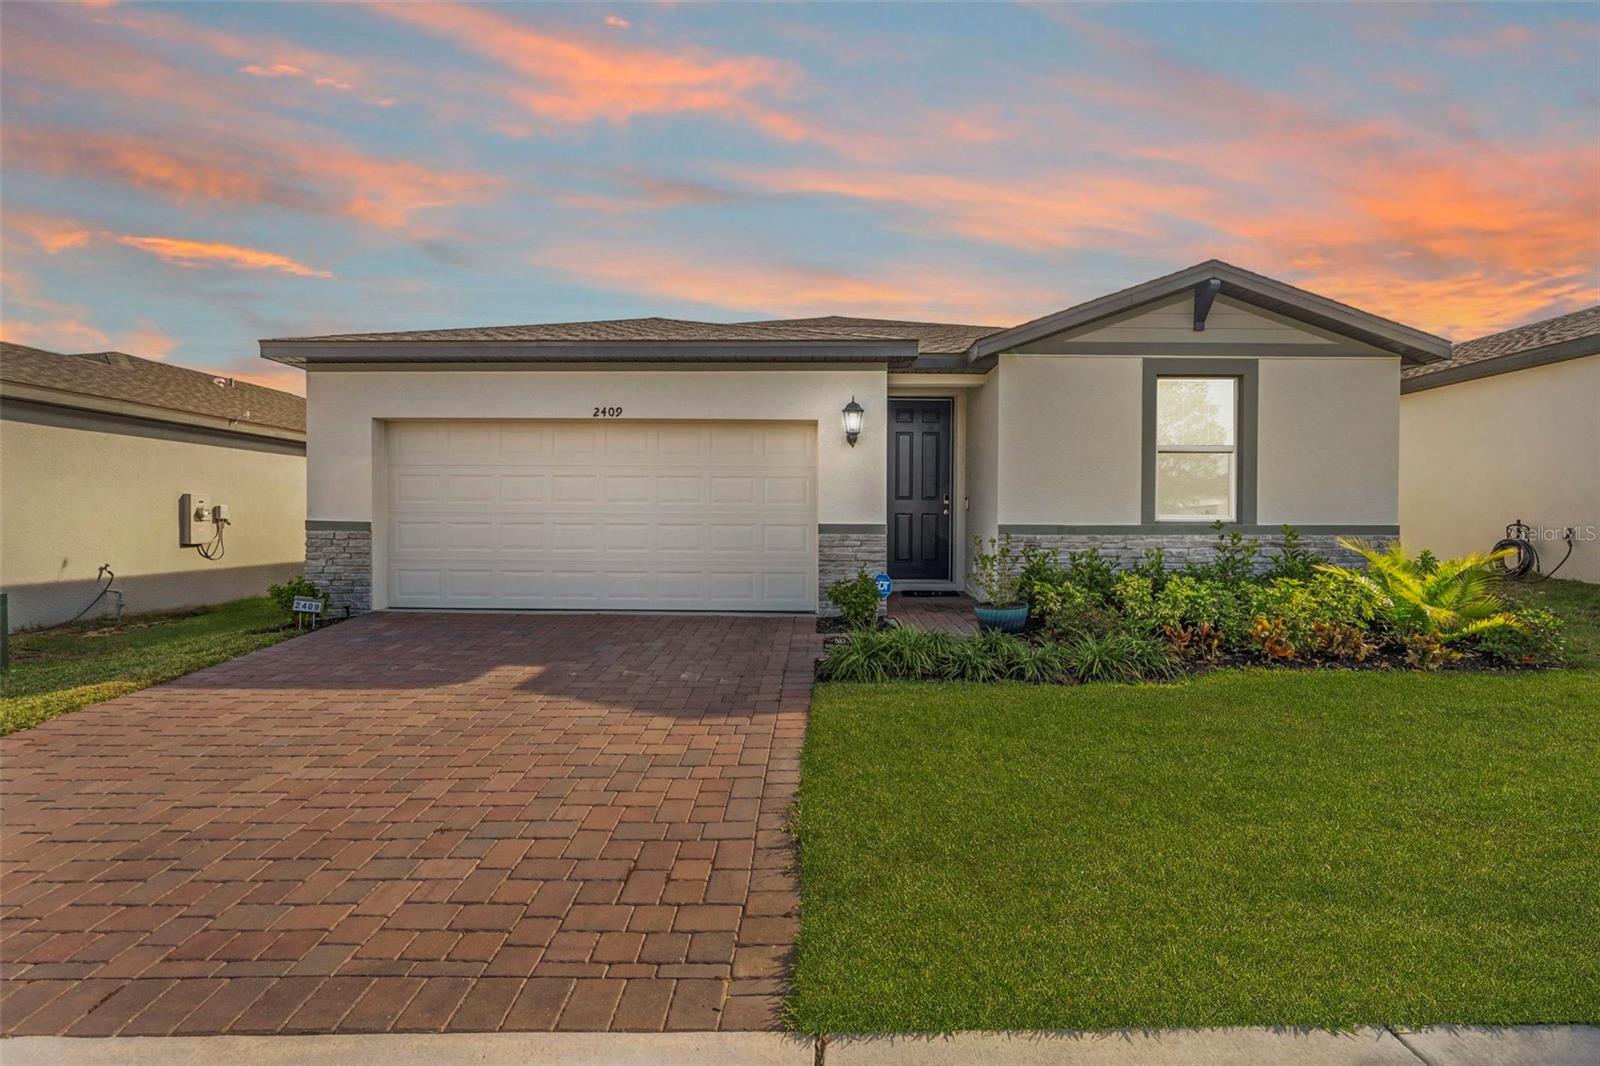
$309,900
2409 White Tail St
Davenport, FL 33837
3 bd · 2 ba · 1,485 sqft
Deer Run
MLS# P4937564
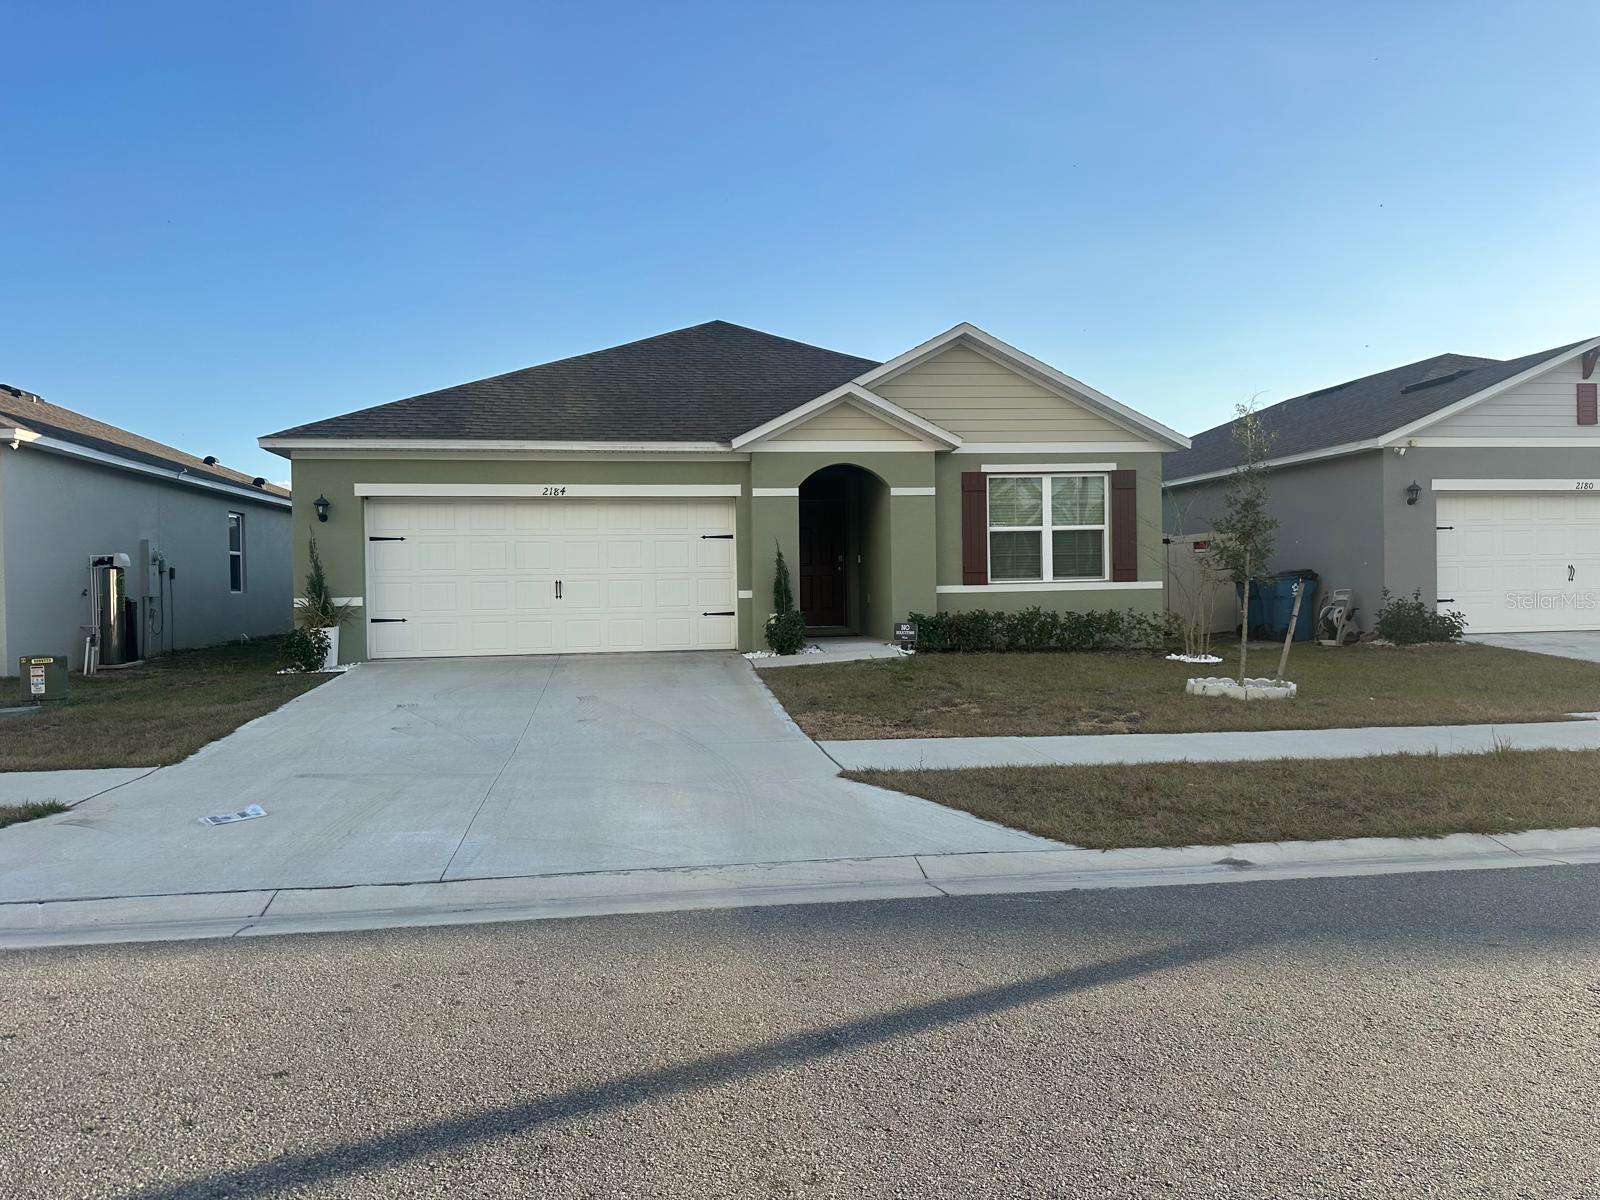
$319,000
2184 Doe Run Dr
Davenport, FL 33837
3 bd · 2 ba · 1,658 sqft
Deer Run
MLS# S5144997

Listings courtesy of Stellar MLS as distributed by MLS GRID
IDX information is provided exclusively for consumers’ personal, non-commercial use and may not be used for any purpose other than to identify prospective properties consumers may be interested in purchasing.
Based on information submitted to the MLS GRID as of May 30, 2026 at 1:06 PM ET. All data is obtained from various sources and may not have been verified by broker or MLS GRID. Supplied Open House Information is subject to change without notice. All information should be independently reviewed and verified for accuracy. Properties may or may not be listed by the office/agent presenting the information.
Ryan Solberg, Broker · MaxLife Realty LLC · FL License #BK3354351 · Equal Housing Opportunity · Full disclaimer · DMCA