
$270,000
2409 White Tail Street
Davenport, FL 33837
Listing updated: September 8, 2026 at 8:36 AM ET
Listing courtesy of Iad Florida Llc · Mathias Jenniges, JR · MLS #P4937564 · Active · 407-720-0020Property type
Year built
Lot size
Price / sq ft
HOA dues
Days on market
Garage spaces
Flood zone
About this home
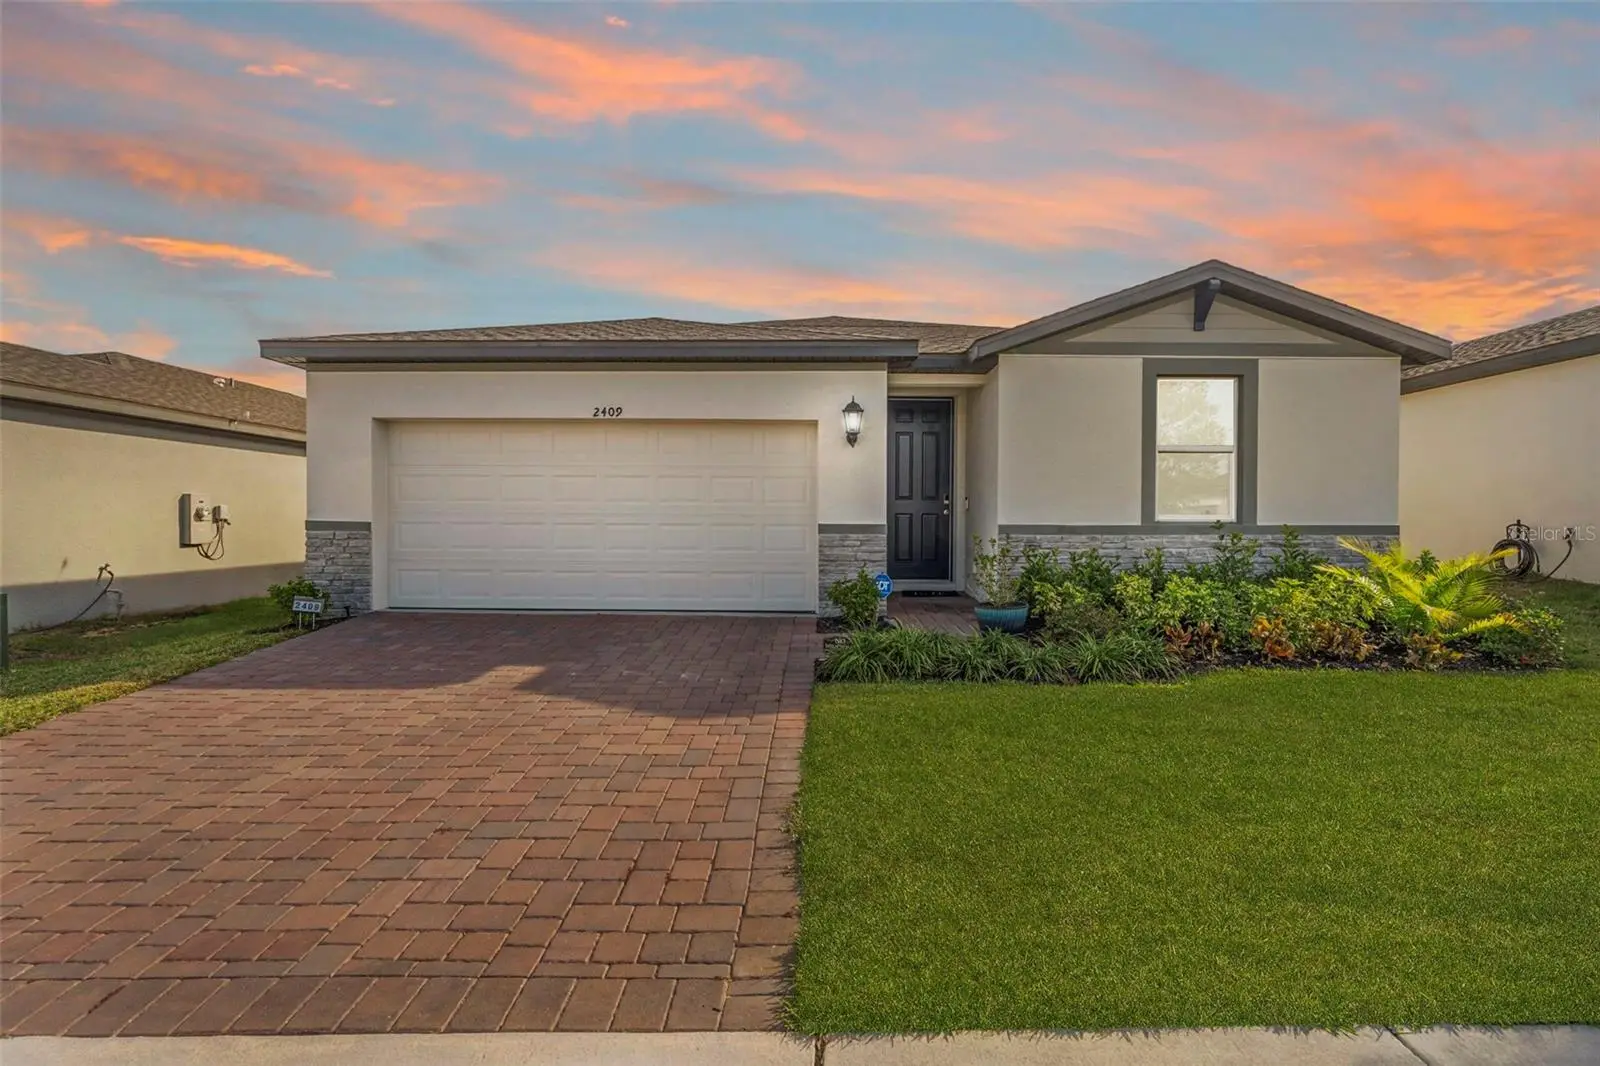
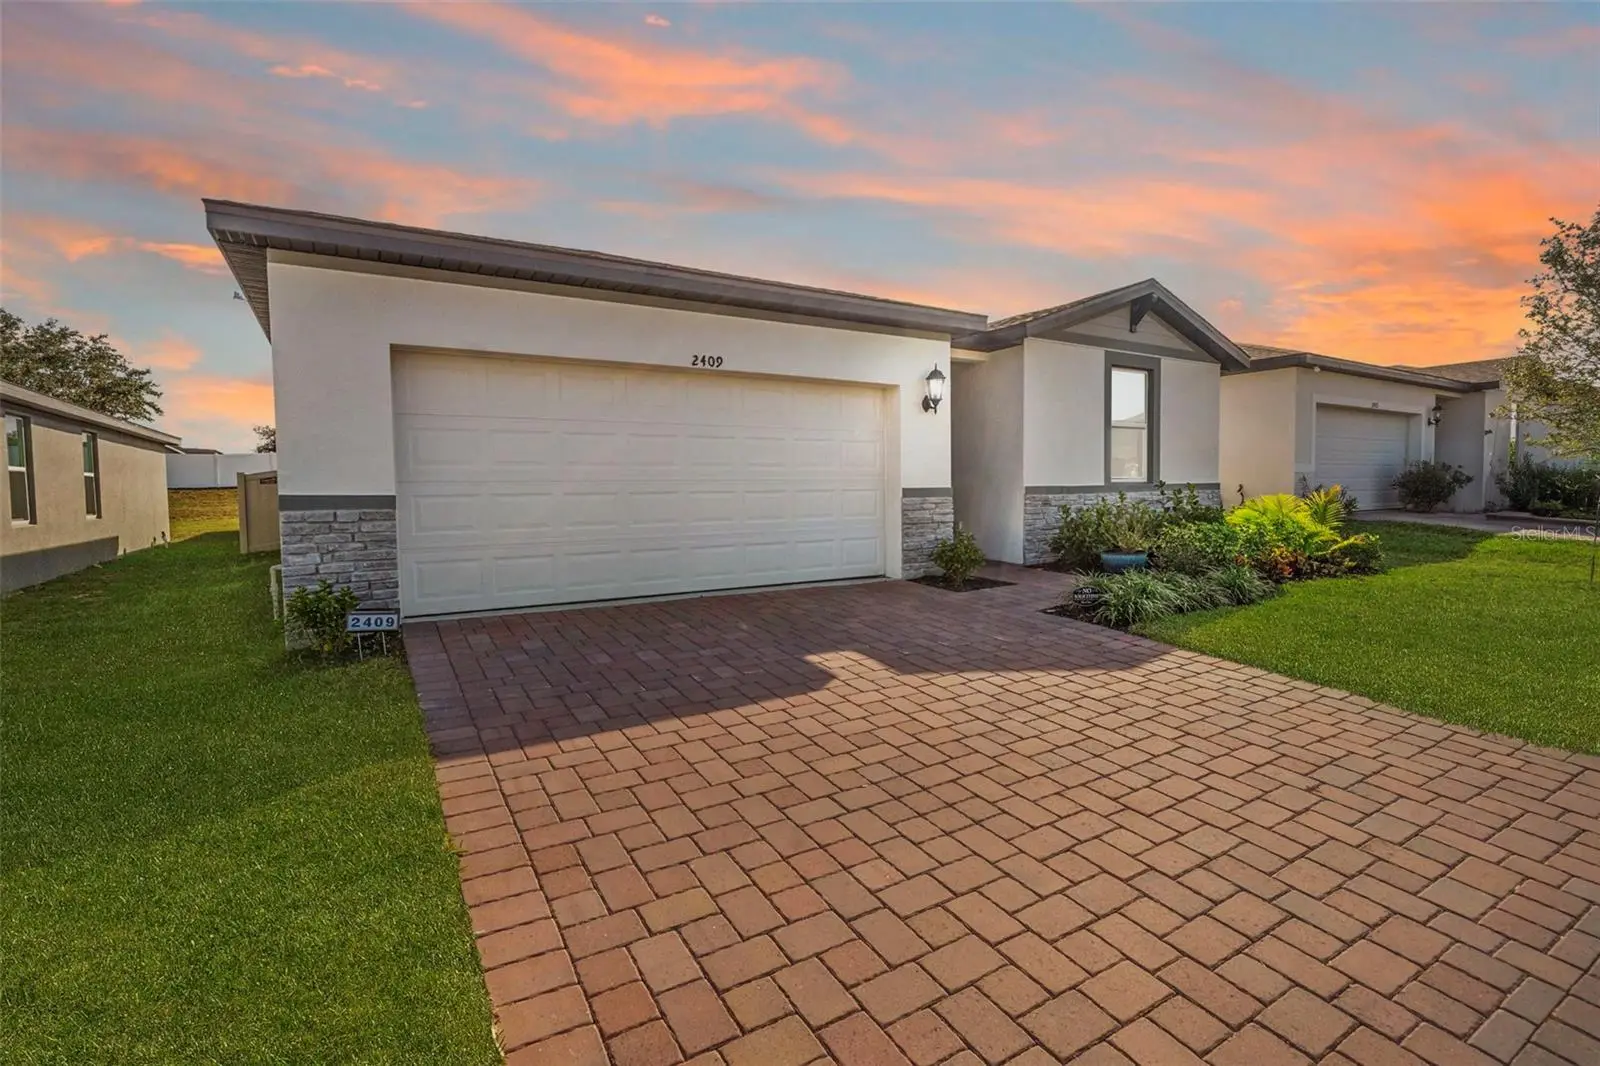
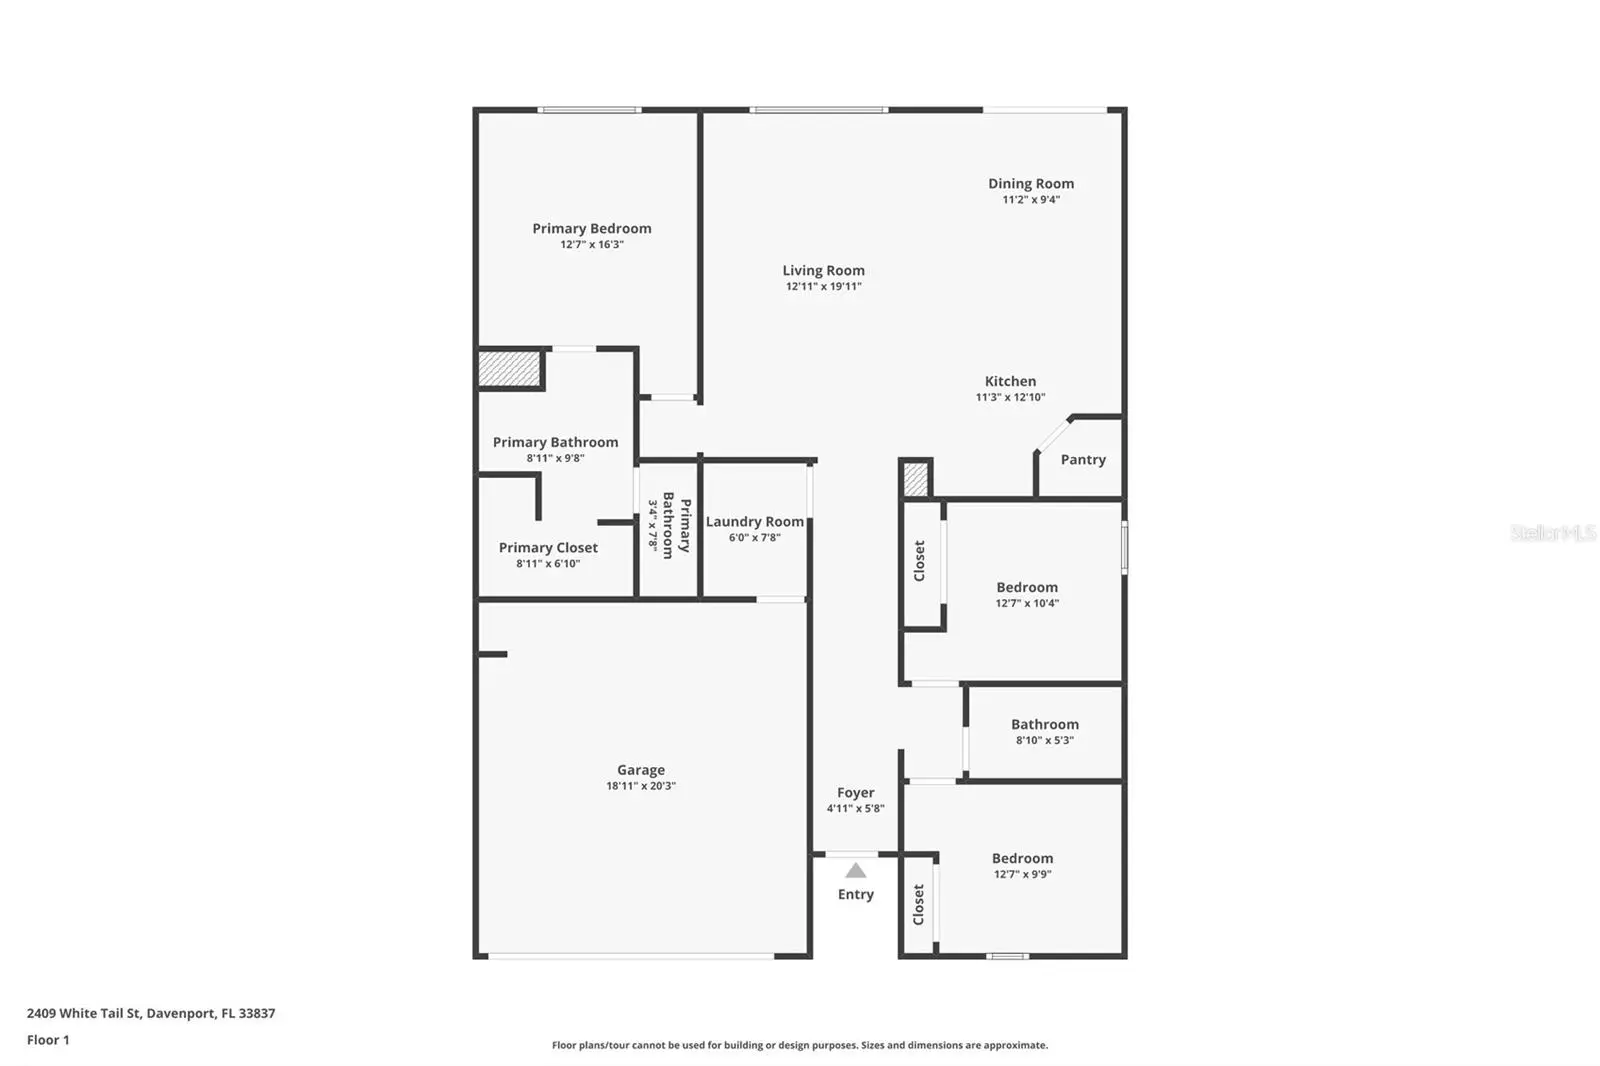
Short Sale. Short Sale. Like new and move-in ready, this thoughtfully designed 2024-built Davenport home delivers the fresh, low-maintenance lifestyle today’s first-time buyers and downsizers are seeking—without sacrificing comfort or style. Inside, an inviting open-concept layout seamlessly connects the living and dining areas to a bright, functional kitchen anchored by a large island ideal for everyday meals and entertaining. Stainless steel appliances, granite countertops, 42" white cabinetry, and a walk-in pantry provide a balanced blend of clean, modern finishes and practical storage. The split-bedroom floor plan offers privacy where it matters most, with two secondary bedrooms and a full bath positioned toward the front of the home for guests, family, or a dedicated office, while the primary suite is set apart with a well-appointed ensuite featuring a spacious walk-in closet, dual-sink vanity, private water closet, and walk-in shower. A dedicated laundry room and attached two-car garage enhance daily convenience, while the fully fenced backyard creates a secure, private outdoor space that is easy to enjoy and simple to maintain. Located in a newer community with quick access to the Hwy 27 and I-4 corridor, the home is well-positioned for everyday shopping, dining, and errands at Posner Park, along with nearby medical facilities, and services. You’re also within an easy drive of Central Florida’s major attractions, including Walt Disney World, Universal Studios, SeaWorld, LEGOLAND, and more. Schedule your private showing and experience how effortlessly this home lives.
Estimated monthly payment
Estimate only. Taxes use the listing's reported amount where available; insurance is a Florida-average estimate. Your actual payment will vary — run a full calculation or talk to a lender.
Price & listing history222 days on market
- Status: ActiveAug 20, 2026
- Listed$320,000Jan 22, 2026
- Price reduced$270,000
Facts & features
- Property type
- Residential
- Sub type
- Single Family Residence
- Status
- Active
- Days on market
- 222
- Subdivision
- Deer Run
- County
- Polk
- Year built
- 2024
- Living area
- 1,485 sq ft
- Price/sq ft
- $182
- Building area
- 1,942 sq ft (Public Records)
- Lot size
- 5,502 sq ft
- Lot category
- 0 to less than 1/4
- Flood zone
- X (12105C0240G)
- Garage
- 2 spaces
- Annual taxes
- $6,605 (2025)
- Parcel #
- 27-27-10-733520-017120
- Zoning
- RES
- MLS #
- P4937564
Ask about this home
Have a question? Ask the broker directly.
Ryan Solberg answers personally — no call center, no spam. Your question goes straight to him.
Interior Details
- Bedrooms
- 3
- Full bathrooms
- 2
- Flooring
- Carpet, Tile
- Appliances
- Dishwasher, Dryer, Microwave, Range, Refrigerator, Washer
- Interior features
- Ceiling Fans(s), Eat-in Kitchen, Kitchen/Family Room Combo, Living Room/Dining Room Combo, Open Floorplan, Primary Bedroom Main Floor, Smart Home, Solid Surface Counters, Solid Wood Cabinets, Split Bedroom, Stone Counters, Thermostat, Walk-In Closet(s)
- Laundry
- Inside, Laundry Room
- Stories / Levels
- One
- Direction faces
- West
Heating & Cooling
- Heating
- Central, Electric
- Cooling
- Central Air
Parking
- Garage spaces
- 2
- Attached garage
- Yes
- Parking features
- Driveway, Garage Door Opener
HOA & Financial
- HOA fee
- $169 / Quarterly
- Monthly HOA
- $56/mo
- Total monthly fees
- $56/mo
- Total annual fees
- $677
- HOA name
- PRIME HOA - Madison Floridino
- CDD
- Yes
- Homestead exemption
- Yes
- Min lease term
- 8-12 Months
- Listing terms
- Cash, Conventional, FHA, USDA Loan, VA Loan
- Ownership
- Fee Simple
- Available for lease
- Yes
- Lease restrictions
- Yes
- Additional lease restrictions
- Contact HOA for details.
Exterior & Construction
- Exterior features
- Lighting
- Construction materials
- Block, Stucco
- Roof
- Shingle
- Foundation
- Slab
- Road surface
- Asphalt, Paved
Utilities
- Sewer
- Public Sewer
- Water source
- Public
- Utilities
- BB/HS Internet Available, Cable Connected, Electricity Connected, Sewer Connected, Water Connected
Community
- Pets allowed
- Cats OK, Dogs OK
Schools
Letter grades: Florida DOE 2024–25 school grades (Orange, Seminole, Lake, Osceola, Brevard). Assigned schools from the listing agent — verify enrollment with the district.
Room Details
| Room | Level | Dimensions |
|---|---|---|
| Primary Bedroom | First | 12.07x16.03 |
| Primary Bathroom | First | 8.11x9.08 |
| Bedroom 2 | First | 12.07x9.09 |
| Bedroom 3 | First | 12.07x10.04 |
| Bathroom 2 | First | 8.1x5.03 |
| Kitchen | First | 11.03x12.1 |
| Living Room | First | 12.11x19.11 |
| Laundry | First | 6x7.08 |
| Dinette | First | 11.02x9.04 |
Listing Details
- Listing date
- 2026-01-17
- On market date
- 2026-01-22
- Original list price
- $320,000
- Occupant type
- Owner
- Special conditions
- Short Sale
- MLS area
- 33837 - Davenport
- Listing AOR
- Sarasota - Manatee
- Status changed
- 2026-08-20
- Tax legal description
- DEER RUN PB 199 PGS 37-42 BLK 17 LOT 12
Flood risk
Minimal-risk area outside the mapped floodplain. Flood insurance is optional and typically low-cost.
Source: FEMA flood zone reported on the listing. Confirm current designation at FEMA Flood Map Service Center.
Location
Directions
Follow I-4 West to exit 58. Take Pine Tree Trail and County Rd 547/Lee Jackson Hwy to Mystery House Rd in Polk County. The entrance to the community will be on your left.
Property sale history
Public records2409 WHITE TAIL ST, DAVENPORT 33837
- Jan 2024$300,000
1,485 sq ft · Built 2024 · 0.1263 acres
Sale data from Florida public records (Department of Revenue / county property appraiser). Deemed reliable but not guaranteed; may not reflect current market or MLS status. Not Stellar MLS data.
More homes like this
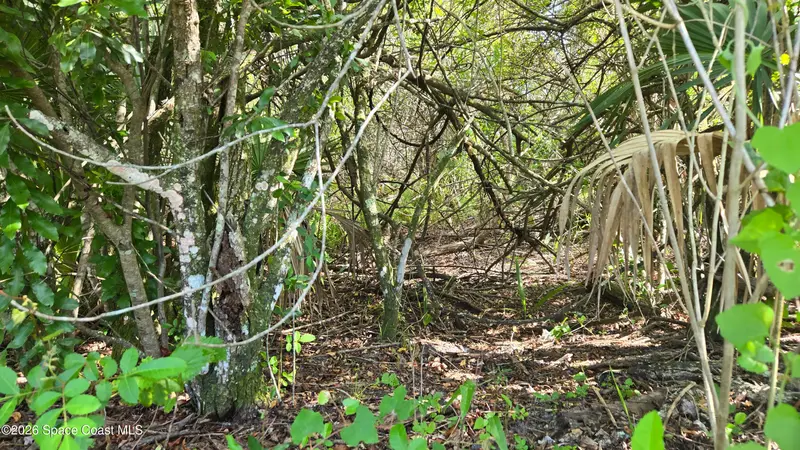
$149,900
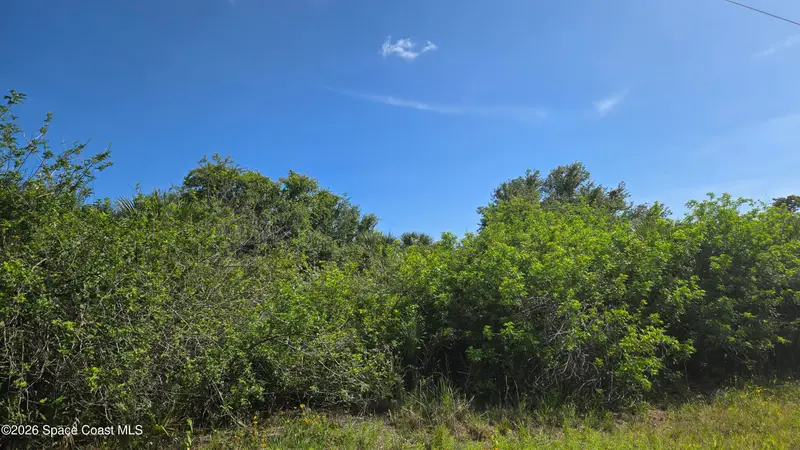
321 Buckskin Street, Palm Bay, Fl 32909
Palm Bay, FL 32909
2.53 acres
Deer Run
MLS ID #1078178, Young & Young Properties.
Listing provided by Space Coast MLS (Space Coast Association of REALTORS®)

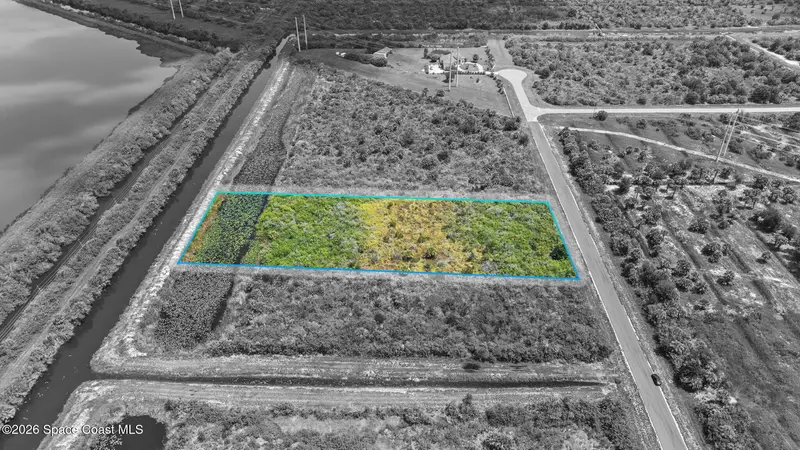
$150,000
8516 Horseshoe Avenue, Palm Bay, Fl 32909
Palm Bay, FL 32909
2.53 acres
Deer Run
MLS ID #1082179, Blue Marlin Real Estate.
Listing provided by Space Coast MLS (Space Coast Association of REALTORS®)
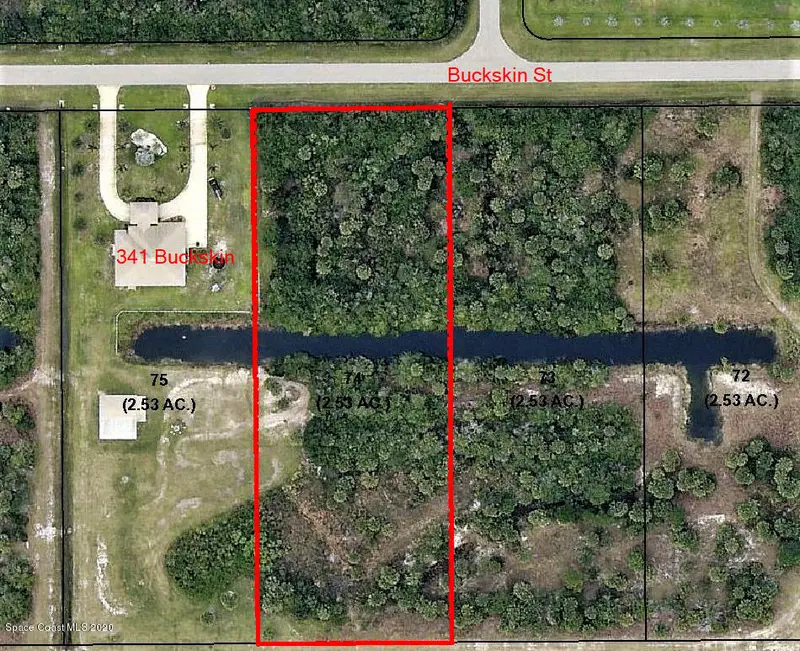
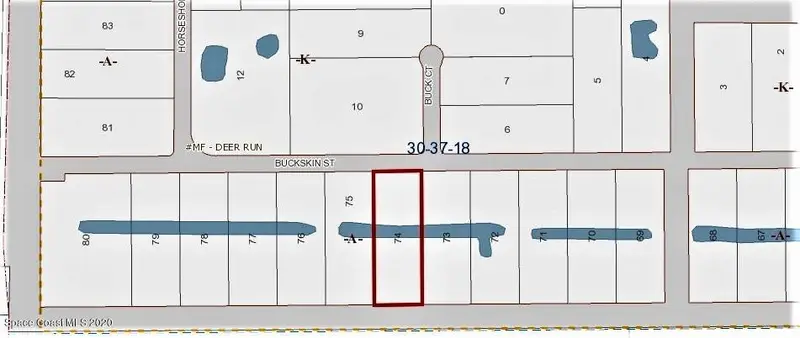
$160,000
337 Buckskin Street, Palm Bay, Fl 32909
Palm Bay, FL 32909
2.53 acres
Deer Run
MLS ID #888006, Coldwell Banker Paradise.
Listing provided by Space Coast MLS (Space Coast Association of REALTORS®)

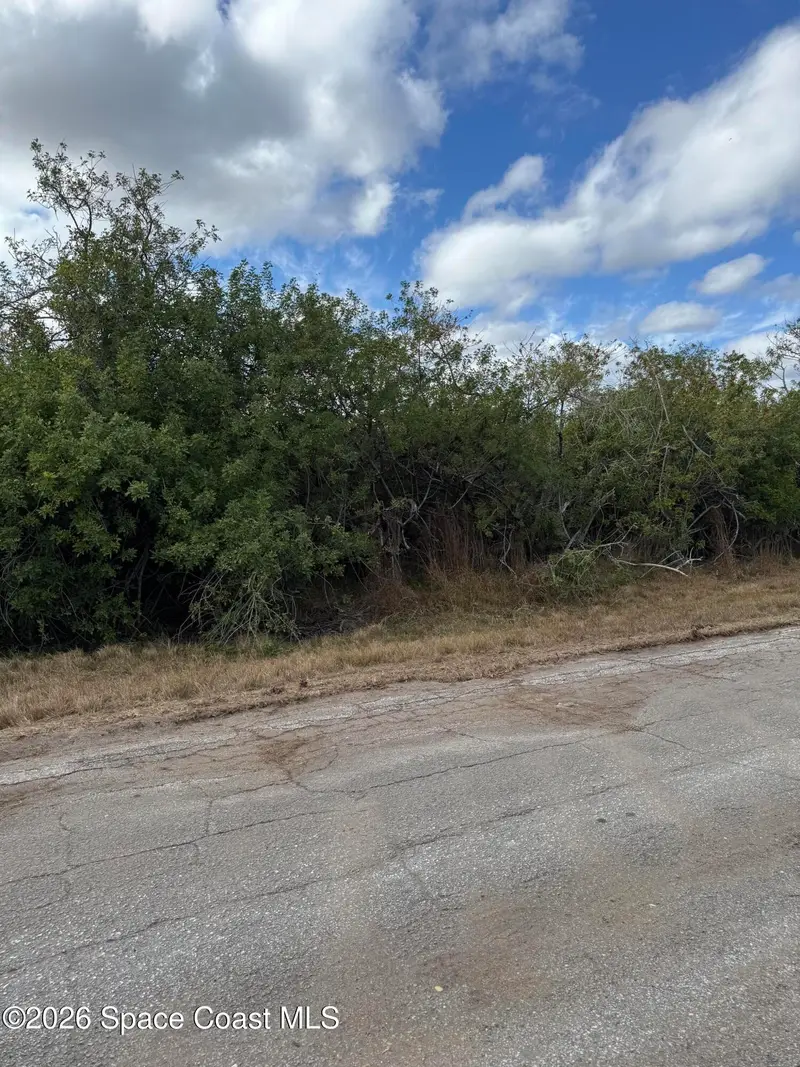
$170,000
8520 Horseshoe Avenue, Palm Bay, Fl 32909
Palm Bay, FL 32909
2.53 acres
Deer Run
MLS ID #1067523, Brownfield R. E. Group. Inc..
Listing provided by Space Coast MLS (Space Coast Association of REALTORS®)

Listings courtesy of Stellar MLS as distributed by MLS GRID
IDX information is provided exclusively for consumers’ personal, non-commercial use and may not be used for any purpose other than to identify prospective properties consumers may be interested in purchasing.
Based on information submitted to the MLS GRID as of September 8, 2026 at 8:36 AM ET. All data is obtained from various sources and may not have been verified by broker or MLS GRID. Supplied Open House Information is subject to change without notice. All information should be independently reviewed and verified for accuracy. Properties may or may not be listed by the office/agent presenting the information.
All or a portion of the multiple listing information is provided by Stellar MLS, from a copyrighted compilation of listings. The compilation of listings and each individual listing are © 2026 Stellar MLS. All rights reserved.
Ryan Solberg, Broker · MaxLife Realty LLC · FL License #BK3354351 · Equal Housing Opportunity · Full disclaimer · DMCA