$2,700
13928 Natures Reserve Drive
Lithia, FL 33547
Property type
Year built
Lot size
Price / sq ft
HOA dues
Days on market
Garage spaces
About this home
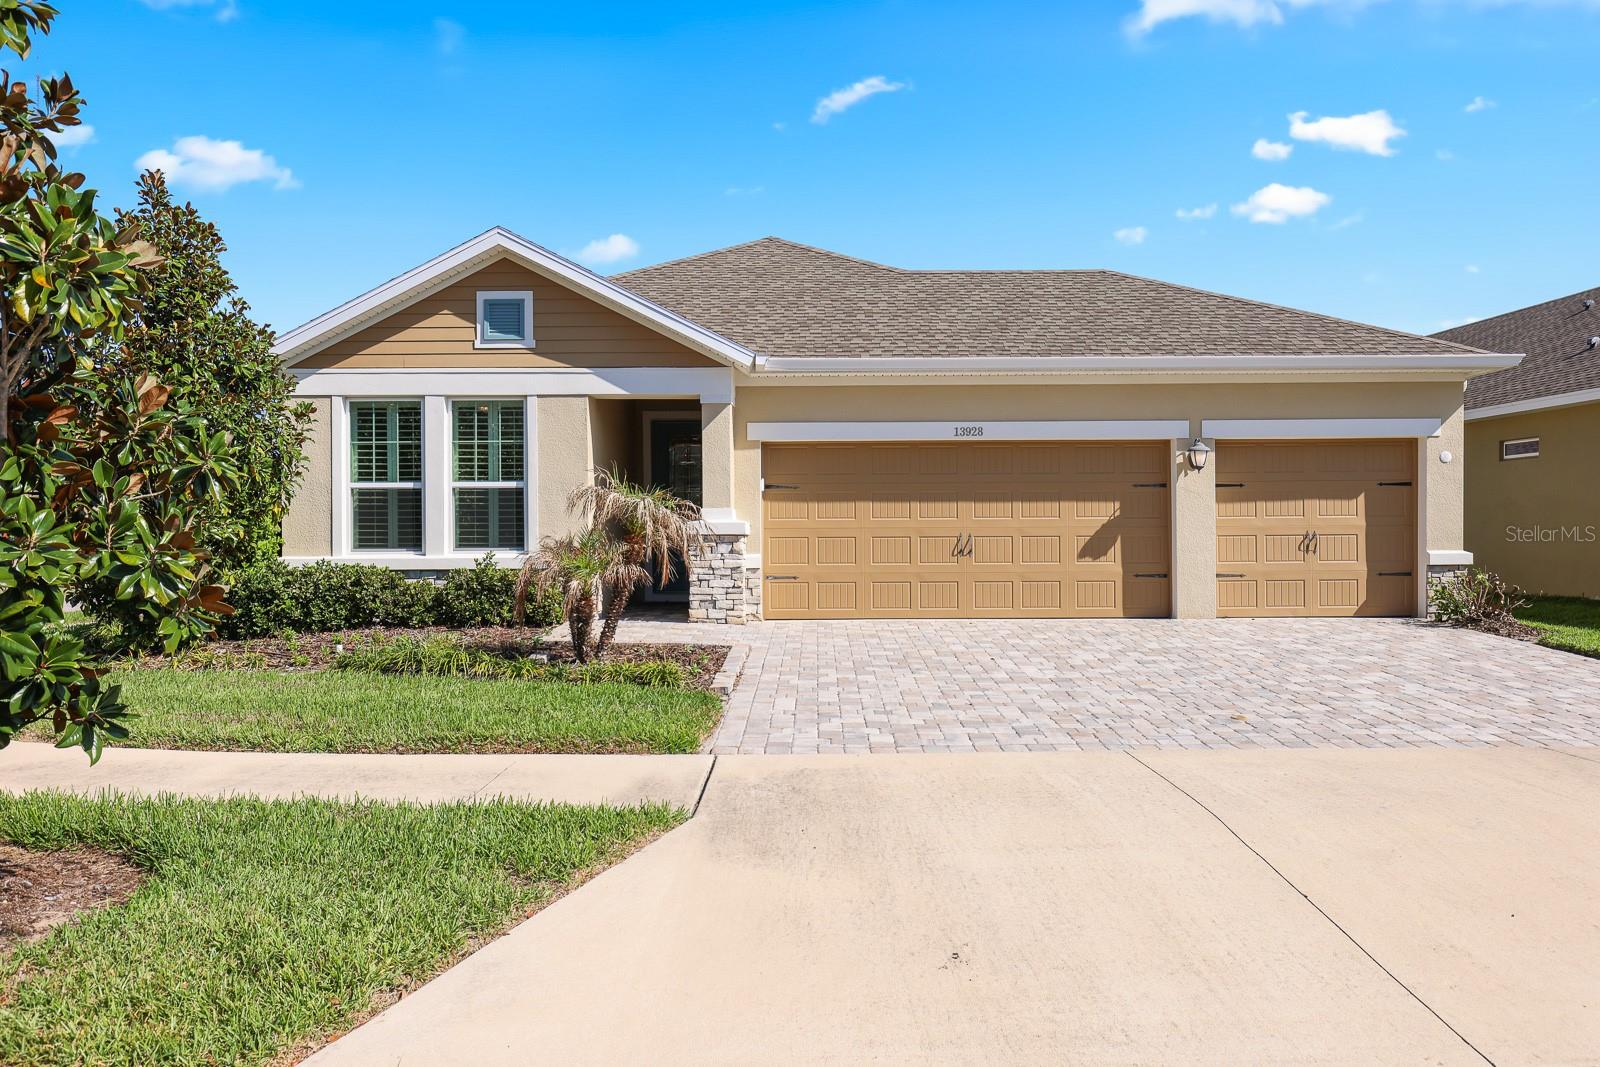
One or more photo(s) has been virtually staged. Welcome to this beautiful home in the 55+ gated Encore community, located within the highly sought-after FishHawk Ranch. This premier neighborhood offers an active lifestyle with resort-style amenities. This upgraded home offers 2 bedrooms, 2 bathrooms, a flex-space, and a 3 car garage, all situated on a desirable corner lot that provides added privacy from neighboring homes. Step inside to a bright, open floor plan with high ceilings, plantation shutters, and plenty of natural light. Durable wood-look tile flooring runs throughout the entire home for easy maintenance. The kitchen is both stylish and functional, featuring quartz counter tops, ample cabinet space, coordinating appliances including a gas range, and a large center island with a sink that doubles as a breakfast bar—perfect for casual dining. Just off the kitchen is a flex-space perfect to use as an office, den, or additional entertaining area. A split-bedroom layout ensures everyone has their own space. The primary suite, located at the rear of the home, offers a peaceful retreat with a spacious walk-in closet and an en-suite bathroom featuring dual sinks and a large walk-in shower. At the front of the home, a spacious secondary suite includes a large closet and a private spa-like bathroom. Need more space? A portion of the three car garage has been enclosed and air conditioned, creating a versatile area that can be used as a gym, media room, office, arts and crafts area, or game room. Step outside to a screened-in patio overlooking a fenced backyard—ideal for relaxing, entertaining, and enjoying the Florida lifestyle. A whole-home generator provides peace of mind during outages, while lawn maintenance, garbage collection, and basic cable are all included, saving you time and money. Encore offers true low-maintenance living, with access to both FishHawk Ranch amenities and the exclusive Oasis Club. Residents enjoy a heated infinity pool and spa, fitness center, yoga room, meeting spaces, and courts for pickleball, bocce ball, and basketball. This home perfectly blends comfort, privacy, and resort-style living.
Estimated monthly payment
Estimate only. Taxes use the listing's reported amount where available; insurance is a Florida-average estimate. Your actual payment will vary — run a full calculation or talk to a lender.
Price & listing history43 days on market
- Status: ActiveApr 1, 2026
- Listed$3,100Apr 1, 2026
- Price reduced$2,700
Virtual Tour
Facts & features
- Property type
- Residential Lease
- Sub type
- Single Family Residence
- Status
- Active
- Days on market
- 43
- Subdivision
- Fishhawk Ranch West Ph 3b
- County
- Hillsborough
- Year built
- 2021
- Living area
- 1,885 sq ft
- Price/sq ft
- $1
- Building area
- 2,778 sq ft (Public Records)
- Lot size
- 7,857 sq ft
- Garage
- 3 spaces
- Parcel #
- U-25-30-20-A8K-000075-00004.0
- MLS #
- TB8490853
Interior Details
- Bedrooms
- 2
- Full bathrooms
- 2
- Flooring
- Ceramic Tile, Luxury Vinyl
- Appliances
- Dishwasher, Disposal, Dryer, Gas Water Heater, Microwave, Range, Refrigerator, Washer, Water Softener
- Interior features
- Ceiling Fans(s), Kitchen/Family Room Combo, Open Floorplan, Primary Bedroom Main Floor, Split Bedroom, Stone Counters, Thermostat, Walk-In Closet(s)
- Laundry
- Inside, Laundry Room
- Stories / Levels
- One
Heating & Cooling
- Heating
- Central, Natural Gas
- Cooling
- Central Air
Parking
- Garage spaces
- 3
- Attached garage
- Yes
HOA & Financial
- Total monthly fees
- $0/mo
- Total annual fees
- $0
- HOA name
- Encore HOA
Exterior & Construction
- Road surface
- Asphalt, Paved
Utilities
- Sewer
- Public Sewer
- Water source
- Public
- Utilities
- BB/HS Internet Available, Cable Connected, Electricity Connected, Natural Gas Connected, Sewer Connected, Sprinkler Recycled, Water Connected
Community
- Pets allowed
- Breed Restrictions, Pet Deposit, Size Limit, Yes
- Senior community
- Yes
Schools
Letter grades: Florida DOE 2024–25 school grades (Orange, Seminole, Lake, Osceola, Brevard). Assigned schools from the listing agent — verify enrollment with the district.
Room Details
| Room | Level | Dimensions |
|---|---|---|
| Kitchen | First | 12x19 |
| Dining Room | First | 10x15 |
| Living Room | First | 15x15 |
| Den | First | 9x12 |
| Primary Bedroom | First | 12x15 |
| Bedroom 2 | First | 9x12 |
Listing Details
- Listing date
- 2026-04-01
- On market date
- 2026-04-01
- Original list price
- $3,100
- Occupant type
- Vacant
- MLS area
- 33547 - Lithia
- Listing AOR
- Suncoast Tampa
- Status changed
- 2026-04-01
Location
Directions
From Fishhawk Blvd, turn South onto Circa Fishhawk Blvd At the traffic circle, turn right onto Village Center Dr At the traffic circle, continue straight to stay on Village Center Dr Turn right onto Natures Preserve Dr/Natures Reserve Dr go thru the gate to property
More homes like this
$390,000
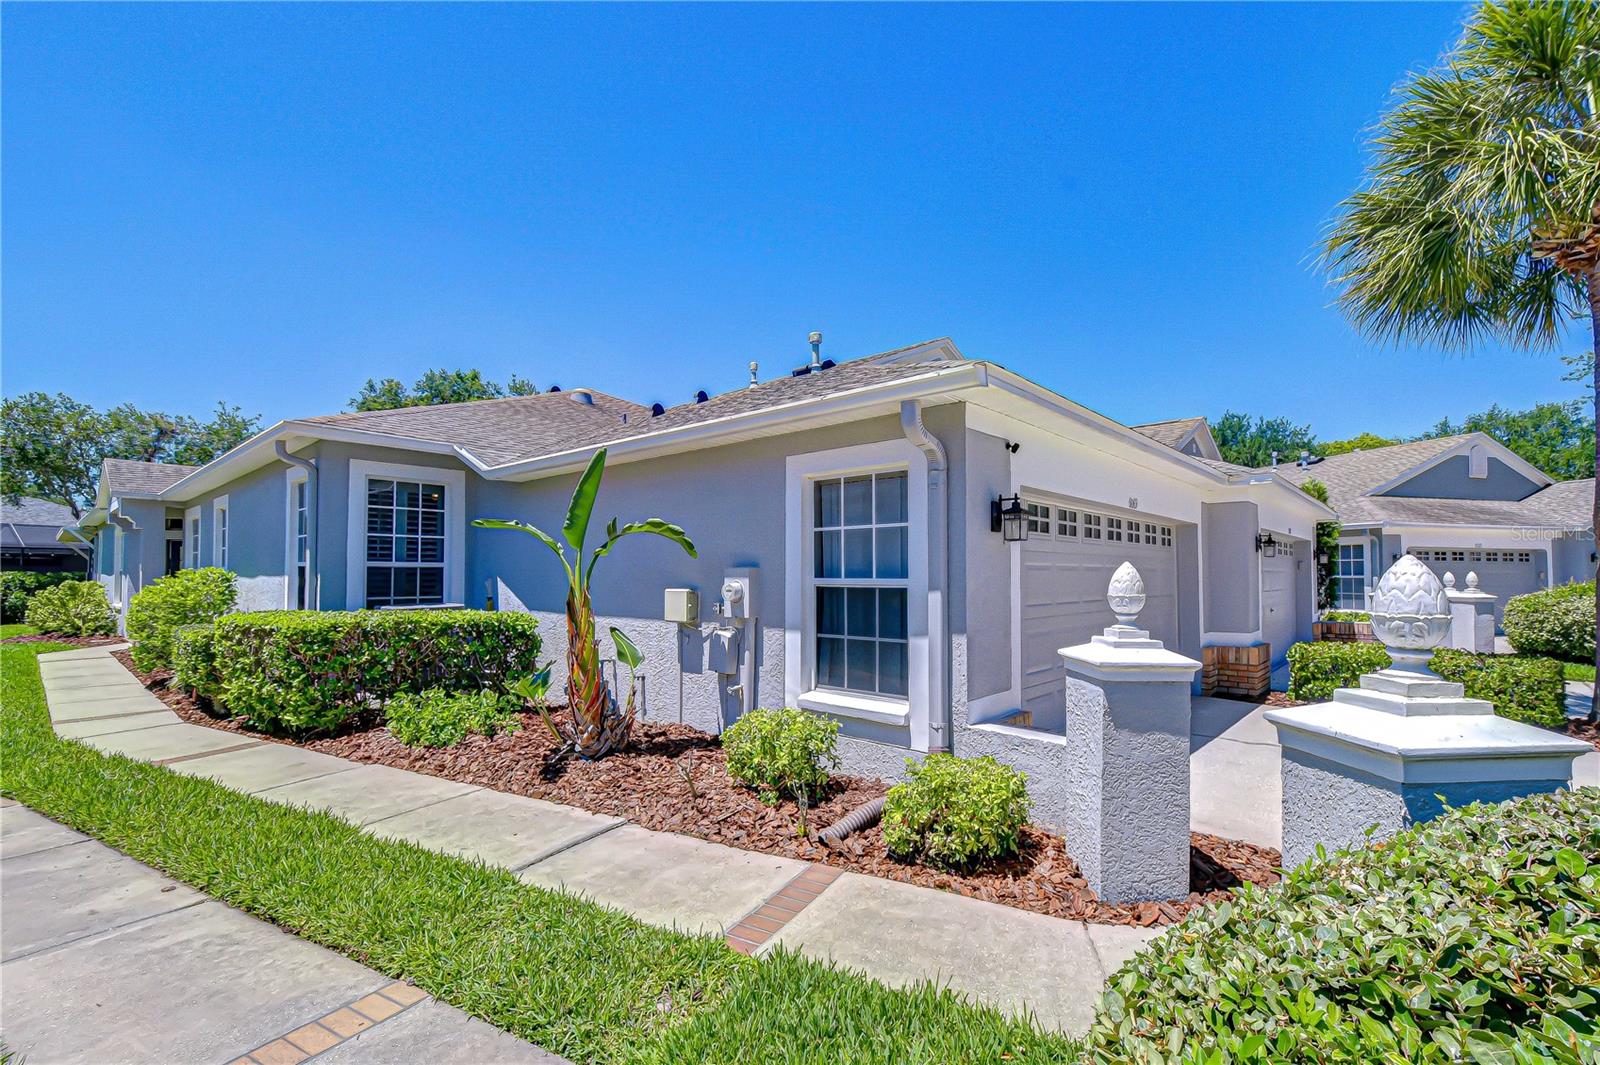
6069 Sandhill Ridge Dr
Lithia, FL 33547
3 bd · 2 ba · 1,828 sqft
Fishhawk Ranch
MLS# TB8506396
$488,900
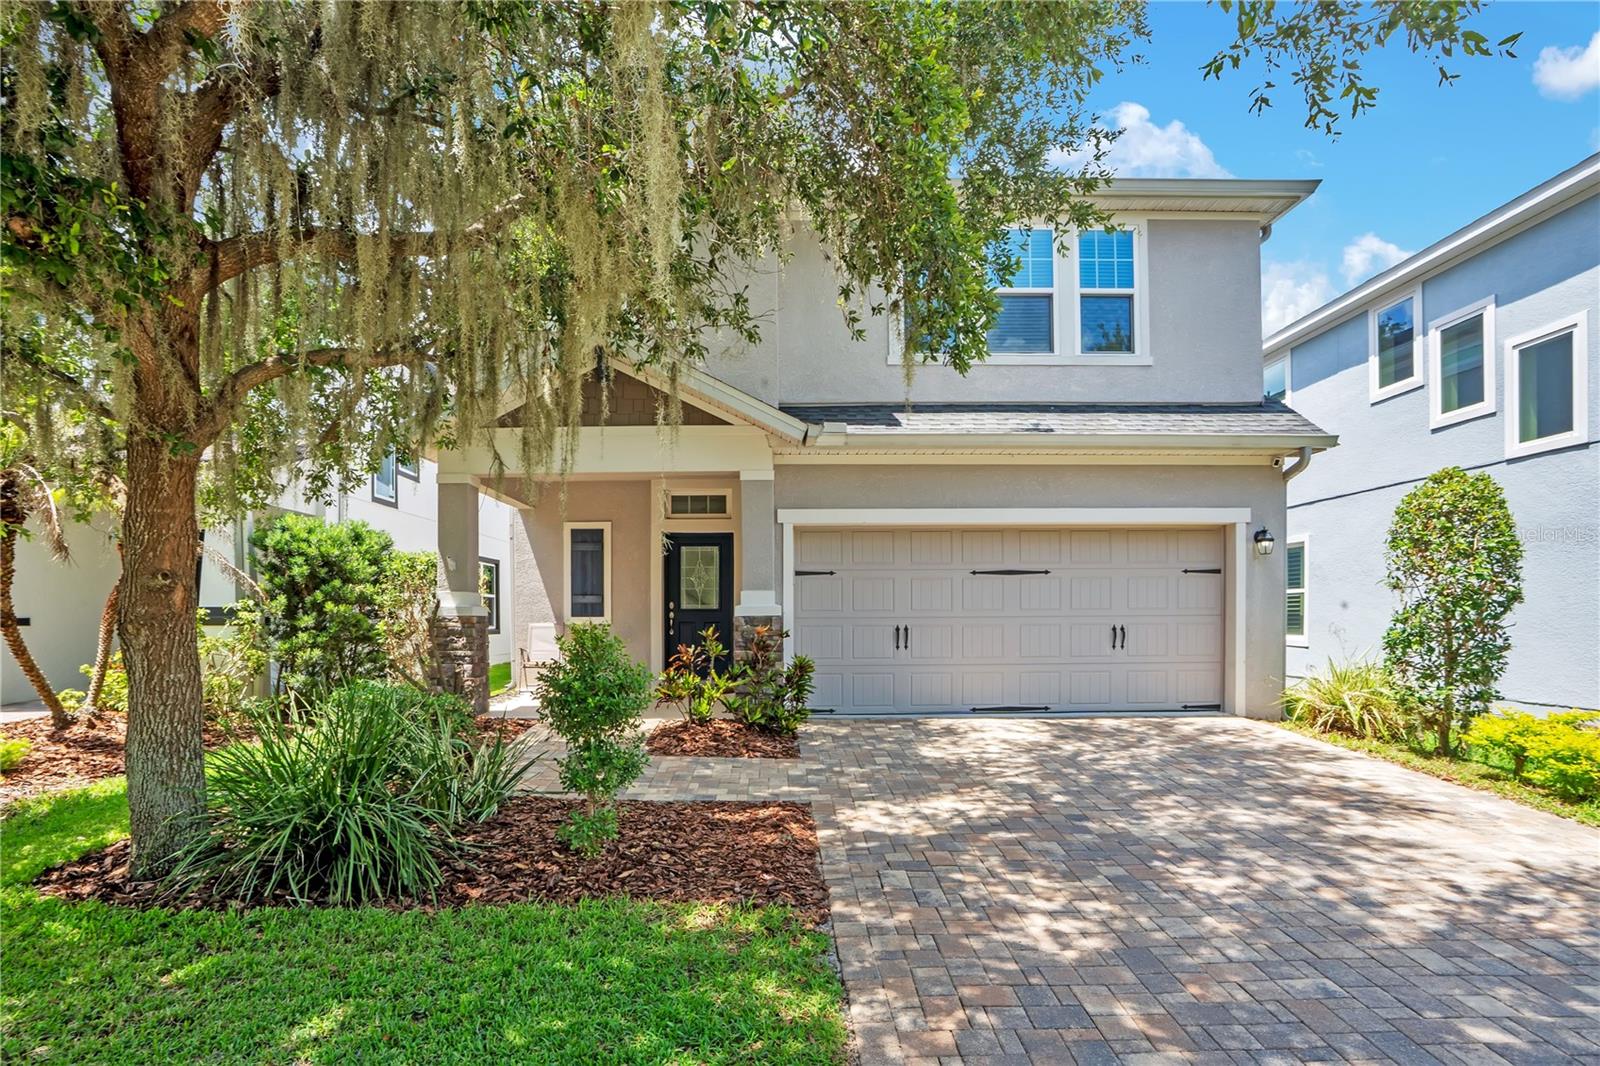
16308 Bayberry View Dr
Lithia, FL 33547
4 bd · 4 ba · 2,574 sqft
Fishhawk Ranch Tr 8 Pt
MLS# L4962281
$575,000
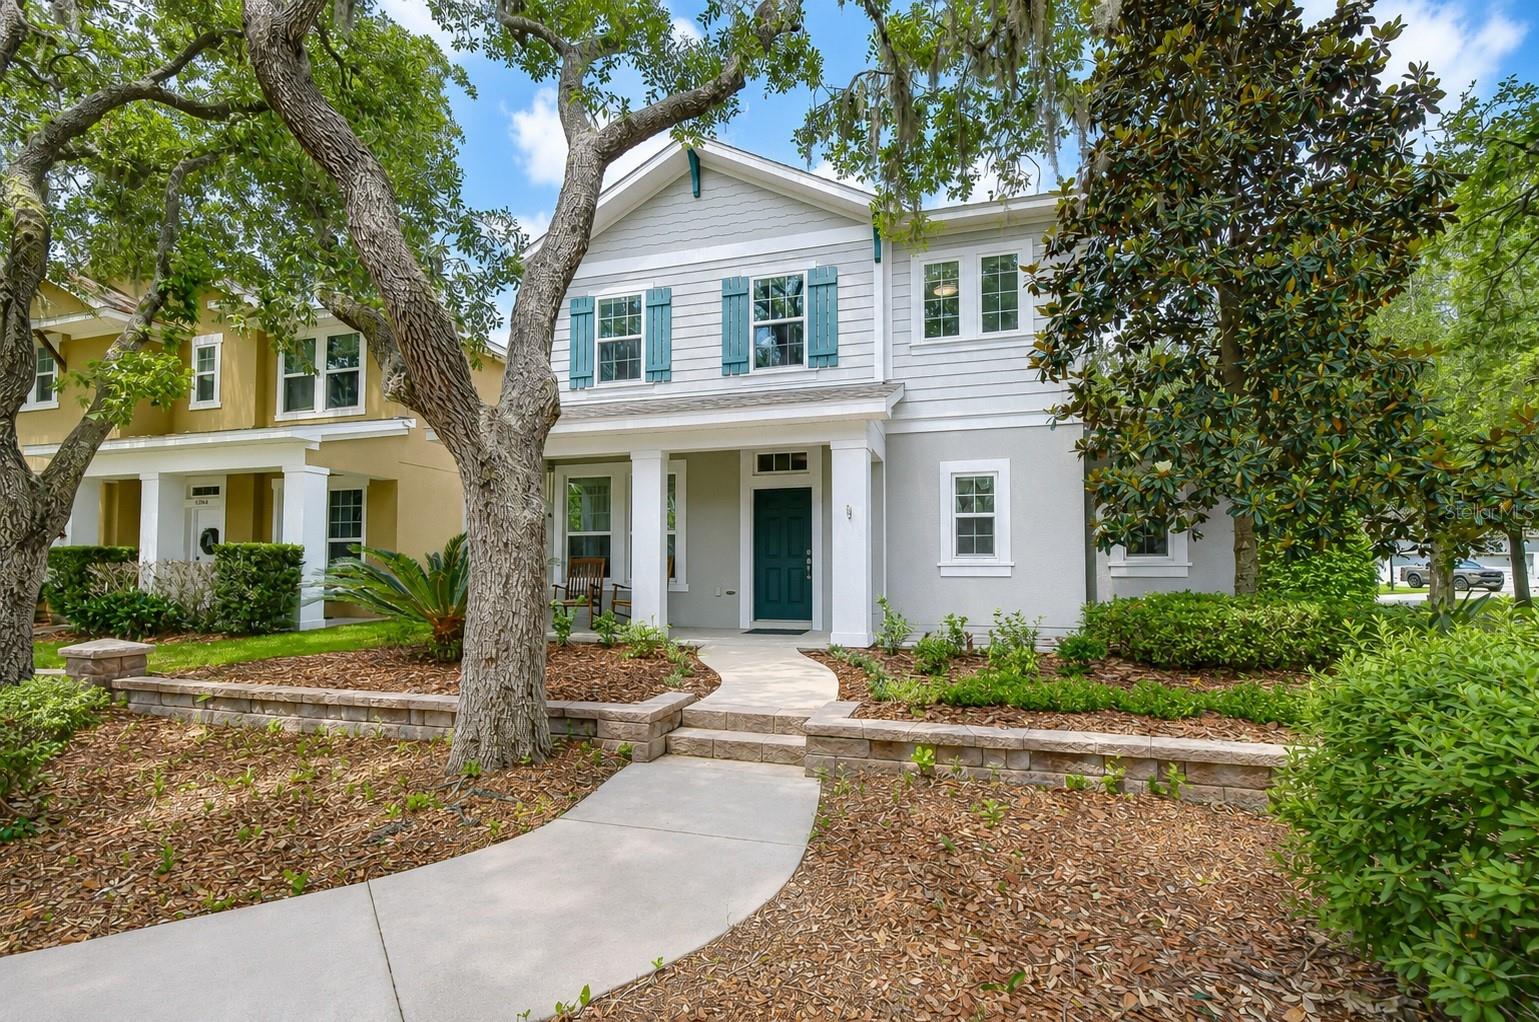
5301 Match Point Pl
Lithia, FL 33547
3 bd · 3 ba · 2,336 sqft
Starling At Fishhawk
MLS# TB8507363
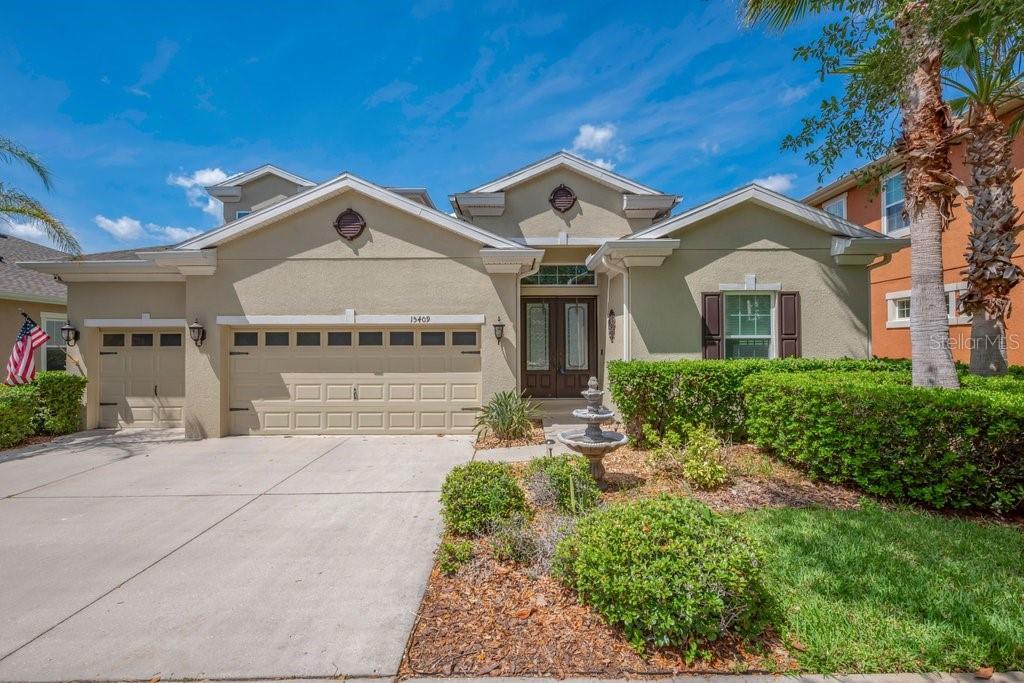
$719,900
15409 Starling Crossing Dr
Lithia, FL 33547
4 bd · 4 ba · 3,231 sqft
Fishhawk Ranch Starling
MLS# TB8502470

Listings courtesy of Stellar MLS as distributed by MLS GRID
IDX information is provided exclusively for consumers’ personal, non-commercial use and may not be used for any purpose other than to identify prospective properties consumers may be interested in purchasing.
Based on information submitted to the MLS GRID as of May 14, 2026 at 6:29 PM ET. All data is obtained from various sources and may not have been verified by broker or MLS GRID. Supplied Open House Information is subject to change without notice. All information should be independently reviewed and verified for accuracy. Properties may or may not be listed by the office/agent presenting the information.
Ryan Solberg, Broker · MaxLife Realty LLC · FL License #BK3354351 · Equal Housing Opportunity · Full disclaimer · DMCA