
$550,000
5301 Match Point Place
Lithia, FL 33547
Listing updated: July 15, 2026 at 11:38 AM ET
Listing courtesy of Keller Williams South Tampa · Brenda Wade · MLS #TB8507363 · Active · 813-875-3700Property type
Year built
Lot size
Price / sq ft
HOA dues
Days on market
Garage spaces
Flood zone
About this home
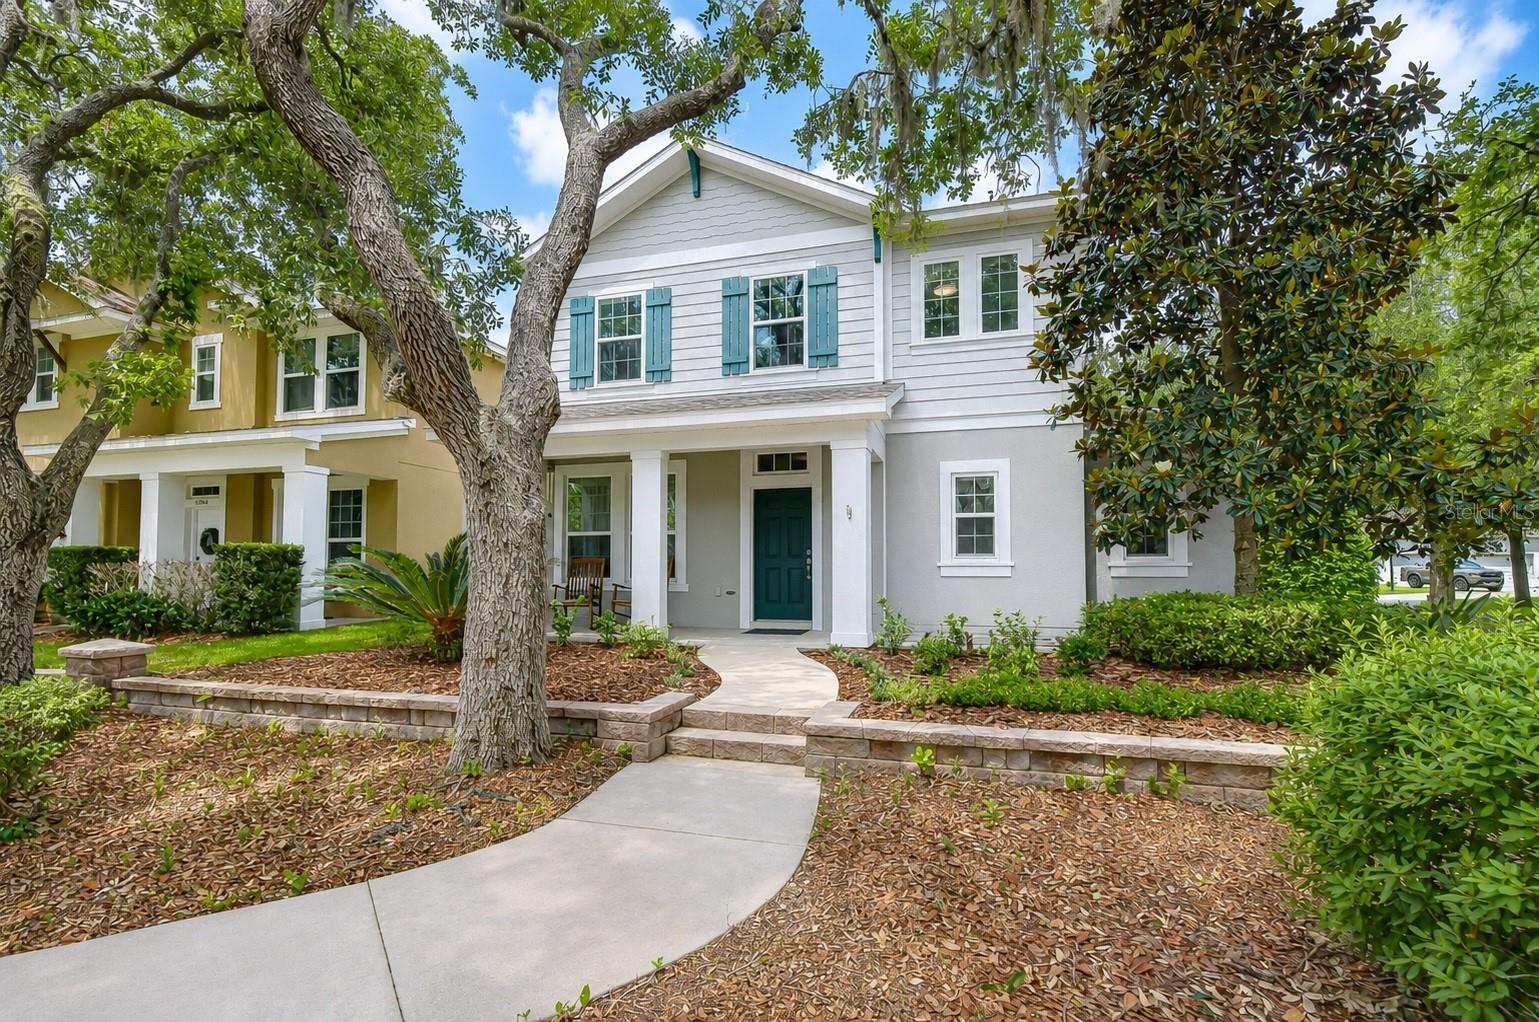
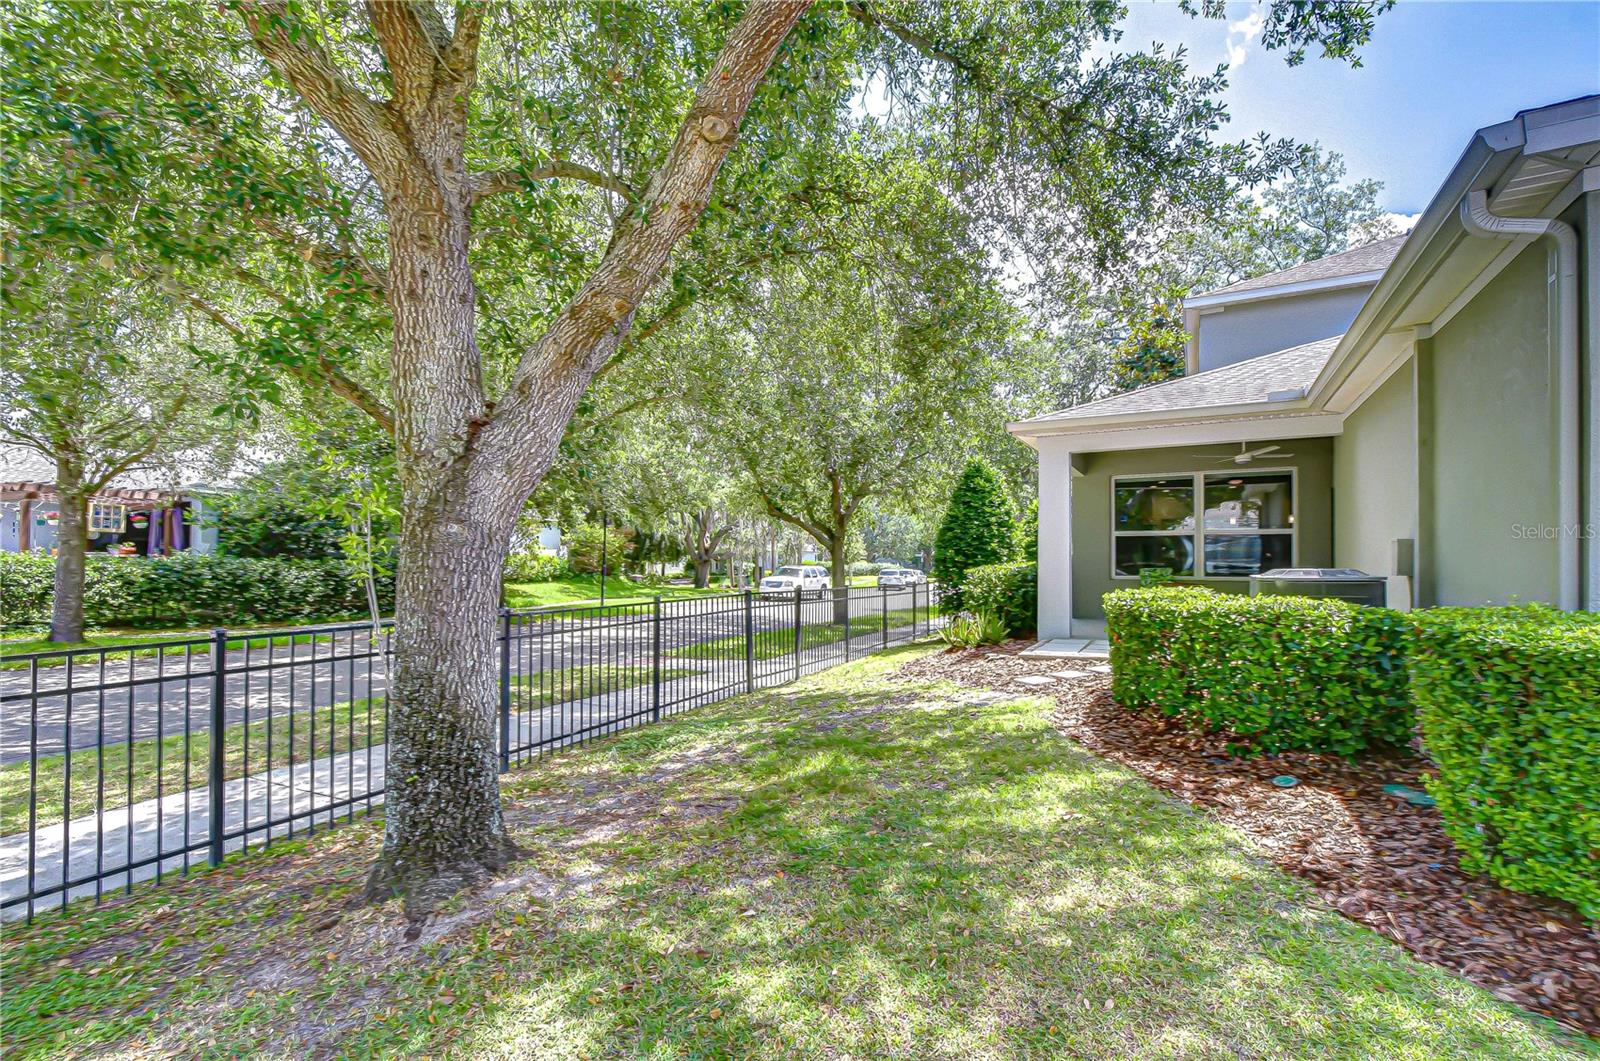
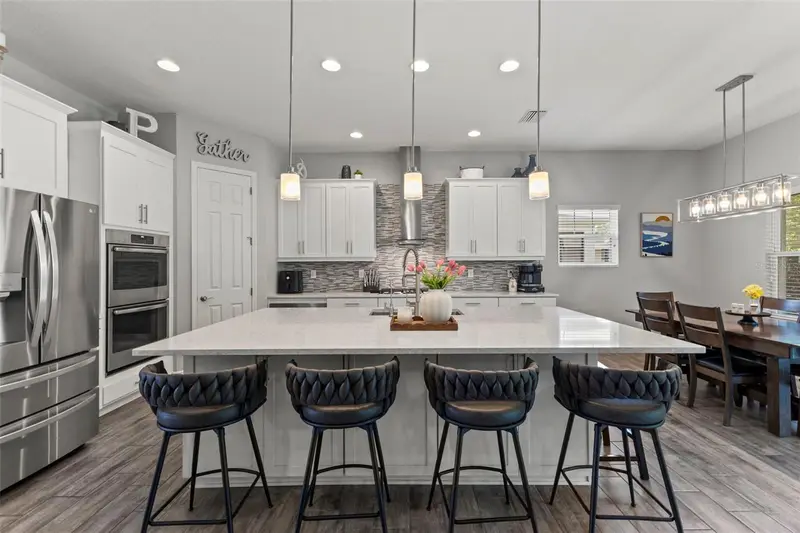
Beautifully updated from top to bottom, this exceptional David Weekley home is tucked away on a private, tree-lined corner lot in the highly sought-after Starling village of FishHawk Ranch. With thoughtful upgrades throughout and an unbeatable location, this move-in-ready home offers the perfect blend of comfort, style, and convenience. From the moment you arrive, you’ll appreciate the charm of the shaded streets, welcoming covered front porch, and peaceful setting. Inside, the home has been extensively upgraded with attention to every detail — from new light fixtures and switch covers to upgraded baseboards, French return shades, newer kitchen appliances, and a new A/C system. Every space has been carefully refreshed, creating a home that feels modern, polished, and truly turnkey. The spacious floorplan features 3 bedrooms, 2.5 bathrooms, a dedicated home office/den, and an upstairs bonus room. Wood-look flooring flows throughout the main living areas, while the open-concept design creates an ideal space for both everyday living and entertaining. At the heart of the home is the beautifully remodeled kitchen, designed to blend style, function, and everyday living. Featuring striking two-toned cabinetry, granite countertops, updated hardware, tile backsplash, and newer stainless appliances — including a gas range — this space feels both modern and inviting. Thoughtfully designed for entertaining and gathering, the kitchen opens seamlessly to the spacious living and dining areas, creating the perfect flow for hosting family and friends or simply enjoying day-to-day life. Recessed and pendant lighting add warmth and character, while the abundant cabinet space and pantry provide exceptional storage. The first-floor primary suite is a relaxing retreat featuring crown molding, an oversized walk-in closet, dual sink vanity, soaking garden tub, and shower. Upstairs, you’ll find two generously sized bedrooms, a full bath, and a versatile bonus room perfect for a media space, playroom, or second living area. Step outside to enjoy the covered rear lanai and fenced backyard, all set on a spacious corner homesite with ample guest parking nearby. The location truly sets this home apart — enjoy a short 10-minute walk to Lithia Springs, bike paths leading directly to top-rated schools and FishHawk Sports Complex, plus easy access to the Starling Club, community center, pools, parks, tennis courts, fitness centers, and miles of scenic walking trails. This meticulously maintained and extensively upgraded home offers the lifestyle FishHawk Ranch is known for — all in one of the community’s most desirable locations.
Estimated monthly payment
Estimate only. Taxes use the listing's reported amount where available; insurance is a Florida-average estimate. Your actual payment will vary — run a full calculation or talk to a lender.
Price & listing history64 days on market
- Status: ActiveMay 12, 2026
- Listed$585,000May 12, 2026
- Price reduced$550,000
Facts & features
- Property type
- Residential
- Sub type
- Single Family Residence
- Status
- Active
- Days on market
- 64
- Subdivision
- Starling At Fishhawk
- County
- Hillsborough
- Year built
- 2012
- Living area
- 2,336 sq ft
- Price/sq ft
- $235
- Building area
- 3,104 sq ft (Public Records)
- Lot size
- 5,151 sq ft
- Lot category
- 0 to less than 1/4
- Flood zone
- X
- Garage
- 2 spaces
- Annual taxes
- $8,563 (2025)
- Parcel #
- U-21-30-21-9OA-000006-00008.0
- Zoning
- PD
- MLS #
- TB8507363
Ask about this home
Have a question? Ask the broker directly.
Ryan Solberg answers personally — no call center, no spam. Your question goes straight to him.
Interior Details
- Bedrooms
- 3
- Full bathrooms
- 2
- Half bathrooms
- 1
- Flooring
- Luxury Vinyl
- Appliances
- Dishwasher, Disposal, Electric Water Heater, Microwave, Range, Refrigerator
- Interior features
- Ceiling Fans(s), Crown Molding, High Ceilings, Kitchen/Family Room Combo, Open Floorplan, Primary Bedroom Main Floor, Stone Counters, Thermostat, Walk-In Closet(s), Window Treatments
- Laundry
- Inside, Laundry Room
- Stories / Levels
- Two
- Direction faces
- East
Heating & Cooling
- Heating
- Central, Natural Gas
- Cooling
- Central Air
Parking
- Garage spaces
- 2
- Attached garage
- Yes
- Parking features
- Alley Access, Driveway, Garage Door Opener, Garage Faces Rear, Guest, Off Street, On Street
HOA & Financial
- HOA fee
- $154 / Annually
- Monthly HOA
- $13/mo
- Total monthly fees
- $13/mo
- Total annual fees
- $154
- HOA name
- Fishhawk Ranch Starling / Inframark / Melissa Wood
- CDD
- Yes
- Homestead exemption
- Yes
- Min lease term
- 8-12 Months
- Listing terms
- Cash, Conventional, FHA, VA Loan
- Ownership
- Fee Simple
- Available for lease
- Yes
- Lease restrictions
- Yes
- Additional lease restrictions
- BUYER OR AGENT TO VERIFY ALL LEASE INFORMATION AND RESTRICTIONS WITH HOA
- Approval process
- BUYER OR AGENT TO VERIFY ALL LEASE INFORMATION AND RESTRICTIONS WITH HOA
Exterior & Construction
- Exterior features
- Other, Sidewalk
- Construction materials
- Block, Stucco
- Roof
- Shingle
- Foundation
- Slab
- Road surface
- Asphalt
Utilities
- Sewer
- Public Sewer
- Water source
- Public
- Utilities
- Public
Community
- Pets allowed
- Yes
Schools
Letter grades: Florida DOE 2024–25 school grades (Orange, Seminole, Lake, Osceola, Brevard). Assigned schools from the listing agent — verify enrollment with the district.
Room Details
| Room | Level | Dimensions |
|---|---|---|
| Primary Bedroom | First | 17x12 |
| Great Room | First | 16x16 |
| Kitchen | First | 16x11 |
| Dining Room | First | 11x10 |
| Bedroom 2 | Second | 12x11 |
| Bedroom 3 | Second | 13x11 |
| Bonus Room | Second | 16x16 |
| Office | First | 11x11 |
Listing Details
- Listing date
- 2026-05-12
- On market date
- 2026-05-12
- Original list price
- $585,000
- Occupant type
- Owner
- MLS area
- 33547 - Lithia
- Listing AOR
- Suncoast Tampa
- Status changed
- 2026-05-12
- Tax legal description
- STARLING AT FISHHAWK PHASE IA LOT 8 BLOCK 6
Flood risk
Minimal-risk area outside the mapped floodplain. Flood insurance is optional and typically low-cost.
Source: FEMA flood zone reported on the listing. Confirm current designation at FEMA Flood Map Service Center.
Location
Directions
From I-75, Head east on Boyette Rd, Continue straight onto Fishhawk Blvd, Turn left onto Fishhawk Ridge Dr, Turn right onto Crosscourt View Drive, Destination will be on the right: 5301 Match Point Place, Lithia, FL 33547
More homes like this
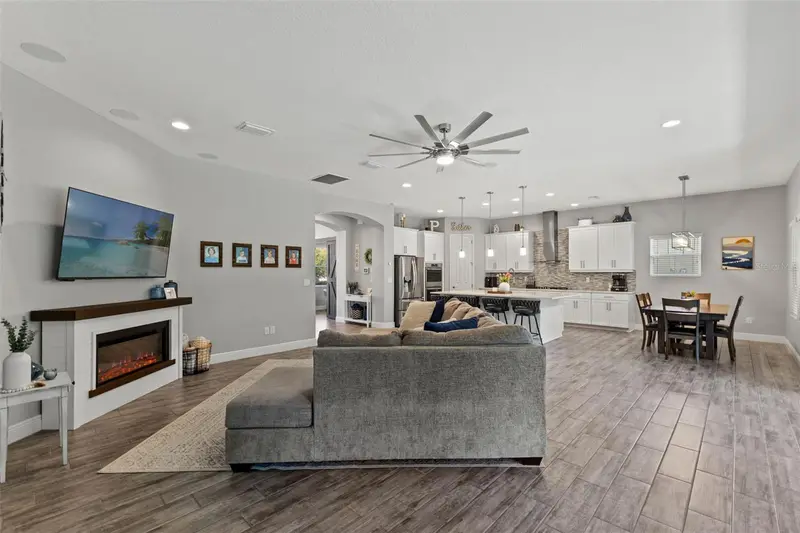
$799,900
6334 Knob Tree Dr
Lithia, FL 33547
5 bd · 4 ba · 3,589 sqft
Fishhawk Ranch West
MLS ID #TB8522931, FLORIDA EXECUTIVE REALTY.
Listing provided by Stellar MLS
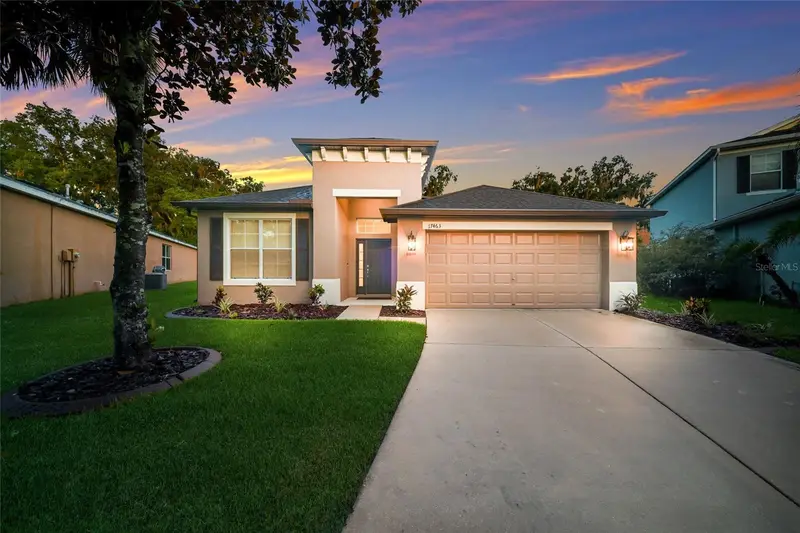
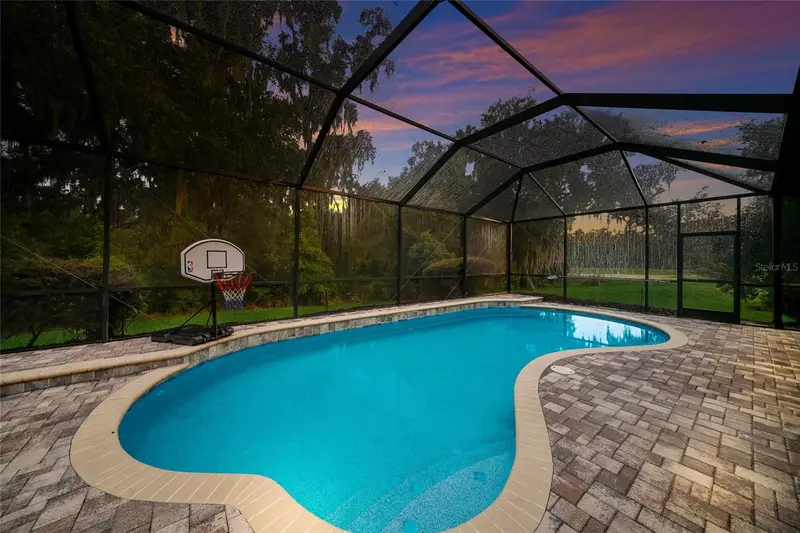
$485,000
17463 New Cross Cir
Lithia, FL 33547
3 bd · 2 ba · 2,071 sqft
Channing Park
MLS ID #A4695815, KW COASTAL LIVING II.
Listing provided by Stellar MLS
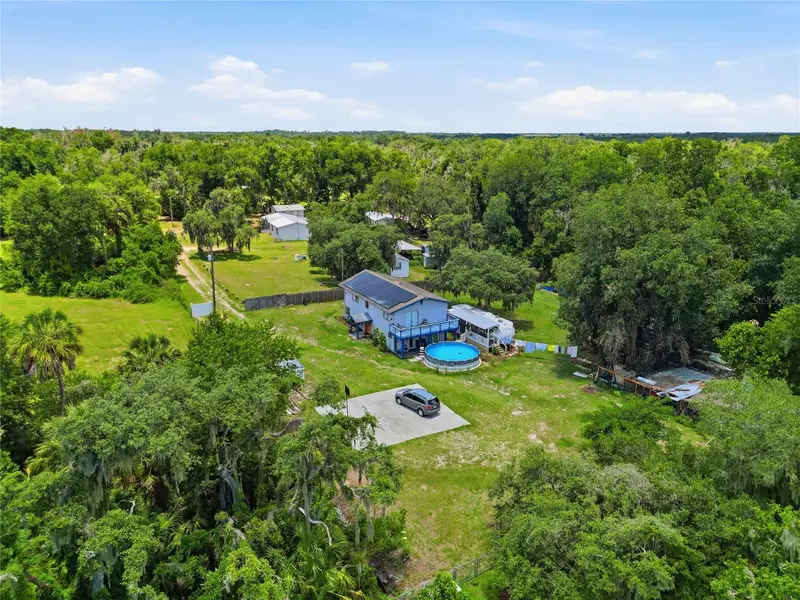
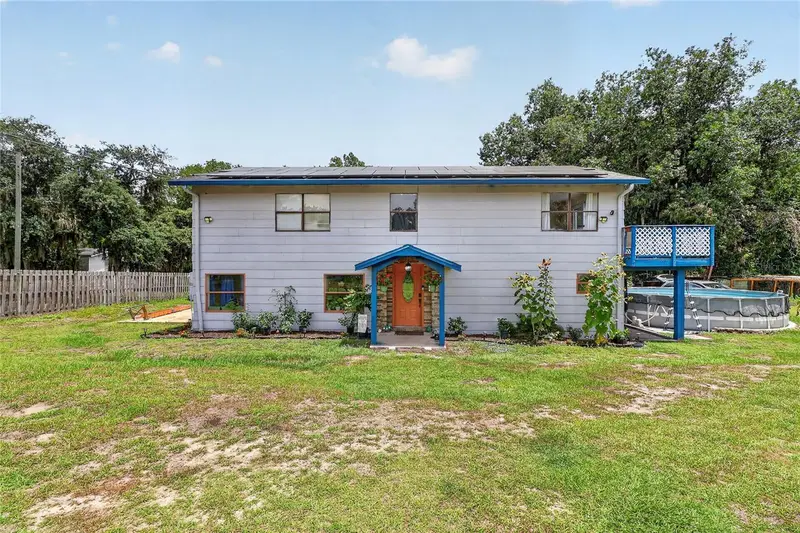
$520,000
3126 Toole Rd
Lithia, FL 33547
3 bd · 2 ba · 2,208 sqft
Unplatted
MLS ID #L4962732, KELLER WILLIAMS REALTY AT THE LAKES.
Listing provided by Stellar MLS
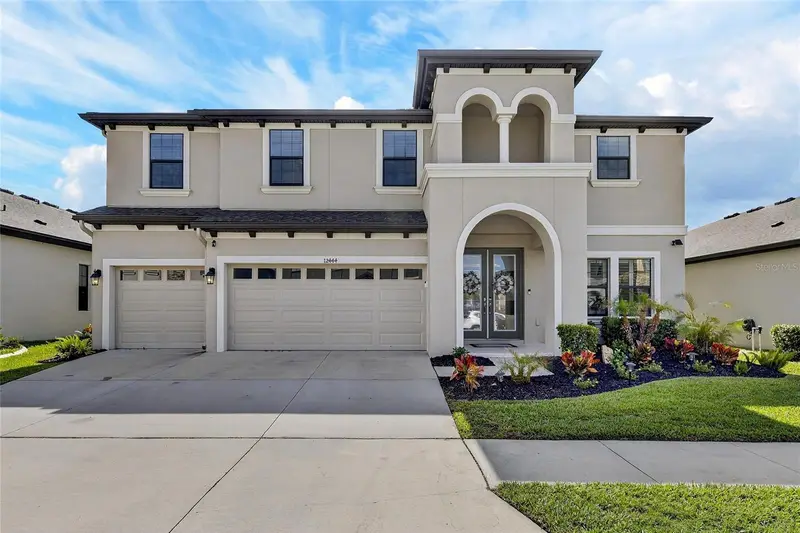
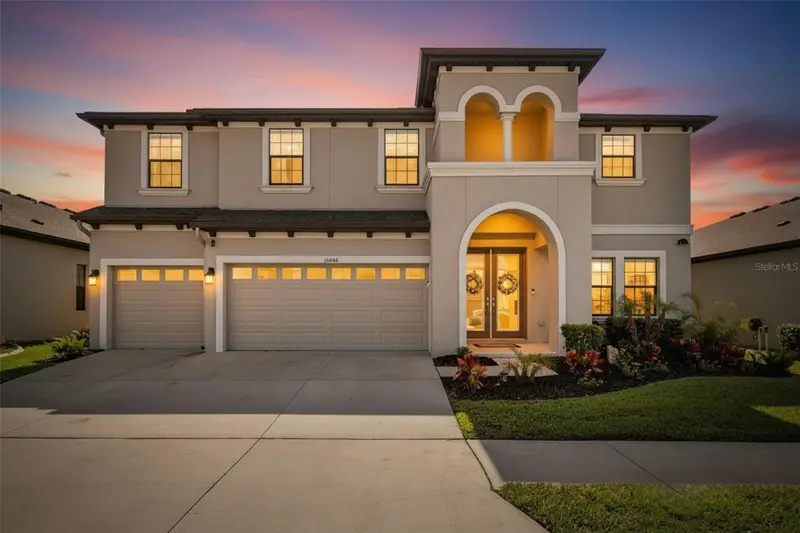
$813,900
12444 Horseshoe Bend Dr
Lithia, FL 33547
5 bd · 4 ba · 3,615 sqft
B & D Hawkstone Ph 1
MLS ID #TB8493182, KELLER WILLIAMS SOUTH SHORE.
Listing provided by Stellar MLS

Listings courtesy of Stellar MLS as distributed by MLS GRID
IDX information is provided exclusively for consumers’ personal, non-commercial use and may not be used for any purpose other than to identify prospective properties consumers may be interested in purchasing.
Based on information submitted to the MLS GRID as of July 15, 2026 at 11:38 AM ET. All data is obtained from various sources and may not have been verified by broker or MLS GRID. Supplied Open House Information is subject to change without notice. All information should be independently reviewed and verified for accuracy. Properties may or may not be listed by the office/agent presenting the information.
All or a portion of the multiple listing information is provided by Stellar MLS, from a copyrighted compilation of listings. The compilation of listings and each individual listing are © 2026 Stellar MLS. All rights reserved.
Ryan Solberg, Broker · MaxLife Realty LLC · FL License #BK3354351 · Equal Housing Opportunity · Full disclaimer · DMCA