$288,000
11161 69th Terrace
Belleview, FL 34420
Property type
Year built
Lot size
Price / sq ft
HOA dues
Days on market
Garage spaces
Flood zone
About this home
Reduced! Welcome to your dream house! Nestled in Autumn Glen in Belleview, this charming 3-bedroom, 2-bathroom, 2-car garage house is perfect for families seeking comfort and convenience. With this modern amenities and inviting atmosphere, this property is a true jem. This property boasts 1,670 heated square feet of living space. The covered back porch is the perfect spot to sip your morning coffee or unwind during quiet evenings. The open-concept living area features large space for family gatherings and entertaining guests. The kitchen is equipped with stainless steel appliances, pantry, built-in dishwasher and a convenient island to stay connected with family and friends while preparing meals. The master suite where you will enjoy privacy and relaxation complete an en-suite bathroom and two walk-in closets and walking shower and two sinks. Two additional rooms share a bathroom with a bathtub. This home features ceramic tile flooring throughout the main living areas, with carpet in bedrooms. The laundry room comes equipped with washer and dryer. Keep your grass, plants and flowers always green with the irrigation system. If you have kids and or pets, take a stroll to the playground or dog park. With a low HOA, you can enjoy the benefits of a well-maintained community without the high fees. Located off major roadways providing easy access to shopping, doctors, hospitals and restaurants at proximity to Ocala or The Villages. About an hour to Orlando, one an half to Tampa and close to I-75 that runs North and South. Why wait for the construction of a new home when you can move into this barely 3-year old property that is in excellent working order? Everything is ready for you to move in and start enjoying your new life. Schedule a viewing today and take the first step towards owning this beautiful property. If you use GPS make sure it is at Autumn Glen.
Estimated monthly payment
Estimate only. Taxes use the listing's reported amount where available; insurance is a Florida-average estimate. Your actual payment will vary — run a full calculation or talk to a lender.
Price & listing history53 days on market
- Status: ActiveMar 26, 2026
- Listed$291,900Mar 26, 2026
- Price reduced$288,000
Virtual Tour
Facts & features
- Property type
- Residential
- Sub type
- Single Family Residence
- Status
- Active
- Days on market
- 53
- Subdivision
- Autumn Glen Ph 1
- County
- Marion
- Year built
- 2022
- Living area
- 1,670 sq ft
- Price/sq ft
- $172
- Building area
- 2,245 sq ft (Public Records)
- Lot size
- 6,534 sq ft
- Lot category
- 0 to less than 1/4
- Flood zone
- X (12083C0733D)
- Garage
- 2 spaces
- Annual taxes
- $3,437 (2025)
- Parcel #
- 3878-076-000
- Zoning
- PUD
- MLS #
- OM721369
Interior Details
- Bedrooms
- 3
- Full bathrooms
- 2
- Flooring
- Carpet, Ceramic Tile
- Appliances
- Dishwasher, Dryer, Electric Water Heater, Microwave, Range, Refrigerator, Washer
- Interior features
- Open Floorplan, Smart Home, Walk-In Closet(s)
- Laundry
- Inside
- Stories / Levels
- One
- Direction faces
- West
Heating & Cooling
- Heating
- Central, Heat Pump
- Cooling
- Central Air
Parking
- Garage spaces
- 2
- Attached garage
- Yes
HOA & Financial
- HOA fee
- $54 / Monthly
- Monthly HOA
- $54/mo
- Total monthly fees
- $54/mo
- Total annual fees
- $648
- HOA name
- Autumn Glen Homeowners Association
- CDD
- No
- Homestead exemption
- Yes
- Min lease term
- No Minimum
- Listing terms
- Cash, Conventional, FHA, USDA Loan, VA Loan
- Ownership
- Fee Simple
- Available for lease
- Yes
- Lease restrictions
- Yes
- Additional lease restrictions
- Per HOA guidelines
- Approval process
- Per HOA guidelines
Exterior & Construction
- Construction materials
- Block, Stucco
- Roof
- Shingle
- Foundation
- Slab
- Road surface
- Paved
Utilities
- Sewer
- Public Sewer
- Water source
- Public
- Utilities
- Electricity Connected, Sewer Connected
Community
- Pets allowed
- Breed Restrictions
Schools
Letter grades: Florida DOE 2024–25 school grades (Orange, Seminole, Lake, Osceola, Brevard). Assigned schools from the listing agent — verify enrollment with the district.
Room Details
| Room | Level | Dimensions |
|---|---|---|
| Great Room | First | 12x16 |
| Kitchen | First | 8x12 |
| Primary Bedroom | First | 13x14 |
| Dining Room | First | 12x15 |
Listing Details
- Listing date
- 2026-03-26
- On market date
- 2026-03-26
- Original list price
- $291,900
- Occupant type
- Owner
- MLS area
- 34420 - Belleview
- Listing AOR
- Ocala - Marion
- Status changed
- 2026-03-26
- Tax legal description
- SEC 31 TWP 16 RGE 23PLAT BOOK 014 PAGE 169AUTUMN GLEN PHASE 1LOT 76
Flood risk
Minimal-risk area outside the mapped floodplain. Flood insurance is optional and typically low-cost.
Source: FEMA flood zone reported on the listing. Confirm current designation at FEMA Flood Map Service Center.
Location
Directions
From CR 484 all the way to the east cross SE US-441 that turns into SE Hames Rd/SE 110th St turn right onto SE 68th Ct make a left on SE 111th Pl to the right to the end and turn right the house will be on your left.
More homes like this
$255,000
6924 Se 112th Ln
Belleview, FL 34420
3 bd · 2 ba · 1,670 sqft
Autumn Glen Ph 1
MLS# O6382941
$289,900
11389 Se 67th Cir
Belleview, FL 34420
4 bd · 2 ba · 1,828 sqft
Autumn Glen Ph 1
MLS# OM718526
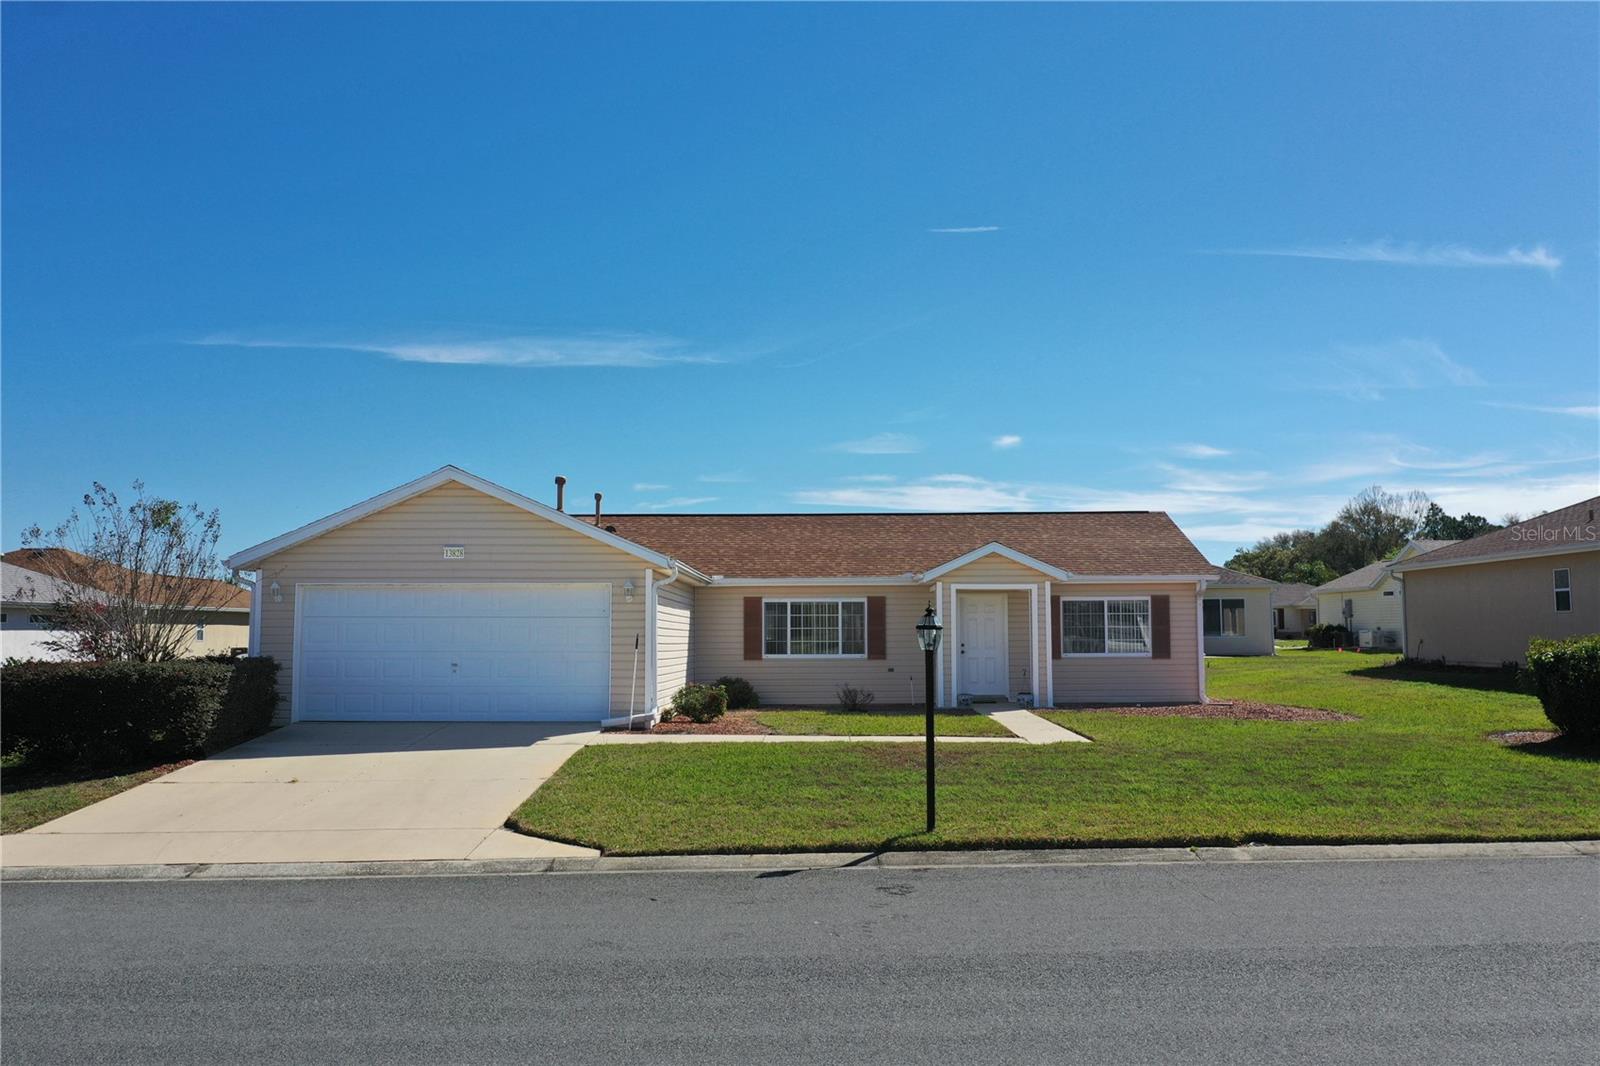
$249,900
13828 Se 85th Cir
Summerfield, FL 34491
2 bd · 2 ba · 1,315 sqft
Spruce Creek Golf And Country Club
MLS# G5111431

$342,500
16596 Se 77th Northridge Ct
The Villages, FL 32162
3 bd · 2 ba · 1,483 sqft
Villages/Marion Un 65
MLS# G5111003

Listings courtesy of Stellar MLS as distributed by MLS GRID
IDX information is provided exclusively for consumers’ personal, non-commercial use and may not be used for any purpose other than to identify prospective properties consumers may be interested in purchasing.
Based on information submitted to the MLS GRID as of May 18, 2026 at 5:20 AM ET. All data is obtained from various sources and may not have been verified by broker or MLS GRID. Supplied Open House Information is subject to change without notice. All information should be independently reviewed and verified for accuracy. Properties may or may not be listed by the office/agent presenting the information.
Ryan Solberg, Broker · MaxLife Realty LLC · FL License #BK3354351 · Equal Housing Opportunity · Full disclaimer · DMCA