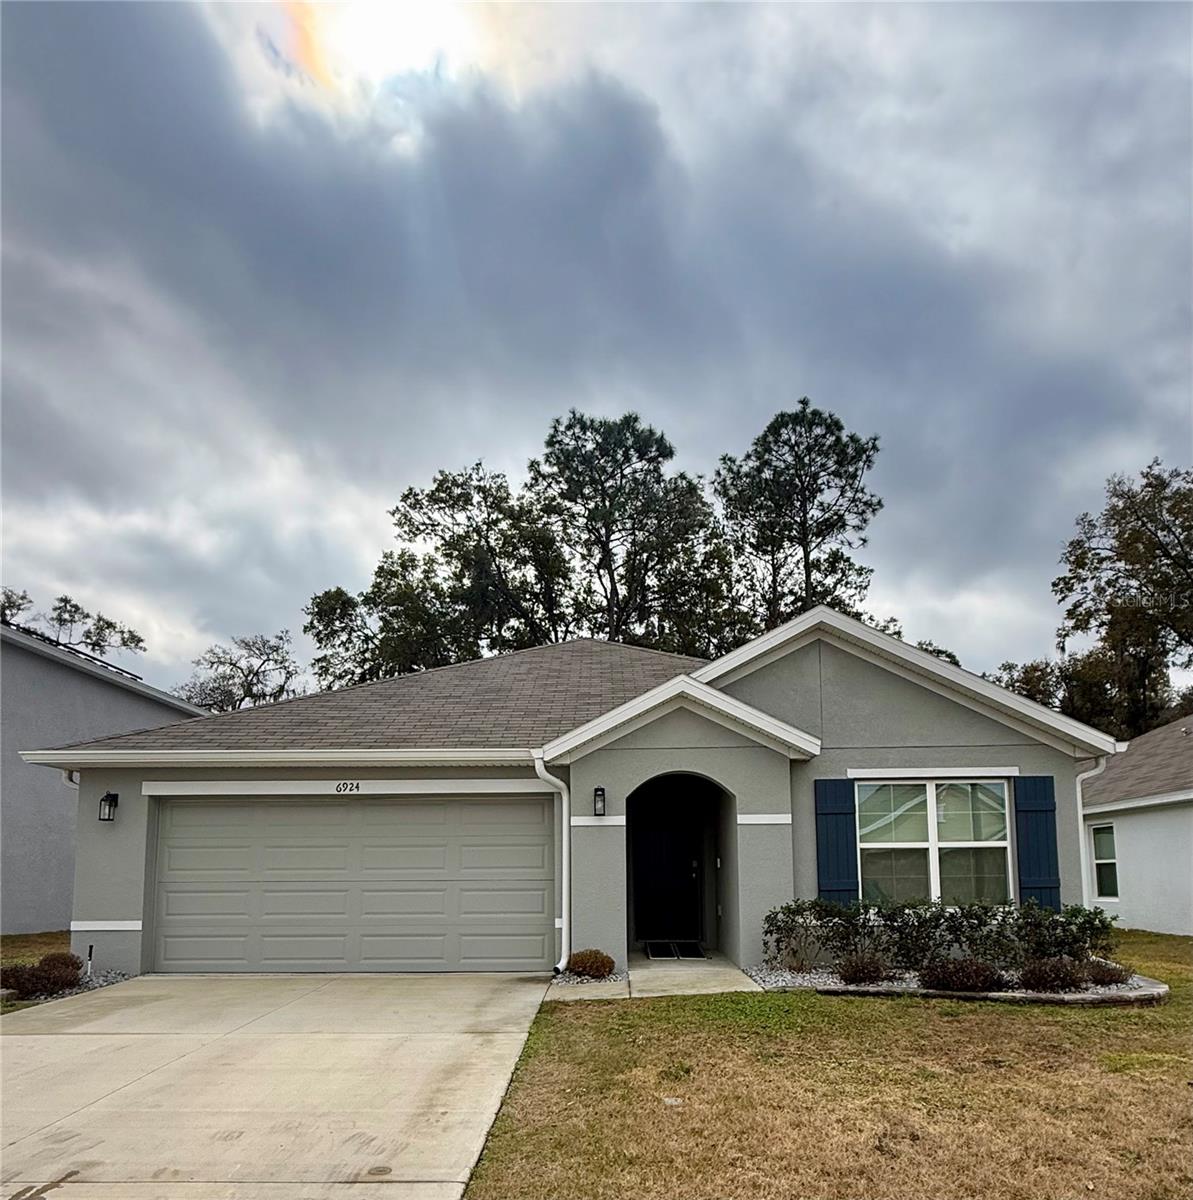
$255,000
6924 112th Lane
Belleview, FL 34420
Property type
Year built
Lot size
Price / sq ft
HOA dues
Days on market
Garage spaces
Flood zone
About this home
Under contract-accepting backup offers. Don't miss out on this beautiful 3 bedroom, 2 bathroom home located in the desirable community of Autumn Glen. This home features tile flooring throughout the main living areas with an inviting open floor plan perfect for modern day living. The spacious kitchen boasts stainless steel appliances and sleek quartz countertops overlooking the living area, making this home perfect for entertaining. Step outside to enjoy a covered lanai with an extended paver patio, offering plenty of space for outdoor relaxation. The fully fenced backyard provides privacy and room to play, garden, or unwind. The community features a dog park and playground. Located off major roadways providing easy access to shopping and restaurants. Just 15 Minutes from The Villages offering nightly entertainment. Don't miss out, call for your showing today!
Estimated monthly payment
Estimate only. Taxes use the listing's reported amount where available; insurance is a Florida-average estimate. Your actual payment will vary — run a full calculation or talk to a lender.
Price & listing history74 days on market
- Status: PendingMay 30, 2026
- Listed$259,000Feb 17, 2026
- Price reduced$255,000
Virtual Tour
Facts & features
- Property type
- Residential
- Sub type
- Single Family Residence
- Status
- Pending
- Days on market
- 74
- Subdivision
- Autumn Glen Ph 1
- County
- Marion
- Year built
- 2023
- Living area
- 1,670 sq ft
- Price/sq ft
- $153
- Building area
- 2,245 sq ft (Public Records)
- Lot size
- 6,534 sq ft
- Lot category
- 0 to less than 1/4
- Flood zone
- X
- Garage
- 2 spaces
- Annual taxes
- $284 (2025)
- Parcel #
- 3878-058-000
- Zoning
- X
- MLS #
- O6382941
Interior Details
- Bedrooms
- 3
- Full bathrooms
- 2
- Flooring
- Carpet, Tile
- Appliances
- Cooktop, Dishwasher, Disposal, Dryer, Electric Water Heater, Microwave, Range, Refrigerator, Washer
- Interior features
- Kitchen/Family Room Combo, Open Floorplan, Solid Surface Counters, Split Bedroom, Thermostat, Window Treatments
- Laundry
- Inside, Laundry Room
- Stories / Levels
- One
- Direction faces
- North
Heating & Cooling
- Heating
- Central, Heat Pump
- Cooling
- Central Air
Parking
- Garage spaces
- 2
- Attached garage
- Yes
HOA & Financial
- HOA fee
- $53 / Monthly
- Monthly HOA
- $53/mo
- Total monthly fees
- $53/mo
- Total annual fees
- $636
- HOA name
- Ayla Hart
- CDD
- No
- Homestead exemption
- Yes
- Min lease term
- 7 Months
- Listing terms
- Cash, Conventional, FHA, VA Loan
- Ownership
- Fee Simple
- Available for lease
- Yes
- Lease restrictions
- No
- Additional lease restrictions
- Verify with HOA.
Exterior & Construction
- Exterior features
- Private Yard, Rain Gutters, Sliding Doors
- Construction materials
- Block, Stucco
- Roof
- Shingle
- Foundation
- Slab
- Road surface
- Paved
Utilities
- Sewer
- Public Sewer
- Water source
- Public
- Utilities
- Cable Connected, Electricity Connected
Community
- Pets allowed
- Yes
Schools
Letter grades: Florida DOE 2024–25 school grades (Orange, Seminole, Lake, Osceola, Brevard). Assigned schools from the listing agent — verify enrollment with the district.
Room Details
| Room | Level | Dimensions |
|---|---|---|
| Kitchen | First | 8x12 |
| Living Room | First | 12x16 |
| Dining Room | First | 12x15 |
| Primary Bedroom | First | 13x14 |
| Bedroom 2 | First | 11x10 |
| Bedroom 3 | First | 11x10 |
| Balcony/Porch/Lanai | First | 12x8 |
Listing Details
- Listing date
- 2026-02-17
- On market date
- 2026-02-17
- Original list price
- $259,000
- Occupant type
- Owner
- MLS area
- 34420 - Belleview
- Listing AOR
- Orlando Regional
- Status changed
- 2026-05-30
- Tax legal description
- SEC 31 TWP 16 RGE 23PLAT BOOK 014 PAGE 169AUTUMN GLEN PHASE 1LOT 58
Flood risk
Minimal-risk area outside the mapped floodplain. Flood insurance is optional and typically low-cost.
Source: FEMA flood zone reported on the listing. Confirm current designation at FEMA Flood Map Service Center.
Location
Directions
From Turnpike North take Exit 304 onto HWY 301 to Wildwood. Make a right onto S. Mainstreet to The Villages. Turn right onto SE Babb Road. Vear right onto County road 25. SE 110th Street. Make a right onto SE 68th CT. Turn Left onto SE 112th place. Turn right onto SE 112th Ln. Home will be on left.
More homes like this
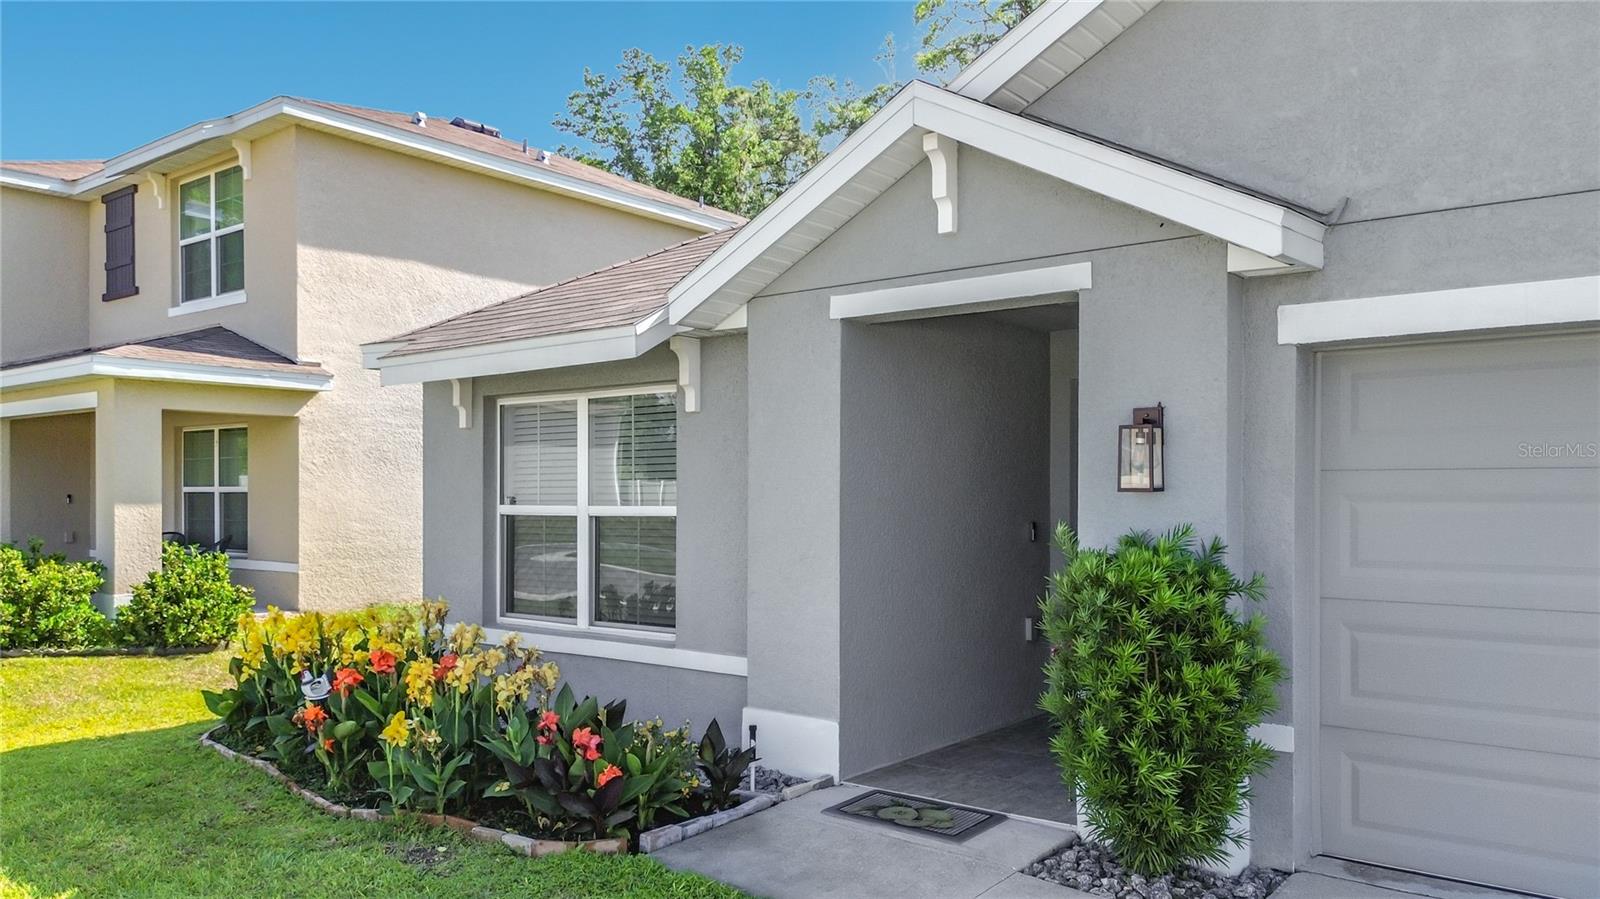
$288,000
11161 Se 69th Ter
Belleview, FL 34420
3 bd · 2 ba · 1,670 sqft
Autumn Glen Ph 1
MLS# OM721369

$289,900
11389 Se 67th Cir
Belleview, FL 34420
4 bd · 2 ba · 1,828 sqft
Autumn Glen Ph 1
MLS# OM718526
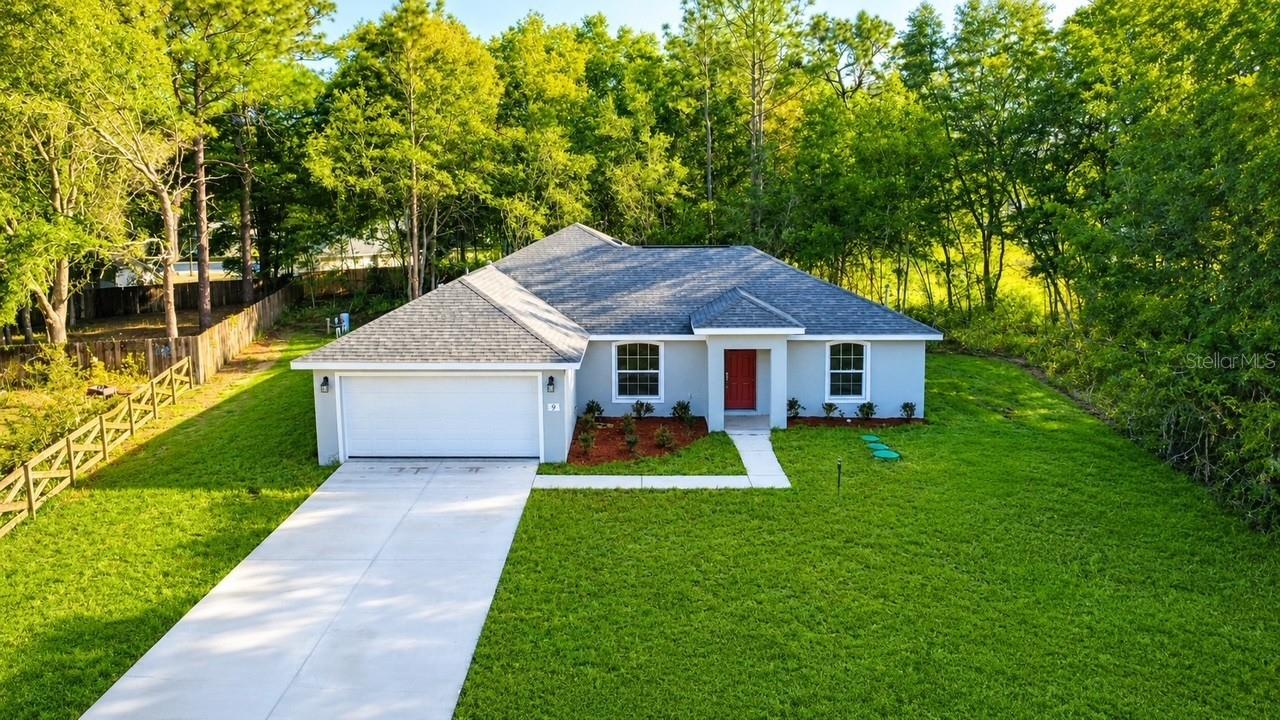
$285,000
9 Pine Course Dr
Ocala, FL 34472
3 bd · 2 ba · 1,445 sqft
Silver Spgs Shores Unit 9
MLS# OM722932

$315,000
12150 Se 91st Ter
Summerfield, FL 34491
2 bd · 2 ba · 1,870 sqft
Spruce Creek Gc
MLS# G5100462

Listings courtesy of Stellar MLS as distributed by MLS GRID
IDX information is provided exclusively for consumers’ personal, non-commercial use and may not be used for any purpose other than to identify prospective properties consumers may be interested in purchasing.
Based on information submitted to the MLS GRID as of May 30, 2026 at 9:27 AM ET. All data is obtained from various sources and may not have been verified by broker or MLS GRID. Supplied Open House Information is subject to change without notice. All information should be independently reviewed and verified for accuracy. Properties may or may not be listed by the office/agent presenting the information.
Ryan Solberg, Broker · MaxLife Realty LLC · FL License #BK3354351 · Equal Housing Opportunity · Full disclaimer · DMCA