$429,900
41180 Balsam Street
Eustis, FL 32736
Property type
Year built
Lot size
Price / sq ft
HOA dues
Days on market
Garage space
Flood zone
About this home
3 Bedroom, 2 Bath Home on Over an Acre in a Quiet Cul de Sac Built in 2021, this beautifully maintained home offers modern living on a spacious 1+ acre lot, perfectly situated in a peaceful cul-de-sac. The property includes an impressive, detached metal building with a two car carport, ideal for storing vehicles, equipment, or creating the ultimate workshop space. Step inside to an inviting open-concept living and dining area featuring neutral tones, abundant natural light, and stylish tray ceilings. The eat in kitchen offers a cozy dining nook with bay windows, white cabinetry, granite countertops, and plenty of workspace. The split-bedroom floorplan provides privacy, with the primary suite tucked away from the additional bedrooms. The spacious primary suite includes an oversized walk in closet and a master bath with dual sinks and a walk in shower. Enjoy outdoor living year round in the enclosed screened porch, perfect for relaxing or entertaining while overlooking the fully fenced backyard. A custom fire pit area adds even more charm and functionality for gatherings. Royal Trails Subdivision allows 2 horses an acre and deeded access to Lake Norris and Lake Marion within the community. Bring your RV and Boat and start enjoying your new home. The HOA is $92 a YEAR.
Estimated monthly payment
Estimate only. Taxes use the listing's reported amount where available; insurance is a Florida-average estimate. Your actual payment will vary — run a full calculation or talk to a lender.
Price & listing history68 days on market
- Status: ActiveMar 23, 2026
- Listed$449,000Mar 23, 2026
- Price reduced$429,900
Virtual Tour
Facts & features
- Property type
- Residential
- Sub type
- Single Family Residence
- Status
- Active
- Days on market
- 68
- Subdivision
- Royal Trails Unit 01
- County
- Lake
- Year built
- 2021
- Living area
- 1,618 sq ft
- Price/sq ft
- $266
- Building area
- 1,880 sq ft (Public Records)
- Lot size
- 47,159 sq ft
- Lot category
- 1 to less than 2
- Flood zone
- X, AE (12069C0254E)
- Garage
- 1 spaces
- Annual taxes
- $4,638 (2025)
- Parcel #
- 36-17-28-0100-078-02300
- Zoning
- R-1
- MLS #
- G5109934
Interior Details
- Bedrooms
- 3
- Full bathrooms
- 2
- Flooring
- Carpet, Luxury Vinyl
- Appliances
- Dishwasher, Microwave, Range, Refrigerator
- Interior features
- Tray Ceiling(s), Ceiling Fans(s), Eat-in Kitchen, Living Room/Dining Room Combo, Split Bedroom, Walk-In Closet(s)
- Laundry
- Inside, Laundry Room, Washer Hookup, Electric Dryer Hookup
- Stories / Levels
- One
- Direction faces
- West
Heating & Cooling
- Heating
- Central
- Cooling
- Central Air
Parking
- Garage spaces
- 1
- Attached garage
- No
- Parking features
- Covered, Garage Door Opener, Parking Pad
- Carport
- Yes
HOA & Financial
- HOA fee
- $92 / Annually
- Monthly HOA
- $8/mo
- Total monthly fees
- $8/mo
- Total annual fees
- $92
- HOA name
- Joe Tegg, President
- CDD
- No
- Min lease term
- No Minimum
- Ownership
- Fee Simple
- Available for lease
- Yes
- Lease restrictions
- No
Exterior & Construction
- Exterior features
- Rain Gutters, Sliding Doors, Fire Pit
- Construction materials
- Block, Stucco
- Roof
- Shingle
- Foundation
- Slab
- Water access
- Yes
- Road surface
- Paved
Utilities
- Sewer
- Septic Tank
- Water source
- Well
- Utilities
- BB/HS Internet Available, Electricity Available, Electricity Connected, Fiber Optics
Community
- Pets allowed
- Yes, Dogs OK, Cats OK
Room Details
| Room | Level | Dimensions |
|---|---|---|
| Workshop | First | |
| Balcony/Porch/Lanai | First | |
| Bedroom 3 | First | 11.7x10.11 |
| Bedroom 2 | First | 11.7x10.11 |
| Primary Bathroom | First | 8x5.4 |
| Primary Bedroom | First | 14x13 |
| Dinette | First | 11.8x11.7 |
| Dining Room | First | 15.4x10 |
| Kitchen | First | 15.8x8.9 |
| Living Room | First | 15x14 |
Listing Details
- Listing date
- 2026-03-23
- On market date
- 2026-03-23
- Original list price
- $449,000
- Occupant type
- Owner
- MLS area
- 32736 - Eustis
- Listing AOR
- Lake and Sumter
- Status changed
- 2026-03-23
- Tax legal description
- ROYAL TRAILS UNIT NO 1 SUB LOT 23 BLK 78 BEING IN SEC 5-18-29 PB 19 PGS 1-59 ORB 5145 PG 362
Flood risk
See FEMA for this zone’s designation and insurance requirements.
Source: FEMA flood zone reported on the listing. Confirm current designation at FEMA Flood Map Service Center.
Location
Directions
44 To Royal Trails Road, drive about 2.5 miles and make right on W. Thyme to right on Poinciana to left on Alder to left on Aspen to left on Veronica to left on Balsam. Look for post sign on Left side and end of Cul-de-sac
More homes like this
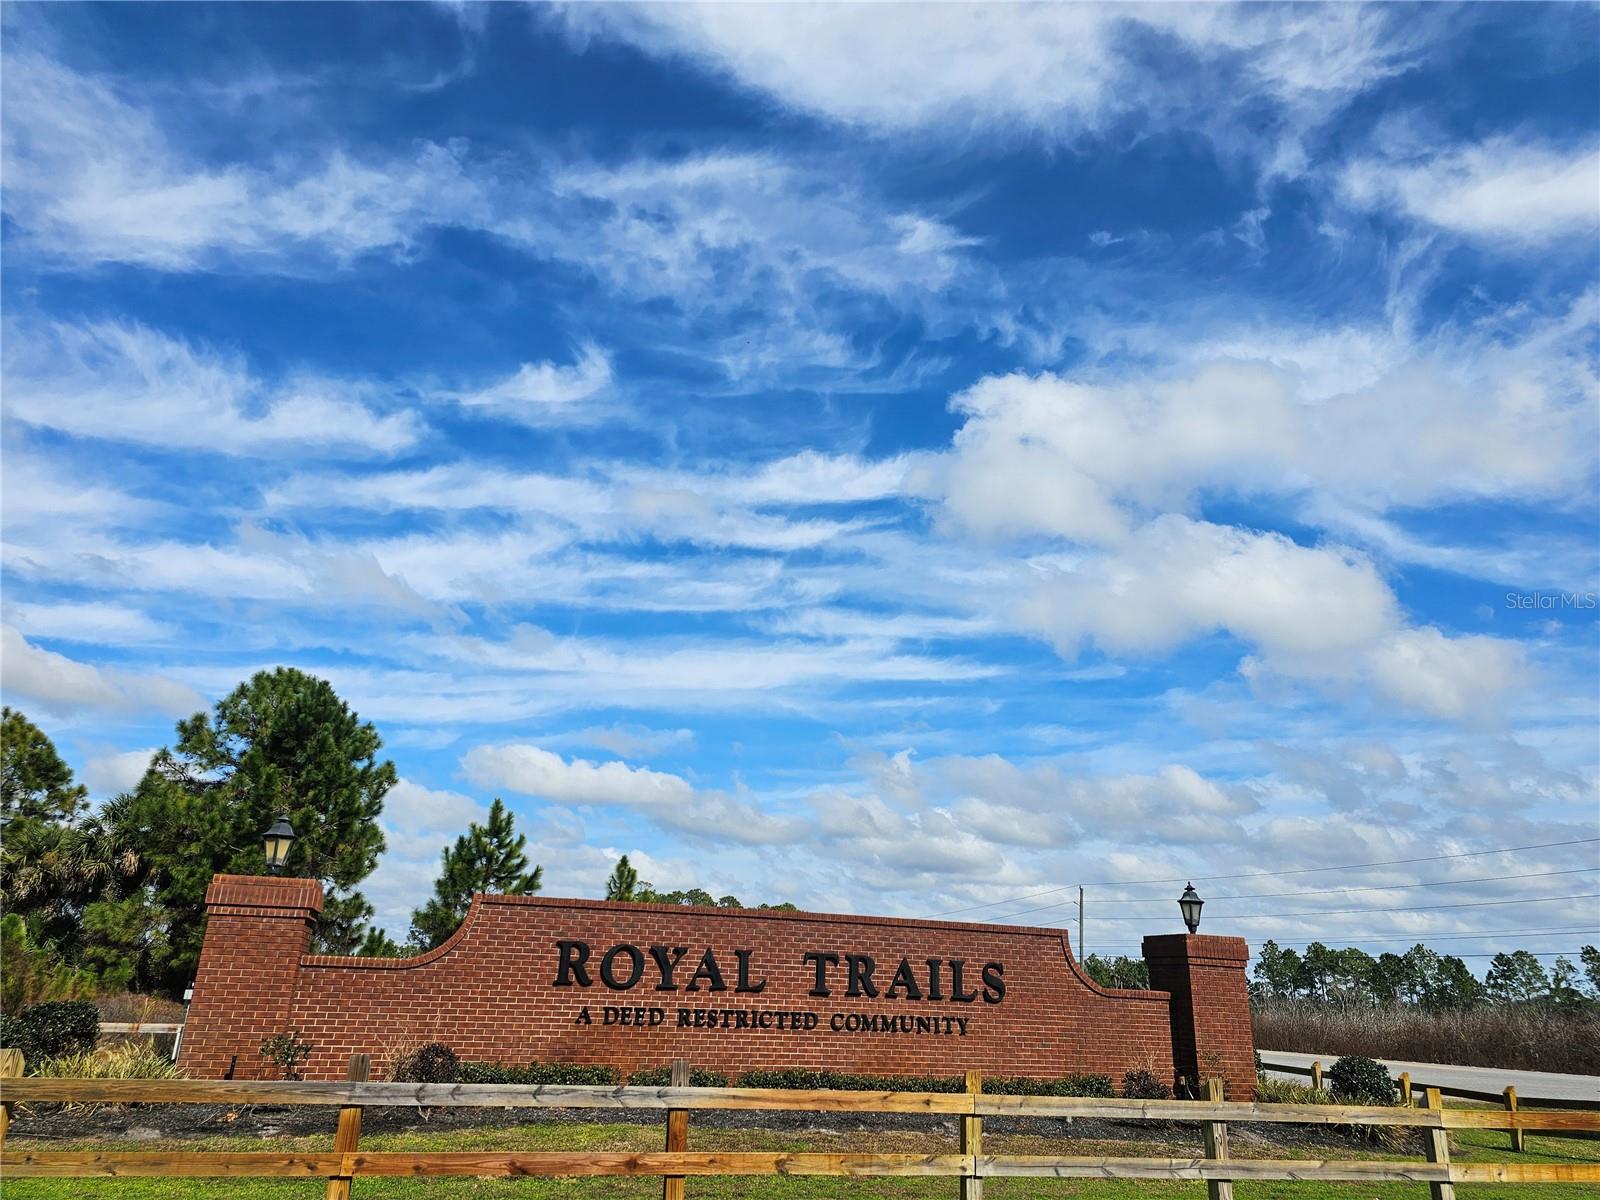
$40,900
Apricot Ave
Eustis, FL 32736
1.15 acres
Royal Trails Unit 01
MLS# O6377042
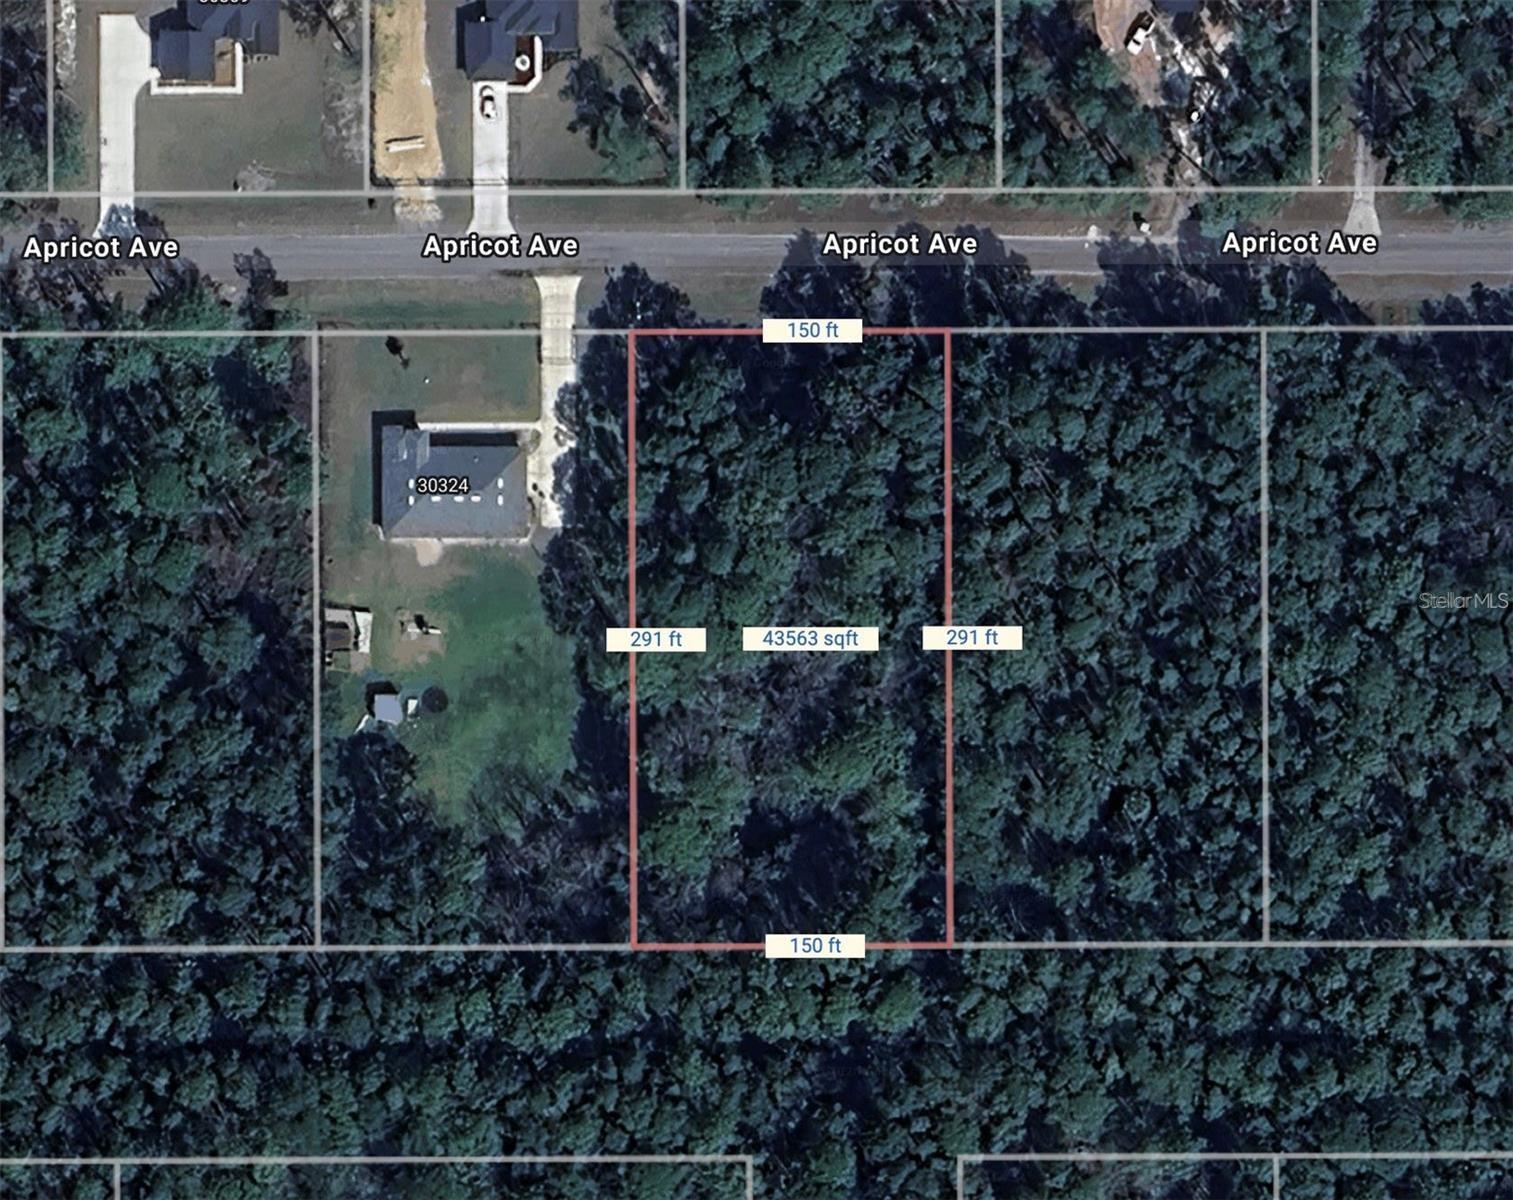
$49,000
Apricot Ave
Eustis, FL 32736
1 acres
Royal Trails Unit 01
MLS# O6397860

$49,900
Royal Trails Rd
Eustis, FL 32736
1.1 acres
Royal Trails Unit 01
MLS# O6265585

$80,000
Chinaberry Way
Eustis, FL 32736
1.7 acres
Royal Trails Unit 01
MLS# O6350936

Listings courtesy of Stellar MLS as distributed by MLS GRID
IDX information is provided exclusively for consumers’ personal, non-commercial use and may not be used for any purpose other than to identify prospective properties consumers may be interested in purchasing.
Based on information submitted to the MLS GRID as of May 30, 2026 at 11:50 AM ET. All data is obtained from various sources and may not have been verified by broker or MLS GRID. Supplied Open House Information is subject to change without notice. All information should be independently reviewed and verified for accuracy. Properties may or may not be listed by the office/agent presenting the information.
Ryan Solberg, Broker · MaxLife Realty LLC · FL License #BK3354351 · Equal Housing Opportunity · Full disclaimer · DMCA