$444,000
931 Northbrook Drive
Ormond Beach, FL 32174
Property type
Year built
Lot size
Price / sq ft
HOA dues
Days on market
Garage spaces
Flood zone
About this home
$10K Price Reduction—Now Even More Attractive. Welcome to the Prize of Northbrook!! The kitchen showcases quartz countertops, a spacious 4x5 island with electric, abundant cabinetry, a plate rack, convenient appliance garage, and five lighting zones. Recessed lighting enhances the bright interior, while plantation shutters add timeless style and privacy throughout much of the home. The primary suite offers a soaking tub, fully tiled walk-in shower with glass doors, and an electronic privacy window. The bath and walk-in closet are each approximately 7x18, providing generous space and storage. Enjoy a 20x13 family room with a cozy gas fireplace. The Florida room opens to a large patio, creating an ideal space for entertaining. The fully fenced backyard is meticulously landscaped and supported by a deep well irrigation system. Outdoor features include a pergola, firepit, and decorative fountain. Worried about Homeowner’s Insurance? Roof is certified for 10-11 years. New Hot Water Heater installed in 2026. New electric box installed in 2024. Home has been pre-approved for two insurance policies as low as $3456 with no 4-point inspection required. Conveniently located just 10-15 minutes to the beach and 5-8 minutes to the Halifax River, offering easy access to coastal living,
Estimated monthly payment
Estimate only. Taxes use the listing's reported amount where available; insurance is a Florida-average estimate. Your actual payment will vary — run a full calculation or talk to a lender.
Price & listing history42 days on market
- Status: ActiveMar 25, 2026
- Listed$489,000Mar 25, 2026
- Price reduced$444,000
Virtual Tour
Facts & features
- Property type
- Residential
- Sub type
- Single Family Residence
- Status
- Active
- Days on market
- 42
- Subdivision
- Northbrook Unit 01 & 02
- County
- Volusia
- Year built
- 1979
- Living area
- 1,986 sq ft
- Price/sq ft
- $224
- Lot size
- 12,000 sq ft
- Lot category
- 1/4 to less than 1/2
- Flood zone
- X (12127C0212K)
- Garage
- 2 spaces
- Annual taxes
- $1,487 (2025)
- Parcel #
- 3242-22-01-0740
- Zoning
- 0100
- MLS #
- V4948035
Interior Details
- Bedrooms
- 3
- Full bathrooms
- 2
- Flooring
- Carpet, Luxury Vinyl, Tile
- Appliances
- Dishwasher, Disposal, Dryer, Electric Water Heater, Microwave, Range, Refrigerator, Washer
- Interior features
- Ceiling Fans(s), Eat-in Kitchen, Primary Bedroom Main Floor, Walk-In Closet(s)
- Laundry
- In Garage
- Stories / Levels
- One
- Direction faces
- Northwest
- Fireplace
- Yes
Heating & Cooling
- Heating
- Central
- Cooling
- Central Air
Parking
- Garage spaces
- 2
- Attached garage
- Yes
HOA & Financial
- Total monthly fees
- $0/mo
- Total annual fees
- $0
- CDD
- No
- Homestead exemption
- Yes
- Min lease term
- 1-2 Years
- Listing terms
- Cash, Conventional, FHA, VA Loan
- Ownership
- Fee Simple
- Available for lease
- Yes
- Lease restrictions
- Yes
- Additional lease restrictions
- Buyer to verify lease information with zoning department
Exterior & Construction
- Exterior features
- Fire Pit, Outdoor Shower, Private Entrance, Private Mailbox, Private Yard, Sliding Doors
- Construction materials
- Stucco, Frame
- Roof
- Shingle
- Foundation
- Slab
- Road surface
- Asphalt
Utilities
- Sewer
- Public Sewer
- Water source
- None
- Utilities
- Electricity Connected, Sewer Connected, Sprinkler Well, Water Connected
Room Details
| Room | Level | Dimensions |
|---|---|---|
| Primary Bedroom | First | 14x15 |
| Primary Bathroom | First | 7x18 |
| Bedroom 2 | First | 11x12 |
| Bedroom 3 | First | 10x12 |
| Bathroom 2 | First | |
| Living Room | First | 13x16 |
| Dining Room | First | 9x13 |
| Kitchen | First | 13x13 |
| Florida Room | First | 12x18 |
| Family Room | First | 13x20 |
Listing Details
- Listing date
- 2026-03-20
- On market date
- 2026-03-25
- Original list price
- $489,000
- Occupant type
- Owner
- MLS area
- 32174 - Ormond Beach
- Listing AOR
- West Volusia
- Status changed
- 2026-03-25
- Tax legal description
- LOT 74 NORTHBROOK UNIT 1 MB 34 PGS 128-129 INC PER OR 3014 PG 1913 PER OR 7268 PG 1591
Flood risk
Minimal-risk area outside the mapped floodplain. Flood insurance is optional and typically low-cost.
Source: FEMA flood zone reported on the listing. Confirm current designation at FEMA Flood Map Service Center.
Location
Directions
From I-95 North or South Take Exit 268 for FL-40 / Granada Blvd toward Ormond Beach. Head east on FL-40 E (Granada Blvd) toward the beach. Turn left onto N Nova Rd. Continue about 1 mile, then turn right onto Northbrook Dr. Follow Northbrook Dr until you reach 931 Northbrook Dr, which will be on the residential street. Approximate travel time 5–10 minutes from the interstate, depending on traffic.
More homes like this
$340,000
923 Northbrook Dr
Ormond Beach, FL 32174
3 bd · 2 ba · 1,932 sqft
Northbrook Unit 01 & 02
MLS# FC315544
$389,000
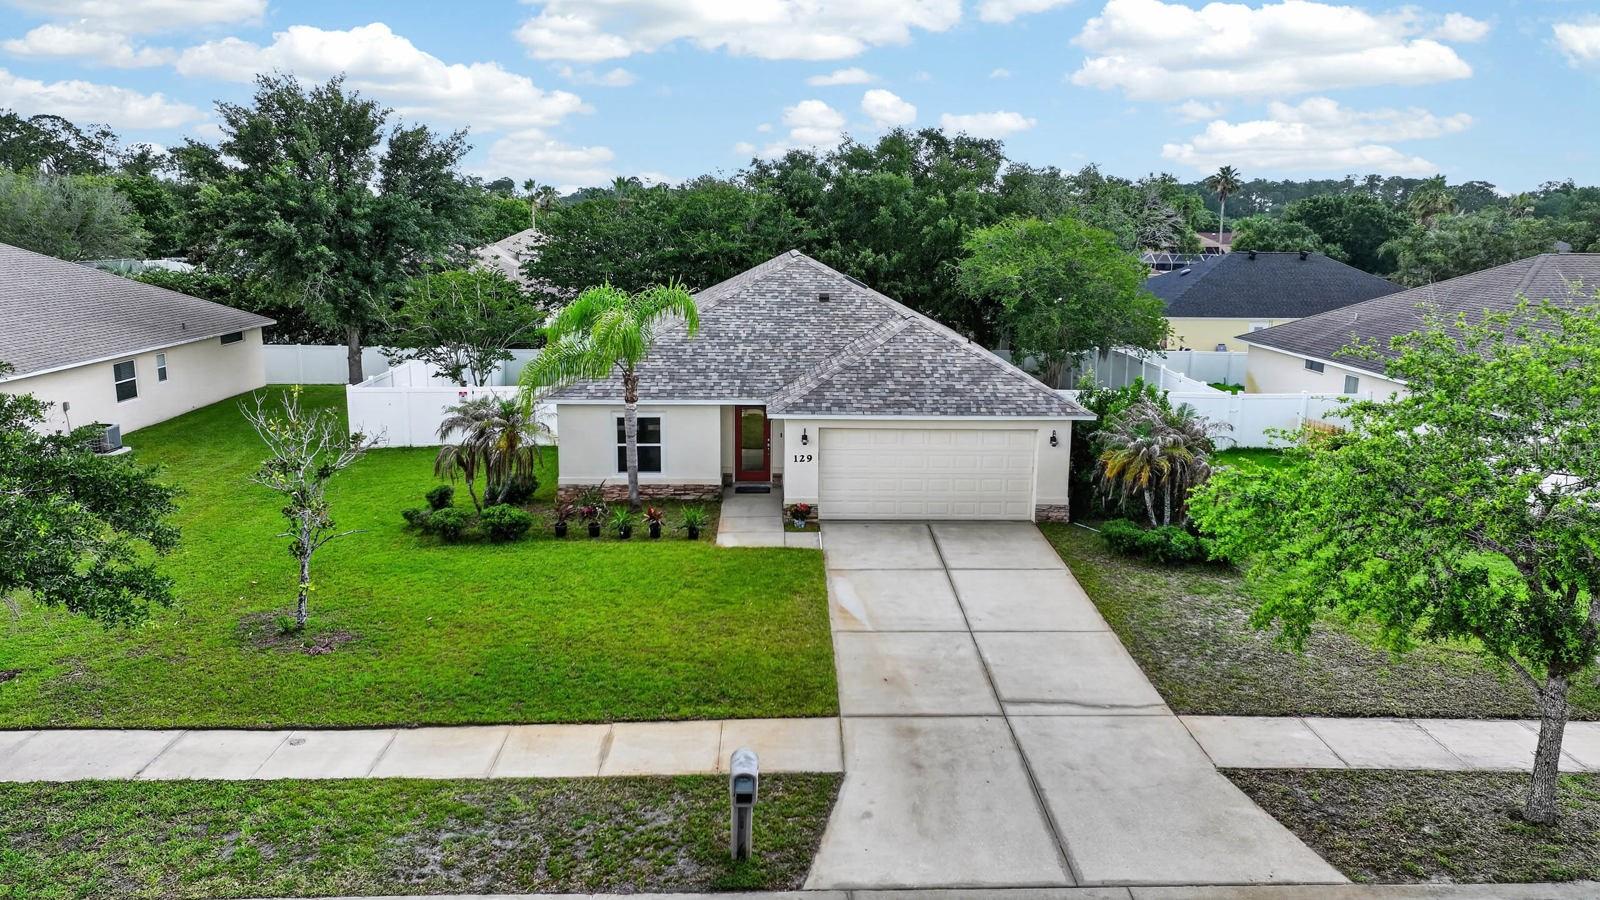
129 Grey Dapple Way
Ormond Beach, FL 32174
3 bd · 2 ba · 1,709 sqft
Tymber Crossings Ph 02
MLS# V4949370
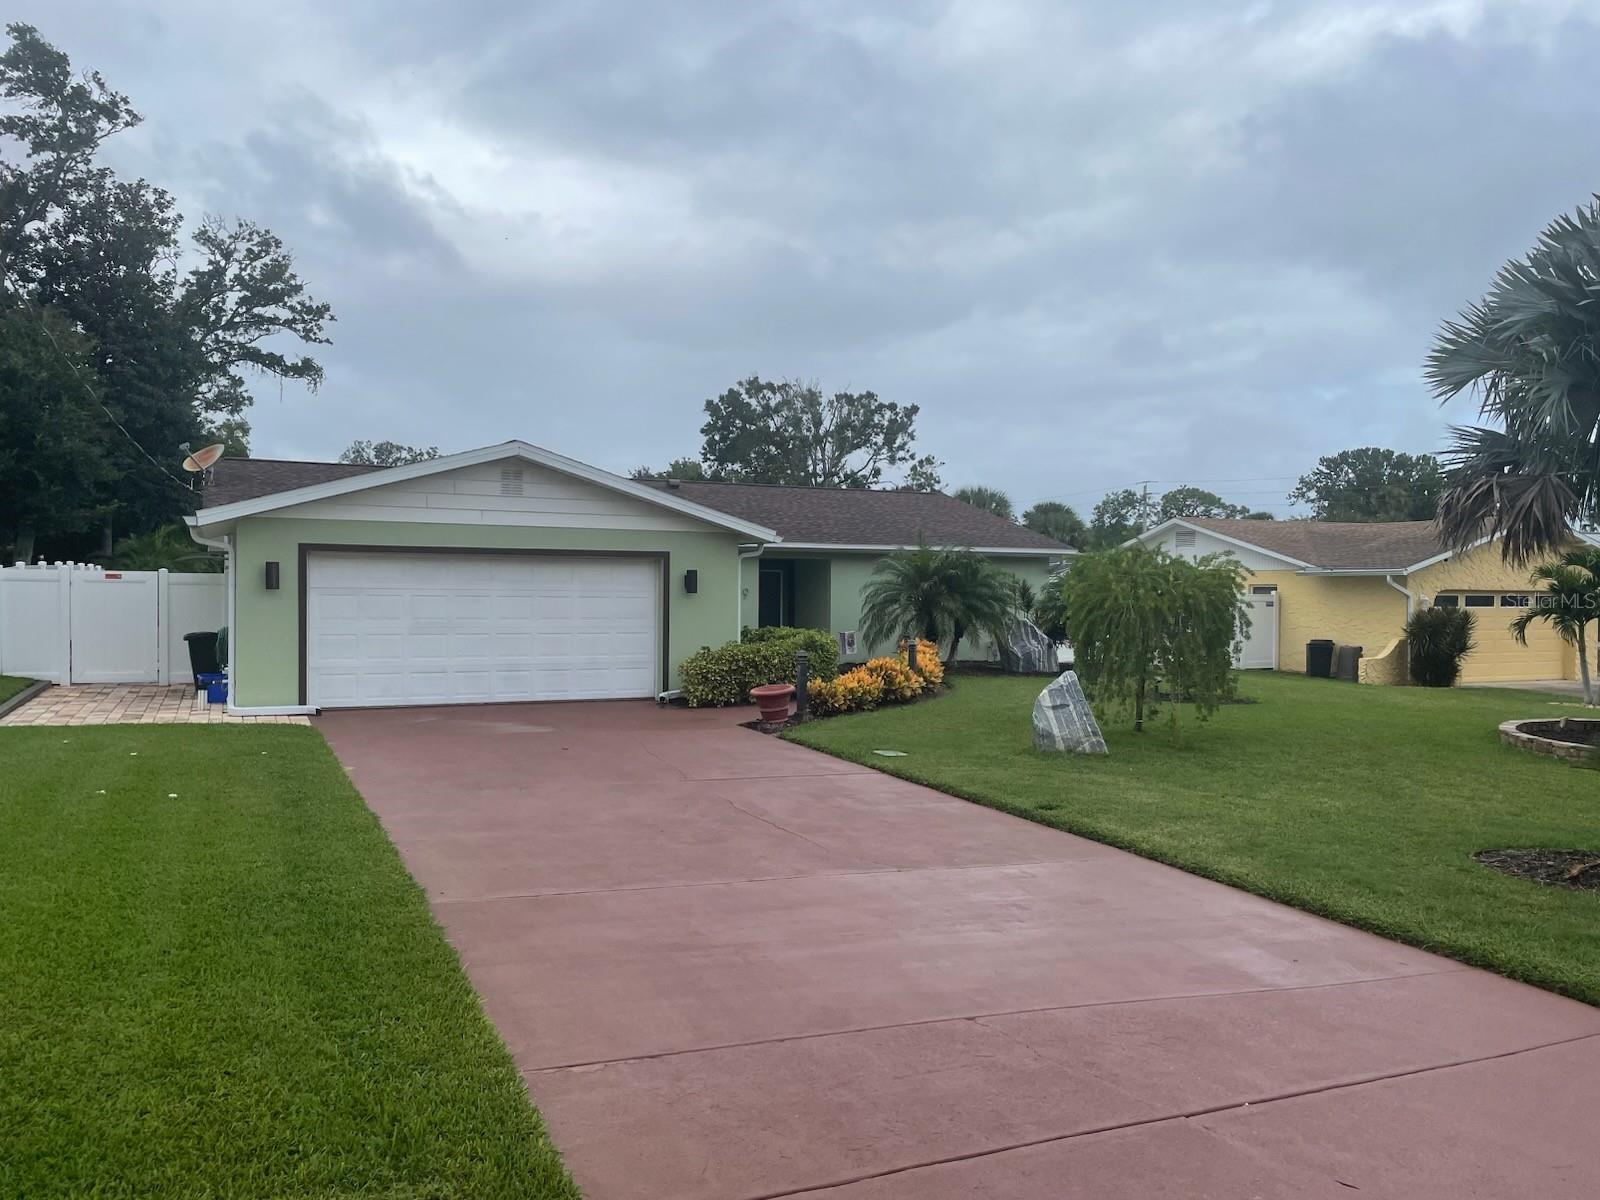
$465,000
19 Sanchez Ave
Ormond Beach, FL 32174
3 bd · 2 ba · 1,645 sqft
Daytona Shores Sec 02
MLS# O6411194
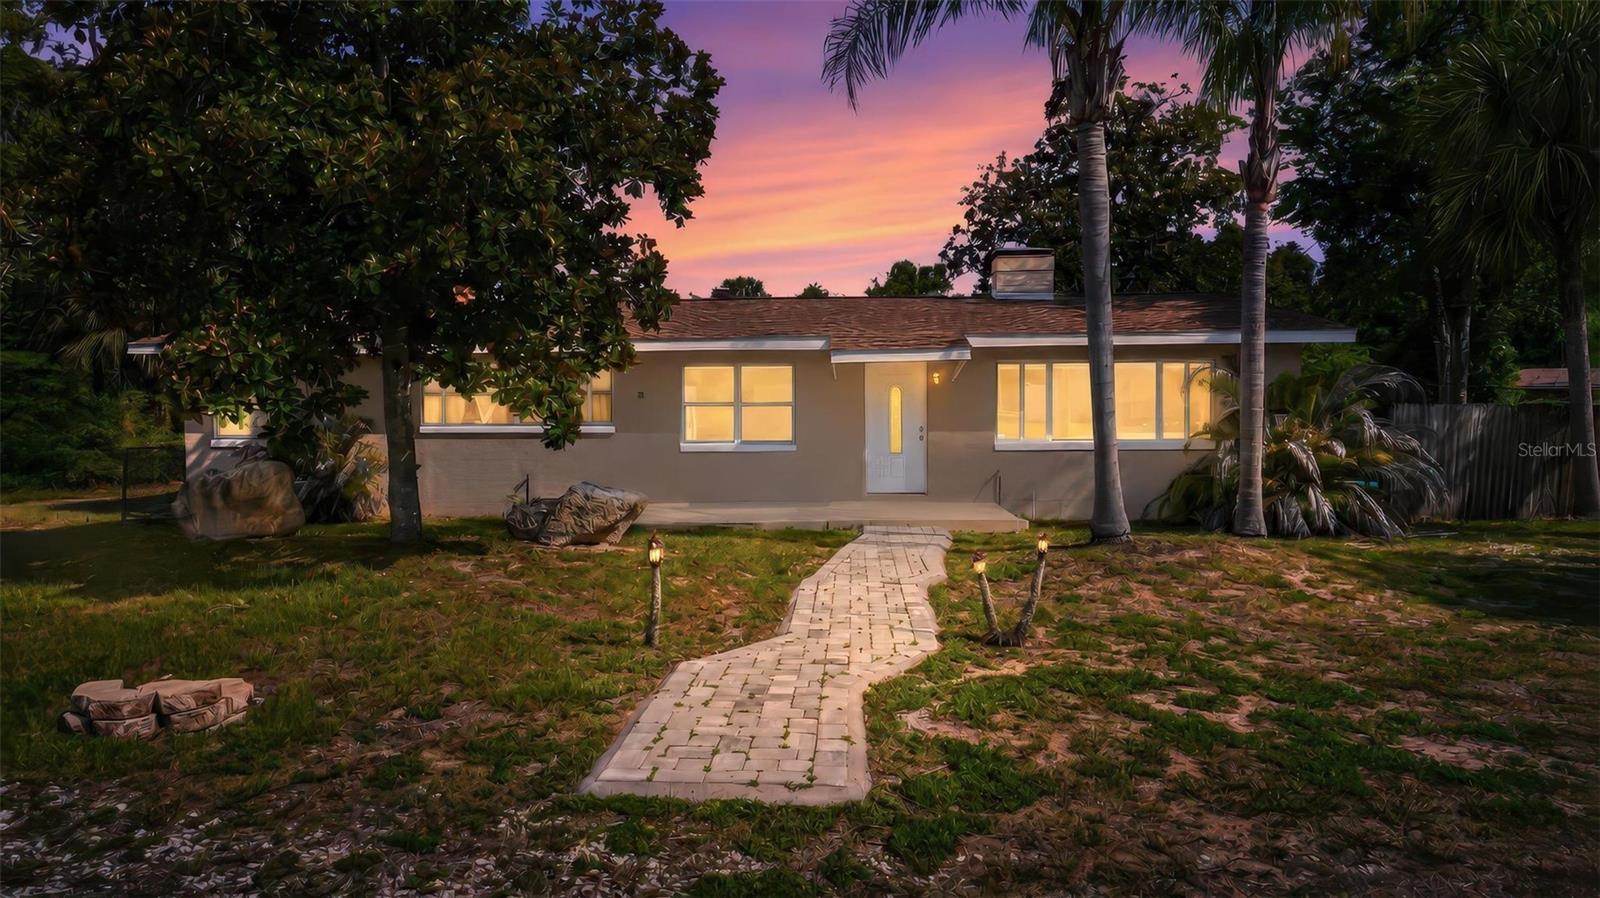
$374,999
71 Fairview Ave
Ormond Beach, FL 32174
4 bd · 2 ba · 1,618 sqft
Melrose Village
MLS# O6412092

Listings courtesy of Stellar MLS as distributed by MLS GRID
IDX information is provided exclusively for consumers’ personal, non-commercial use and may not be used for any purpose other than to identify prospective properties consumers may be interested in purchasing.
Based on information submitted to the MLS GRID as of May 6, 2026 at 6:52 AM ET. All data is obtained from various sources and may not have been verified by broker or MLS GRID. Supplied Open House Information is subject to change without notice. All information should be independently reviewed and verified for accuracy. Properties may or may not be listed by the office/agent presenting the information.
Ryan Solberg, Broker · MaxLife Realty LLC · FL License #BK3354351 · Equal Housing Opportunity · Full disclaimer · DMCA