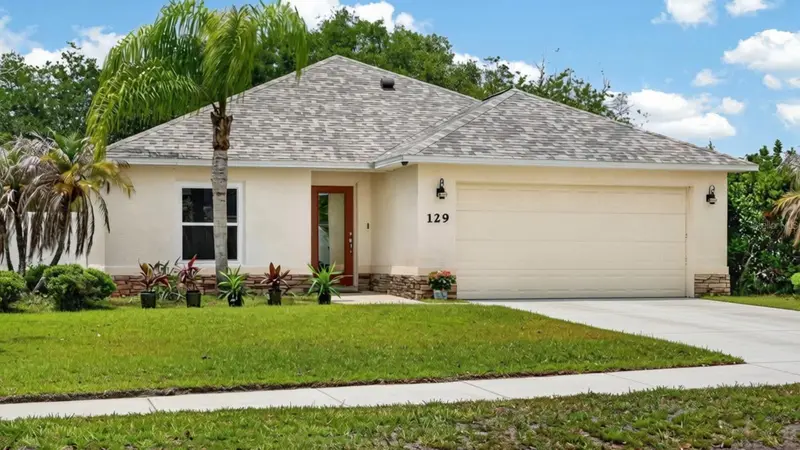

$359,000
129 Grey Dapple WayOrmond Beach, FL 32174
Listing updated: October 3, 2026 at 1:05 PM ET
Listing courtesy of Keller Williams Rlty Fl. Partn · Hilary Deininger, PLLC · MLS #V4949370 · Active · 386-944-2800Property type
Year built
Lot size
Price / sq ft
HOA dues
Days on market
Garage spaces
Flood zone
About this home
Virtually Staged. **SELLER OFFERING CREDIT TOWARDS RATE BUY DOWN OR CLOSING COSTS.** MOVE-IN READY with extensive 2026 updates! Welcome to 129 Grey Dapple Way, a 3-bedroom, 2-bath Concrete Built Home in sought-after Tymber Crossings in the heart of Ormond Beach. Known for quality craftsmanship, this home features Johnson Group's signature hurricane-safe room, a desirable split-bedroom floor plan, vaulted ceilings, open-concept living, a screened lanai, fully fenced oversized backyard, and NEW Roof**. Step inside to NEW luxury vinyl plank flooring with extended-height baseboards and fresh interior paint throughout. The updated kitchen features refinished white cabinetry, granite countertops, a large center island with bar seating, NEW May 2026 appliances, updated plumbing, and a NEW Velux skylight with remote-controlled shade. The kitchen, dining, and living areas flow together effortlessly, creating a bright, open space ideal for everyday living and entertaining. The spacious primary suite offers direct lanai access, a walk-in closet, and an updated en-suite bath with NEW custom cabinetry, dual vanities, and walk-in shower. Two guest bedrooms share an updated bath with NEW vanity, updated plumbing, and refinished tub. One guest bedroom features built-in cabinetry, making it ideal for a home office or flex space. Major 2026 improvements include a NEW Owens Corning roof with upgraded underlayment and transferable 10-year warranty, NEW luxury vinyl plank flooring, NEW interior paint, NEW kitchen appliances, NEW Velux skylight, two NEW energy-efficient double-pane windows, updated bathrooms, and plumbing improvements. Additional features include a whole-home water softener, screened lanai, fully fenced backyard, hurricane-safe room, and concrete block construction. Tymber Crossing has a low HOA and is located near Ormond Beach shopping, dining, schools, parks, and everyday conveniences. All information recorded in the MLS is intended to be accurate but cannot be guaranteed.
Estimated monthly payment
Estimate only. Taxes use the listing's reported amount where available; insurance is a Florida-average estimate. Your actual payment will vary — run a full calculation or talk to a lender.
Price & listing history124 days on market
- Status: ActiveAug 5, 2026
- Listed$389,000May 30, 2026
- Price reduced$359,000
Property Documents
Documents the listing agent has made public for this property. Free to view and download.
Facts & features
- Property type
- Residential
- Sub type
- Single Family Residence
- Status
- Active
- Days on market
- 124
- Subdivision
- Tymber Crossings Ph 02
- County
- Volusia
- Year built
- 2004
- Living area
- 1,709 sq ft
- Price/sq ft
- $210
- Building area
- 2,330 sq ft (Appraiser)
- Lot size
- 10,030 sq ft
- Lot category
- 0 to less than 1/4
- Flood zone
- X (12127C0194J)
- Garage
- 2 spaces
- Parcel #
- 4125-13-00-0760
- Zoning
- SF
- MLS #
- V4949370
Ask about this home
Have a question? Ask the broker directly.
Ryan Solberg answers personally — no call center, no spam. Your question goes straight to him.
Interior Details
- Bedrooms
- 3
- Full bathrooms
- 2
- Flooring
- Luxury Vinyl, Tile
- Appliances
- Dishwasher, Microwave, Range, Refrigerator
- Interior features
- Ceiling Fans(s), Eat-in Kitchen, High Ceilings, Kitchen/Family Room Combo, Living Room/Dining Room Combo, Open Floorplan, Primary Bedroom Main Floor, Solid Surface Counters, Solid Wood Cabinets, Split Bedroom, Vaulted Ceiling(s)
- Laundry
- Inside
- Stories / Levels
- One
- Direction faces
- South
Heating & Cooling
- Heating
- Central, Heat Pump
- Cooling
- Central Air
Parking
- Garage spaces
- 2
- Attached garage
- Yes
HOA & Financial
- HOA fee
- $445 / Annually
- Monthly HOA
- $37/mo
- Total monthly fees
- $37/mo
- Total annual fees
- $445
- HOA name
- Tymber Crossings HOA, Ormond Beach , FL
- CDD
- No
- Homestead exemption
- Yes
- Min lease term
- 6 Months
- Listing terms
- Cash, Conventional, FHA, VA Loan
- Ownership
- Fee Simple
- Available for lease
- Yes
- Lease restrictions
- Yes
- Additional lease restrictions
- City HOA DOCS
Exterior & Construction
- Exterior features
- Sidewalk
- Construction materials
- Block, Stucco
- Roof
- Shingle
- Foundation
- Slab
- Road surface
- Paved
Utilities
- Sewer
- Public Sewer
- Water source
- None
- Utilities
- Cable Available, Electricity Connected, Sewer Connected, Water Connected
Community
- Pets allowed
- Cats OK, Dogs OK
Schools
Letter grades: Florida DOE 2024–25 school grades (Orange, Seminole, Lake, Osceola, Brevard). Assigned schools from the listing agent — verify enrollment with the district.
Room Details
| Room | Level | Dimensions |
|---|---|---|
| Primary Bedroom | First | 16x13 |
| Bedroom 2 | First | 11x11 |
| Bedroom 3 | First | 11x12 |
| Dining Room | First | 9x10 |
| Living Room | First | 25x16 |
| Kitchen | First | 20x13 |
Listing Details
- Listing date
- 2026-05-29
- On market date
- 2026-05-30
- Original list price
- $389,000
- Occupant type
- Owner
- MLS area
- 32174 - Ormond Beach
- Listing AOR
- West Volusia
- Status changed
- 2026-08-05
- Tax legal description
- LOT 76 TYMBER CROSSINGS PHASE II MB 49 PGS 78-79 INC PER OR 5000 PG 3257 PER OR 5359 PGS 0771-0772 PER OR 5587 PG 4944 PER OR 6355 PG 2133 PER OR 6355 PG 2134 PER OR 7401 PG 0432 PER OR 7832 PG 1458
Flood risk
Minimal-risk area outside the mapped floodplain. Flood insurance is optional and typically low-cost.
Source: FEMA flood zone reported on the listing. Confirm current designation at FEMA Flood Map Service Center.
Location
Directions
Take 40 going west pass I95, go west 1 mile to Timber Creek Rd, Turn Left on Peruvian Lane, Then Right onto Grey Dapple.
More homes like this
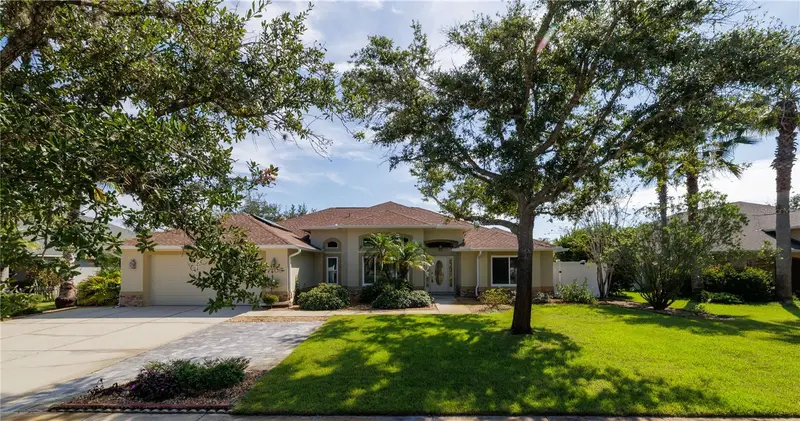
$515,000
108 Grey Dapple Way
Ormond Beach, FL 32174
3 bd · 2 ba · 2,218 sqft
Tymber Crossings Ph 02
MLS ID #NS1089403, EXP REALTY LLC.
Listing provided by Stellar MLS
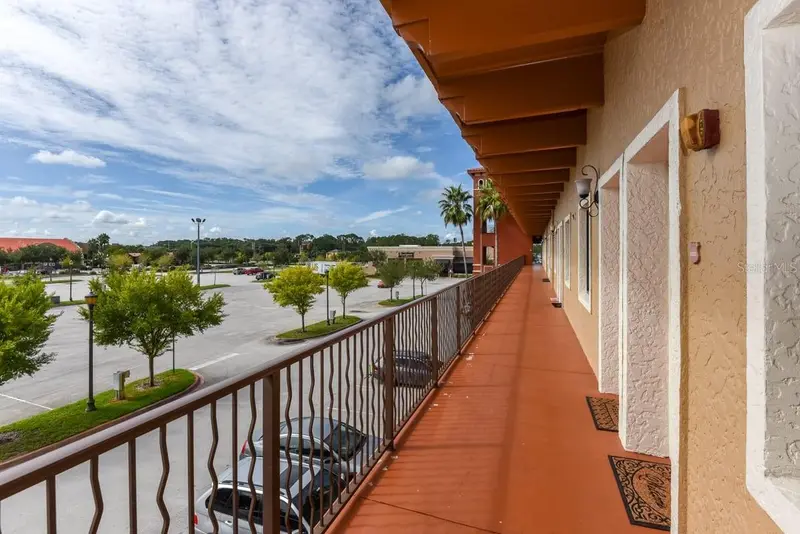
$229,000
1653 N Us Highway 1 #207
Ormond Beach, FL 32174
2 bd · 2 ba · 931 sqft
Destination Daytona Bldg 01
MLS ID #V4951659, RE/MAX FLOREALTY.
Listing provided by Stellar MLS
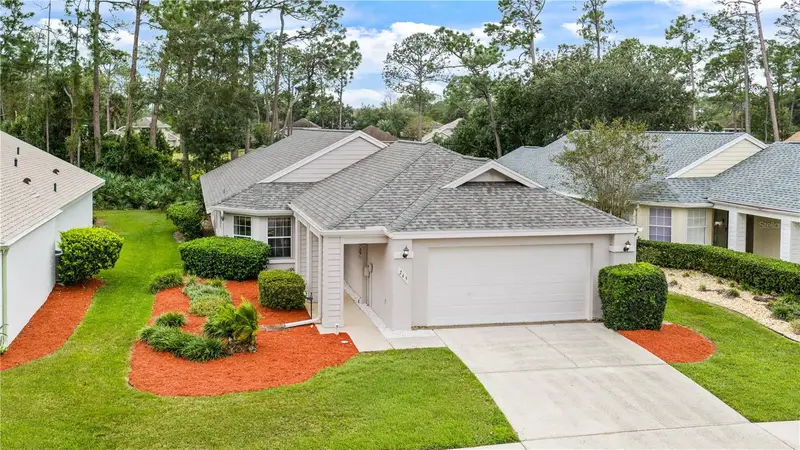
$279,000
245 Glenbriar Cir
Daytona Beach, FL 32114
2 bd · 2 ba · 1,581 sqft
Indigo Unit 08 Pud
MLS ID #FC322354, RE/MAX SIGNATURE.
Listing provided by Stellar MLS
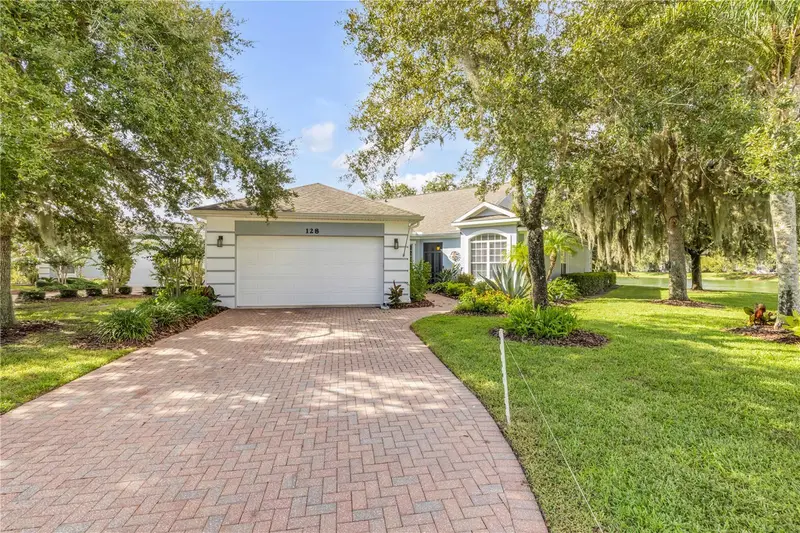
$345,000
128 Bauer Cir
Daytona Beach, FL 32124
3 bd · 2 ba · 1,516 sqft
Sedona At Lpga Intl
MLS ID #V4951327, LPT REALTY, LLC.
Listing provided by Stellar MLS

Listings courtesy of Stellar MLS as distributed by MLS GRID
IDX information is provided exclusively for consumers’ personal, non-commercial use and may not be used for any purpose other than to identify prospective properties consumers may be interested in purchasing.
Based on information submitted to the MLS GRID as of October 3, 2026 at 1:05 PM ET. All data is obtained from various sources and may not have been verified by broker or MLS GRID. Supplied Open House Information is subject to change without notice. All information should be independently reviewed and verified for accuracy. Properties may or may not be listed by the office/agent presenting the information.
All or a portion of the multiple listing information is provided by Stellar MLS, from a copyrighted compilation of listings. The compilation of listings and each individual listing are © 2026 Stellar MLS. All rights reserved.
Ryan Solberg, Broker · MaxLife Realty LLC · FL License #BK3354351 · Equal Housing Opportunity · Full disclaimer · DMCA