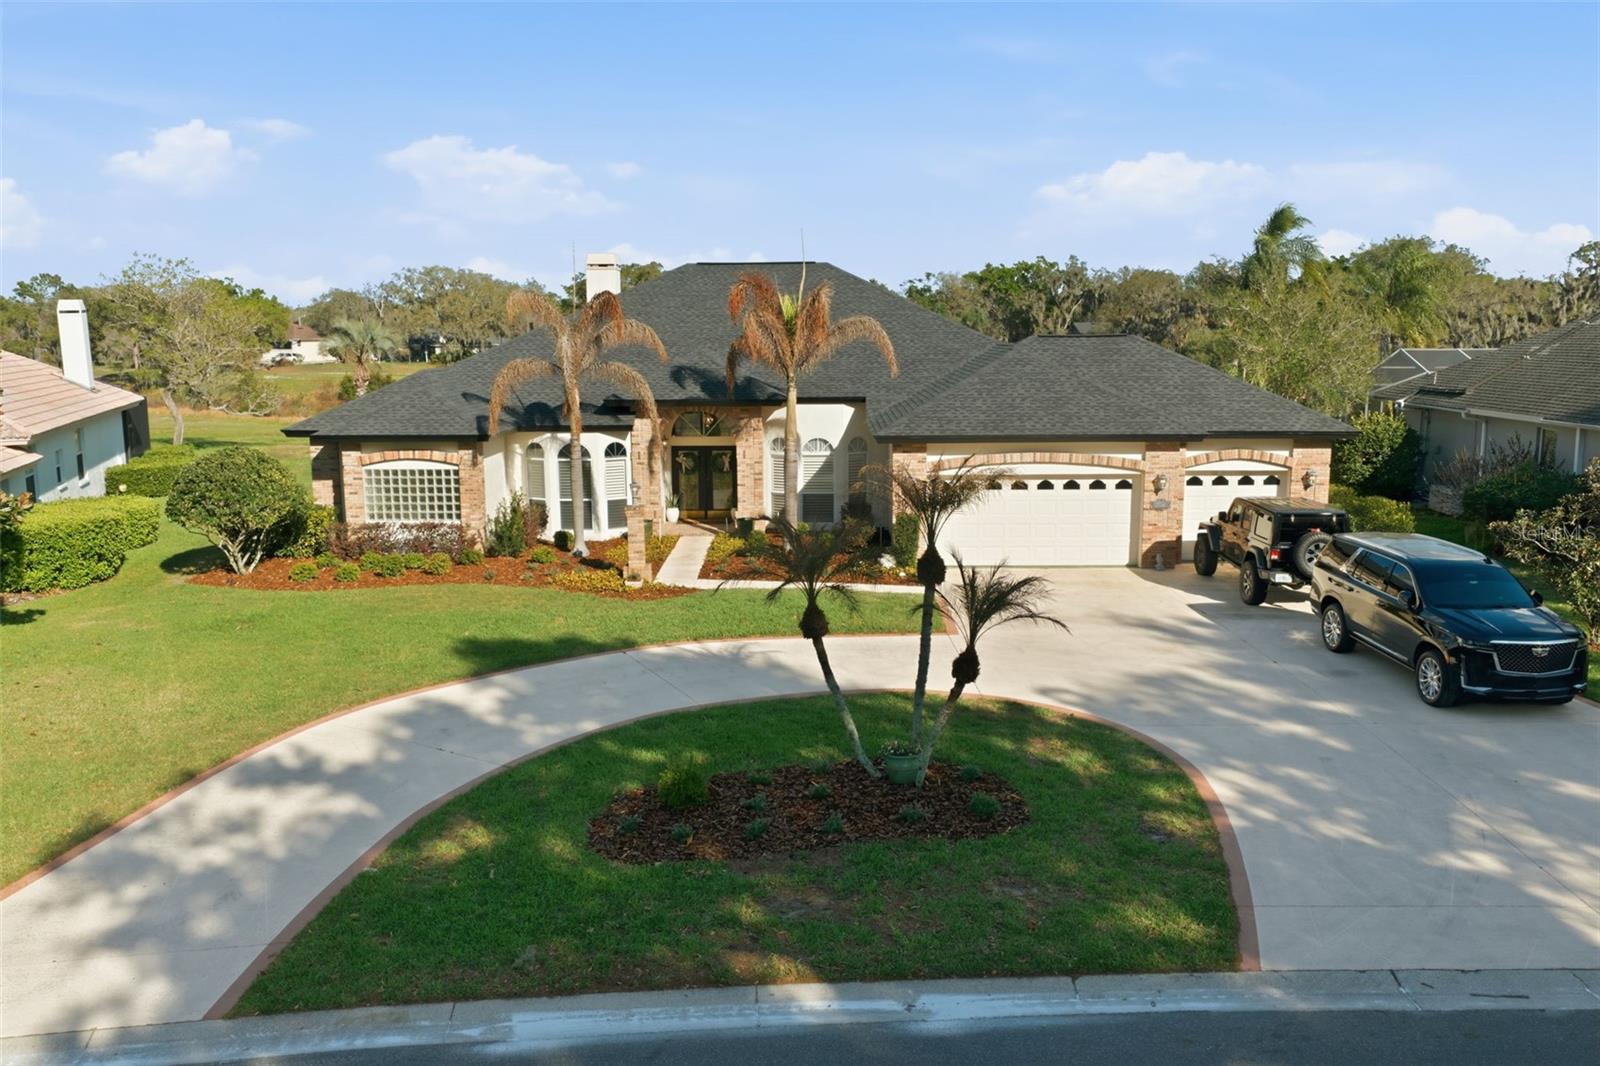
$650,000
2714 Barret Avenue
Plant City, FL 33566
Property type
Year built
Lot size
Price / sq ft
HOA dues
Days on market
Garage spaces
Flood zone
About this home
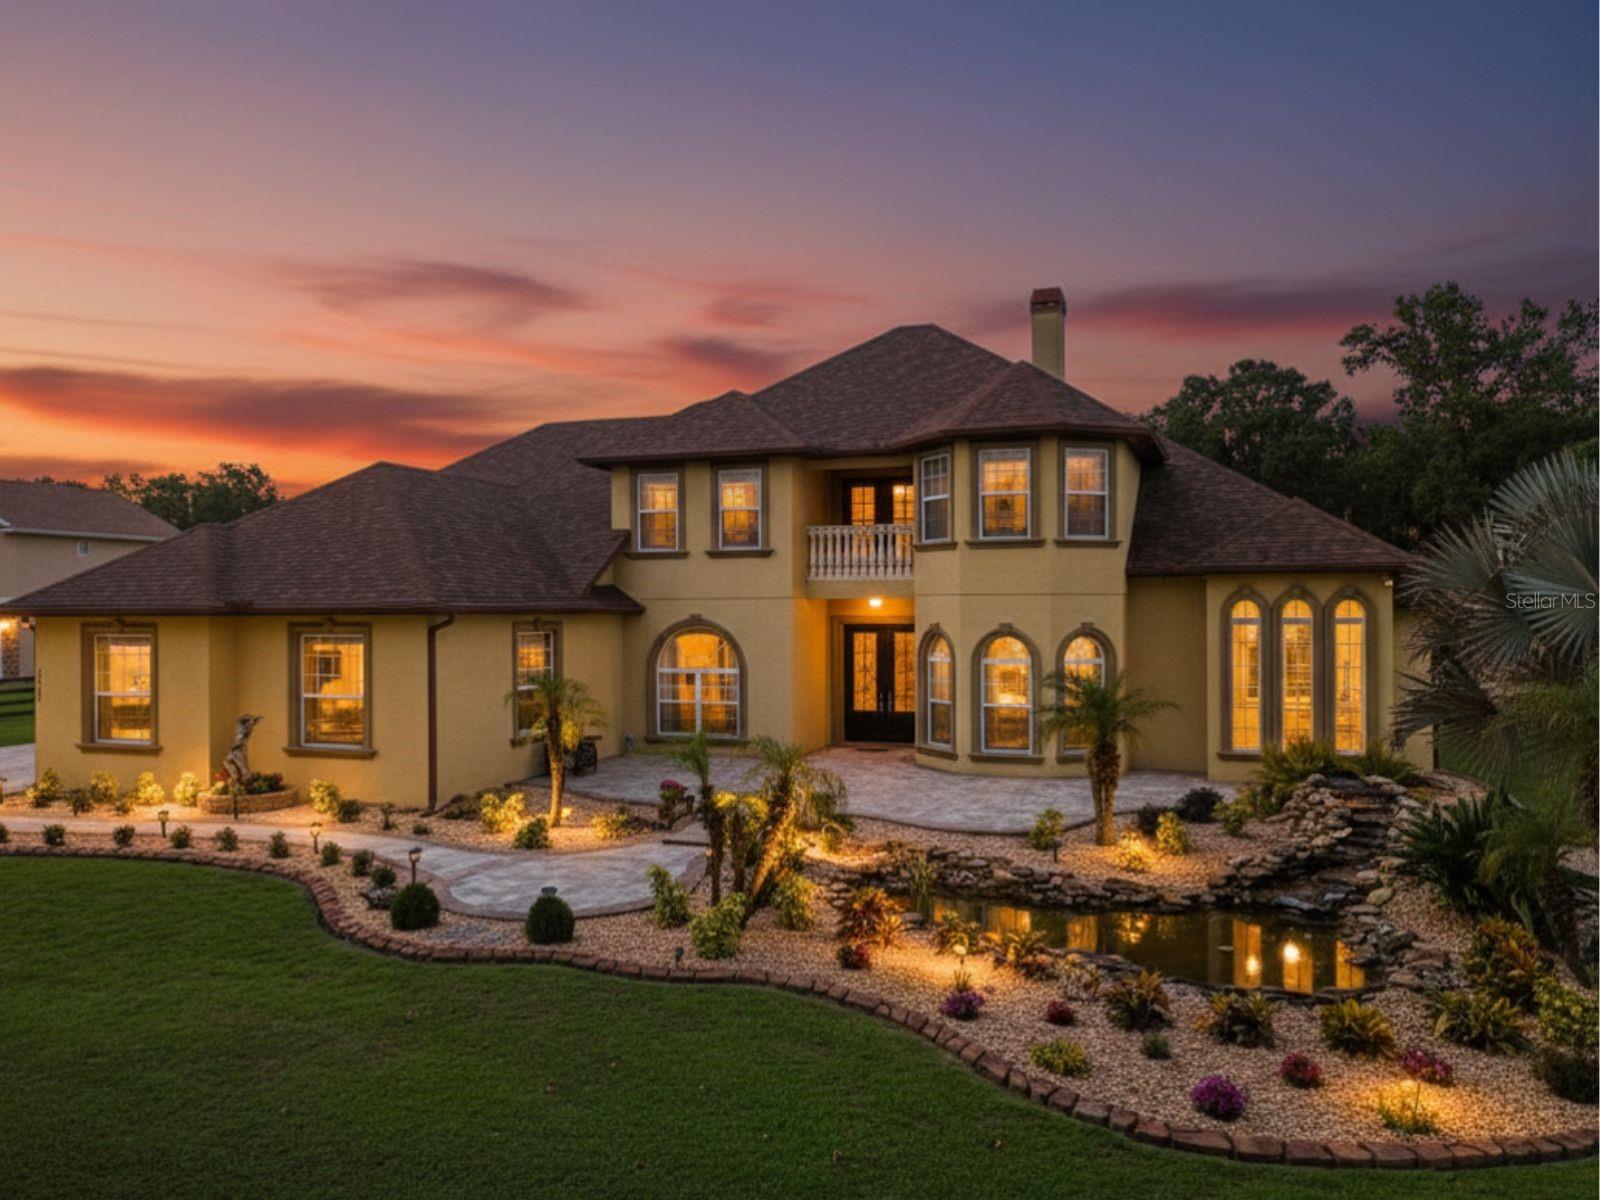
Motivated Seller!!! Do not miss the opportunity to buy this dream home in the highly sought-after Aston Woods community of Walden Lake, located in beautiful Hillsborough County! This stunning 3-bedroom, 2 & 1/2-bath residence offers the perfect blend of comfort, elegance and functionality. Situated on a rare oversized lot, this property boasts a spacious backyard with no immediate rear neighbors, providing added privacy and peaceful views- an uncommon find in this neighborhood. Step inside through elegant lead glass doors and be greeted by soaring 12-foot tray ceilings, exquisite crown molding throughout, and an expansive great room centered around a cozy wood-burning fireplace- perfect for both relaxing evenings or entertaining guests. French doors open seamlessly to the lanai, creating a true indoor-outdoor living experience. The home features a versatile bonus room complete with a built-in desk and entertainment center, ideal for a home office, media room, or flex space suit to your lifestyle. Potential for 4th bedroom. The thoughtful layout includes generous sized bedrooms, with each bedroom offering private bathroom access for added comfort and convenience. The kitchen and living spaces flow effortlessly into the outdoor oasis, where you'll find a sparkling in-ground swimming pool- perfect for enjoying Florida style living year round. Additional highlights include an enormous 3 car garage that will give you all the car and storage space you need, and a new roof that will give you peace of mind for years to come. Storage is a breeze with all new closet organizers throughout and a new pantry! This home has next level appeal with a completely repainted interior and exterior which gives you peace of mind with an added layer of protection from moisture and damaging Florida UV rays. Residents of Walden Lake enjoy access to scenic walking and biking trails, a beautiful waterfront park, and a playground, making the community as active as it is serene. Centrally located in heart of Plant City, this home is approximately 10 minutes away from HWY I-4 and HWY 60 and a short drive to the local hospital, all the desirable restaurants and activities of Brandon, Tampa, and Lakeland! This is more than just a home- it's a lifestyle. Schedule your private showing today!
Estimated monthly payment
Estimate only. Taxes use the listing's reported amount where available; insurance is a Florida-average estimate. Your actual payment will vary — run a full calculation or talk to a lender.
Price & listing history61 days on market
- Status: ActiveMar 23, 2026
- Listed$675,000Mar 23, 2026
- Price reduced$650,000
Virtual Tour
Facts & features
- Property type
- Residential
- Sub type
- Single Family Residence
- Status
- Active
- Days on market
- 61
- Subdivision
- Walden Lake Unit 27 Ph 2 Se
- County
- Hillsborough
- Year built
- 1994
- Living area
- 3,000 sq ft
- Price/sq ft
- $217
- Building area
- 4,073 sq ft (Public Records)
- Lot size
- 16,848 sq ft
- Lot category
- 1/4 to less than 1/2
- Flood zone
- X
- Garage
- 3 spaces
- Pool
- Private pool
- Annual taxes
- $7,259 (2025)
- Parcel #
- P-01-29-21-570-000001-00007.0
- Zoning
- PD
- MLS #
- TB8488667
Interior Details
- Bedrooms
- 3
- Full bathrooms
- 2
- Half bathrooms
- 1
- Flooring
- Carpet, Laminate, Tile
- Appliances
- Dishwasher, Disposal, Microwave, Range
- Interior features
- Built-in Features, Ceiling Fans(s), Central Vaccum, Crown Molding, Eat-in Kitchen, High Ceilings, Pest Guard System, Primary Bedroom Main Floor, Solid Surface Counters, Stone Counters, Walk-In Closet(s)
- Laundry
- Laundry Room, Washer Hookup
- Stories / Levels
- One
- Direction faces
- West
- Fireplace
- Yes
Heating & Cooling
- Heating
- Central
- Cooling
- Central Air
Parking
- Garage spaces
- 3
- Attached garage
- Yes
- Parking features
- Covered, Driveway, Garage Door Opener, Garage Faces Rear, Off Street
HOA & Financial
- HOA fee
- $50 / Annually
- Monthly HOA
- $4/mo
- Total monthly fees
- $36/mo
- Total annual fees
- $436
- HOA name
- Zachary Deaton
- CDD
- No
- Homestead exemption
- Yes
- Min lease term
- No Minimum
- Listing terms
- Cash, Conventional, FHA, VA Loan
- Ownership
- Fee Simple
- Available for lease
- Yes
- Lease restrictions
- Yes
- Additional lease restrictions
- Buyers must verify all restrictions directly with HOA.
- Approval process
- Buyer must verify all restrictions with HOA.
Exterior & Construction
- Exterior features
- Outdoor Shower
- Construction materials
- Block, Brick, Stucco
- Roof
- Shingle
- Foundation
- Slab
- Pool
- Private pool
- Road surface
- Asphalt
Utilities
- Sewer
- Public Sewer
- Water source
- Public
- Utilities
- BB/HS Internet Available, Cable Connected, Electricity Connected, Public, Sewer Connected, Water Connected
Community
- Pets allowed
- Yes
Room Details
| Room | Level | Dimensions |
|---|---|---|
| Kitchen | First | 14x15 |
| Great Room | First | 24x30 |
| Dining Room | First | 12x14 |
| Primary Bedroom | First | 14x12 |
| Bedroom 2 | First | 12x18 |
| Bedroom 3 | First | 12x13 |
| Office | First | 14x15 |
| Bonus Room | First | 13x16 |
Listing Details
- Listing date
- 2026-03-19
- On market date
- 2026-03-23
- Original list price
- $675,000
- Occupant type
- Owner
- MLS area
- 33566 - Plant City
- Listing AOR
- Suncoast Tampa
- Status changed
- 2026-03-23
- Tax legal description
- WALDEN LAKE UNIT 27 PHASE 2 SECTION A LOT 7 BLOCK 1
Flood risk
Minimal-risk area outside the mapped floodplain. Flood insurance is optional and typically low-cost.
Source: FEMA flood zone reported on the listing. Confirm current designation at FEMA Flood Map Service Center.
Location
Directions
From I-4, follow FL-39 S/N Alexander St. Turn right onto Timberlane Dr. Go down to Barrett Ave make a right. House is on the right.
More homes like this
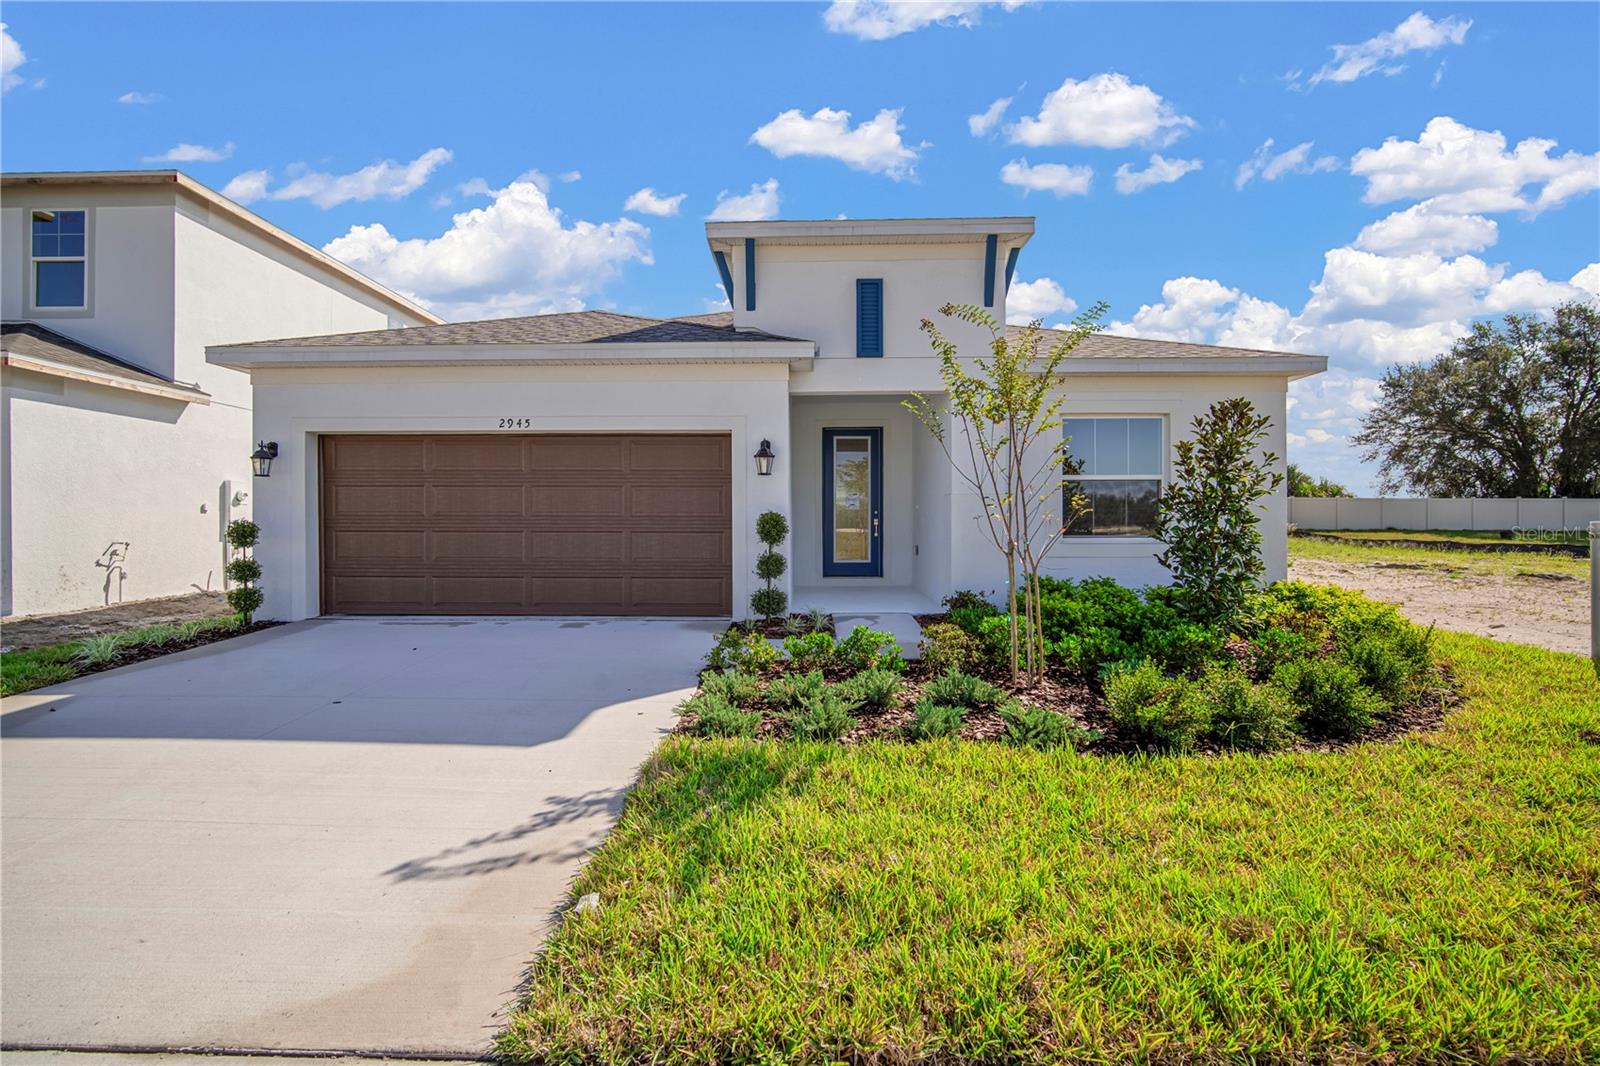
$489,990
2945 Stewart Creek Cir
Plant City, FL 33565
3 bd · 3 ba · 2,046 sqft
Fieldstone
MLS# TB8425573
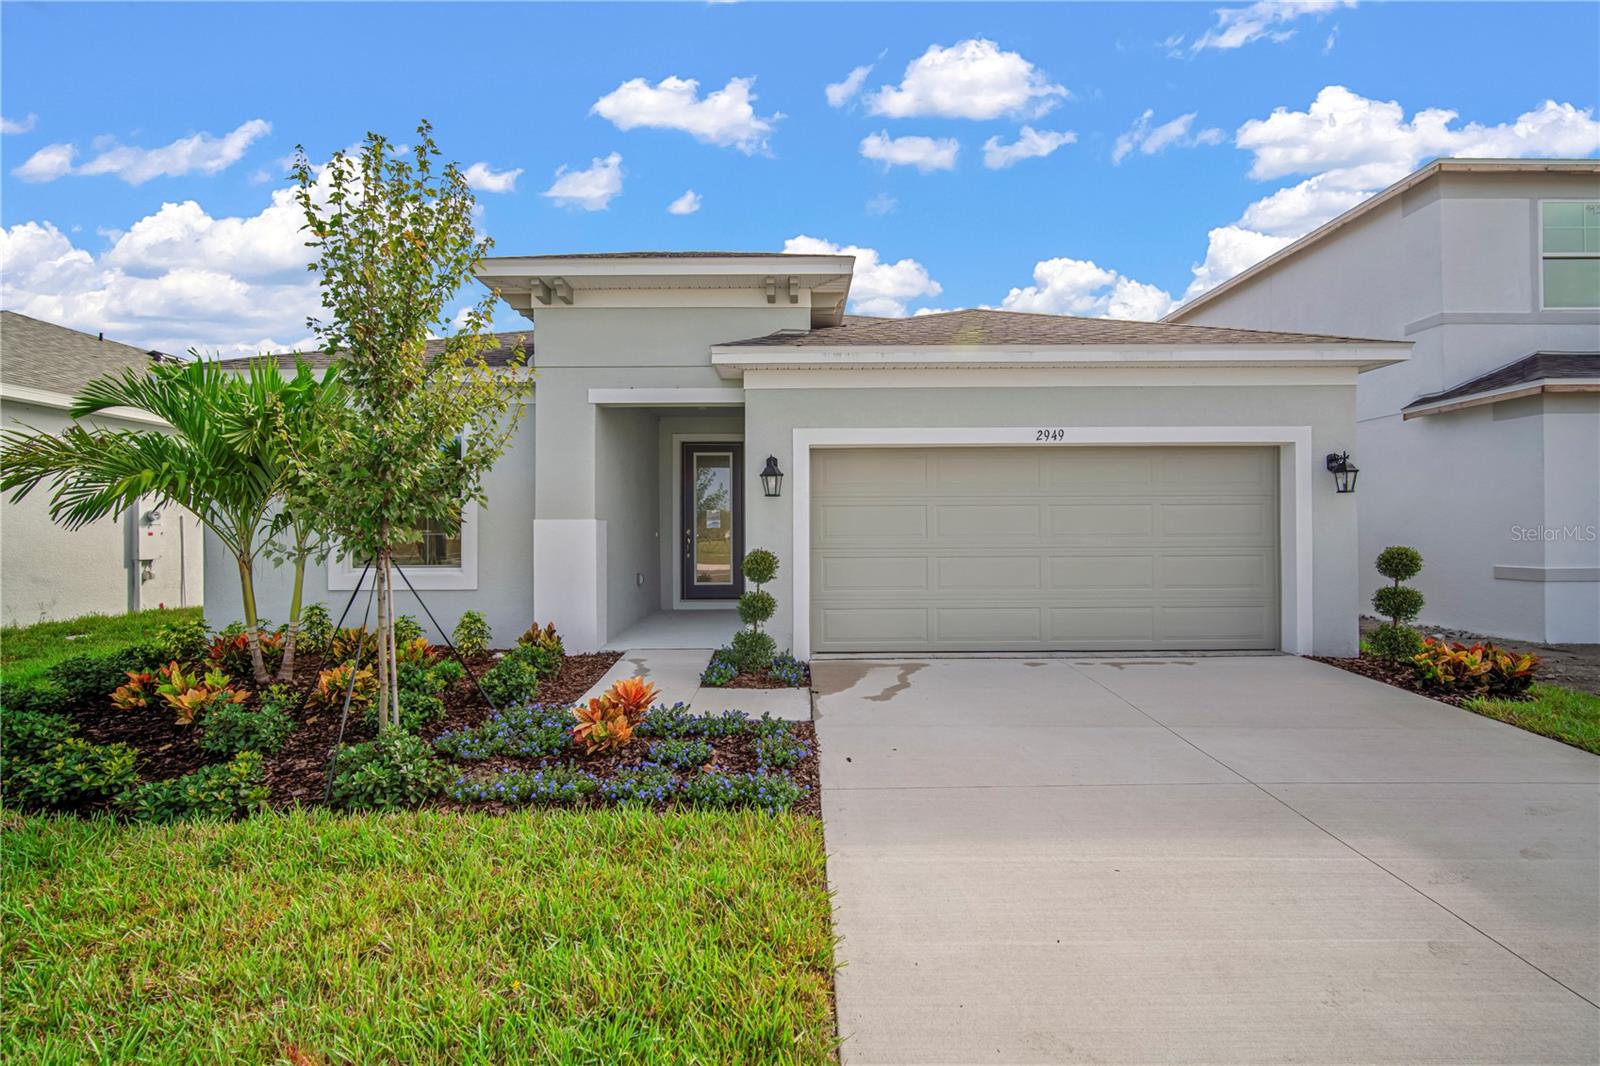
$449,990
2949 Stewart Creek Cir
Plant City, FL 33565
4 bd · 2 ba · 1,805 sqft
Fieldstone
MLS# TB8421999
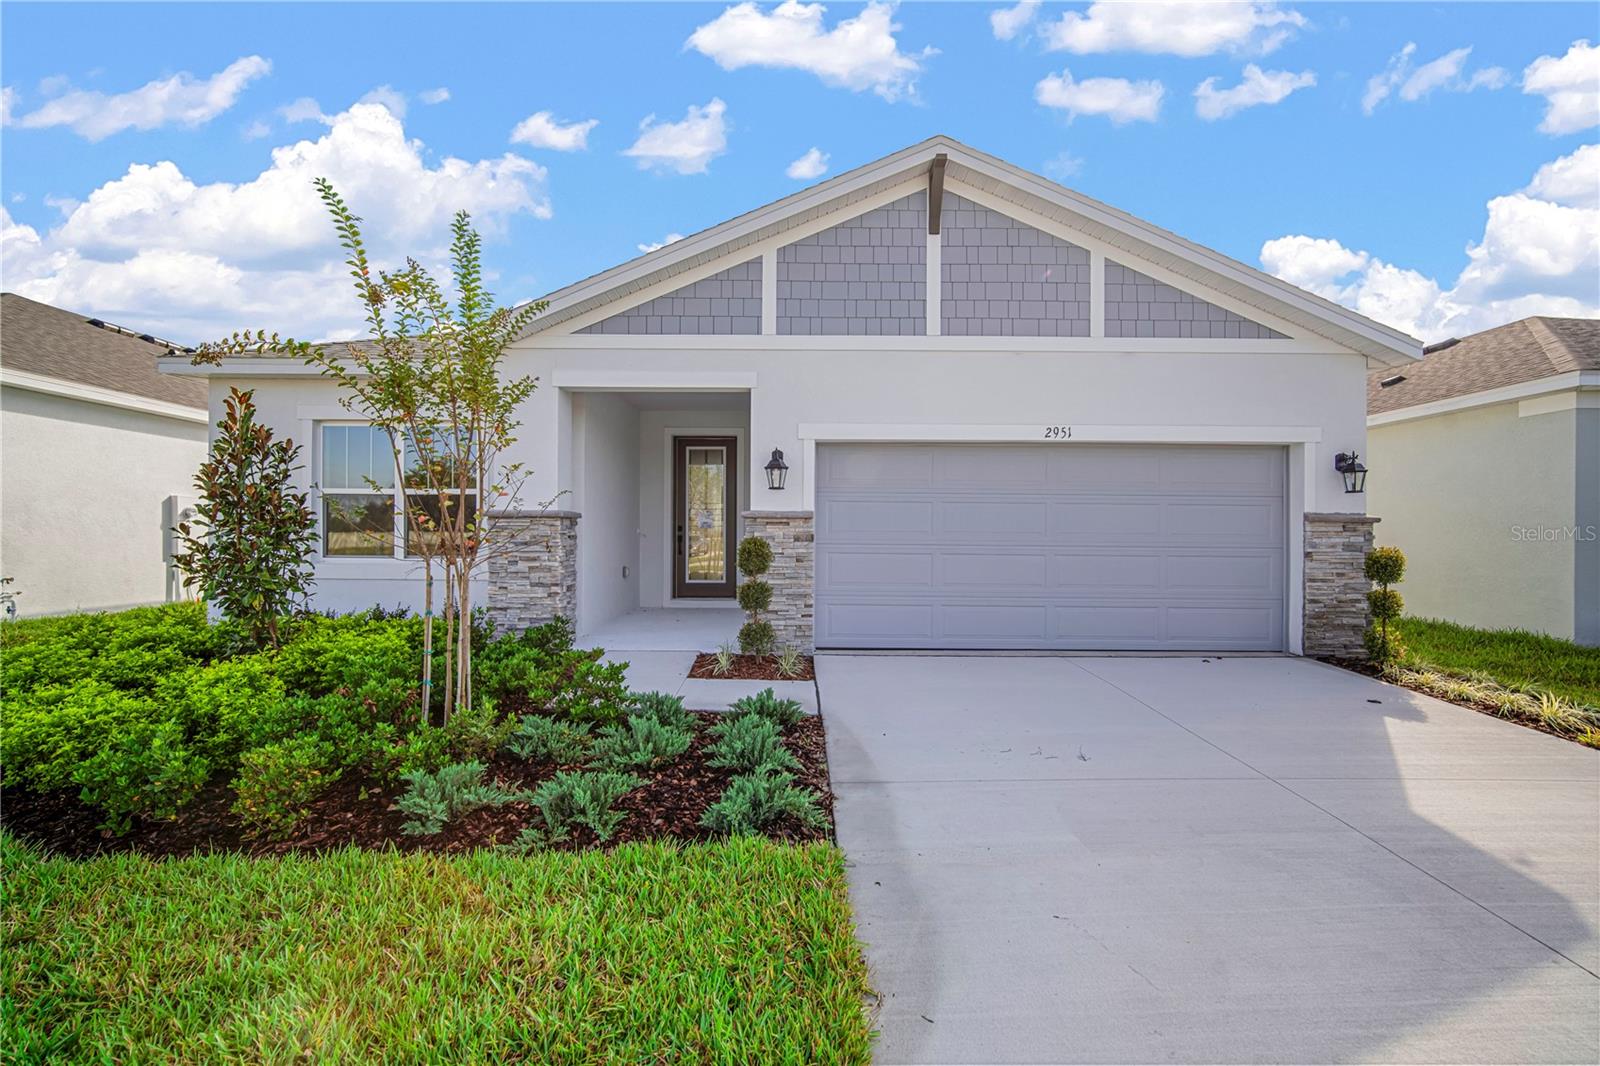
$489,990
2951 Stewart Creek Cir
Plant City, FL 33565
3 bd · 3 ba · 2,046 sqft
Fieldstone
MLS# TB8421972
$1,035,000
4524 Stone Wall Ln
Plant City, FL 33567
4 bd · 4 ba · 3,942 sqft
Stone Hedge Sub
MLS# P4938768

Listings courtesy of Stellar MLS as distributed by MLS GRID
IDX information is provided exclusively for consumers’ personal, non-commercial use and may not be used for any purpose other than to identify prospective properties consumers may be interested in purchasing.
Based on information submitted to the MLS GRID as of May 23, 2026 at 6:24 PM ET. All data is obtained from various sources and may not have been verified by broker or MLS GRID. Supplied Open House Information is subject to change without notice. All information should be independently reviewed and verified for accuracy. Properties may or may not be listed by the office/agent presenting the information.
Ryan Solberg, Broker · MaxLife Realty LLC · FL License #BK3354351 · Equal Housing Opportunity · Full disclaimer · DMCA