$410,000
1401 Mcfarland Drive
Melbourne, FL 32904
Property type
Year built
Lot size
Price / sq ft
HOA dues
Days on market
Garage spaces
Flood zone
About this home
Offering an ASSUMABLE 4.99% interest rate** Welcome to this beautifully designed, nearly new home, situated on a premium end-lot in the desirable Dunes at Heritage Lakes community. Built in 2023 this spacious single-story residence offers 4 bedrooms, 2 bathrooms, and 1,828 square feet of modern living space, perfectly designed for comfort and functionality. Step inside to an inviting open concept floor plan where the kitchen, dining, and living areas flow seamlessly together. The heart of the home features a large kitchen island, stainless steel appliances, ample cabinetry, and a walk-in pantry. The private owner's suite is thoughtfully positioned away from the secondary bedrooms and includes two spacious walk-in closets, duel vanities, and a large walk-in shower. The additional 3 bedrooms provide flexibility for guests, family, or a home office. Situated on a desirable end lot, this home offers added privacy, extra side parking, and a fully fenced backyard. One of the standout features of the home is the oversized screened lanai, providing the perfect place to relax, dine, or entertain while enjoying Florida's beautiful weather year-round, without the bugs! Conveniently located just minutes from the heart of Melbourne, this home provides easy access to shopping, dining, and everyday conveniences. It's also close to the beautiful Space Coast beaches, the Melbourne Orlando International Airport, and major employers including L3Harris Technologies-making commuting and travel a breeze. Come see everything this beautiful home has to offer, schedule your showing today!
Estimated monthly payment
Estimate only. Taxes use the listing's reported amount where available; insurance is a Florida-average estimate. Your actual payment will vary — run a full calculation or talk to a lender.
Price & listing history61 days on market
- Status: ActiveMar 16, 2026
- Listed$425,000Mar 16, 2026
- Price reduced$410,000
Virtual Tour
Facts & features
- Property type
- Residential
- Sub type
- Single Family Residence
- Status
- Active
- Days on market
- 61
- Subdivision
- Dunes/Heritage Lakes
- County
- Brevard
- Year built
- 2023
- Living area
- 1,828 sq ft
- Price/sq ft
- $224
- Lot size
- 8,712 sq ft
- Lot category
- 0 to less than 1/4
- Flood zone
- AE (12009C0579G)
- Garage
- 2 spaces
- Annual taxes
- $4,100 (2025)
- Parcel #
- 27 3634-75-I-6
- Zoning
- R2
- MLS #
- L4960266
Interior Details
- Bedrooms
- 4
- Full bathrooms
- 2
- Flooring
- Carpet, Ceramic Tile
- Appliances
- Cooktop, Dishwasher, Disposal, Kitchen Reverse Osmosis System, Refrigerator
- Interior features
- Ceiling Fans(s), Primary Bedroom Main Floor, Solid Surface Counters, Thermostat, Walk-In Closet(s), Window Treatments
- Laundry
- Inside, Laundry Room
- Stories / Levels
- One
- Direction faces
- North
Heating & Cooling
- Heating
- Central
- Cooling
- Central Air
Parking
- Garage spaces
- 2
- Attached garage
- Yes
HOA & Financial
- HOA fee
- $187 / Quarterly
- Monthly HOA
- $62/mo
- Total monthly fees
- $62/mo
- Total annual fees
- $748
- HOA name
- Space Coast Property Mgmt
- CDD
- No
- Homestead exemption
- Yes
- Min lease term
- 6 Months
- Listing terms
- Cash, Conventional, FHA, VA Loan
- Ownership
- Fee Simple
- Available for lease
- Yes
- Lease restrictions
- No
- Additional lease restrictions
- Please Contact HOA for Rules and Regulations
- Approval process
- Please Contact HOA for Rules and Regulations
Exterior & Construction
- Exterior features
- Private Yard, Sidewalk
- Construction materials
- Block, Stucco
- Roof
- Shingle
- Foundation
- Slab
- Road surface
- Paved
Utilities
- Sewer
- Public Sewer
- Water source
- Public
- Utilities
- Cable Connected, Electricity Connected, Public, Underground Utilities, Water Connected
Community
- Pets allowed
- Cats OK, Dogs OK, Yes
Room Details
| Room | Level | Dimensions |
|---|---|---|
| Primary Bedroom | First | 12x15 |
| Bedroom 2 | First | 10x11 |
| Bedroom 3 | First | 10x11 |
| Bedroom 4 | First | 11x11 |
| Dining Room | First | 11x10 |
| Living Room | First | 15x16 |
| Kitchen | First | 18x11 |
Listing Details
- Listing date
- 2026-03-16
- On market date
- 2026-03-16
- Original list price
- $425,000
- Occupant type
- Owner
- MLS area
- 32904 - Melbourne/Melbourne Village/West Melbourne
- Listing AOR
- Suncoast Tampa
- Status changed
- 2026-03-16
- Tax legal description
- DUNES AT HERITAGE LAKES LOT 6 BLK I
Flood risk
FEMA Special Flood Hazard Area (1% annual-chance / “100-year” floodplain). Flood insurance is generally required by mortgage lenders.
Source: FEMA flood zone reported on the listing. Confirm current designation at FEMA Flood Map Service Center.
Location
Directions
From 95, take exit 182 towards west Melbourne. Turn right onto St Johns Heritage Pkwy. Left onto Heritage Lakes Blvd. Right onto Dunes Ave. Left onto Barr St. Right onto McFarland Dr. Left onto McFarland Dr. Home is the last house on the right.
More homes like this
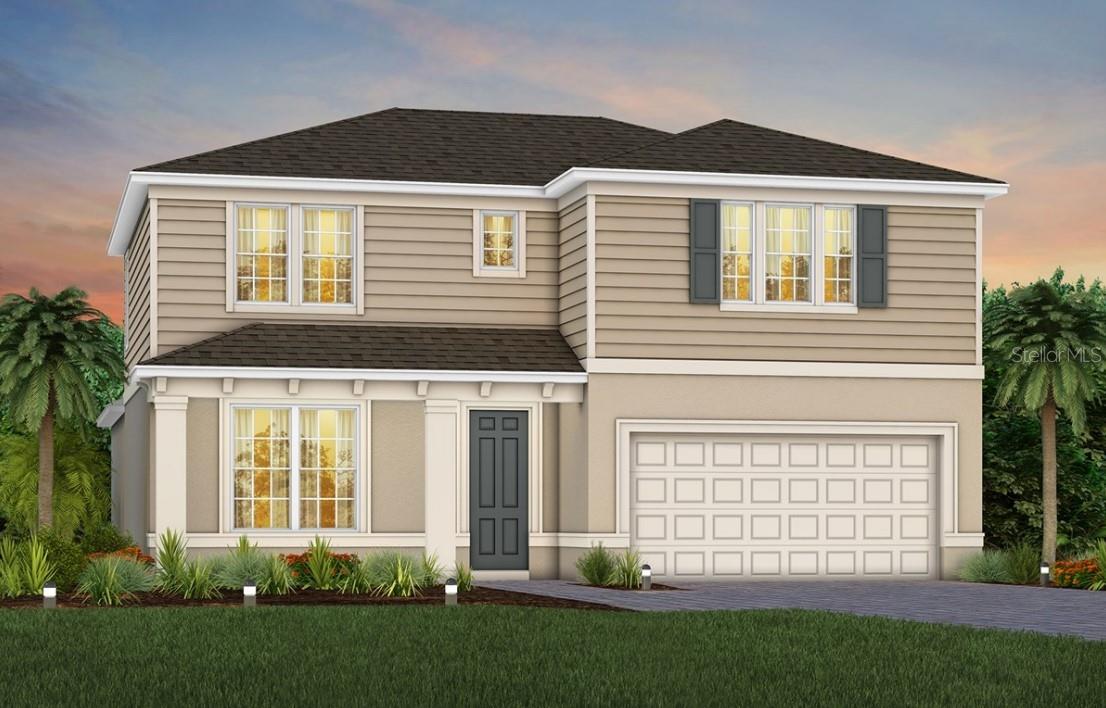
$564,570
2552 Painted Sky Avenue
West Melbourne, FL 32904
5 bd · 4 ba · 2,894 sqft
Sunrise Estates
MLS# O6399274
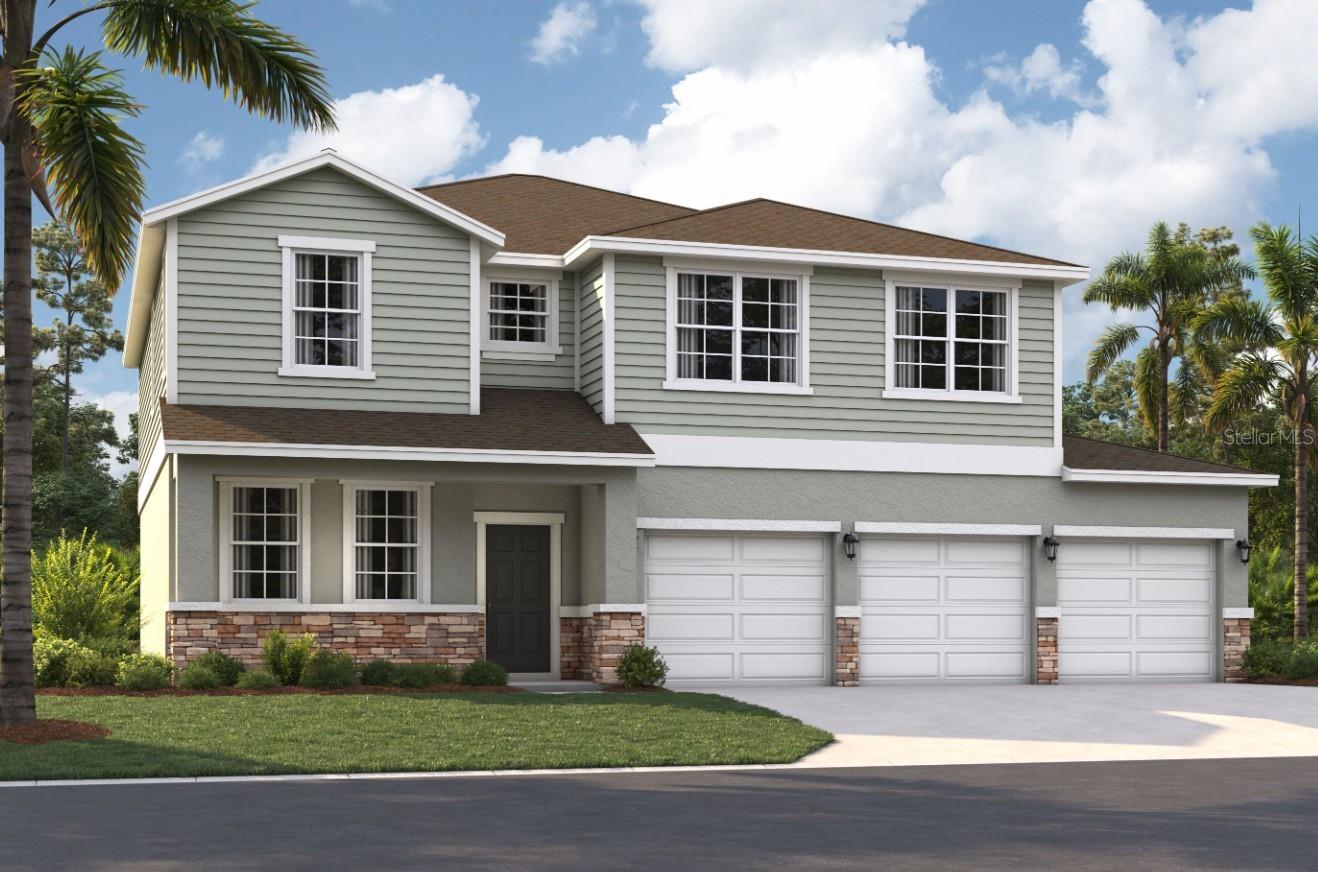
$487,490
3130 Viridian Cir
Melbourne, FL 32904
5 bd · 4 ba · 2,856 sqft
Green Leaf
MLS# O6381469
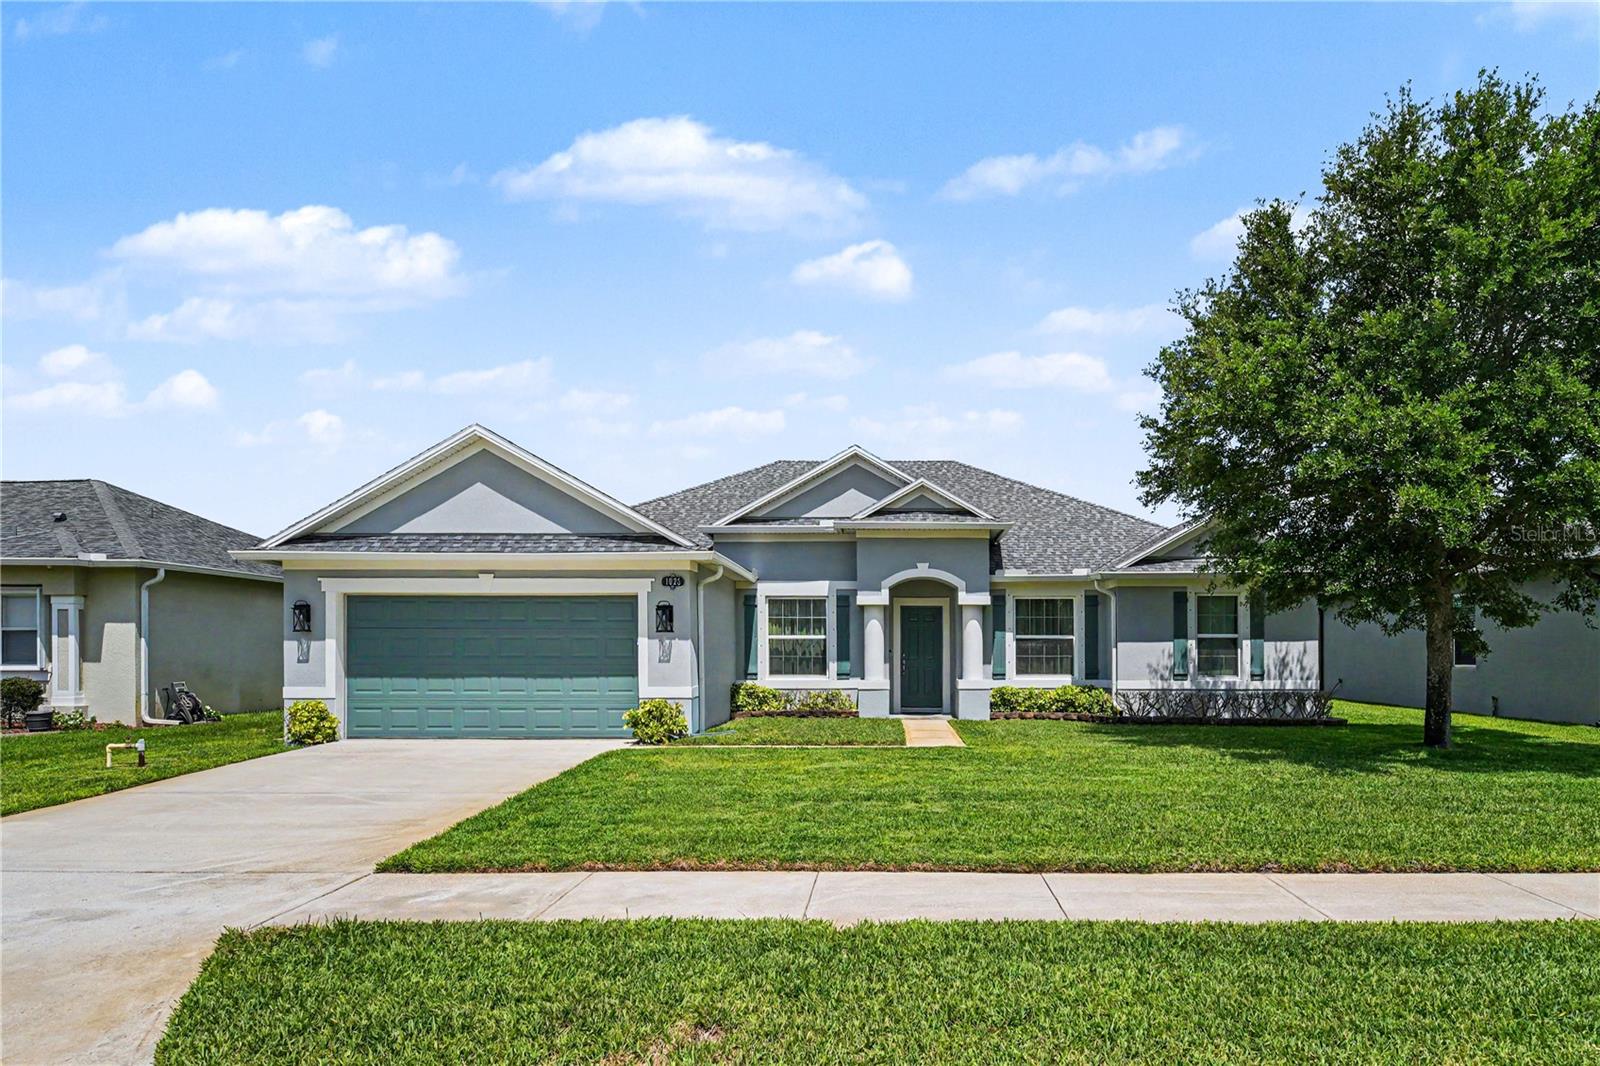
$465,000
1025 Morgan Cir Ne
Palm Bay, FL 32905
4 bd · 3 ba · 2,365 sqft
Pinewood Estates
MLS# TB8510296
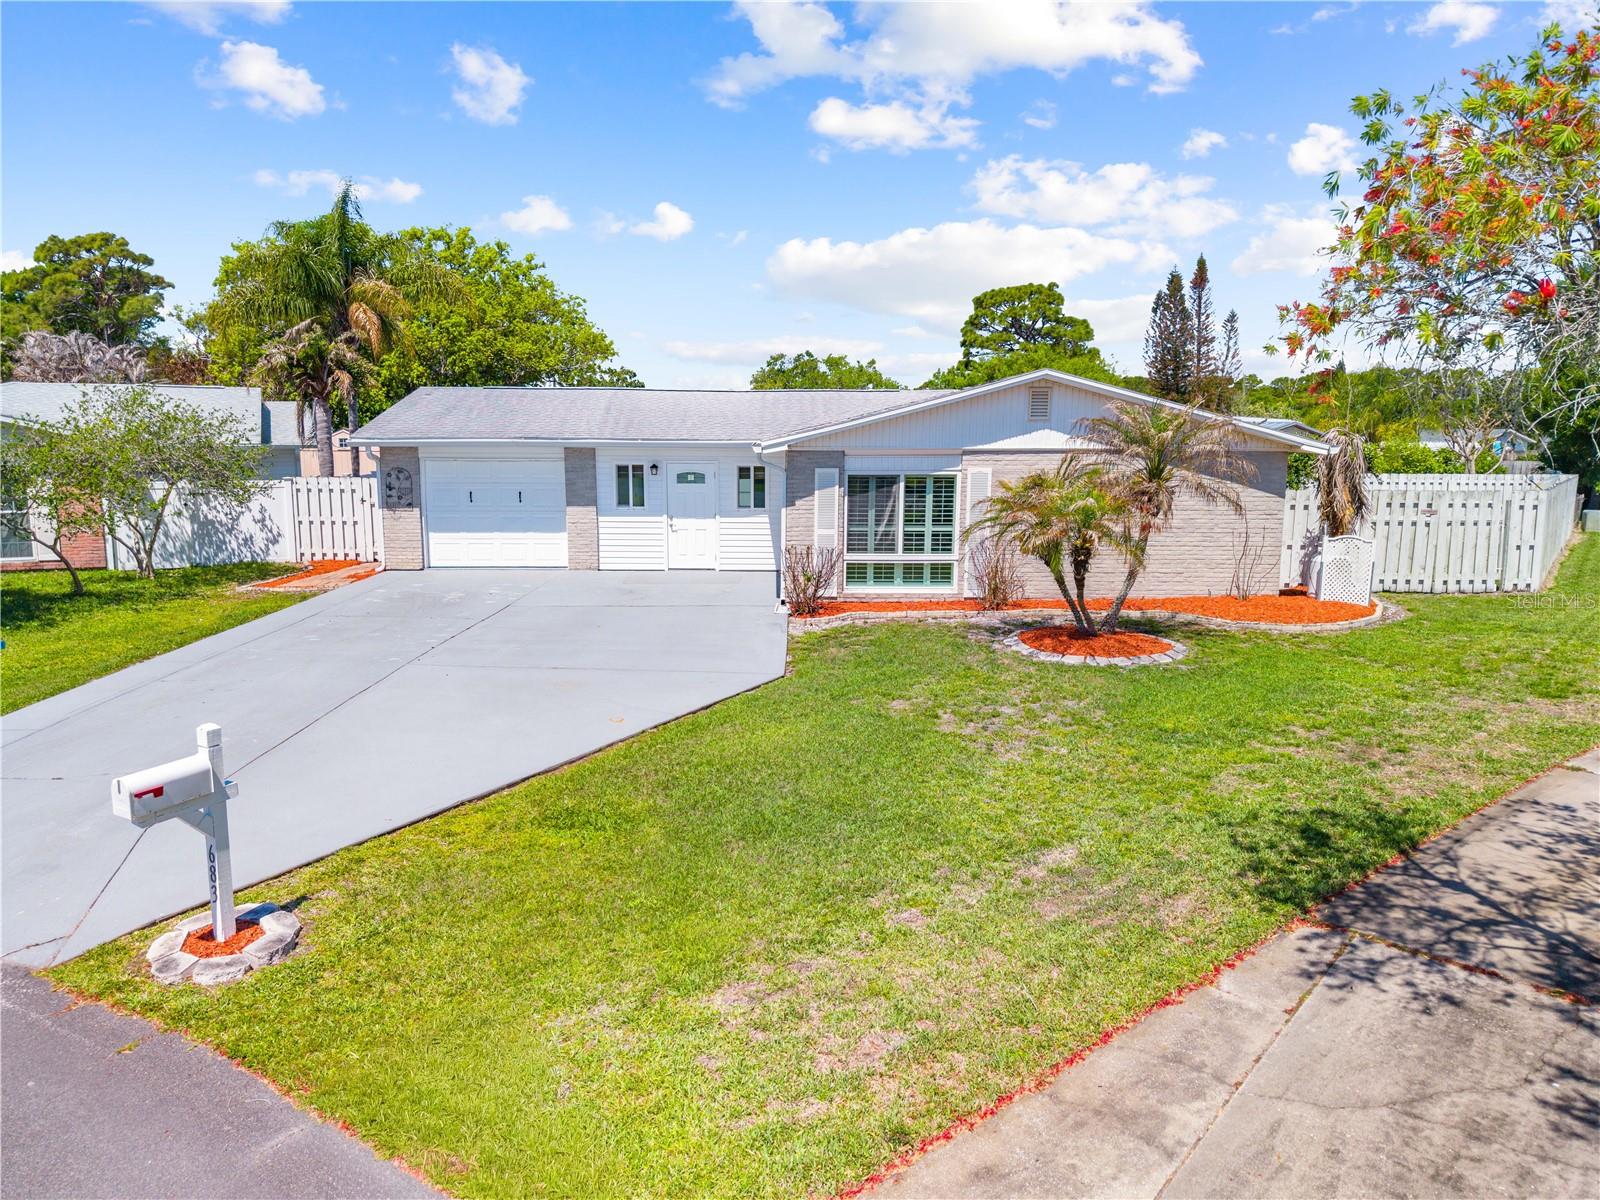
$305,000
683 John Hancock Ln
West Melbourne, FL 32904
2 bd · 2 ba · 1,225 sqft
Clement'S Wood
MLS# S5147941

Listings courtesy of Stellar MLS as distributed by MLS GRID
IDX information is provided exclusively for consumers’ personal, non-commercial use and may not be used for any purpose other than to identify prospective properties consumers may be interested in purchasing.
Based on information submitted to the MLS GRID as of May 16, 2026 at 2:05 PM ET. All data is obtained from various sources and may not have been verified by broker or MLS GRID. Supplied Open House Information is subject to change without notice. All information should be independently reviewed and verified for accuracy. Properties may or may not be listed by the office/agent presenting the information.
Ryan Solberg, Broker · MaxLife Realty LLC · FL License #BK3354351 · Equal Housing Opportunity · Full disclaimer · DMCA