
$454,900
1025 Morgan Circle
Palm Bay, FL 32905
Listing updated: September 29, 2026 at 9:39 AM ET
Listing courtesy of Exp Realty Llc · Juan Rodriguez · MLS #TB8510296 · Active · 888-883-8509Property type
Year built
Lot size
Price / sq ft
HOA dues
Days on market
Garage spaces
Flood zone
About this home
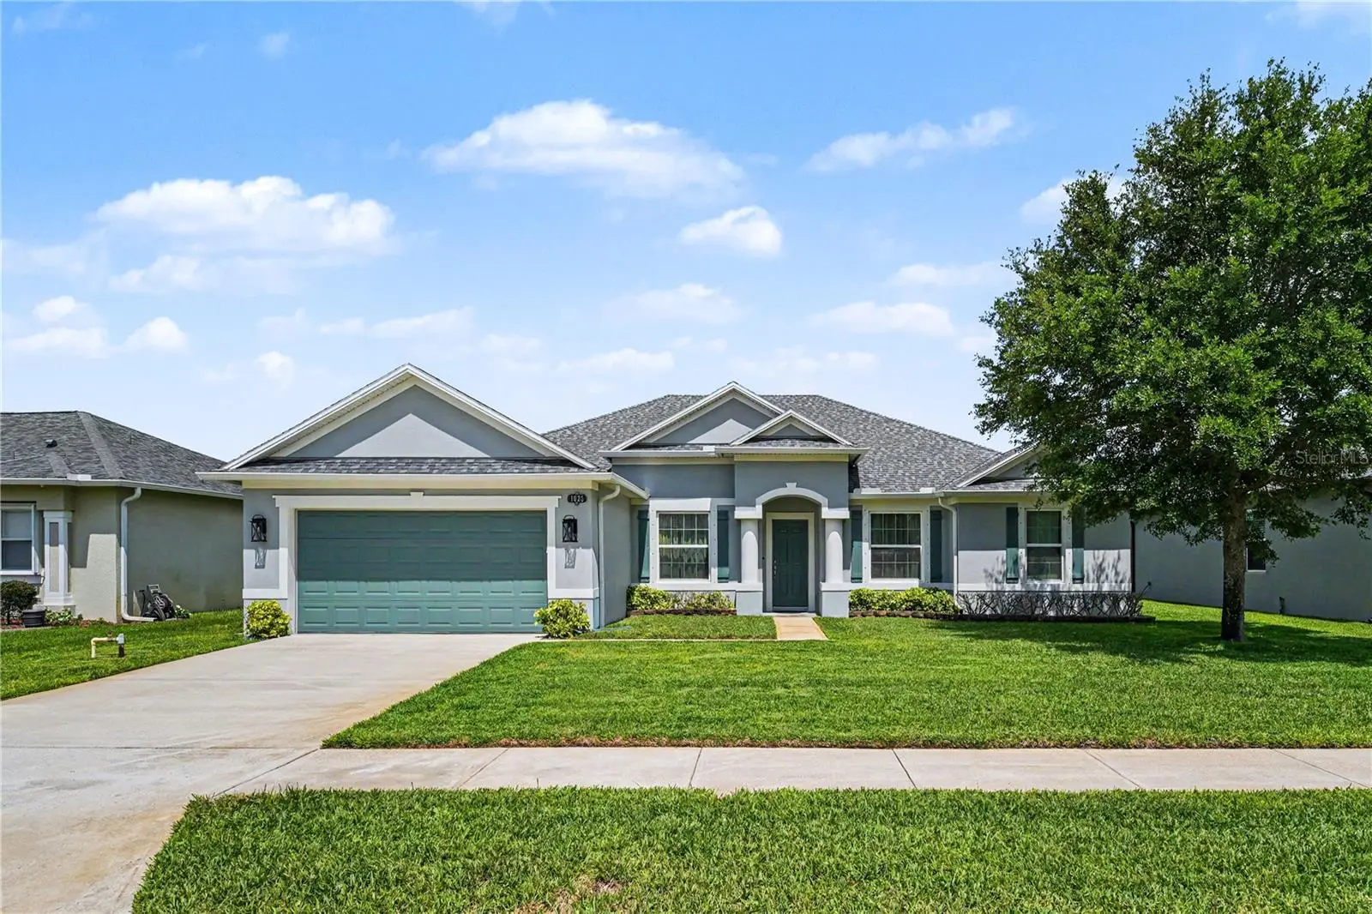
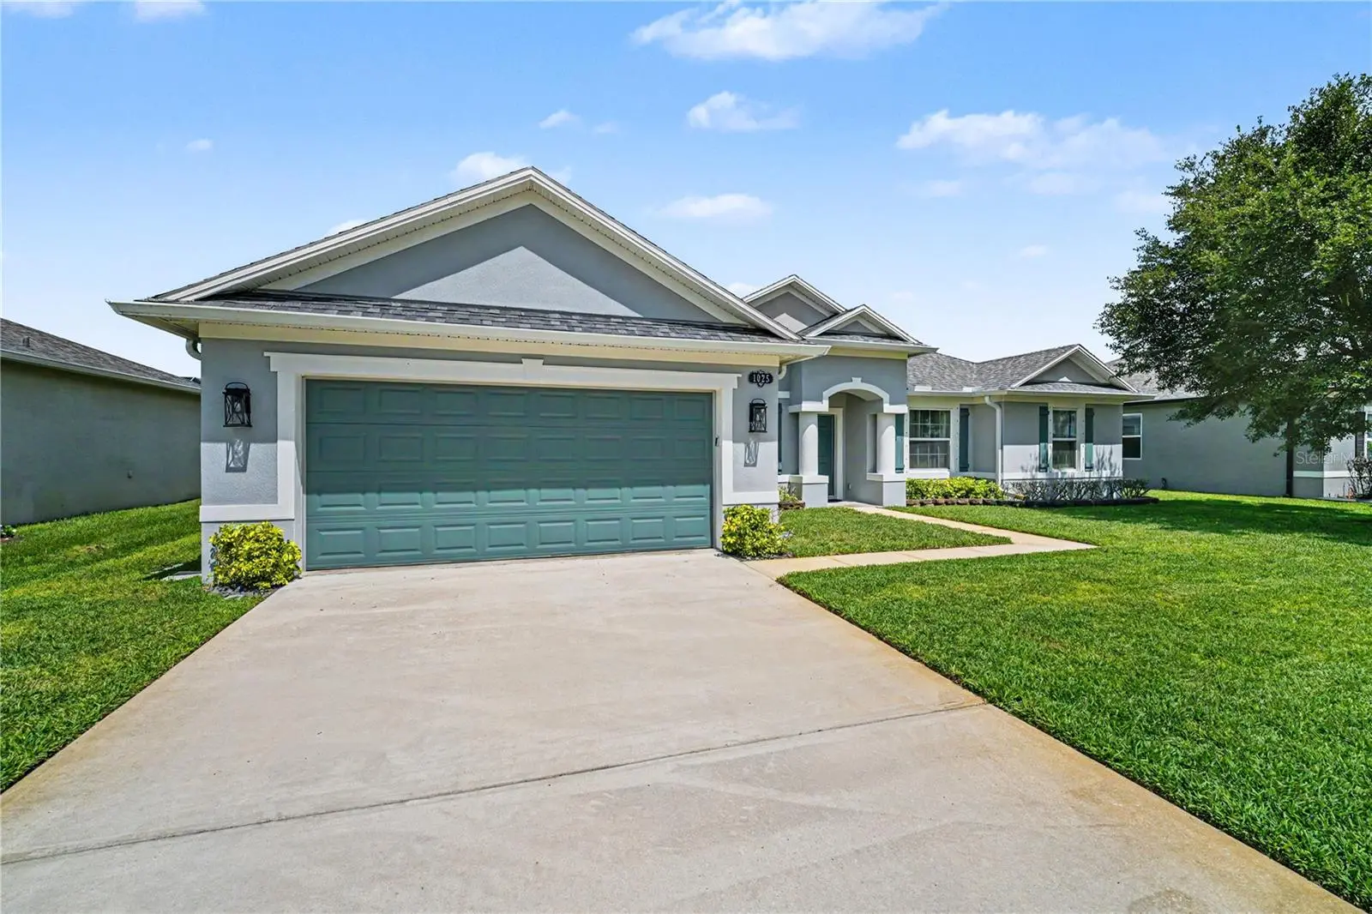
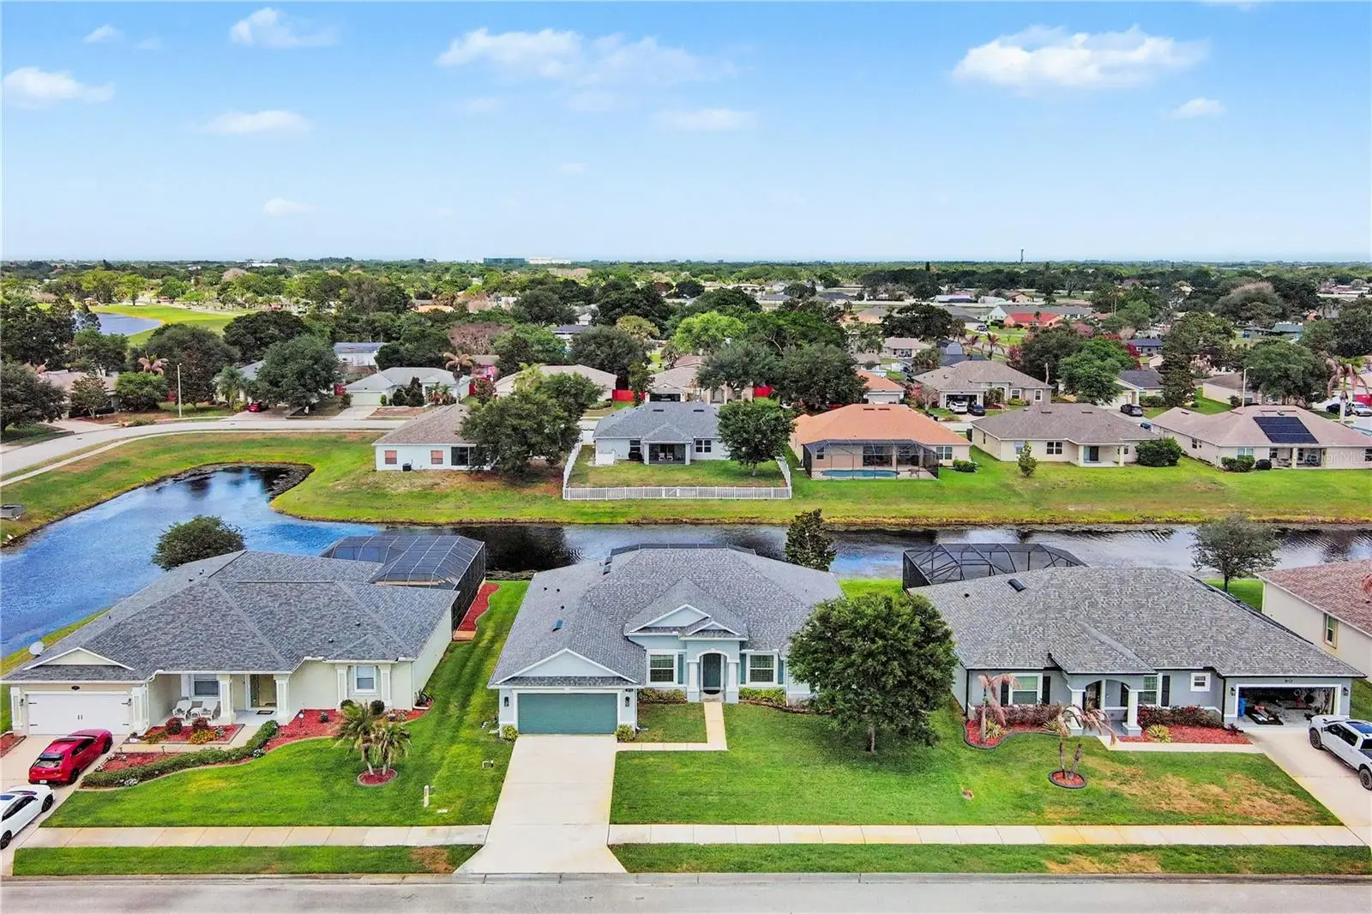
Luxury lakefront pool home in the highly desirable Pinewood Estates community of NE Palm Bay! 4 Bedroom, 3 Bath pool home in Pinewood Estates, Palm Bay - $454,900 - 2,338 sqft on a 9,148 sqft lakefront lot. Built 2015 (Holiday Builders, Charleston Series) Highlights: saltwater pool with waterfall on a screened lanai, direct lakefront views from the backyard, 11-ft ceilings, split-bedroom floor plan, eat-in chef's kitchen with large center island, and stainless appliances, owner's suite with spa-like bath (dual vanities, walk-in shower), 3 oversized guest bedrooms, bonus room, brand-new 2025 AC, 2-car garage, hurricane panels. Minutes to I-95, shopping, dining, and just a short drive to Florida's Space Coast beaches. This NE Palm Bay pool home combines modern construction, luxury upgrades, and waterfront living in one exceptional property. Schedule your private showing today. Rare Palm Bay pool homes with lake views.
Estimated monthly payment
Estimate only. Taxes use the listing's reported amount where available; insurance is a Florida-average estimate. Your actual payment will vary — run a full calculation or talk to a lender.
Price & listing history131 days on market
- Status: ActiveMay 21, 2026
- Listed$465,000May 21, 2026
- Price reduced$454,900
Facts & features
- Property type
- Residential
- Sub type
- Single Family Residence
- Status
- Active
- Days on market
- 131
- Subdivision
- Pinewood Estates
- County
- Brevard
- Year built
- 2015
- Living area
- 2,365 sq ft
- Price/sq ft
- $192
- Building area
- 3,012 sq ft (Public Records)
- Lot size
- 9,148 sq ft
- Lot category
- 0 to less than 1/4
- Flood zone
- X (12009C0594G)
- Garage
- 2 spaces
- Pool
- Private pool
- Annual taxes
- $3,659 (2025)
- Parcel #
- 28 3729-02-*-41
- Zoning
- RS2
- MLS #
- TB8510296
Ask about this home
Have a question? Ask the broker directly.
Ryan Solberg answers personally — no call center, no spam. Your question goes straight to him.
Interior Details
- Bedrooms
- 4
- Full bathrooms
- 3
- Flooring
- Carpet, Tile
- Appliances
- Dishwasher, Disposal, Dryer, Electric Water Heater, Range, Refrigerator, Washer
- Interior features
- Ceiling Fans(s), Eat-in Kitchen, High Ceilings, Kitchen/Family Room Combo, Open Floorplan, Primary Bedroom Main Floor, Stone Counters, Thermostat, Vaulted Ceiling(s), Walk-In Closet(s)
- Laundry
- Electric Dryer Hookup, Inside, Laundry Room, Washer Hookup
- Stories / Levels
- One
- Direction faces
- West
Heating & Cooling
- Heating
- Electric
- Cooling
- Central Air
Parking
- Garage spaces
- 2
- Attached garage
- Yes
- Parking features
- Driveway, Garage Door Opener, Ground Level
HOA & Financial
- HOA fee
- $175 / Quarterly
- Monthly HOA
- $58/mo
- Total monthly fees
- $58/mo
- Total annual fees
- $700
- HOA name
- Michael Thelander
- CDD
- No
- Homestead exemption
- Yes
- Min lease term
- No Minimum
- Listing terms
- Cash, Conventional, FHA, VA Loan
- Ownership
- Fee Simple
- Available for lease
- Yes
- Lease restrictions
- No
Exterior & Construction
- Exterior features
- Hurricane Shutters, Private Yard, Rain Gutters
- Construction materials
- Block
- Roof
- Shingle
- Foundation
- Slab
- Pool
- Private pool
- Water view
- Yes
- Road surface
- Asphalt, Paved
Utilities
- Sewer
- Public Sewer
- Water source
- Public
- Utilities
- BB/HS Internet Available, Cable Available, Electricity Connected, Phone Available, Public, Sewer Connected, Sprinkler Well, Underground Utilities, Water Connected
Community
- Pets allowed
- Cats OK, Dogs OK
Schools
Letter grades: Florida DOE 2024–25 school grades (Orange, Seminole, Lake, Osceola, Brevard). Assigned schools from the listing agent — verify enrollment with the district.
Room Details
| Room | Level | Dimensions |
|---|---|---|
| Primary Bedroom | First | 16x14 |
| Bedroom 2 | First | 15x10 |
| Bedroom 3 | First | 12x11 |
| Bedroom 4 | First | 11x11 |
| Dining Room | First | 11x13 |
| Great Room | First | 17x20 |
| Office | First | 10x12 |
| Kitchen | First | 13x12 |
Listing Details
- Listing date
- 2026-05-17
- On market date
- 2026-05-21
- Original list price
- $465,000
- Occupant type
- Owner
- MLS area
- 32905 - Palm Bay/Melbourne
- Listing AOR
- Sarasota - Manatee
- Status changed
- 2026-05-21
- Tax legal description
- PINEWOOD ESTATES LOT 41
Flood risk
Minimal-risk area outside the mapped floodplain. Flood insurance is optional and typically low-cost.
Source: FEMA flood zone reported on the listing. Confirm current designation at FEMA Flood Map Service Center.
Location
Directions
Take I 95 to Palm Bay Road. Head East on Palm Bay Road to Port Malabar Blvd. Make Right on Port Malabar Blvd to Mariposa Dr NE. Make right and take this to Morgan Circle and make a left. the House is the second one from the left.
More homes like this
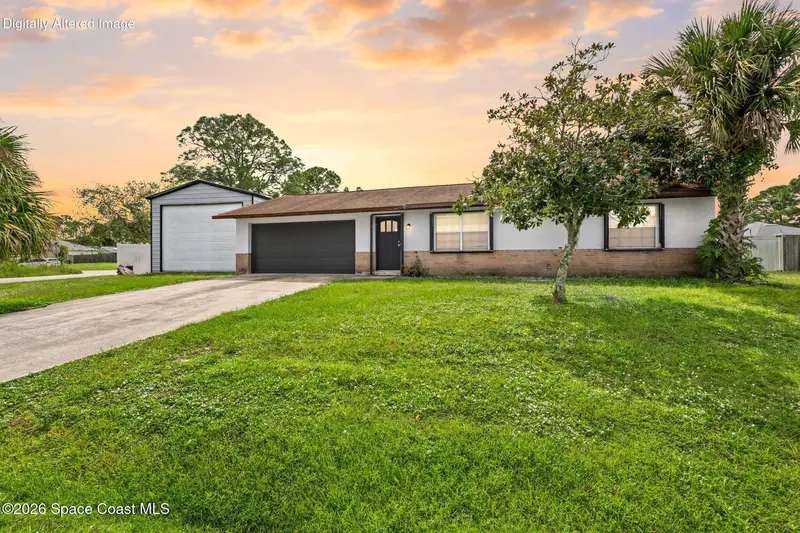
$315,000
496 Brookedge Street Ne, Palm Bay, Fl 32907
Palm Bay, FL 32907
2 bd · 2 ba · 910 sqft
Port Malabar Country Club Unit 7
MLS ID #1089175, Blue Marlin Real Estate.
Listing provided by Space Coast MLS (Space Coast Association of REALTORS®)
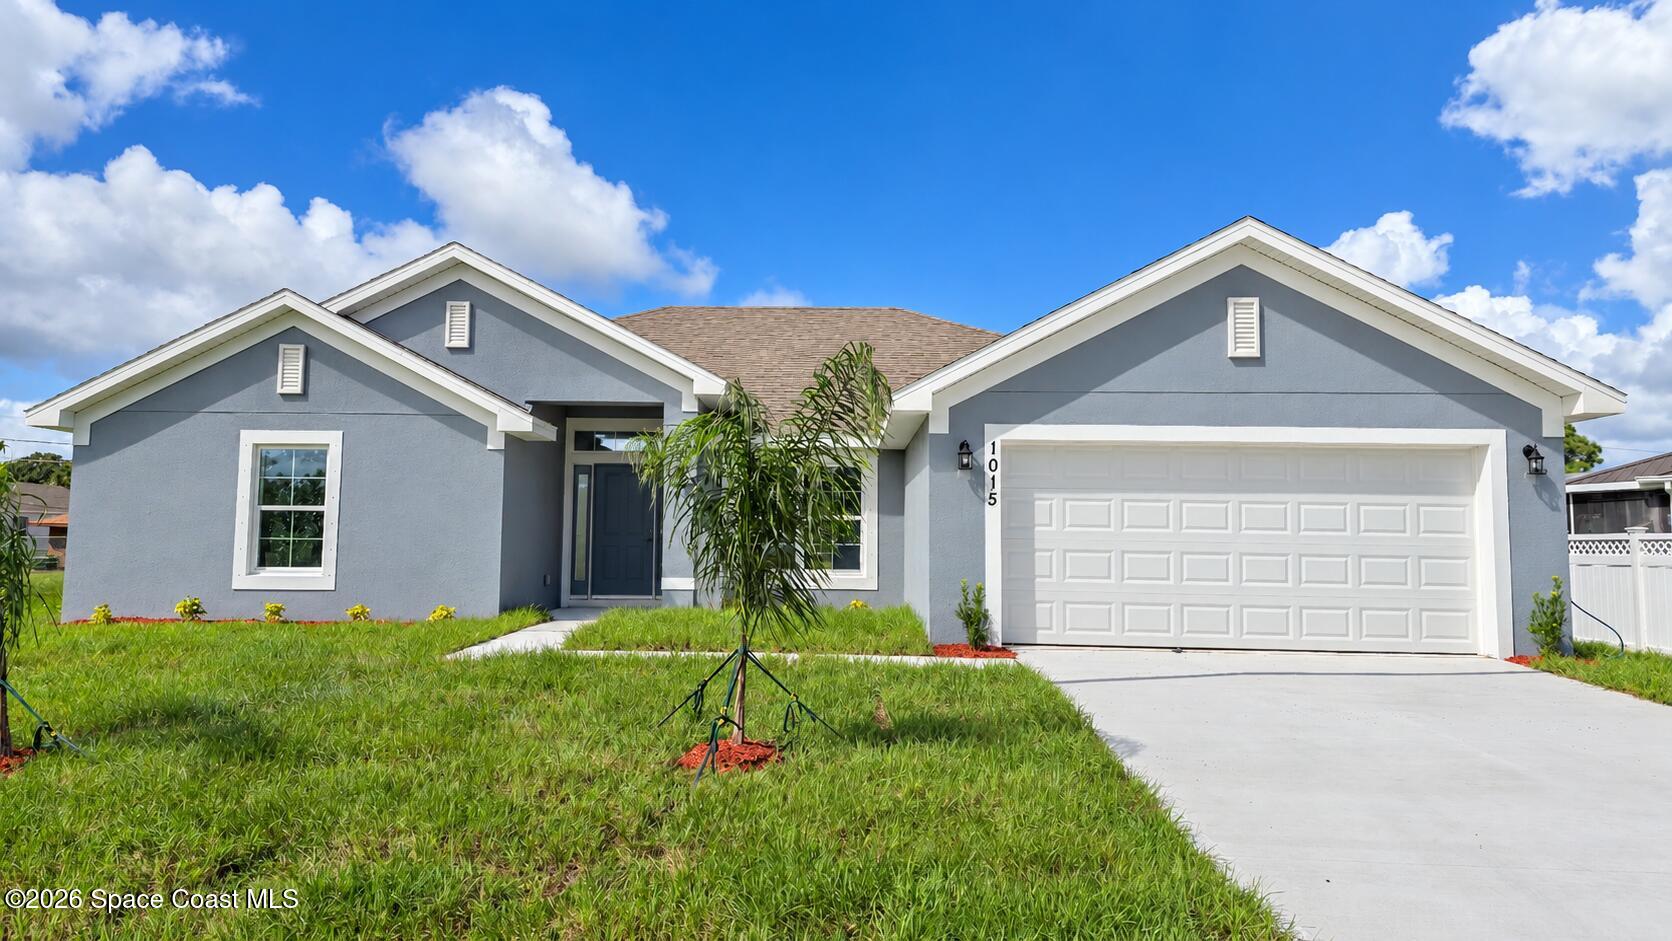
$377,250
1015 Gulfport Road Se, Palm Bay, Fl 32909
Palm Bay, FL 32909
4 bd · 3 ba · 2,117 sqft
None
MLS ID #1079536, Adams Homes Realty, Inc..
Listing provided by Space Coast MLS (Space Coast Association of REALTORS®)

$351,250
878 Garvey Road Sw, Palm Bay, Fl 32908
Palm Bay, FL 32908
4 bd · 3 ba · 2,265 sqft
None
MLS ID #1077842, Adams Homes Realty, Inc..
Listing provided by Space Coast MLS (Space Coast Association of REALTORS®)
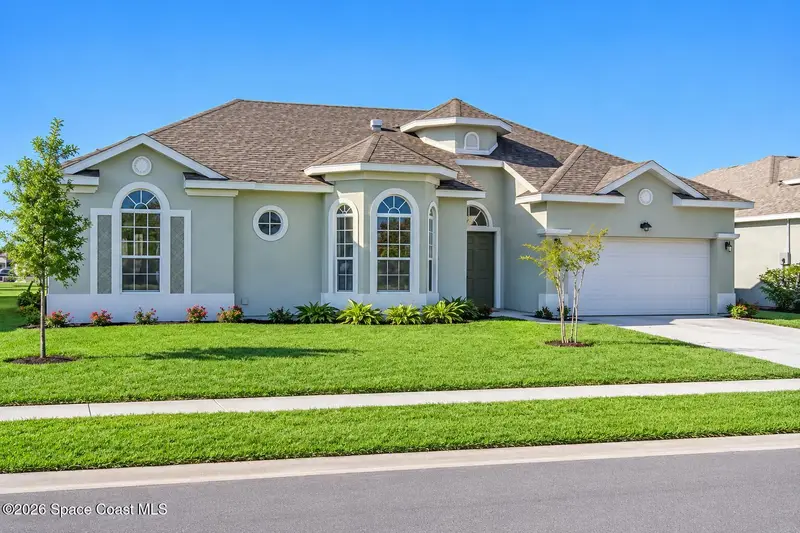
$400,000
1455 Sumter Lane, West Melbourne, Fl 32904
West Melbourne, FL 32904
3 bd · 3 ba · 1,899 sqft
Oak Grove At W Melbourne Phase 3
MLS ID #1089171, HomeSmart Coastal Realty.
Listing provided by Space Coast MLS (Space Coast Association of REALTORS®)

Listings courtesy of Stellar MLS as distributed by MLS GRID
IDX information is provided exclusively for consumers’ personal, non-commercial use and may not be used for any purpose other than to identify prospective properties consumers may be interested in purchasing.
Based on information submitted to the MLS GRID as of September 29, 2026 at 9:39 AM ET. All data is obtained from various sources and may not have been verified by broker or MLS GRID. Supplied Open House Information is subject to change without notice. All information should be independently reviewed and verified for accuracy. Properties may or may not be listed by the office/agent presenting the information.
All or a portion of the multiple listing information is provided by Stellar MLS, from a copyrighted compilation of listings. The compilation of listings and each individual listing are © 2026 Stellar MLS. All rights reserved.
Ryan Solberg, Broker · MaxLife Realty LLC · FL License #BK3354351 · Equal Housing Opportunity · Full disclaimer · DMCA