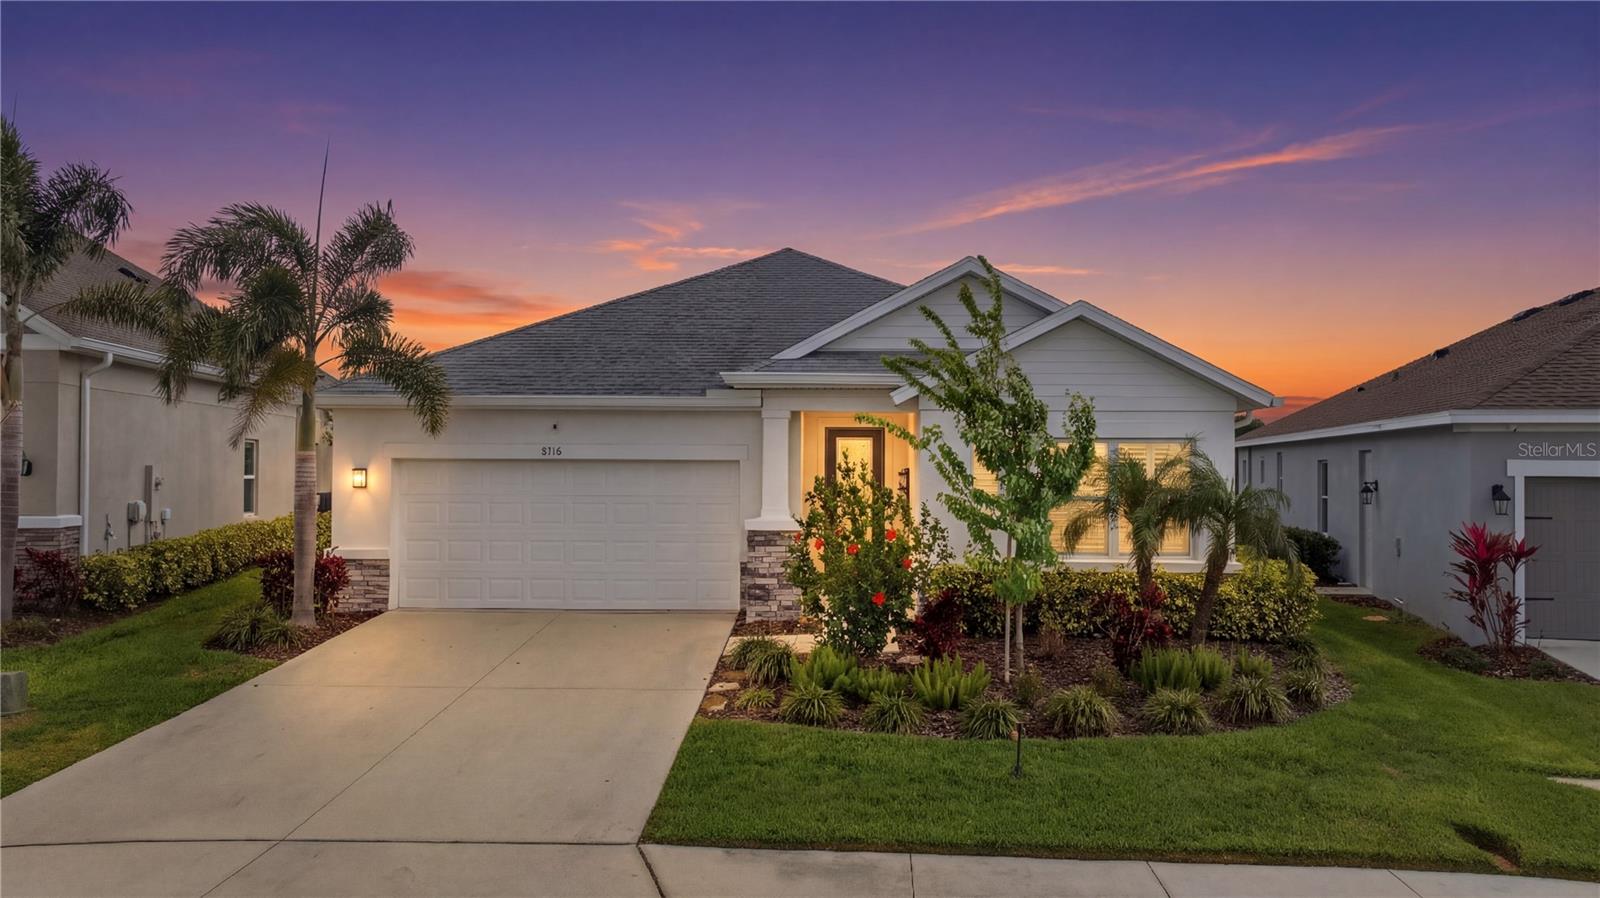
$520,000
8518 Arrow Creek Drive
Parrish, FL 34219
Property type
Year built
Lot size
Price / sq ft
HOA dues
Days on market
Garage spaces
Flood zone
About this home
One or more photo(s) has been virtually staged. Located in the highly desirable Riverfield section of North River Ranch community, this beautifully designed 4-bedroom, 3-bathroom home WITH OFFICE offers over 2,400 square feet of upgraded David Weekley living space! Sellers added over $50,000 in post-close upgrades! From the moment you step inside, you'll appreciate the high-end design choices including tray ceilings, luxury vinyl flooring, accent walls, plantation shutters, and more! The open-concept layout seamlessly blends comfort and functionality—perfect for both everyday living and entertaining. The spacious kitchen serves as the heart of the home, featuring modern cabinetry, ample counter space, and a large solid surface island that overlooks the expansive living and dining areas. Large windows fill the home with natural light, creating a warm and inviting atmosphere while both the AIR and Aquasana WATER FILTRATION systems, natural landscaping, and transferrable AC warranty provide peace of mind for ongoing health. The split-bedroom floor plan is designed for privacy for the primary suite, which features a generous walk-in closet with additional built-ins, inset wall safe, and oversized ensuite bath. A SECOND ENSUITE bedroom adds additional flexibility for multi-gen living and Florida-bound guests! Two additional bedrooms provide ample individual space and INCLUDED MURPHY BED! Just move right in! Need even more space? A dedicated office with French doors provides an easy separation from home to work life and the third tandem garage bay is perfect for a home gym, golf cart, or seasonal storage. Step outside to enjoy the fenced-in backyard with space for outdoor living, grilling, or relaxing under the Florida sun on this desirable pond lot only steps from one of the THREE included pools in North River Ranch. Golf cart to Parrish Community Park and High School, the new upcoming SCF building, and shops and restaurants at Marketwalk! Plus, fitness center, water slides, clubhouses, pools, dog park, and free family events are all included in the low HOA and CDD fees in North River Ranch! Why wait to build? Get ready to be settled in your new home to start the summer!
Estimated monthly payment
Estimate only. Taxes use the listing's reported amount where available; insurance is a Florida-average estimate. Your actual payment will vary — run a full calculation or talk to a lender.
Price & listing history78 days on market
- Status: ActiveMar 12, 2026
- Listed$559,000Mar 12, 2026
- Price reduced$520,000
Virtual Tour
Facts & features
- Property type
- Residential
- Sub type
- Single Family Residence
- Status
- Active
- Days on market
- 78
- Subdivision
- Morgans Glen Ph Ia, Ib, Ic, Iia & Iib
- County
- Manatee
- Year built
- 2021
- Living area
- 2,420 sq ft
- Price/sq ft
- $215
- Building area
- 3,264 sq ft (Public Records)
- Lot size
- 7,662 sq ft
- Lot category
- 0 to less than 1/4
- Flood zone
- X (12081C0183F)
- Garage
- 3 spaces
- Annual taxes
- $6,812 (2025)
- Parcel #
- 403605309
- Zoning
- NA
- MLS #
- A4685712
Interior Details
- Bedrooms
- 4
- Full bathrooms
- 3
- Flooring
- Luxury Vinyl, Tile
- Appliances
- Cooktop, Dishwasher, Disposal, Dryer, Microwave, Range, Refrigerator, Washer, Water Filtration System
- Interior features
- Ceiling Fans(s), Crown Molding, Eat-in Kitchen, In Wall Pest System, Kitchen/Family Room Combo, Open Floorplan, Pest Guard System, Primary Bedroom Main Floor, Smart Home, Solid Surface Counters, Split Bedroom, Tray Ceiling(s), Walk-In Closet(s), Window Treatments
- Laundry
- Laundry Room
- Stories / Levels
- One
- Direction faces
- Northwest
- In-law suite
- Yes
Heating & Cooling
- Heating
- Central
- Cooling
- Central Air
Parking
- Garage spaces
- 3
- Attached garage
- Yes
HOA & Financial
- HOA fee
- $121 / Annually
- Monthly HOA
- $10/mo
- Total monthly fees
- $10/mo
- Total annual fees
- $121
- HOA name
- Michelle Beedie
- CDD
- Yes
- Homestead exemption
- Yes
- Min lease term
- 3 Months
- Listing terms
- Cash, Conventional, FHA, VA Loan
- Ownership
- Fee Simple
- Available for lease
- Yes
- Lease restrictions
- Yes
- Additional lease restrictions
- Contact HOA for current lease restrictions.
- Approval process
- Contact HOA for application and approval.
Exterior & Construction
- Exterior features
- Hurricane Shutters
- Construction materials
- Stucco
- Roof
- Shingle
- Foundation
- Block
- Road surface
- Asphalt
Utilities
- Sewer
- Public Sewer
- Water source
- Canal/Lake For Irrigation
- Utilities
- BB/HS Internet Available, Public
Community
- Pets allowed
- Yes
Schools
Letter grades: Florida DOE 2024–25 school grades (Orange, Seminole, Lake, Osceola, Brevard). Assigned schools from the listing agent — verify enrollment with the district.
Room Details
| Room | Level | Dimensions |
|---|---|---|
| Primary Bedroom | First | 16x14 |
| Bedroom 2 | First | 14x11.5 |
| Bedroom 3 | First | 11x10 |
| Bedroom 4 | First | 11x10 |
| Kitchen | First | 15x13 |
| Living Room | First | 15x13 |
| Dining Room | First | 15x10 |
| Office | First | 12.5x10.5 |
Listing Details
- Listing date
- 2026-03-12
- On market date
- 2026-03-12
- Original list price
- $559,000
- Occupant type
- Owner
- MLS area
- 34219 - Parrish
- Listing AOR
- Sarasota - Manatee
- Status changed
- 2026-03-12
- Tax legal description
- LOT 86 PH IA, MORGANS GLEN PH IA, IB, IC, IIA & IIB PI#4036.0530/9
Flood risk
Minimal-risk area outside the mapped floodplain. Flood insurance is optional and typically low-cost.
Source: FEMA flood zone reported on the listing. Confirm current designation at FEMA Flood Map Service Center.
Location
Directions
From I-75, take exit 229, Moccasin Wallow, east. In approximately 4 miles, turn right onto Fort Hamer, left onto Arrow Creek. House is one block down on the right.
More homes like this
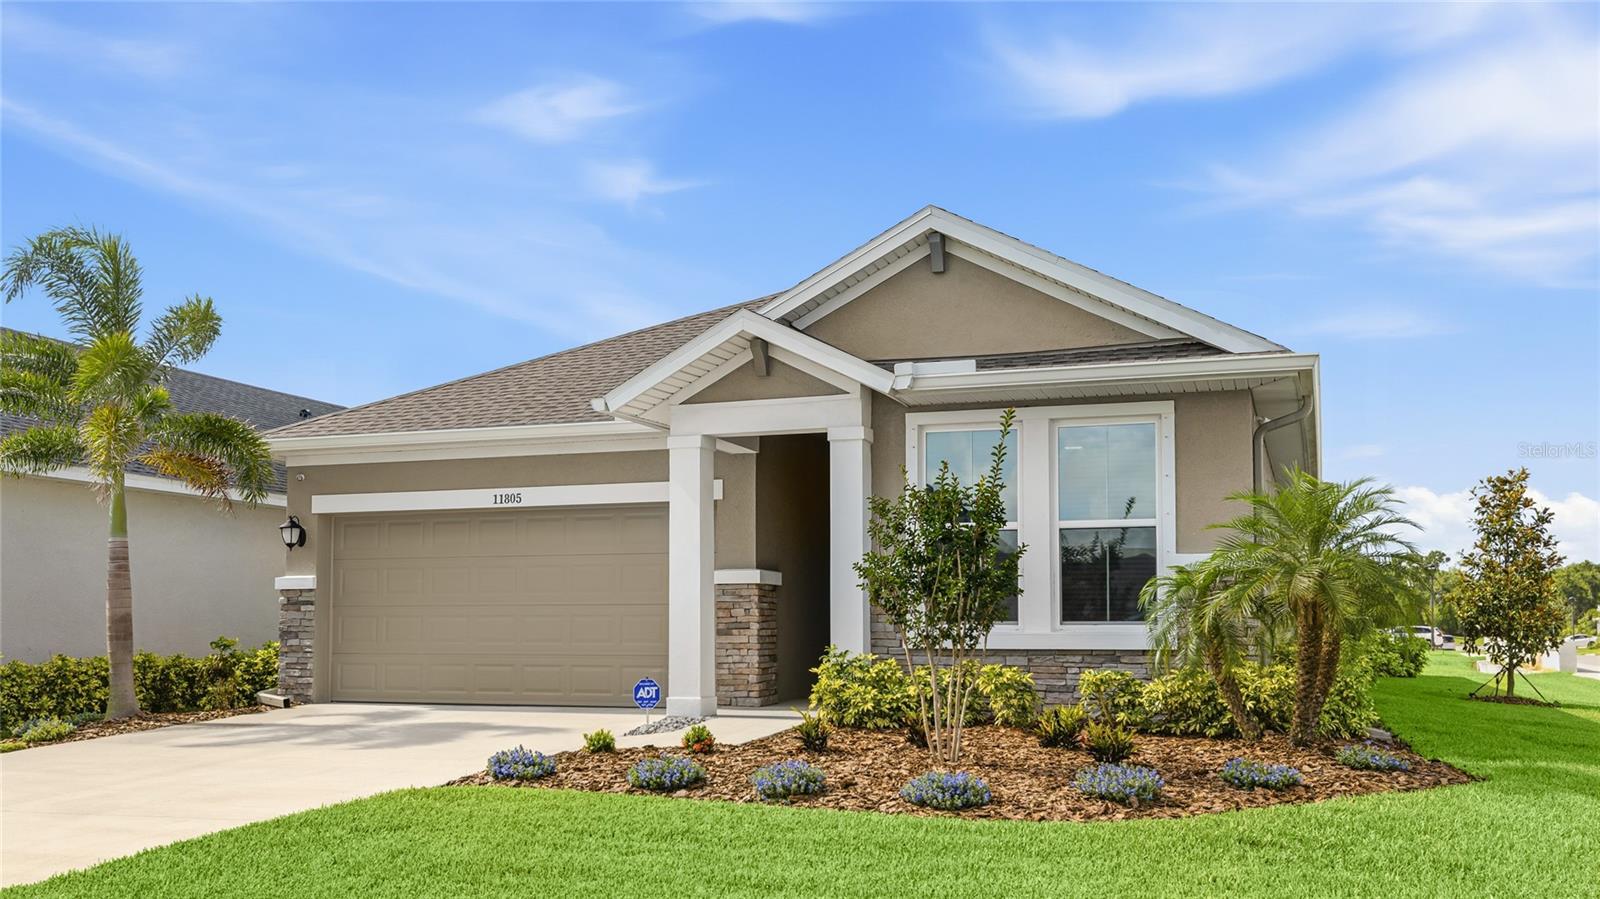
$425,000
11805 Catawba Cv
Parrish, FL 34219
3 bd · 2 ba · 1,953 sqft
Morgans Glen Ph Ia, Ib, Ic, Iia & Iib
MLS# A4694933
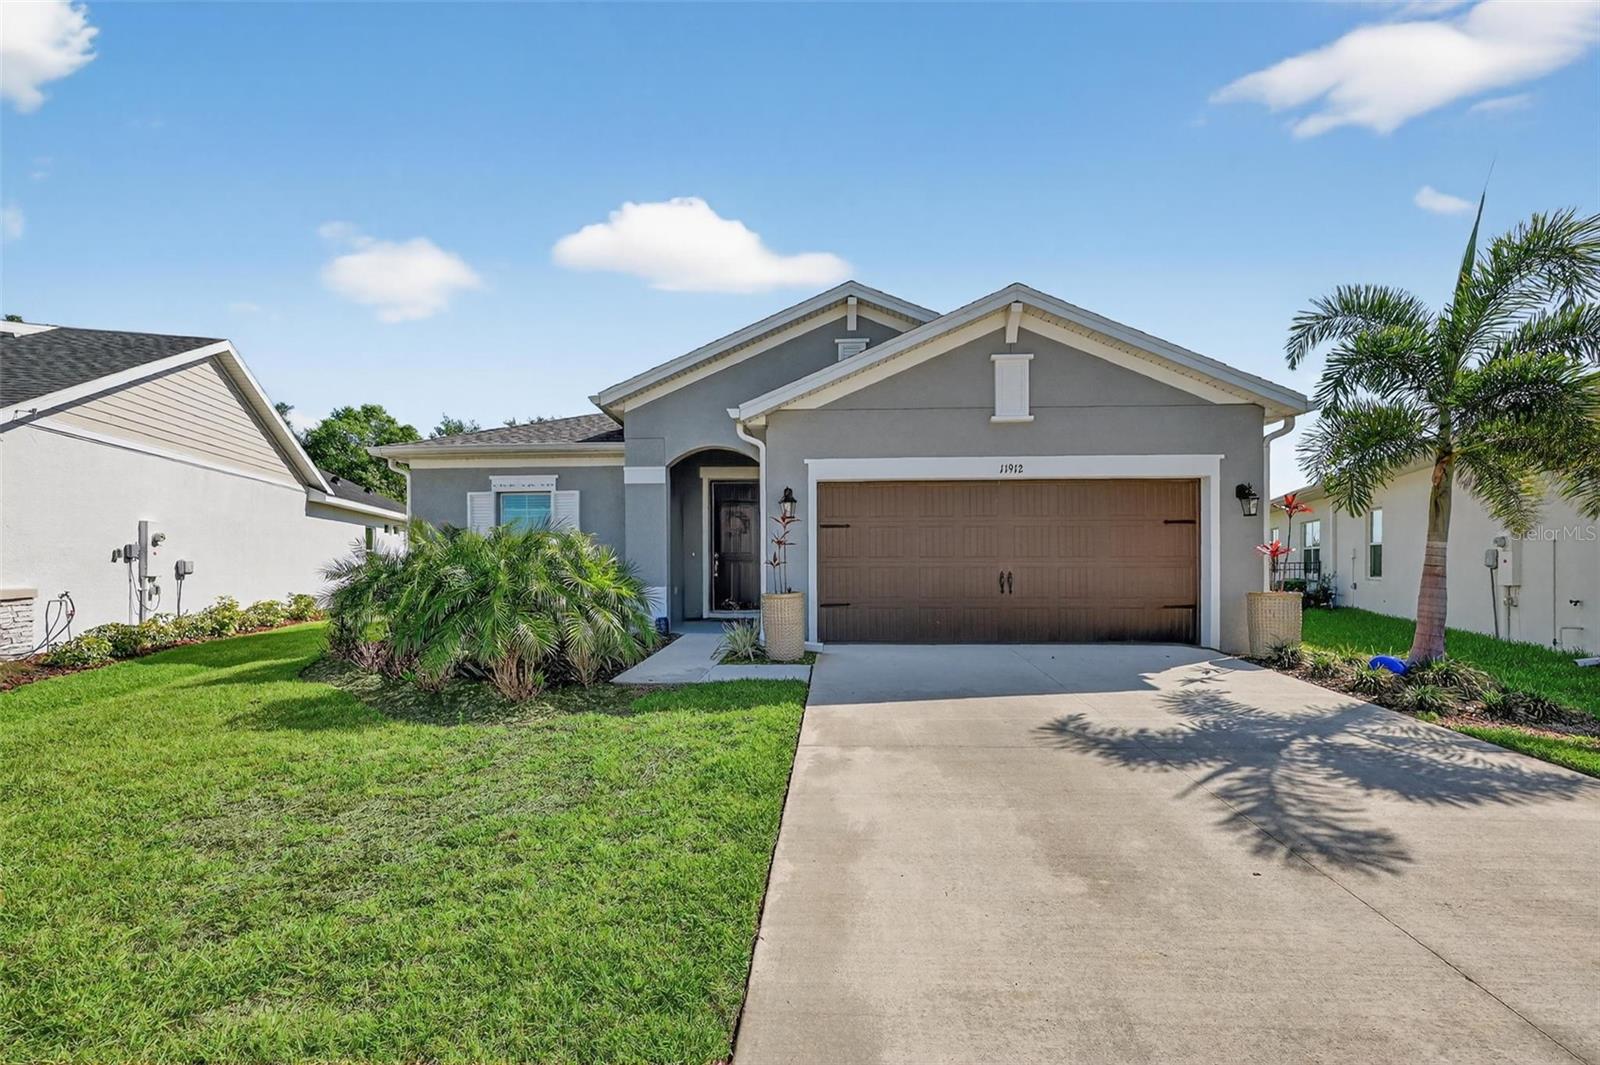
$535,000
11912 Richmond Trl
Parrish, FL 34219
4 bd · 3 ba · 2,500 sqft
Morgans Glen Ph Ia, Ib, Ic, Iia & Iib
MLS# A4688448

$539,900
11869 Richmond Trl
Parrish, FL 34219
4 bd · 3 ba · 2,500 sqft
Morgans Glen Ph Ia, Ib, Ic, Iia & Iib
MLS# A4649144
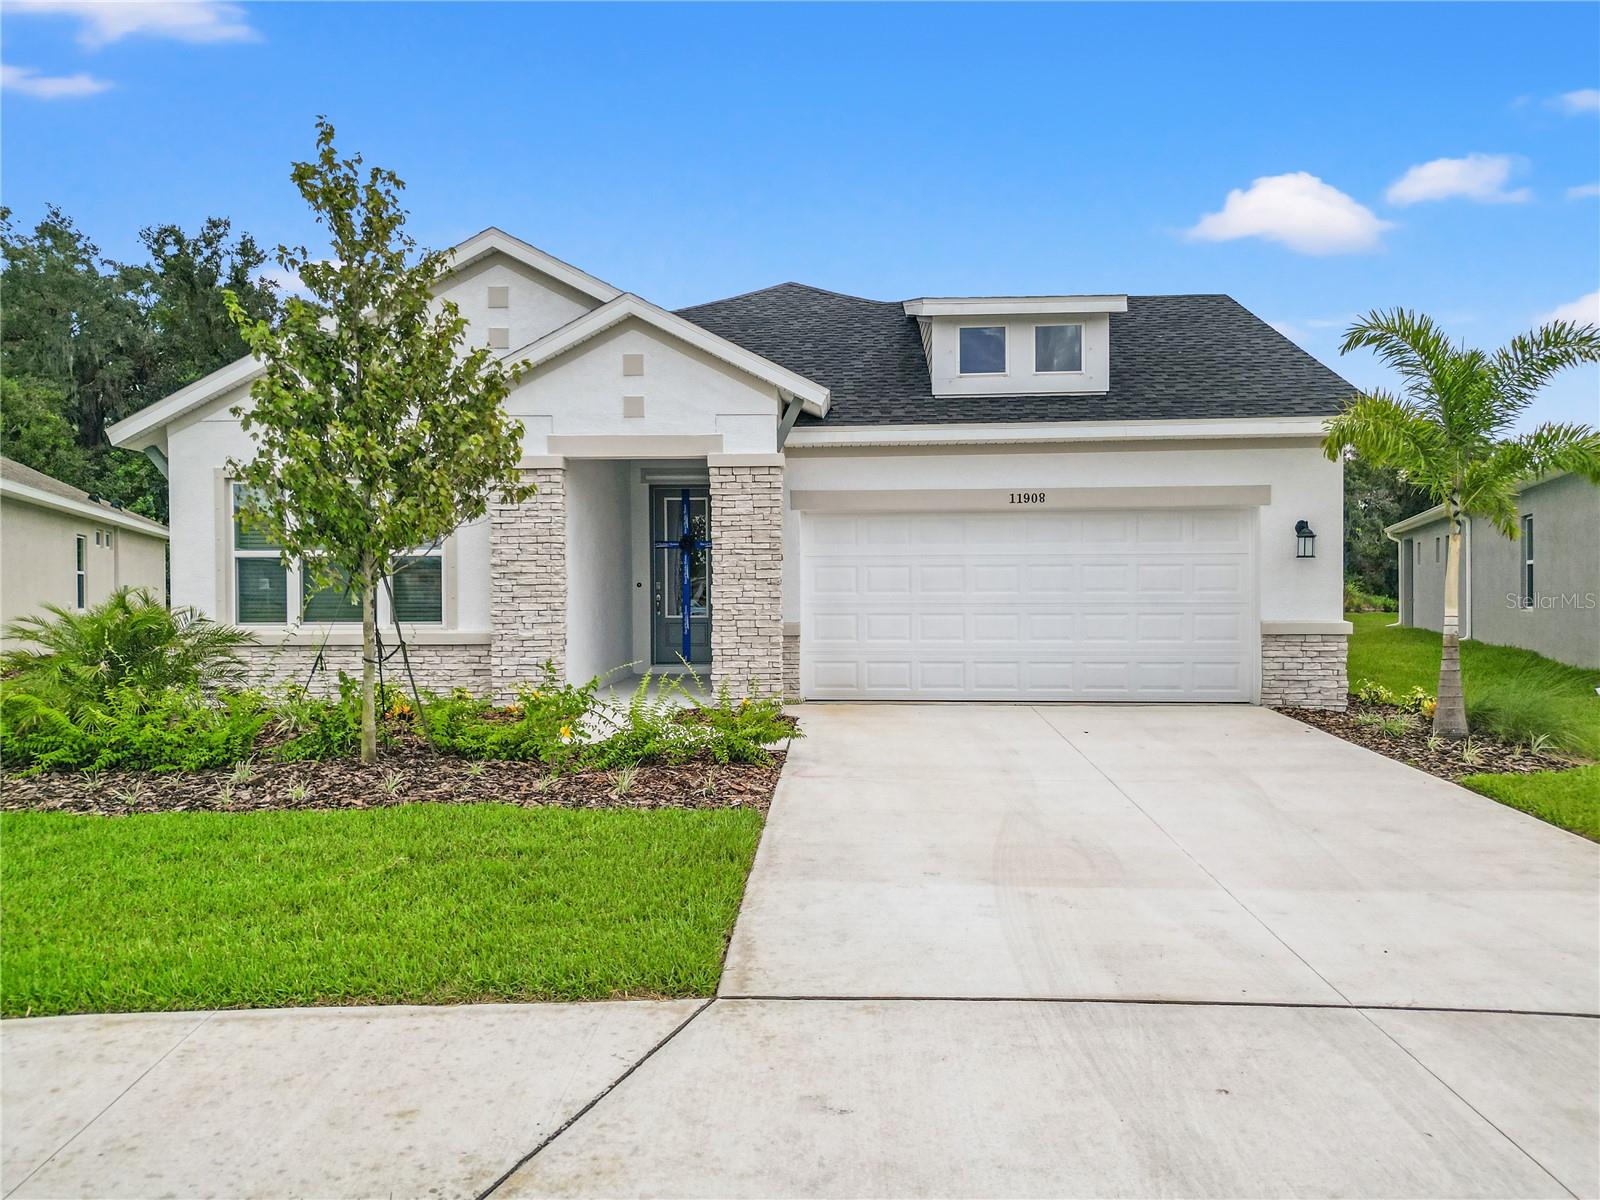
$590,000
11908 Richmond Trl
Parrish, FL 34219
4 bd · 3 ba · 2,419 sqft
Morgans Glen Ph Ia, Ib, Ic, Iia & Iib
MLS# TB8484535

Listings courtesy of Stellar MLS as distributed by MLS GRID
IDX information is provided exclusively for consumers’ personal, non-commercial use and may not be used for any purpose other than to identify prospective properties consumers may be interested in purchasing.
Based on information submitted to the MLS GRID as of May 29, 2026 at 2:26 PM ET. All data is obtained from various sources and may not have been verified by broker or MLS GRID. Supplied Open House Information is subject to change without notice. All information should be independently reviewed and verified for accuracy. Properties may or may not be listed by the office/agent presenting the information.
Ryan Solberg, Broker · MaxLife Realty LLC · FL License #BK3354351 · Equal Housing Opportunity · Full disclaimer · DMCA