

$539,900
11869 Richmond TrailParrish, FL 34219
Listing updated: October 22, 2026 at 7:20 PM ET
Listing courtesy of Compass Florida Llc · Heidi Gibson · MLS #A4649144 · Active · 727-339-7902Property type
Year built
Lot size
Price / sq ft
HOA dues
Days on market
Garage spaces
Flood zone
About this home
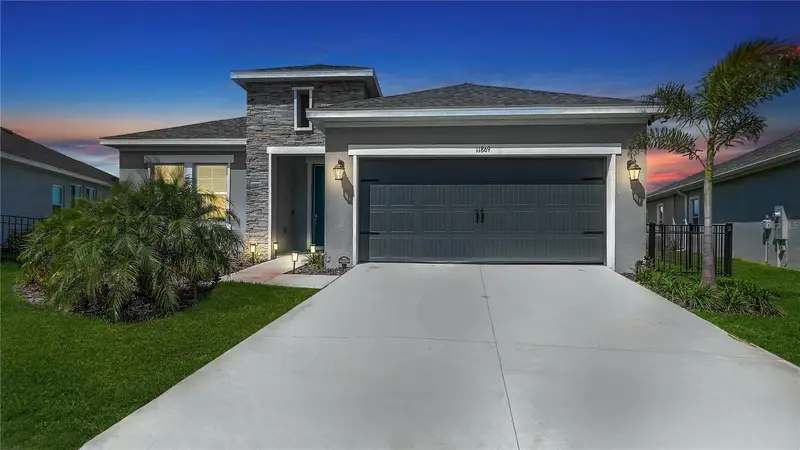
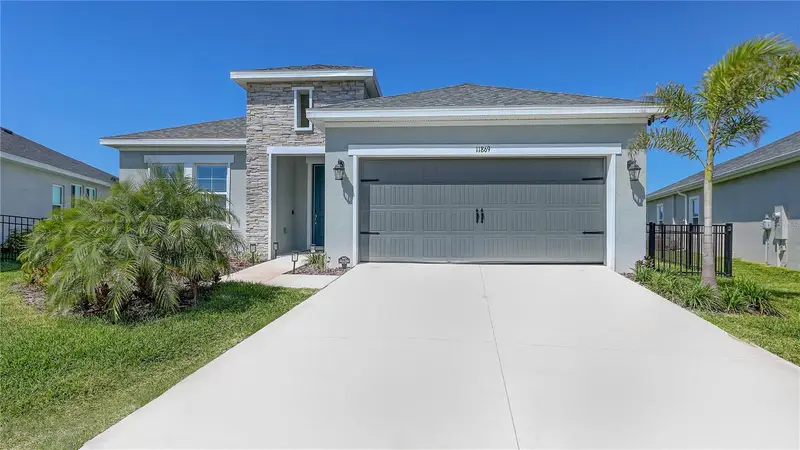
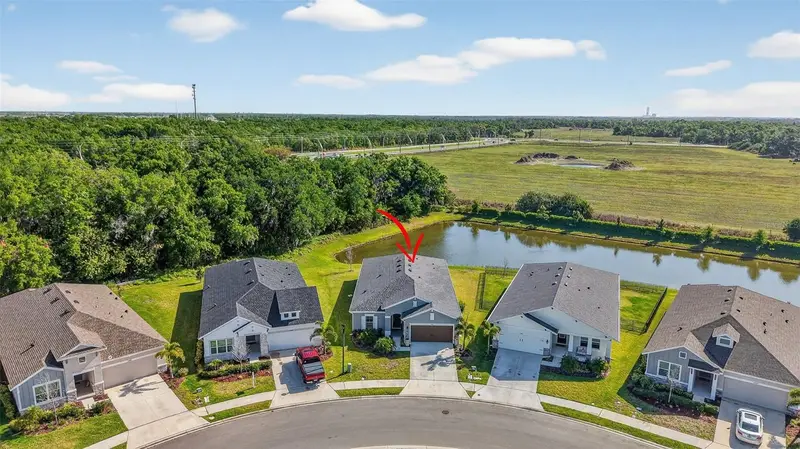
Luxury Lakeside Living Without the Wait at 11869 Richmond Trail built by Cardel Homes in North River Ranch! Why wait for new construction when you can move right into this impeccably upgraded home in the heart of North River Ranch—one of the most sought-after master-planned communities in Parrish, Florida. Nestled on a tranquil waterfront lot, this residence blends refined design with everyday comfort, offering the lifestyle you’ve been dreaming of. From the moment you arrive, you'll be captivated by the elegant stone-accented exterior, manicured tropical landscaping, and a charming covered entryway. Once inside you will experience the beauty of soaring ceilings, contemporary finishes, and light-filled living spaces. The open-concept layout flows effortlessly into a designer kitchen outfitted with stunning quartz countertops, a spacious island with a deep stainless sink, custom cabinetry, sleek gold hardware, and top-of-the-line stainless steel appliances—a true chef’s dream. Enjoy morning coffee or sunset cocktails on your covered lanai, overlooking peaceful water views and a fully fenced oversized backyard, with an abundance of space to add a pool or your personal outdoor paradise. The spacious primary suite is a serene retreat featuring plush carpeting, a spa-like bathroom with dual vanities, a large walk-in shower, and generous and built in customized closet space. Three additional bedrooms with customized closets and TWO bonus flex rooms provide endless options for a home office, playroom, or media space. The laundry room customized by the owners with the abundance of luxury cabinets and organization are sure to fulfill all of your laundry room goals. With a freshly painted interior and custom board and batten added to the bathrooms, you are sure to love all of the owner's upgrades making this home unique and cozy! Every inch of this home has been thoughtfully curated, from designer lighting fixtures and upgraded flooring to smart home features and custom window treatments. Best of all, it’s completely move-in ready—no waiting, no hassle, just bring your suitcase and start enjoying the good life. Located in North River Ranch, residents enjoy an array of resort-style amenities including multiple community pools, a state-of-the-art fitness center, miles of scenic walking and biking trails, clubhouses, playgrounds, and frequent social events. Plus, you're just minutes from new schools, dining, shopping, I-75, and the new Parrish Community Park. This is more than just a home—it’s a lifestyle upgrade. Don’t miss your opportunity to make 11869 Richmond Trail yours today.
Estimated monthly payment
Estimate only. Taxes use the listing's reported amount where available; insurance is a Florida-average estimate. Your actual payment will vary — run a full calculation or talk to a lender.
Price & listing history384 days on market
- Status: ActiveFeb 11, 2026
- Listed$590,000Apr 25, 2025
- Price reduced$539,900
Facts & features
- Property type
- Residential
- Sub type
- Single Family Residence
- Status
- Active
- Days on market
- 384
- Subdivision
- Morgans Glen Ph Ia, Ib, Ic, Iia & Iib
- County
- Manatee
- Year built
- 2024
- Living area
- 2,500 sq ft
- Price/sq ft
- $216
- Building area
- 3,112 sq ft (Public Records)
- Lot size
- 8,442 sq ft
- Lot category
- 0 to less than 1/4
- Flood zone
- X (12081C0183F)
- Garage
- 2 spaces
- Annual taxes
- $5,294 (2025)
- Parcel #
- 403606459
- Zoning
- RES
- MLS #
- A4649144
Ask about this home
Have a question? Ask the broker directly.
Ryan Solberg answers personally — no call center, no spam. Your question goes straight to him.
Interior Details
- Bedrooms
- 4
- Full bathrooms
- 3
- Flooring
- Carpet, Tile
- Appliances
- Cooktop, Dishwasher, Disposal, Dryer, Microwave, Range Hood, Refrigerator, Washer
- Interior features
- Built-in Features, Ceiling Fans(s), Living Room/Dining Room Combo, Primary Bedroom Main Floor, Solid Surface Counters, Split Bedroom, Walk-In Closet(s)
- Laundry
- Laundry Room
- Stories / Levels
- One
- Direction faces
- Northeast
Heating & Cooling
- Heating
- Electric
- Cooling
- Central Air
Parking
- Garage spaces
- 2
- Attached garage
- Yes
- Parking features
- Driveway, Garage Door Opener
HOA & Financial
- HOA fee
- $111 / Annually
- Monthly HOA
- $9/mo
- Total monthly fees
- $9/mo
- Total annual fees
- $111
- HOA name
- Katelyn Keim - Castle Group
- CDD
- Yes
- Homestead exemption
- Yes
- Min lease term
- 8-12 Months
- Listing terms
- Cash, Conventional, FHA, VA Loan
- Ownership
- Fee Simple
- Available for lease
- Yes
- Lease restrictions
- Yes
- Additional lease restrictions
- Confirm with HOA
- Approval process
- Confirm with HOA
Exterior & Construction
- Exterior features
- Hurricane Shutters, Lighting
- Construction materials
- Block, Stone, Stucco
- Roof
- Shingle
- Foundation
- Slab
- Waterfront
- Yes
- Water view
- Yes
- Road surface
- Paved
Utilities
- Sewer
- Public Sewer
- Water source
- Public
- Utilities
- Cable Connected, Electricity Connected, Water Connected
Community
- Pets allowed
- Breed Restrictions, Cats OK, Dogs OK
Room Details
| Room | Level | Dimensions |
|---|---|---|
| Primary Bedroom | ||
| Kitchen | ||
| Living Room |
Listing Details
- Listing date
- 2025-04-25
- On market date
- 2025-04-25
- Original list price
- $590,000
- Occupant type
- Owner
- MLS area
- 34219 - Parrish
- Listing AOR
- Suncoast Tampa
- Status changed
- 2026-02-11
- Tax legal description
- LOT 109 PH IC, MORGANS GLEN PH IA, IB, IC, IIA & IIB PI#4036.0645/9
Flood risk
Minimal-risk area outside the mapped floodplain. Flood insurance is optional and typically low-cost.
Source: FEMA flood zone reported on the listing. Confirm current designation at FEMA Flood Map Service Center.
Location
Directions
From Mocassin Wallow turn onto fort hamer turn left into Riverfield of NRR then first left follow to address
More homes like this
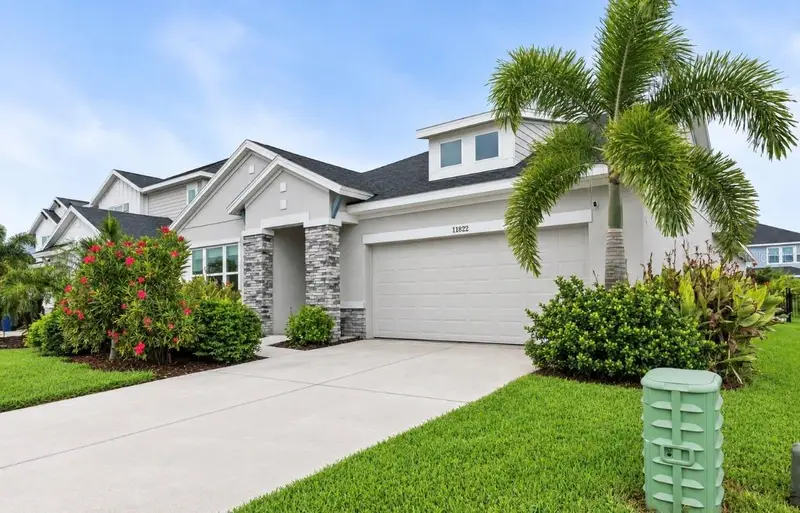
$514,999
11822 Chevelon Ln
Parrish, FL 34219
4 bd · 3 ba · 2,417 sqft
Morgans Glen Ph Ia, Ib, Ic, Iia & Iib
MLS ID #TB8543756, RE/MAX BAYSIDE REALTY LLC.
Listing provided by Stellar MLS
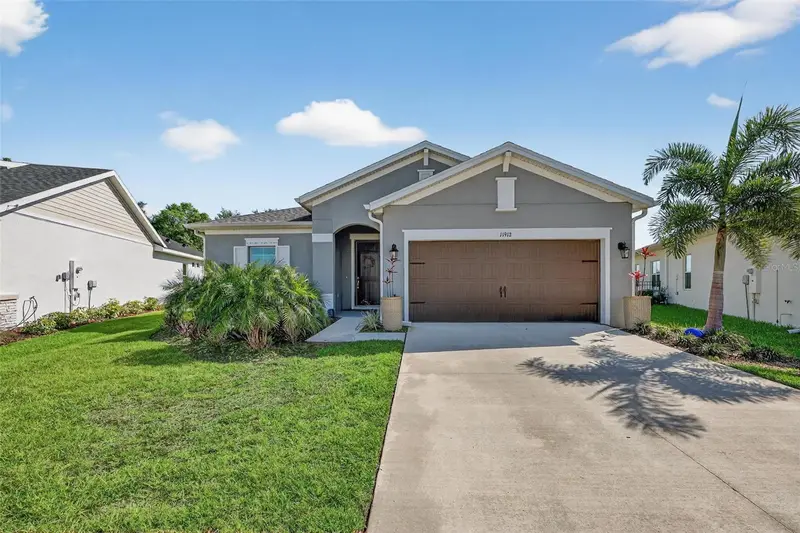
$520,000
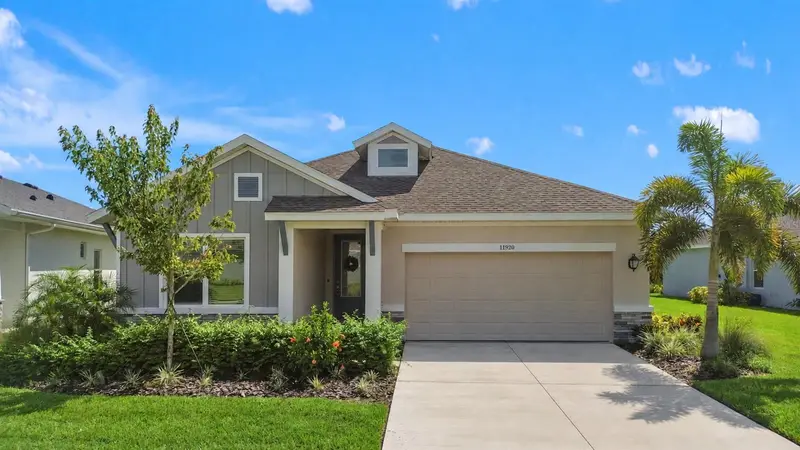
11912 Richmond Trl
Parrish, FL 34219
4 bd · 3 ba · 2,500 sqft
Morgans Glen Ph Ia, Ib, Ic, Iia & Iib
MLS ID #A4688448, COLDWELL BANKER REALTY.
Listing provided by Stellar MLS
$543,800
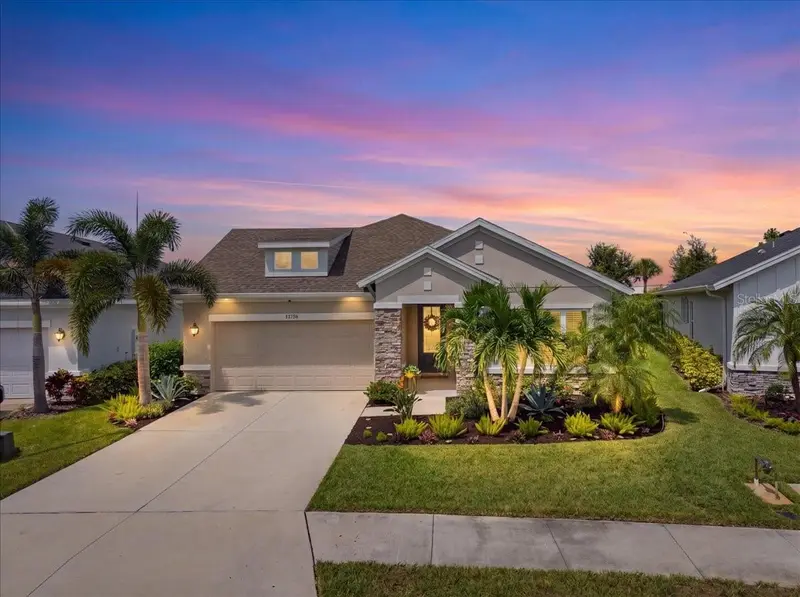
11920 Richmond Trl
Parrish, FL 34219
4 bd · 3 ba · 2,419 sqft
Morgans Glen Ph Ia, Ib, Ic, Iia & Iib
MLS ID #TB8546460, POWER REAL ESTATE GROUP LLC.
Listing provided by Stellar MLS
$615,000
11756 Richmond Trl
Parrish, FL 34219
4 bd · 3 ba · 2,417 sqft
Morgans Glen Ph Ia, Ib, Ic, Iia & Iib
MLS ID #TB8542143, SMITH & ASSOCIATES REAL ESTATE.
Listing provided by Stellar MLS

Listings courtesy of Stellar MLS as distributed by MLS GRID
IDX information is provided exclusively for consumers’ personal, non-commercial use and may not be used for any purpose other than to identify prospective properties consumers may be interested in purchasing.
Based on information submitted to the MLS GRID as of October 22, 2026 at 7:20 PM ET. All data is obtained from various sources and may not have been verified by broker or MLS GRID. Supplied Open House Information is subject to change without notice. All information should be independently reviewed and verified for accuracy. Properties may or may not be listed by the office/agent presenting the information.
All or a portion of the multiple listing information is provided by Stellar MLS, from a copyrighted compilation of listings. The compilation of listings and each individual listing are © 2026 Stellar MLS. All rights reserved.
Ryan Solberg, Broker · MaxLife Realty LLC · FL License #BK3354351 · Equal Housing Opportunity · Full disclaimer · DMCA