$459,999
5251 Meredrew Lane
St Cloud, FL 34771
Property type
Year built
Lot size
Price / sq ft
HOA dues
Days on market
Garage spaces
Flood zone
About this home
Welcome to this beautifully designed 4-bedroom, 3-bathroom home located in the highly desirable Silver Springs community of St. Cloud. Built in 2022 by Meritage Homes, this modern residence offers approximately 2,634 square feet of living space with thoughtful design, energy efficiency, and comfort in mind. The home features a spacious open-concept layout, where the gourmet kitchen flows seamlessly into the dining area and great room—perfect for entertaining and everyday living. A versatile flex space on the first floor provides endless possibilities, ideal for a home office, playroom, or guest room. Upstairs, the luxurious primary suite serves as a private retreat, complete with an oversized walk-in closet and ample space to unwind. Additional bedrooms are generously sized, offering comfort and flexibility for family or guests. Built with advanced energy-efficient features, this home delivers a healthier indoor environment while helping reduce utility costs. Located just minutes from Lake Nona and Medical City, the property provides convenient access to major employment centers, shopping, dining, and everyday essentials. Residents of Silver Springs also enjoy community amenities including a pool and family-friendly neighborhood features. This home is a perfect blend of modern design, convenience, and energy efficiency in one of St. Cloud’s fastest-growing areas.
Estimated monthly payment
Estimate only. Taxes use the listing's reported amount where available; insurance is a Florida-average estimate. Your actual payment will vary — run a full calculation or talk to a lender.
Price & listing history33 days on market
- Status: ActiveMar 10, 2026
- Listed$459,999Mar 10, 2026
- Price increased$459,999
Virtual Tour
Facts & features
- Property type
- Residential
- Sub type
- Single Family Residence
- Status
- Active
- Days on market
- 33
- Subdivision
- Silver Springs
- County
- Osceola
- Year built
- 2022
- Living area
- 2,634 sq ft
- Price/sq ft
- $175
- Building area
- 3,192 sq ft (Public Records)
- Lot size
- 6,000 sq ft
- Lot category
- 0 to less than 1/4
- Flood zone
- X
- Garage
- 2 spaces
- Annual taxes
- $6,272 (2025)
- Parcel #
- 29-25-31-5036-0001-2480
- Zoning
- RES
- MLS #
- O6389444
Interior Details
- Bedrooms
- 4
- Full bathrooms
- 3
- Flooring
- Carpet, Tile
- Appliances
- Convection Oven, Dishwasher, Dryer, Electric Water Heater, Microwave, Range, Refrigerator, Washer
- Interior features
- Kitchen/Family Room Combo, Walk-In Closet(s)
- Laundry
- Laundry Room
- Stories / Levels
- Two
- Direction faces
- South
Heating & Cooling
- Heating
- Electric
- Cooling
- Central Air
Parking
- Garage spaces
- 2
- Attached garage
- Yes
- Parking features
- Driveway, Garage Door Opener
HOA & Financial
- HOA fee
- $112 / Monthly
- Monthly HOA
- $112/mo
- Total monthly fees
- $112/mo
- Total annual fees
- $1,344
- HOA name
- Community Management Professionals
- CDD
- No
- Min lease term
- 7 Months
- Listing terms
- Cash, Conventional, FHA, VA Loan
- Ownership
- Fee Simple
- Available for lease
- Yes
- Lease restrictions
- No
- Additional lease restrictions
- Check with HOA for updates
Exterior & Construction
- Exterior features
- Sidewalk, Sliding Doors
- Construction materials
- Block, Cement Siding, Concrete, Stucco
- Roof
- Shingle
- Foundation
- Slab
- Road surface
- Asphalt
Utilities
- Sewer
- Public Sewer
- Water source
- Public
- Utilities
- Cable Available, Electricity Connected, Phone Available, Sewer Connected, Underground Utilities, Water Connected
Community
- Pets allowed
- Yes
Room Details
| Room | Level | Dimensions |
|---|---|---|
| Kitchen | First | 14x11 |
| Great Room | First | 14x18 |
| Primary Bedroom | Second | 16x14 |
| Bedroom 2 | Second | 14x10 |
| Bedroom 3 | Second | 14x10 |
| Bedroom 4 | First | 10x13 |
| Loft | Second | 16x12 |
Listing Details
- Listing date
- 2026-03-10
- On market date
- 2026-03-10
- Original list price
- $459,999
- Occupant type
- Vacant
- MLS area
- 34771 - St Cloud (Magnolia Square)
- Listing AOR
- Orlando Regional
- Status changed
- 2026-03-10
- Tax legal description
- SILVER SPRINGS PB 30 PGS 90-96 LOT 248
Flood risk
Minimal-risk area outside the mapped floodplain. Flood insurance is optional and typically low-cost.
Source: FEMA flood zone reported on the listing. Confirm current designation at FEMA Flood Map Service Center.
Location
Directions
FL-417 Toll N, exit 22 for County Rd 15/Narcoossee Rd to Jones Rd, S Zuni Rd to Meredrew Ln
More homes like this
$220,000
1540 Se 187th Ave
Silver Springs, FL 34488
3 bd · 2 ba · 1,244 sqft
Silver Springs
MLS# V4945997
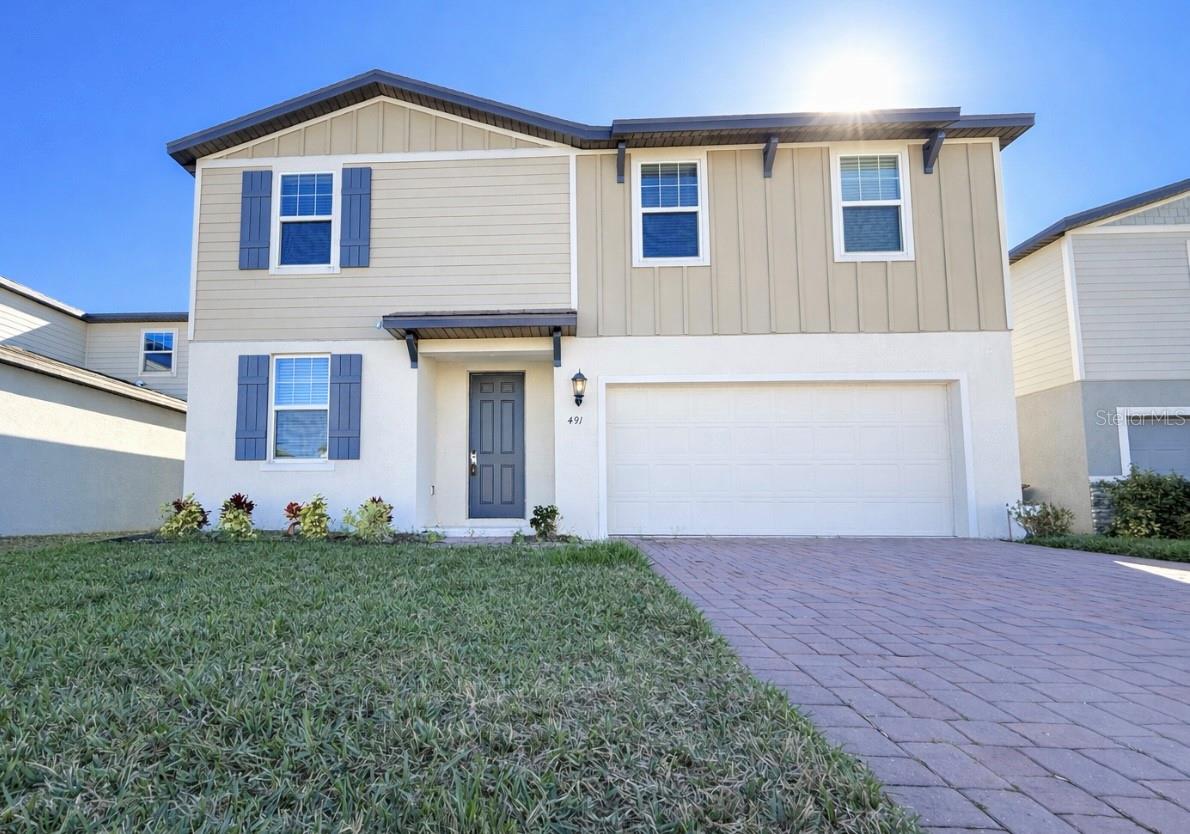
$424,995
491 Whistling Duck Trl
St Cloud, FL 34771
4 bd · 3 ba · 2,328 sqft
Silver Springs
MLS# O6313749
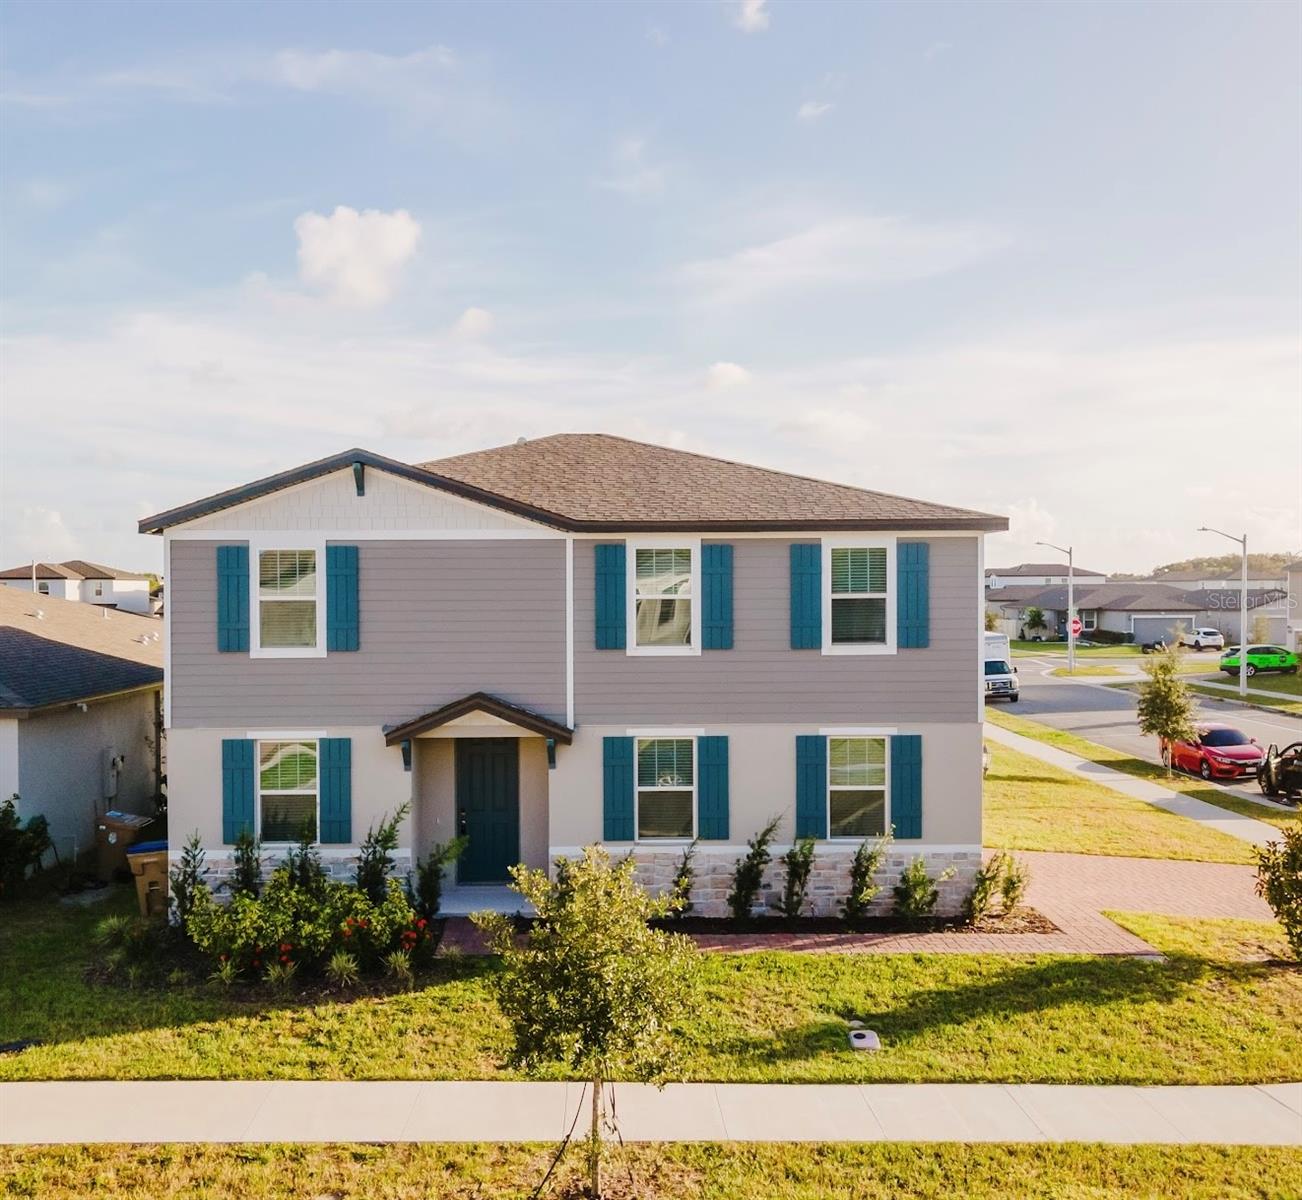
$479,000
5252 Sanders Oak Trail
St Cloud, FL 34771
4 bd · 3 ba · 2,328 sqft
Silver Springs
MLS# O6398036
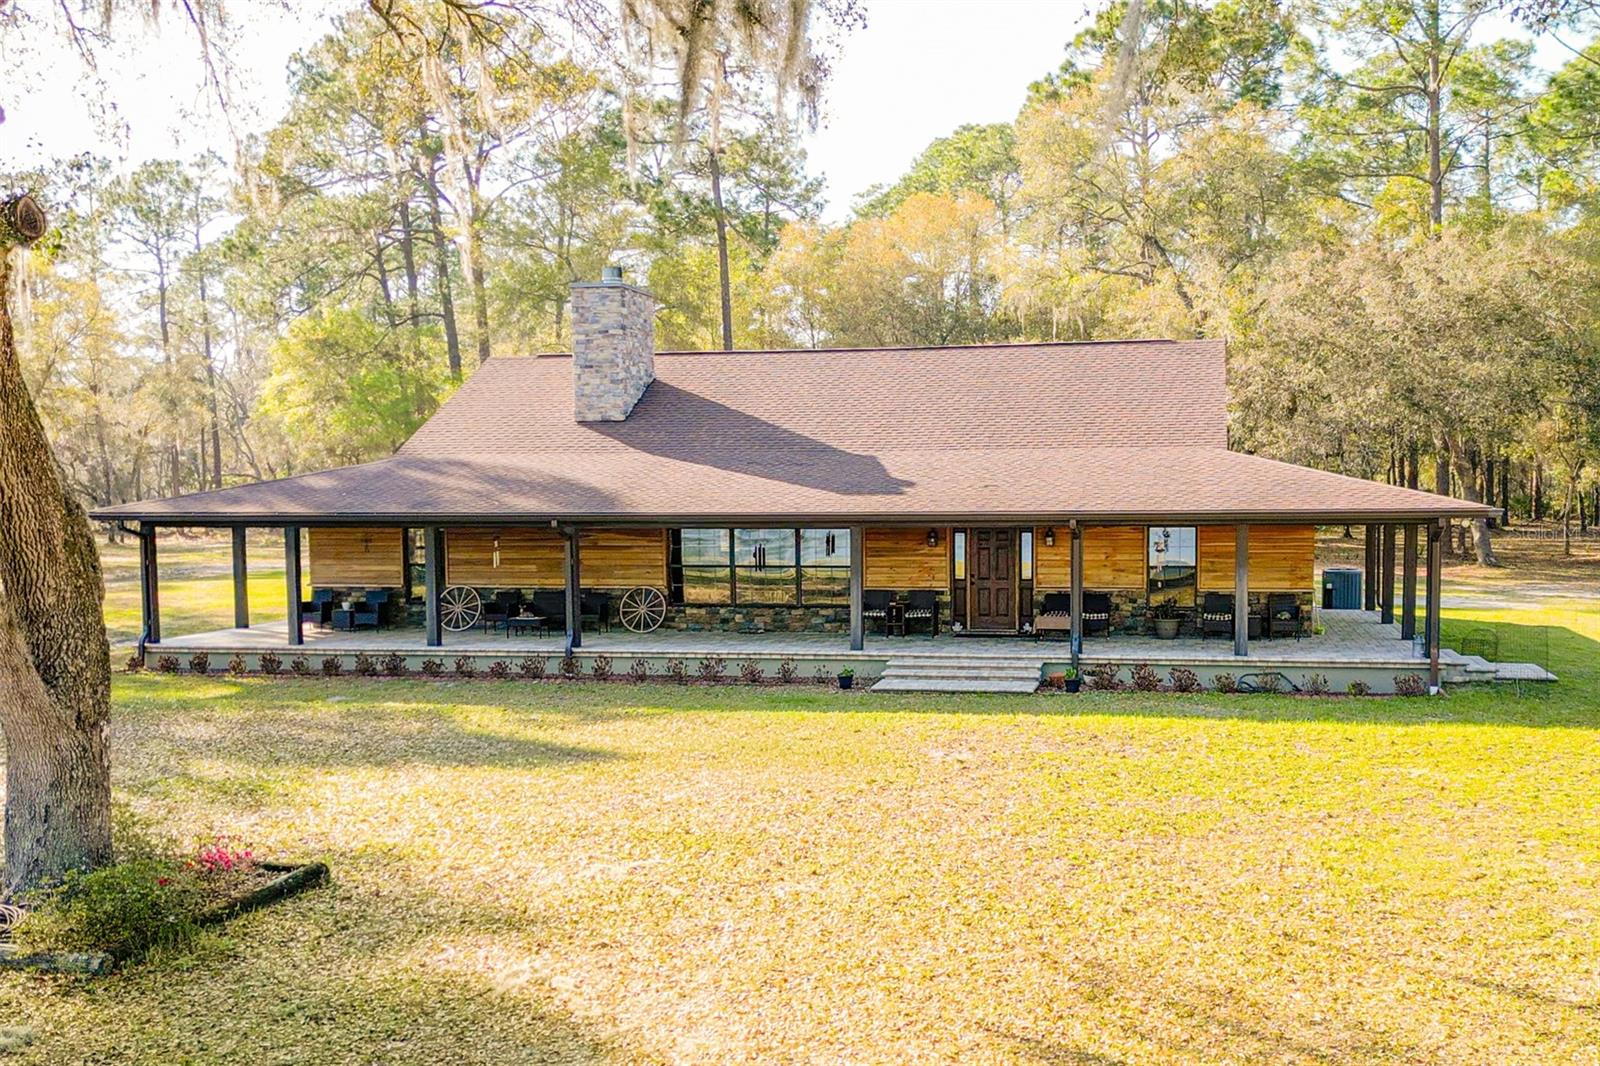
$1,150,000
8600 Ne 147th Avenue Rd
Silver Springs, FL 34488
9.78 acres
Silver Springs
MLS# O6405611

Listings courtesy of Stellar MLS as distributed by MLS GRID
IDX information is provided exclusively for consumers’ personal, non-commercial use and may not be used for any purpose other than to identify prospective properties consumers may be interested in purchasing.
Based on information submitted to the MLS GRID as of April 12, 2026 at 5:06 PM ET. All data is obtained from various sources and may not have been verified by broker or MLS GRID. Supplied Open House Information is subject to change without notice. All information should be independently reviewed and verified for accuracy. Properties may or may not be listed by the office/agent presenting the information.
Ryan Solberg, Broker · MaxLife Realty LLC · FL License #BK3354351 · Equal Housing Opportunity · Full disclaimer · DMCA