
$459,000
5252 Sanders Oak TrailSt Cloud, FL 34771
Listing updated: October 8, 2026 at 5:17 PM ET
Listing courtesy of Wra Business & Real Estate · Raquel Saunders · MLS #O6398036 · Active · 407-512-1008Property type
Year built
Lot size
Price / sq ft
HOA dues
Days on market
Garage spaces
Flood zone
About this home
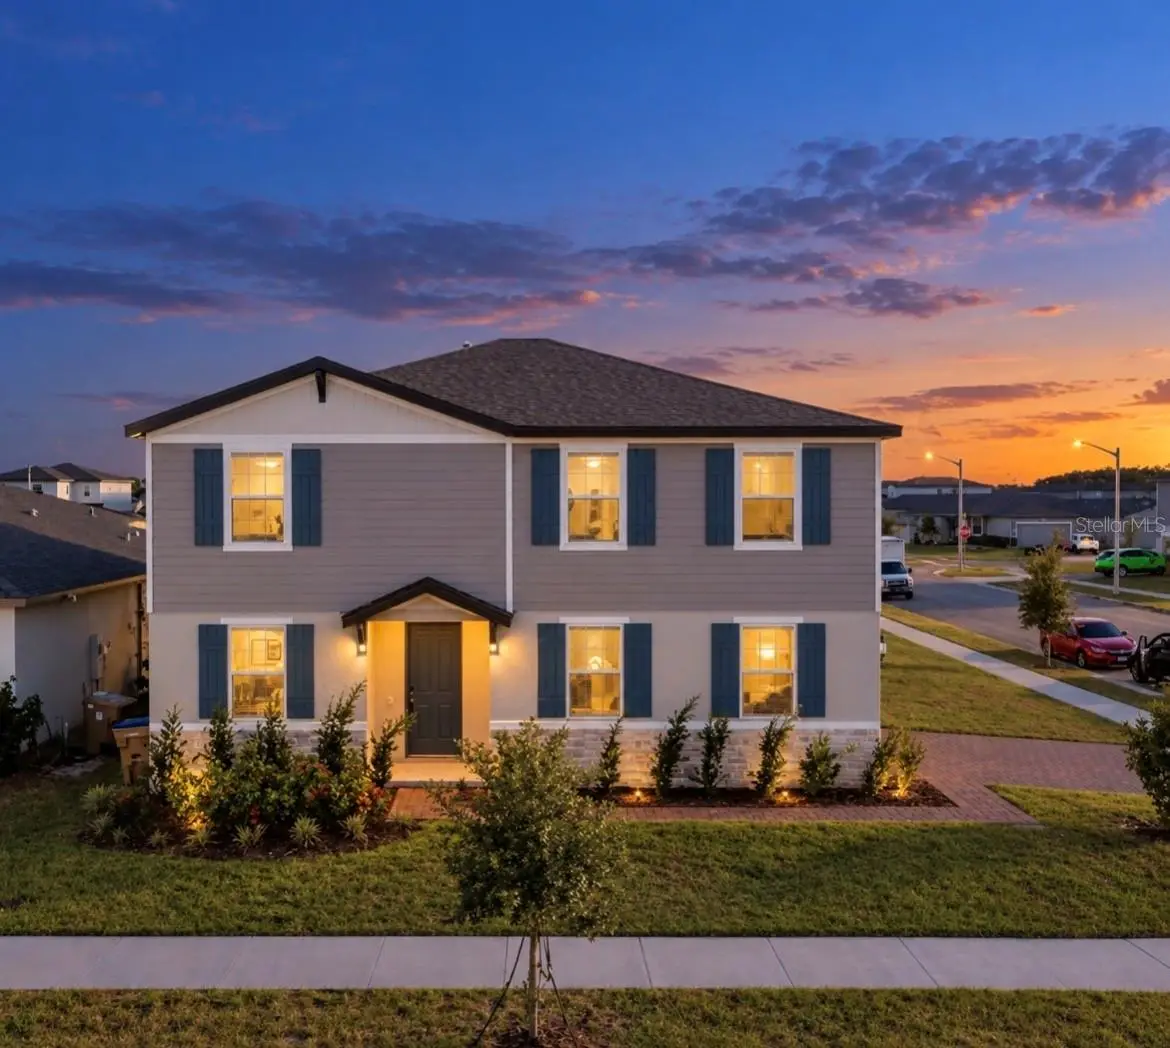
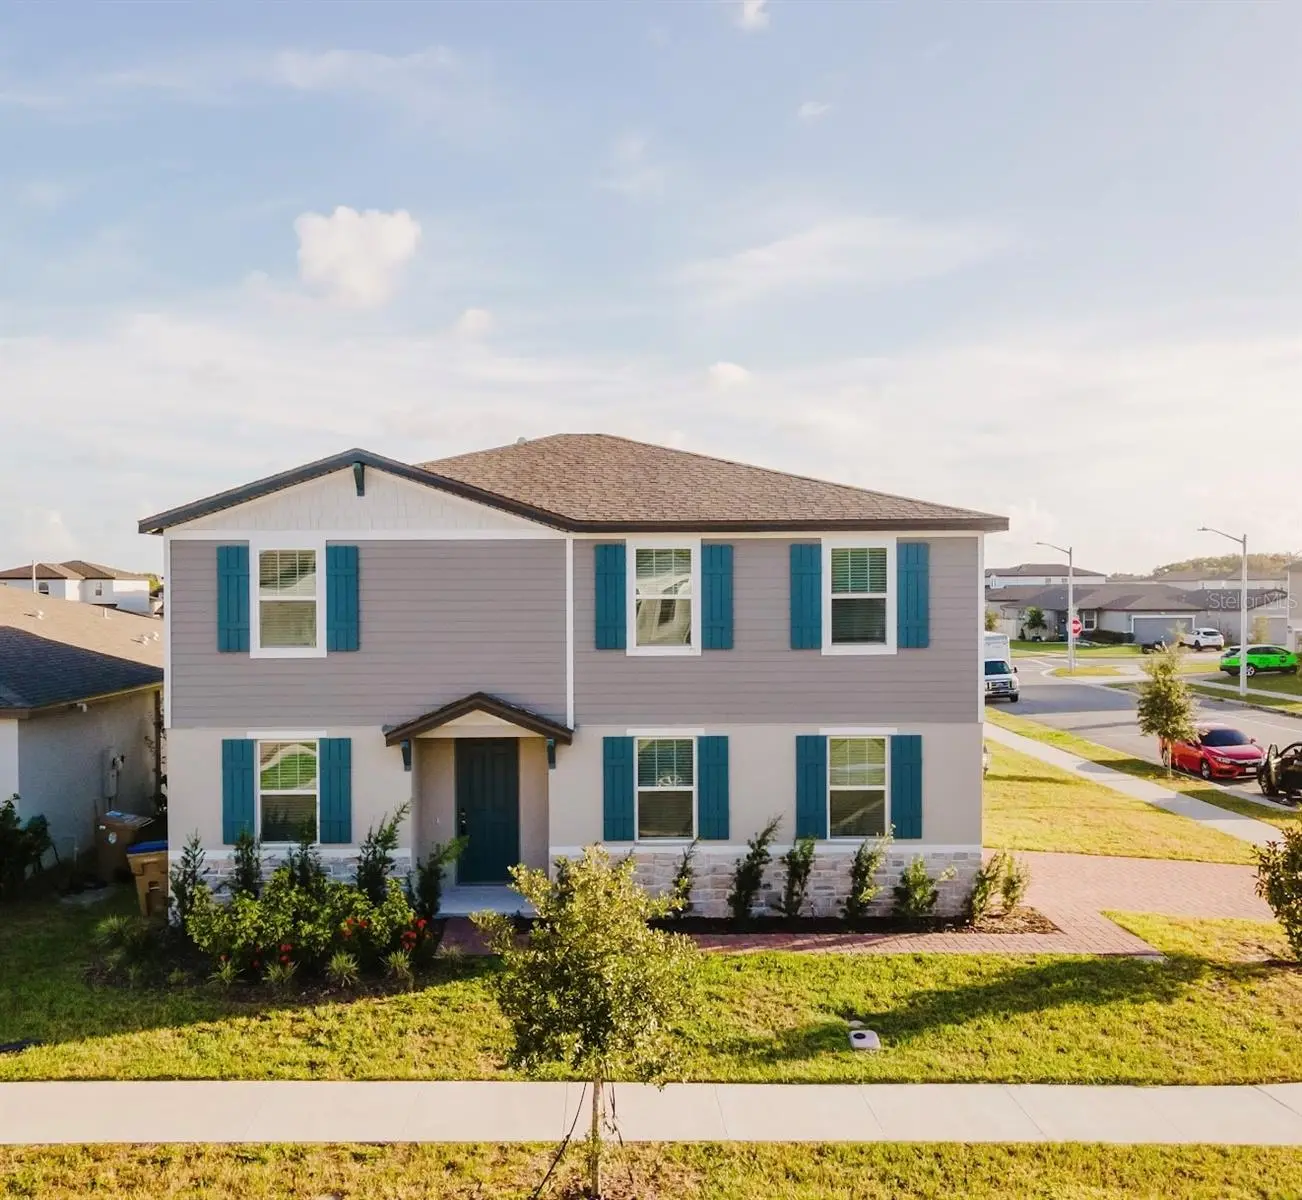
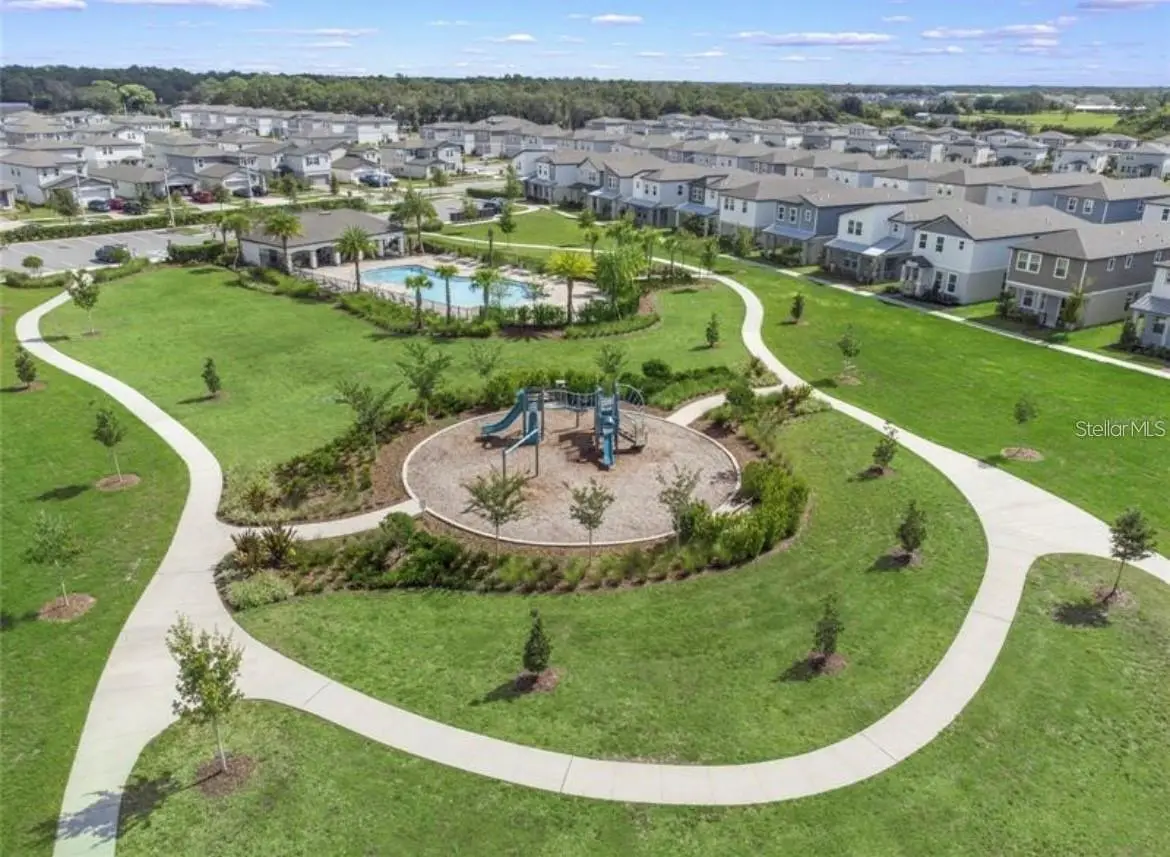
SELLER OFFERING $10,000 CLOSING COST . Stunning Corner Lot Home Near Voyager K-8. Prime Location & HUGE CORNER LOT Located in the Silver Springs community of St. Cloud, this spacious 4-bedroom + loft+ flex room , 2.5-bathroom home sits on a premium corner lot, just steps from the brand-new Voyager K-8 School in Osceola School District. Inside, the versatile floor plan offers flexibility use of the formal dining room as a home office or study space. The bright, open-concept kitchen features a large pantry, extra storage under the stairs, and a convenient powder room. The huge backyard with a covered area perfect for entertaining or even adding a pool. Upstairs, a spacious loft provides additional living space, while the primary suite have a HUGE walk-in closet. The upstairs laundry room adds everyday convenience, no more hauling clothes up and down the stairs Prime Location: 5 miles to Lake Nona, Quick access to Medical City & Orlando International Airport. Close to major employers, shopping, dining, and entertainment Community Perks: Resort-style pool & parks LOW HOA Don’t miss this opportunity to own a home in one of St. Cloud’s most desirable locations! Schedule your tour today!
Estimated monthly payment
Estimate only. Taxes use the listing's reported amount where available; insurance is a Florida-average estimate. Your actual payment will vary — run a full calculation or talk to a lender.
Price & listing history170 days on market
- Status: ActiveApr 21, 2026
- Listed$479,000Apr 21, 2026
- Price reduced$459,000
Facts & features
- Property type
- Residential
- Sub type
- Single Family Residence
- Status
- Active
- Days on market
- 170
- Subdivision
- Silver Springs
- County
- Osceola
- Year built
- 2022
- Living area
- 2,328 sq ft
- Price/sq ft
- $197
- Building area
- 2,852 sq ft (Public Records)
- Lot size
- 8,276 sq ft
- Lot category
- 0 to less than 1/4
- Flood zone
- 12097C0115
- Garage
- 2 spaces
- Annual taxes
- $5,737 (2025)
- Parcel #
- 29-25-31-5036-0001-2870
- Zoning
- RES
- MLS #
- O6398036
Ask about this home
Have a question? Ask the broker directly.
Ryan Solberg answers personally — no call center, no spam. Your question goes straight to him.
Interior Details
- Bedrooms
- 4
- Full bathrooms
- 2
- Half bathrooms
- 1
- Flooring
- Carpet, Ceramic Tile
- Appliances
- Convection Oven, Dishwasher, Disposal, Microwave, Refrigerator
- Interior features
- Kitchen/Family Room Combo, Other, PrimaryBedroom Upstairs, Walk-In Closet(s)
- Laundry
- Inside, Laundry Room
- Stories / Levels
- Two
- Direction faces
- North
Heating & Cooling
- Heating
- Central
- Cooling
- Central Air
Parking
- Garage spaces
- 2
- Attached garage
- No
HOA & Financial
- HOA fee
- $105 / Monthly
- Monthly HOA
- $105/mo
- Total monthly fees
- $105/mo
- Total annual fees
- $1,260
- HOA name
- Community Management Professionals
- CDD
- No
- Min lease term
- 8-12 Months
- Listing terms
- Cash, Conventional, FHA, VA Loan
- Ownership
- Fee Simple
- Available for lease
- Yes
- Lease restrictions
- No
- Additional lease restrictions
- Please check all information with hoa
Exterior & Construction
- Exterior features
- Other, Sidewalk
- Construction materials
- Block, Stucco
- Roof
- Shingle
- Foundation
- Concrete Perimeter
- Road surface
- Asphalt
Utilities
- Sewer
- Public Sewer
- Water source
- Public
- Utilities
- Cable Connected, Electricity Available, Water Connected
Community
- Pets allowed
- Yes
Schools
Letter grades: Florida DOE 2024–25 school grades (Orange, Seminole, Lake, Osceola, Brevard). Assigned schools from the listing agent — verify enrollment with the district.
Room Details
| Room | Level | Dimensions |
|---|---|---|
| Primary Bedroom | Second | |
| Primary Bathroom | Second | |
| Bedroom 2 | Second | |
| Bedroom 3 | Second | |
| Bedroom 4 | Second | |
| Laundry | Second | |
| Loft | Second | |
| Dining Room | First | |
| Kitchen | First | |
| Bonus Room | First | |
| Living Room | First |
Listing Details
- Listing date
- 2026-04-20
- On market date
- 2026-04-21
- Original list price
- $479,000
- Occupant type
- Vacant
- MLS area
- 34771 - St Cloud (Magnolia Square)
- Listing AOR
- Orlando Regional
- Status changed
- 2026-04-21
- Tax legal description
- SILVER SPRINGS PB 30 PGS 90-96 LOT 287
Flood risk
See FEMA for this zone’s designation and insurance requirements.
Source: FEMA flood zone reported on the listing. Confirm current designation at FEMA Flood Map Service Center.
Location
Directions
Take FL-417 Toll N Exit at 22 for County Rd 15/Narcoossee Rd Proceed to Jones Rd Continue to S Zuni Rd Turn onto Meredrew Ln
More homes like this
$199,990
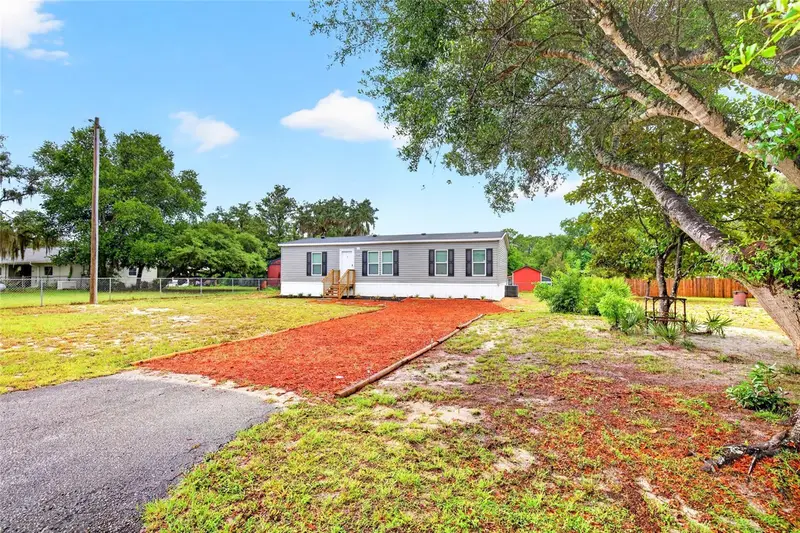
1540 Se 187th Ave
Silver Springs, FL 34488
3 bd · 2 ba · 1,244 sqft
Silver Springs
MLS ID #OM732837, DALTON WADE INC.
Listing provided by Stellar MLS
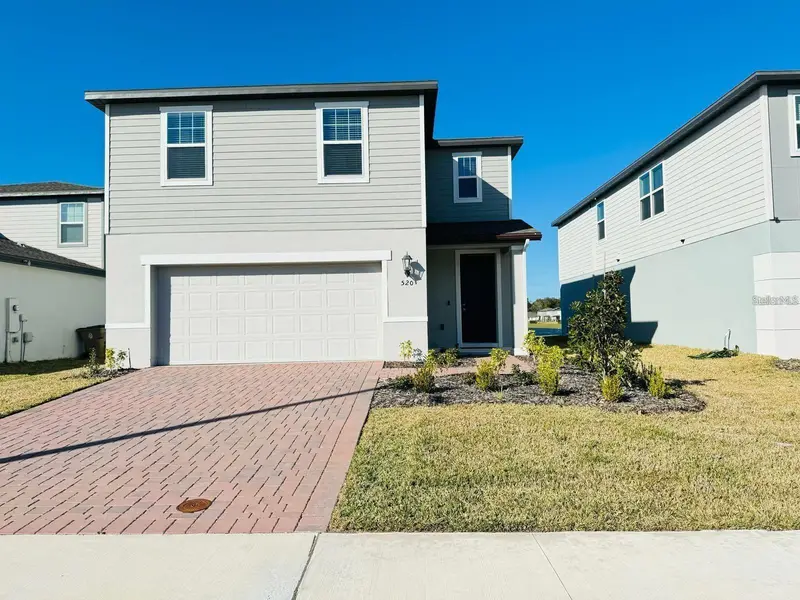
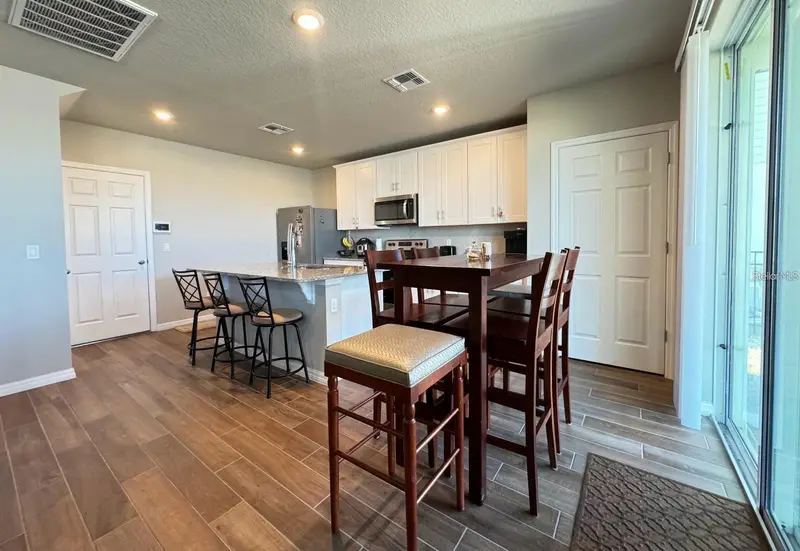
$378,000
520 Whistling Duck Trl
St Cloud, FL 34771
3 bd · 3 ba · 1,724 sqft
Silver Springs
MLS ID #O6395015, LPT REALTY, LLC.
Listing provided by Stellar MLS
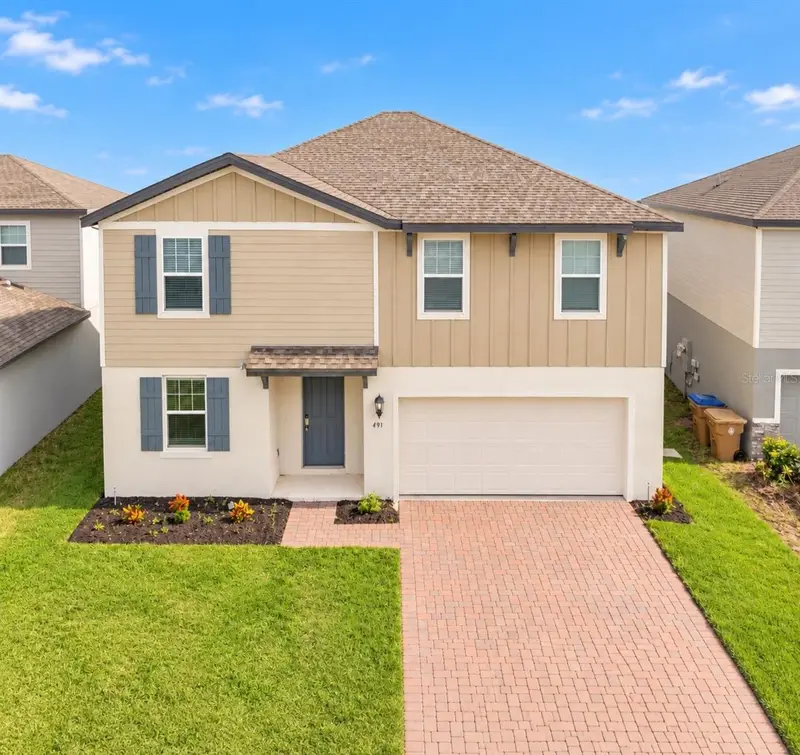
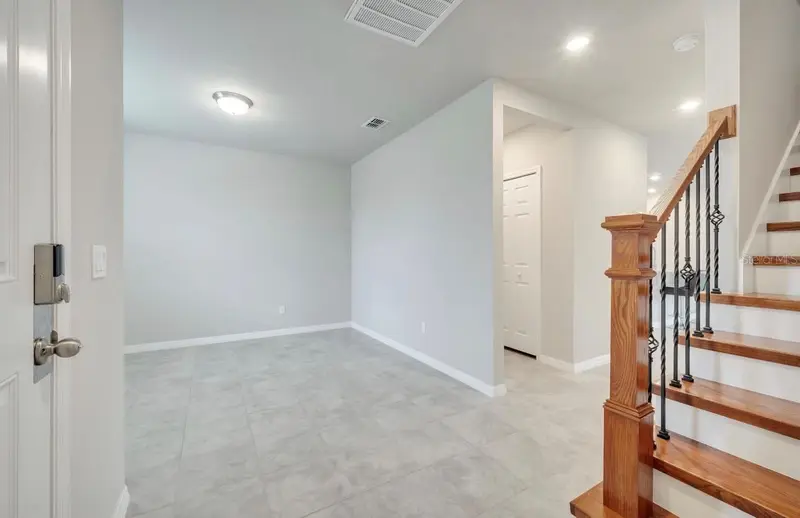
$395,000
491 Whistling Duck Trl
St Cloud, FL 34771
4 bd · 3 ba · 2,328 sqft
Silver Springs
MLS ID #O6313749, CT HOMES REALTY CORPORATION.
Listing provided by Stellar MLS
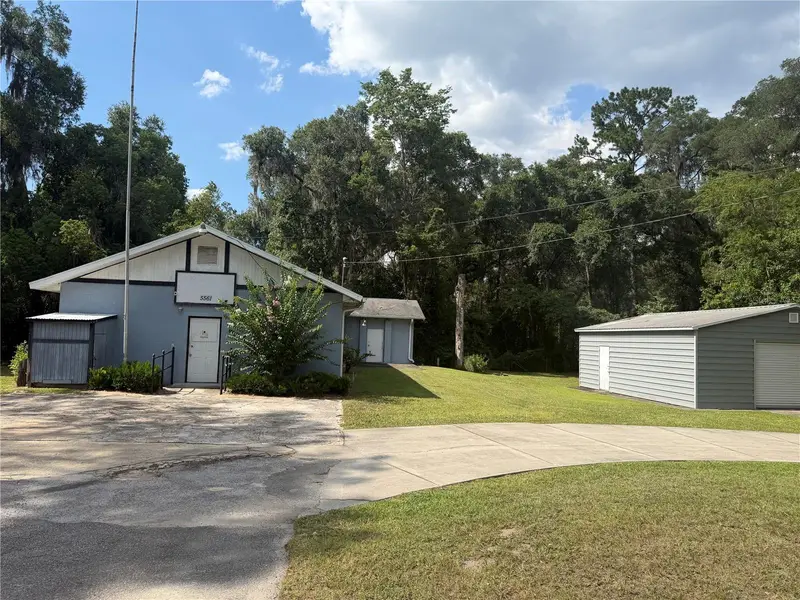
$414,999
5561 Ne 35th St
Silver Springs, FL 34488
1 bd · 4 ba · 2,960 sqft
Silver Springs
MLS ID #OM731554, BLACKHORSE REAL ESTATE LLC.
Listing provided by Stellar MLS

Listings courtesy of Stellar MLS as distributed by MLS GRID
IDX information is provided exclusively for consumers’ personal, non-commercial use and may not be used for any purpose other than to identify prospective properties consumers may be interested in purchasing.
Based on information submitted to the MLS GRID as of October 8, 2026 at 5:17 PM ET. All data is obtained from various sources and may not have been verified by broker or MLS GRID. Supplied Open House Information is subject to change without notice. All information should be independently reviewed and verified for accuracy. Properties may or may not be listed by the office/agent presenting the information.
All or a portion of the multiple listing information is provided by Stellar MLS, from a copyrighted compilation of listings. The compilation of listings and each individual listing are © 2026 Stellar MLS. All rights reserved.
Ryan Solberg, Broker · MaxLife Realty LLC · FL License #BK3354351 · Equal Housing Opportunity · Full disclaimer · DMCA