$1,070,000
19706 Angel Lane
Odessa, FL 33556
Property type
Year built
Lot size
Price / sq ft
HOA dues
Days on market
Garage spaces
Flood zone
About this home
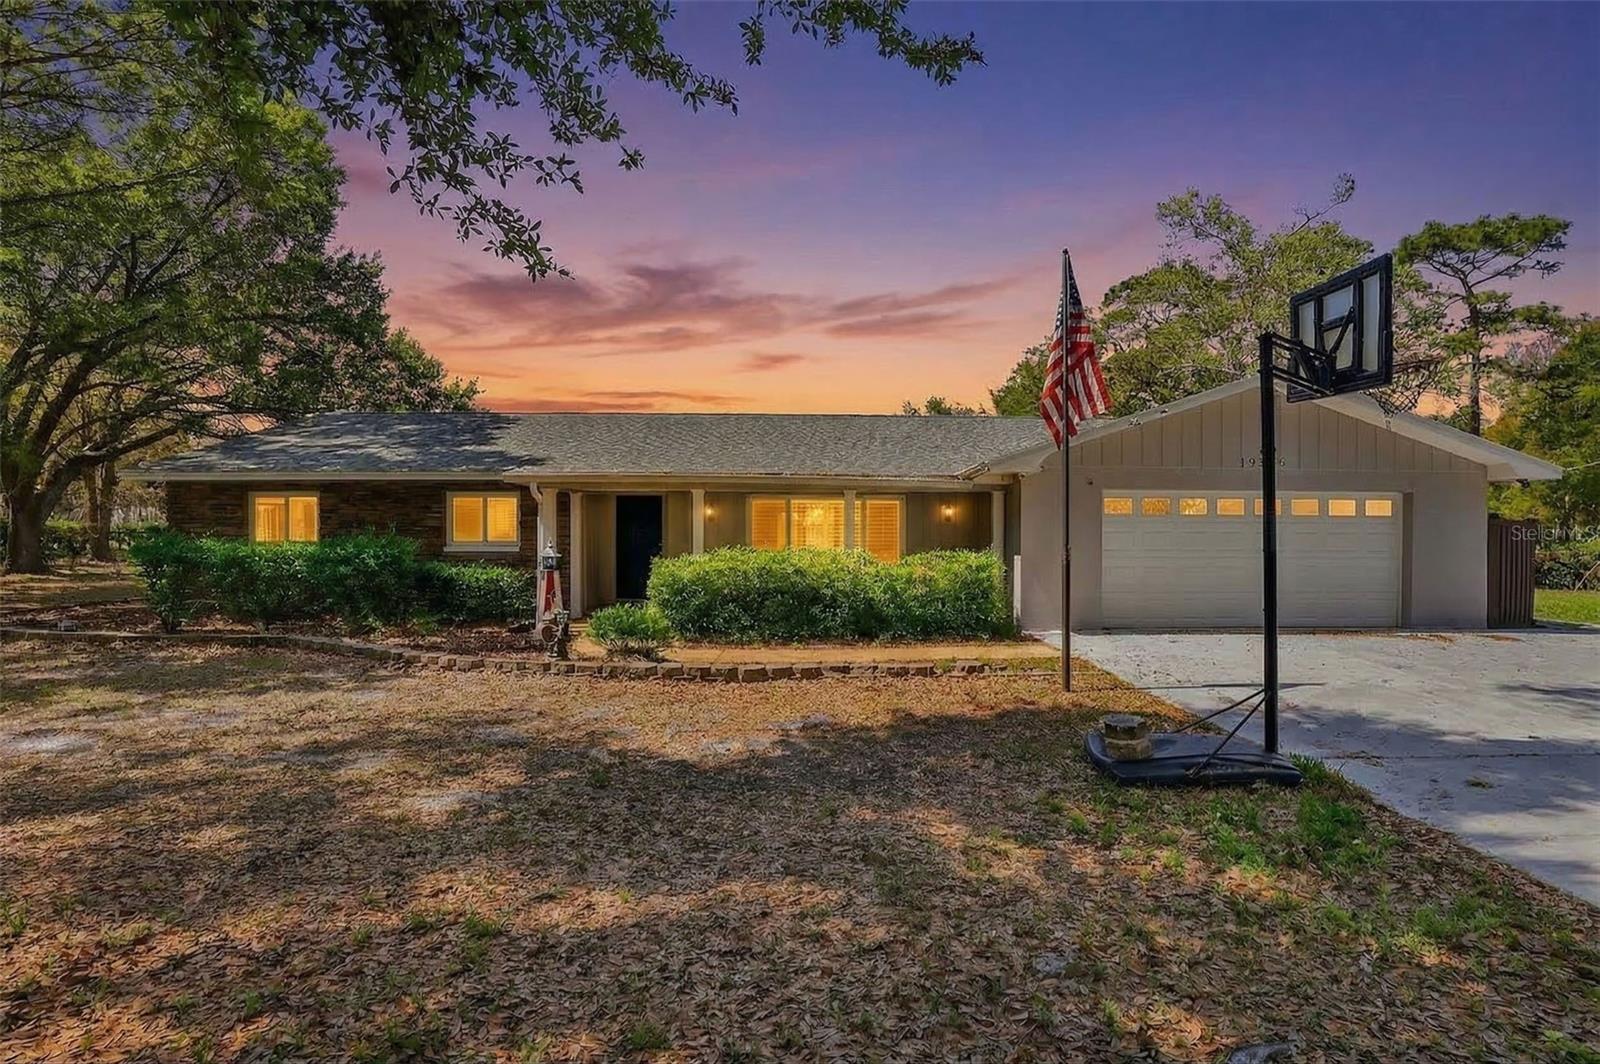
One or more photo(s) has been virtually staged. MOTIVATED SELLER!!! Homes with this many UPGRADES, NO FLOOD ZONE AND AGRICULTURAL ZONING rarely become available in Odessa! Tucked away beneath majestic oak trees on a private agriculturally zoned 1.16 acre lot fenced all around, this stunning 5-bedroom, 4-bath estate offers over 3,200 sq ft of beautifully designed living space with NO HOA and NO flood zone—giving you peace of mind! Located in the highly sought-after school zone for Hammond Elementary, Martinez Middle, and Steinbrenner High, and with quick access to Suncoast Parkway, US-19, and I-75, commuting to Tampa is simple and convenient. This property feels like your own retreat, while still being minutes from everything. Inside, the home is designed for both elevated everyday living and effortless entertaining. The showpiece chef’s kitchen features an oversized island, a Wolf kitchen with Sub-Zero appliances and UV lighting, custom cabinetry, and designer finishes—perfect for hosting gatherings or enjoying quiet mornings at home.The spacious and luxurious primary suite offers a relaxing escape with a cozy tiled fireplace, two oversized walk in closets, and a recently remodeled spa-inspired bathroom, creating the perfect place to unwind at the end of the day. The living room has ample space for large family gatherings around the second wood burning fireplaces with stone finishes as a statement piece. Step outside and experience what Florida living is all about. The expansive covered lanai and sparkling saltwater pool create an ideal space for entertaining, weekend barbecues, or relaxing evenings surrounded by nature and privacy. Buyers will also appreciate the major recent upgrades, providing comfort and peace of mind. A BRAND NEW ROOF installed in 2023, and several MAJOR upgrades completed in the last 5 years, including HURRICANE IMPACT WINDOES AND SLIDERS, 2 new Lennox A/C 5 ton unit and new water heater, PENTAIR saltwater pool pump & heater, Whole-home 12KW GENERAC GENERATOR powered by propane, fresh interior and exterior paint, NEW well and drain field, 2 septic systems both recently pumped/cleaned out, and a REVERSE OSMOSIS system. Wind mitigation and 4-point inspection reports are already recently completed, helping keep insurance costs lower and offering additional peace of mind. Bring your chickens, cows, horses, etc., as this agriculturally zoned property offers endless flexibility—plenty of room for a GUEST HOUSE, WORKSHOP, garden, or additional outdoor living space. And with NO HOA, you have the FREEDOM to park boats, RVs, trailers, or extra vehicles with ease. If you’ve been waiting for space, privacy, top schools, and luxury upgrades without HOA restrictions, this home checks every box. Schedule your private showing today—homes with this combination of land, location, and upgrades don’t last long! Priced below appraised value! Walk in with instant EQUITY!
Estimated monthly payment
Estimate only. Taxes use the listing's reported amount where available; insurance is a Florida-average estimate. Your actual payment will vary — run a full calculation or talk to a lender.
Price & listing history80 days on market
- Status: ActiveMar 11, 2026
- Listed$1,175,000Mar 11, 2026
- Price reduced$1,070,000
Virtual Tour
Facts & features
- Property type
- Residential
- Sub type
- Single Family Residence
- Status
- Active
- Days on market
- 80
- Subdivision
- Keystone Park Colony Sub
- County
- Hillsborough
- Year built
- 1976
- Living area
- 3,237 sq ft
- Price/sq ft
- $331
- Building area
- 4,746 sq ft (Public Records)
- Lot size
- 50,529 sq ft
- Lot category
- 1 to less than 2
- Flood zone
- X (12057C0041H)
- Garage
- 2 spaces
- Pool
- Private pool
- Annual taxes
- $15,071 (2025)
- Parcel #
- U-01-27-17-E2C-000000-00001.0
- Zoning
- ASC-1
- MLS #
- TB8485039
Interior Details
- Bedrooms
- 5
- Full bathrooms
- 4
- Flooring
- Laminate, Luxury Vinyl, Tile, Wood
- Appliances
- Bar Fridge, Dishwasher, Disposal, Dryer, Freezer, Gas Water Heater, Kitchen Reverse Osmosis System, Microwave, Other, Range, Range Hood, Refrigerator, Washer, Water Filtration System, Water Purifier, Water Softener, Wine Refrigerator
- Interior features
- Ceiling Fans(s), Dry Bar, High Ceilings, Walk-In Closet(s)
- Laundry
- Laundry Room
- Stories / Levels
- One
- Direction faces
- South
- Fireplace
- Yes
Heating & Cooling
- Heating
- Natural Gas
- Cooling
- Central Air
Parking
- Garage spaces
- 2
- Attached garage
- Yes
- Parking features
- Oversized
HOA & Financial
- Total monthly fees
- $0/mo
- Total annual fees
- $0
- CDD
- No
- Min lease term
- No Minimum
- Listing terms
- Cash, Conventional, VA Loan
- Ownership
- Fee Simple
- Available for lease
- Yes
- Lease restrictions
- No
Exterior & Construction
- Exterior features
- Outdoor Kitchen, Sliding Doors
- Construction materials
- Block, Brick, Stucco
- Roof
- Shingle
- Foundation
- Block
- Pool
- Private pool
- Road surface
- Concrete, Paved
Utilities
- Sewer
- Septic Tank
- Water source
- Well
- Utilities
- Private
Schools
Letter grades: Florida DOE 2024–25 school grades (Orange, Seminole, Lake, Osceola, Brevard). Assigned schools from the listing agent — verify enrollment with the district.
Room Details
| Room | Level | Dimensions |
|---|---|---|
| Primary Bedroom | First | |
| Primary Bathroom | First | |
| Bedroom 2 | First | |
| Bedroom 3 | First | |
| Bedroom 4 | First | |
| Bedroom 5 | First | |
| Bathroom 2 | First | |
| Bathroom 3 | First | |
| Bathroom 4 | First | |
| Kitchen | First | |
| Dining Room | First | |
| Living Room | First | |
| Great Room | First |
Listing Details
- Listing date
- 2026-03-10
- On market date
- 2026-03-11
- Original list price
- $1,175,000
- Occupant type
- Vacant
- MLS area
- 33556 - Odessa
- Listing AOR
- Suncoast Tampa
- Status changed
- 2026-03-11
- Tax legal description
- KEYSTONE PARK COLONY N 200 FT OF S 400 FT OF TRACT 11 IN NE 1/4 LESS R/W FOR ANGEL LANE
Flood risk
Minimal-risk area outside the mapped floodplain. Flood insurance is optional and typically low-cost.
Source: FEMA flood zone reported on the listing. Confirm current designation at FEMA Flood Map Service Center.
Location
Directions
FROM FL-56 WW TURN LEFT ONTO ALTAMONT LN, CONTINUE STRAIGHT AND TURN ONTO ANGEL LN.
More homes like this
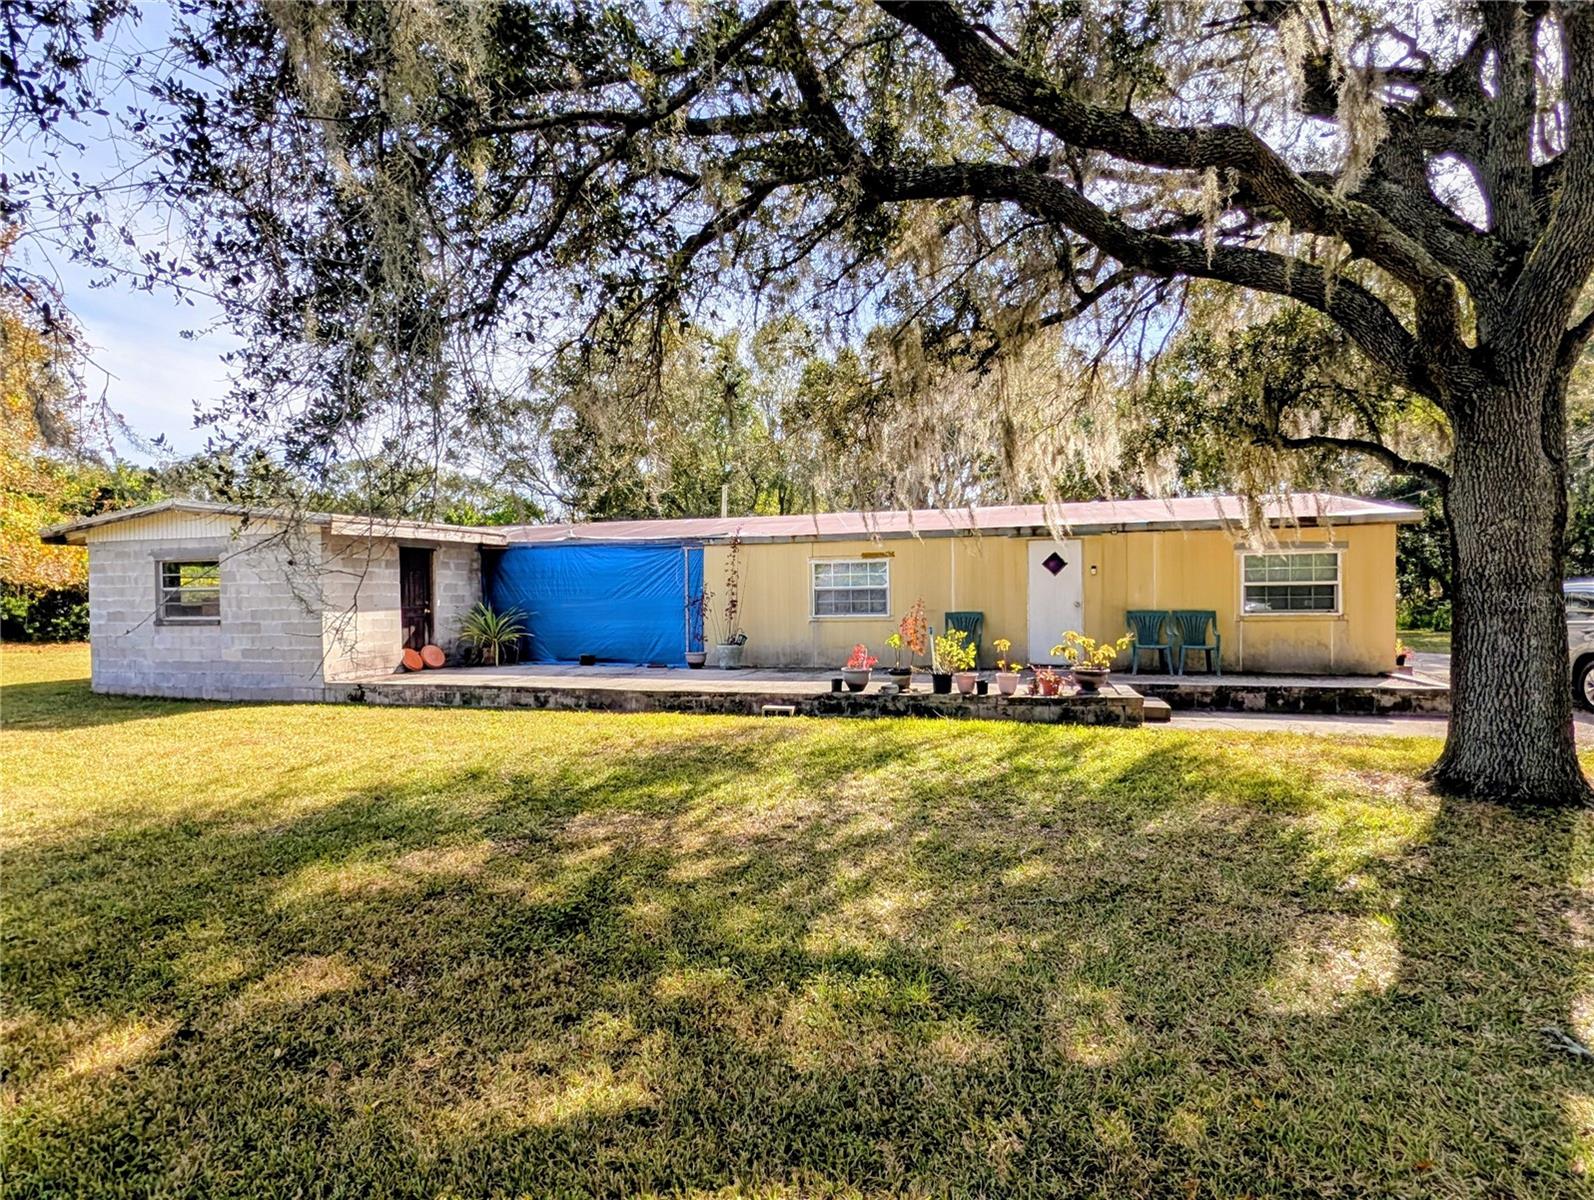
$275,000
8412 Peterson Rd
Odessa, FL 33556
4 bd · 2 ba · 1,680 sqft
Keystone Park Colony Sub
MLS# TB8448097
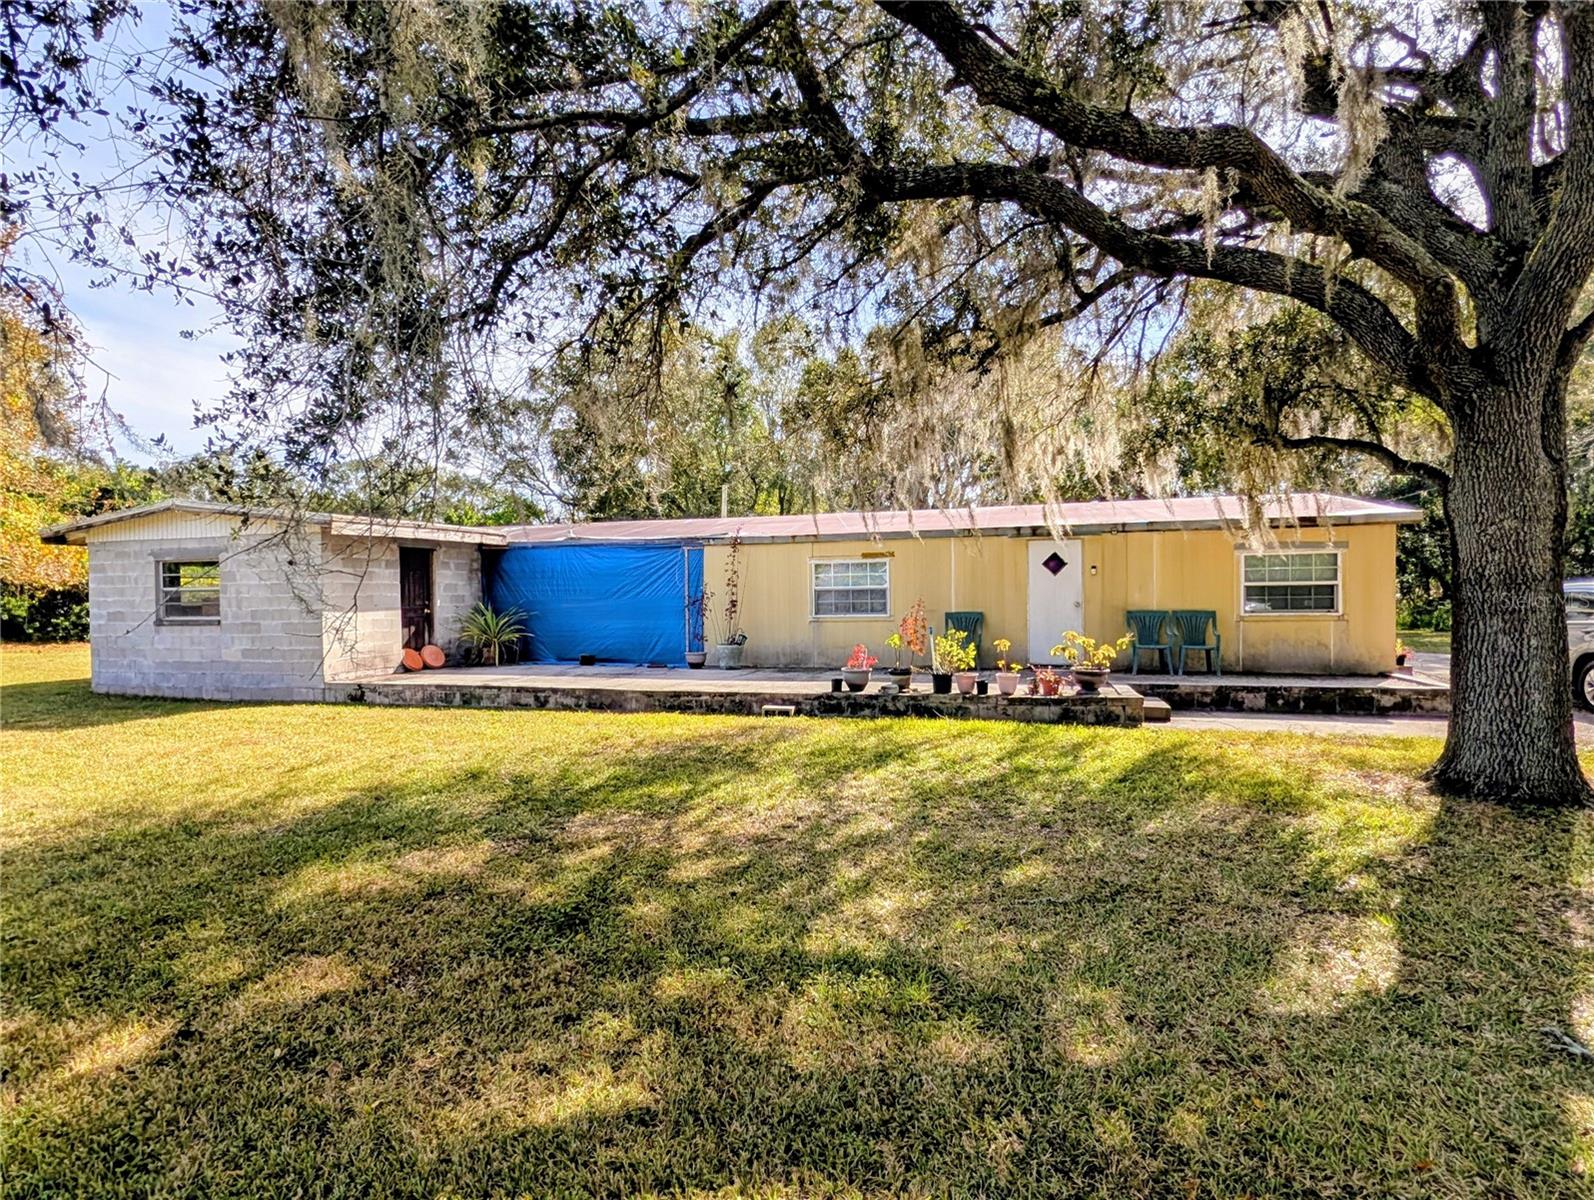
$275,000
8412 Peterson Rd
Odessa, FL 33556
0.76 acres
Keystone Park Colony Sub
MLS# TB8448156
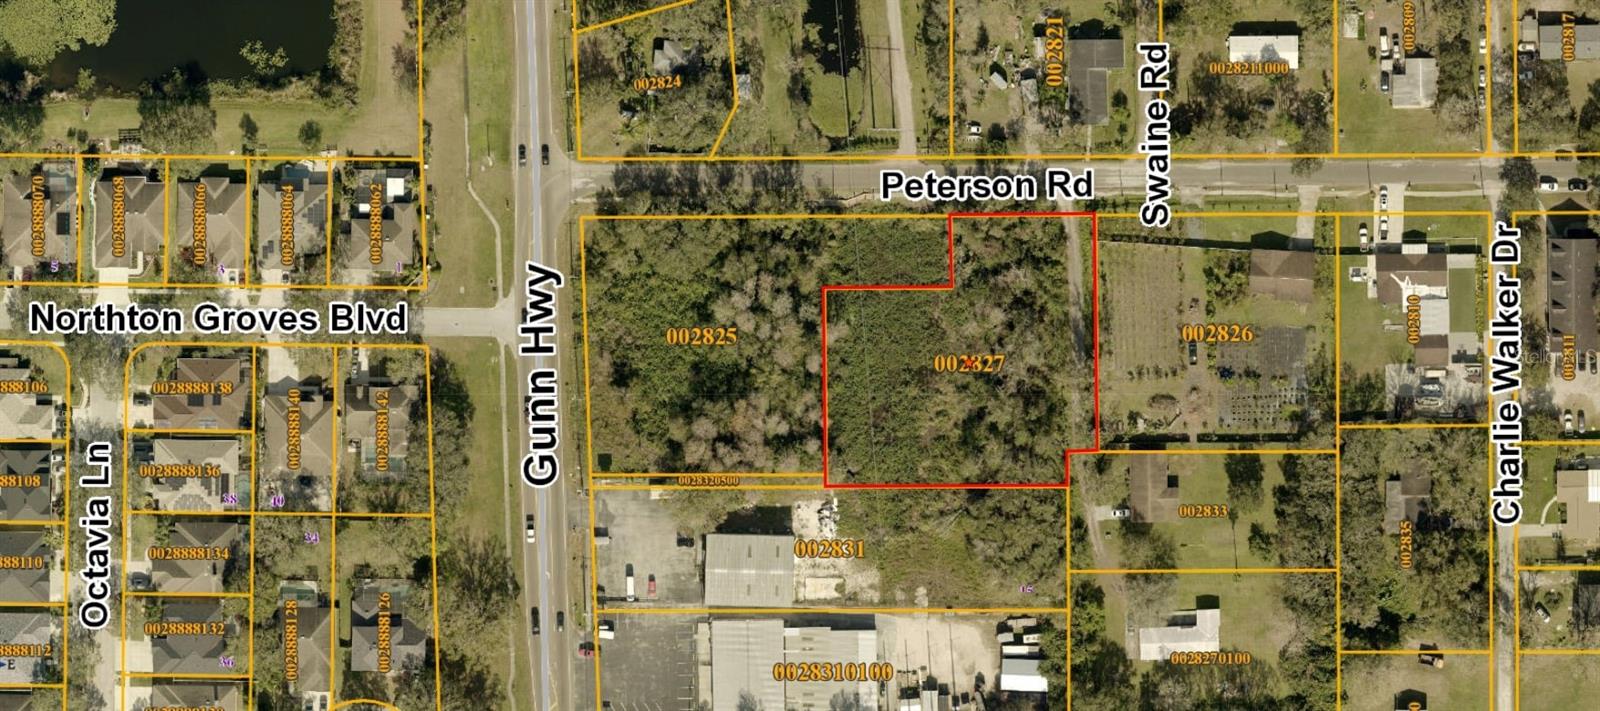
$300,000
0 Peterson Rd
Odessa, FL 33556
1.08 acres
Keystone Park Colony Sub
MLS# TB8416256
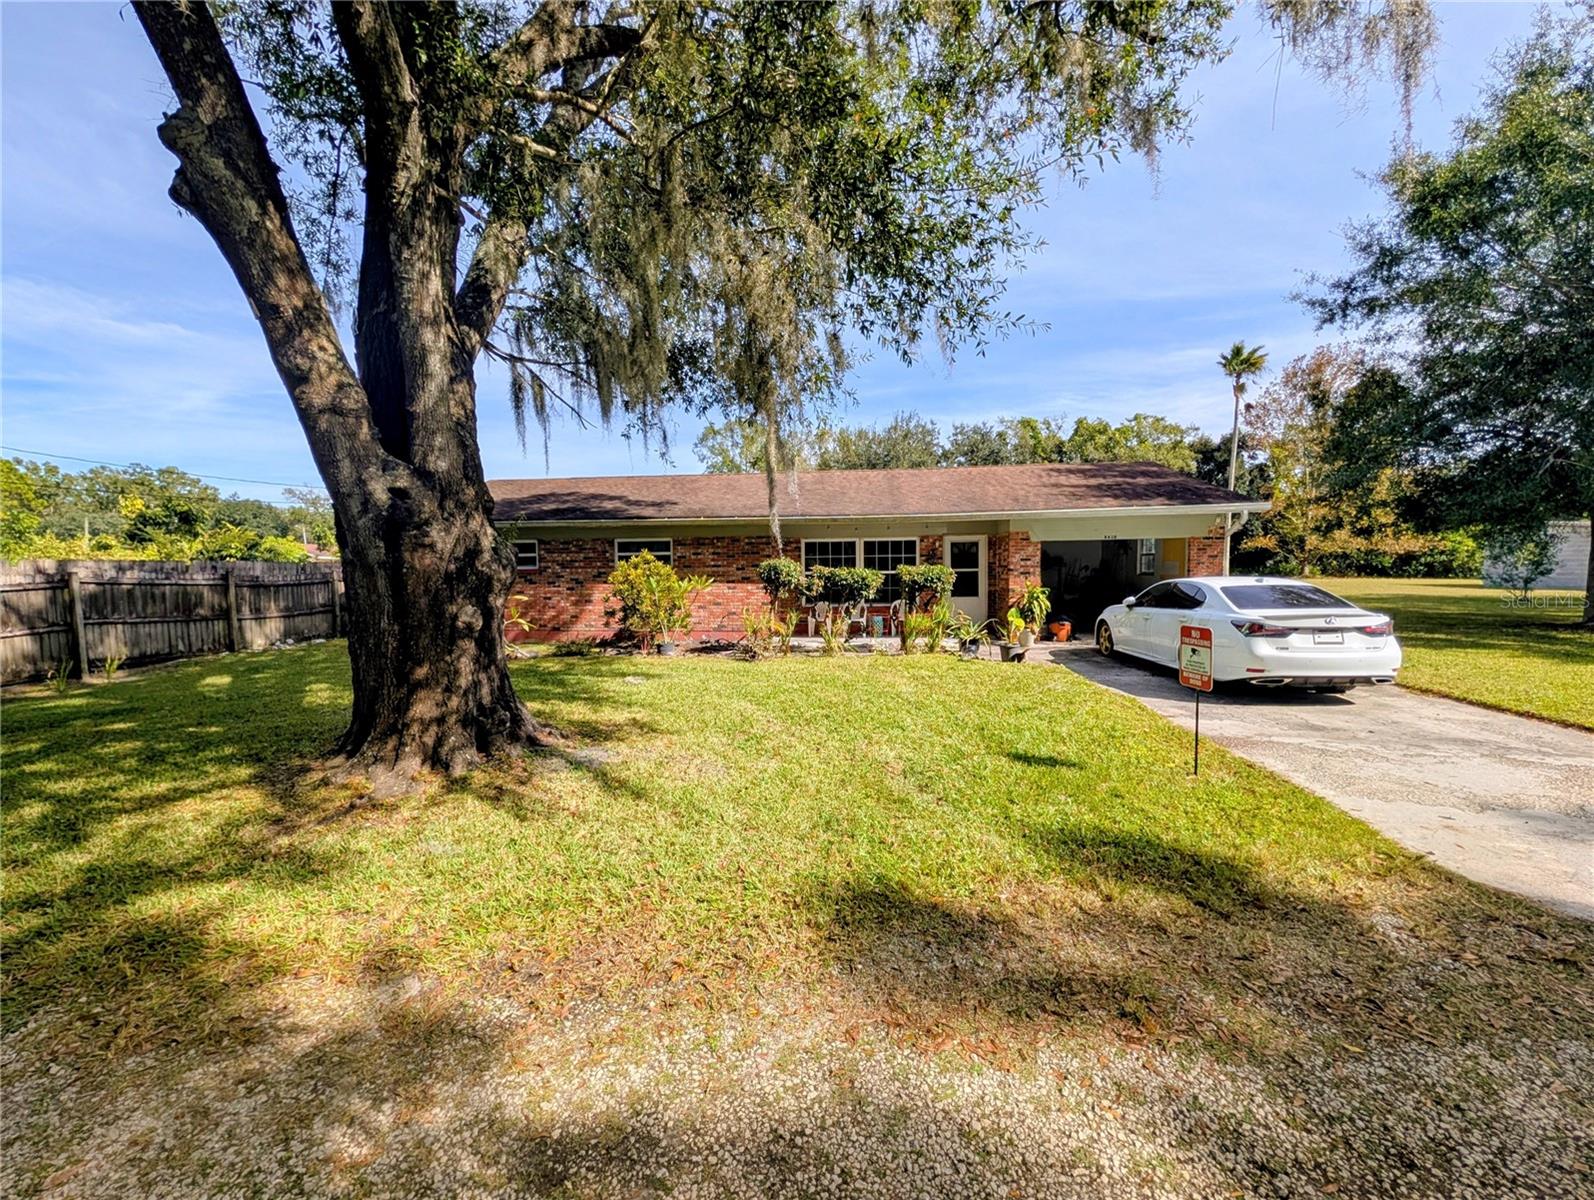
$325,000
8410 Peterson Rd
Odessa, FL 33556
3 bd · 2 ba · 1,558 sqft
Keystone Park Colony Sub
MLS# TB8448173

Listings courtesy of Stellar MLS as distributed by MLS GRID
IDX information is provided exclusively for consumers’ personal, non-commercial use and may not be used for any purpose other than to identify prospective properties consumers may be interested in purchasing.
Based on information submitted to the MLS GRID as of May 30, 2026 at 8:33 PM ET. All data is obtained from various sources and may not have been verified by broker or MLS GRID. Supplied Open House Information is subject to change without notice. All information should be independently reviewed and verified for accuracy. Properties may or may not be listed by the office/agent presenting the information.
Ryan Solberg, Broker · MaxLife Realty LLC · FL License #BK3354351 · Equal Housing Opportunity · Full disclaimer · DMCA