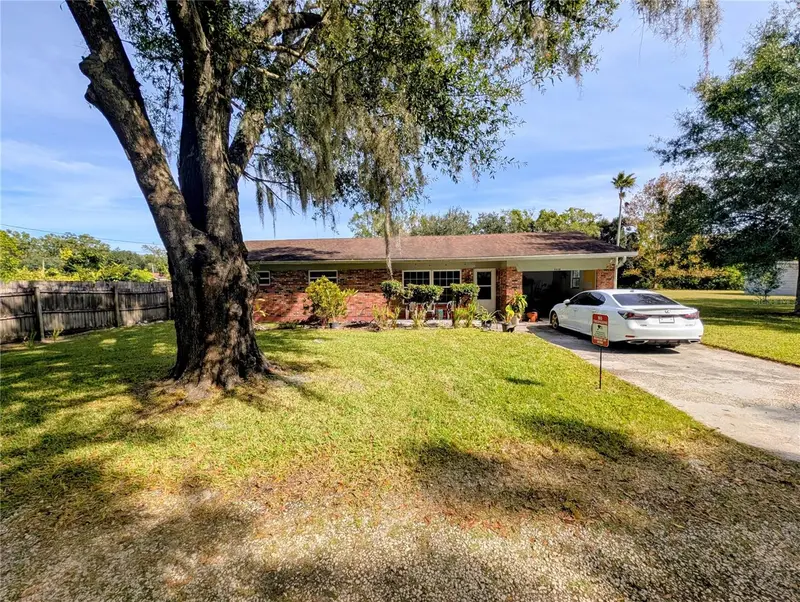
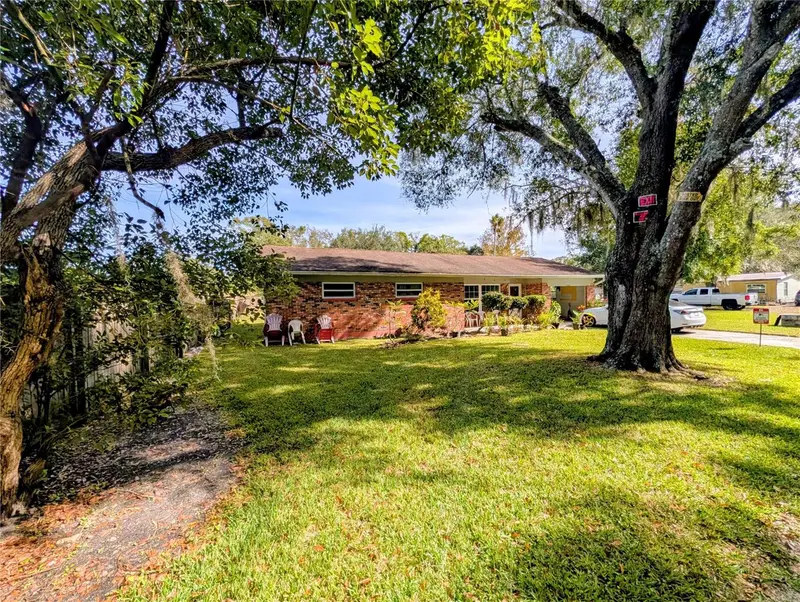


$315,000
Active · 357 days on market8410 Peterson RoadOdessa, FL 33556
- Beds
- 3
- Baths
- 2
- Sq ft
- 1,558
- Acres
- 0.54
- Built
- 1966
- Per sq ft
- $202
 Listing courtesy of First Integrity Real Estate · Adam Jonas · MLS #TB8448173 · Active · 813-922-1565
Listing updated: November 7, 2026 at 10:23 AM ET
Property type
HOA dues
Flood zone
About this home
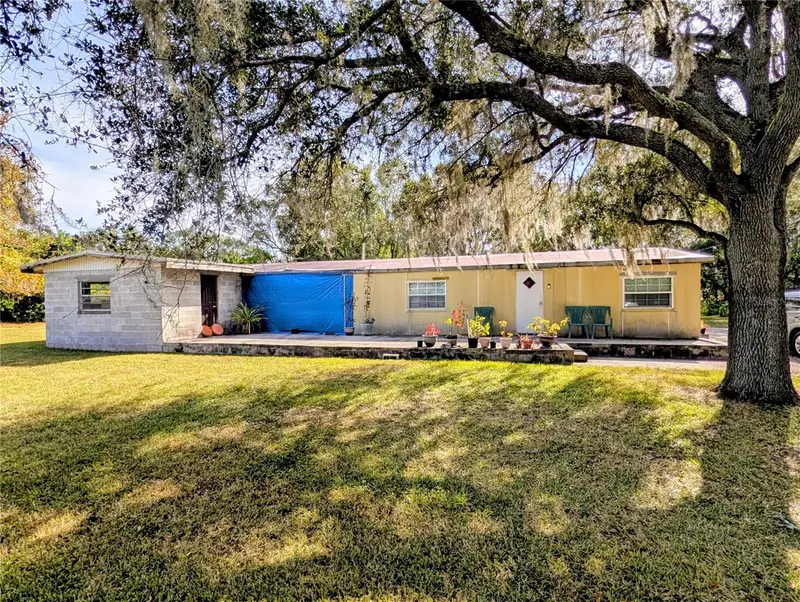
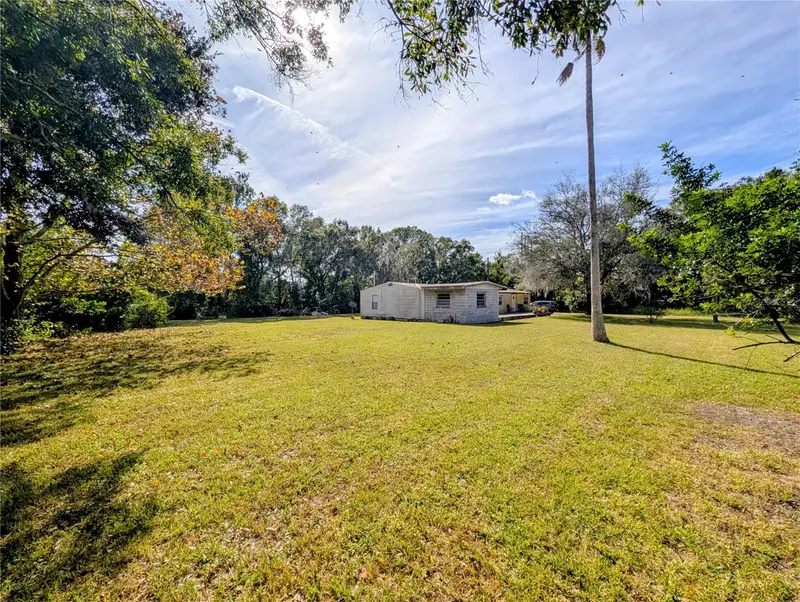
An exceptional opportunity awaits at 8412 Peterson Rd in the heart of Odessa—a spacious property with limitless potential. Whether your vision is to completely remodel the existing home or build a custom residence from the ground up, this lot provides the perfect canvas. Situated in a highly sought-after area known for its serene surroundings, acreage properties, and upscale homes, this property allows for the creation of a private retreat tailored to your lifestyle. The current structure presents solid potential for renovation, while the generous lot size and prime location make it ideal for new construction. Enjoy peaceful country-style living while remaining just minutes from top-rated schools, everyday conveniences, and major thoroughfares, including easy access to the Veterans Expressway. Close proximity to Citrus Park Mall, dining, and parks and recreation adds even more appeal. Whether you’re dreaming big or revitalizing the existing home, this property is ready to become something truly special.
True monthly cost
Mortgage, taxes, insurance and every recurring fee on this home.
No CDD, per the listing.
The listing reports the current owner's bill of $4,270/yr (2024), which may include their homestead exemption, years of capped assessments and any CDD line. Florida resets the assessed value when a home sells, so your bill is usually different.
Estimate only. HOA, condo and CDD status come from the listing; insurance is a Florida-average estimate (about 0.55% of price a year) and flood insurance is not included. New-owner taxes use a typical county millage, not this parcel's exact rate. Your actual payment will vary — estimate taxes, run a full calculation or talk to a lender.
Facts & features
Property
- Property type
- Residential
- Sub type
- Single Family Residence
- Status
- Active
- Subdivision
- Keystone Park Colony Sub
- County
- Hillsborough
- Building area
- 1,882 sq ft (Public Records)
- Lot size
- 23,690 sq ft
- Lot category
- 1/2 to less than 1
- Flood zone
- AE (12057C0180H)
- Annual taxes
- $4,270 (2024)
- Parcel #
- U-35-27-17-001-000000-23610.0
- Zoning
- AS-1
- MLS #
- TB8448173
Interior
- Full bathrooms
- 1
- Half bathrooms
- 1
- Flooring
- Vinyl
- Appliances
- Electric Water Heater
- Interior features
- Ceiling Fans(s)
- Laundry
- Other
- Stories / Levels
- One
- Direction faces
- East
Heating & cooling
- Heating
- Central, Electric
- Cooling
- Central Air
Parking
- Carport
- Yes
HOA & financial
- Total monthly fees
- None
- Total annual fees
- None
- CDD
- No
- Min lease term
- No Minimum
- Listing terms
- Cash, Conventional
- Ownership
- Fee Simple
- Available for lease
- Yes
- Lease restrictions
- No
- Additional lease restrictions
- Verify with county
Exterior & construction
- Exterior features
- Private Mailbox
- Construction materials
- Stucco
- Roof
- Shingle
- Foundation
- Block
- Road surface
- Gravel, Paved
Show all 10 groups ▾Show fewer ▴
Utilities
- Sewer
- Septic Tank
- Water source
- Well
- Utilities
- Cable Connected, Electricity Connected
Community
- Pets allowed
- Yes
Rooms
| Room | Level | Dimensions |
|---|---|---|
| Living Room | First | 16x14 |
| Dining Room | First | 10x10 |
| Kitchen | First | 11x9 |
| Primary Bedroom | First | 13x11 |
| Bedroom 2 | First | 11x12 |
Listing details
- Listing date
- 2025-11-14
- On market date
- 2025-11-15
- Original list price
- $325,000
- Occupant type
- Tenant
- MLS area
- 33556 - Odessa
- Listing AOR
- Suncoast Tampa
- Status changed
- 2025-11-15
- Tax legal description
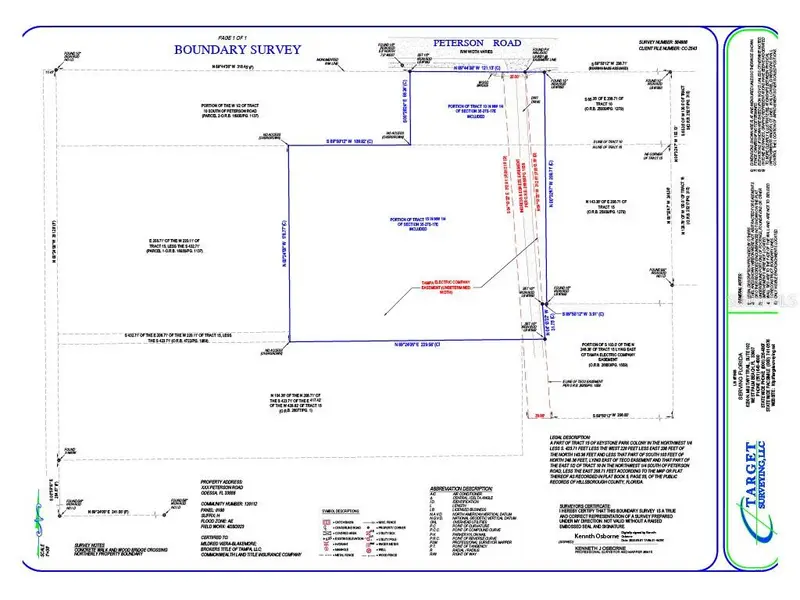
- KEYSTONE PARK COLONY S 103.0 FT OF N 246.36 FT OF TRACT 15 IN NW 1/4 LYING E OF T.E.CO EASEMENT
Price & listing history357 days on market
- Price reduced$315,000Nov 7, 2026
- Status: ActiveNov 15, 2025
- Listed$325,000Nov 15, 2025
Property Documents
Documents the listing agent has made public for this property. Free to view and download.
Location
Directions
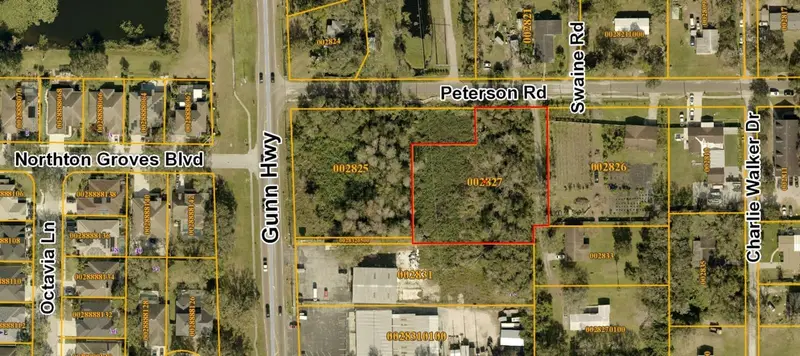
From Ehrlich Rd, head west and continue as it becomes Gunn Hwy. Follow Gunn Hwy north toward Odessa. Turn left onto Peterson Rd. Continue straight to property on the left.
Schools
Letter grades: Florida DOE 2024–25 school grades (Orange, Seminole, Lake, Osceola, Brevard). Assigned schools from the listing agent — verify enrollment with the district.
Flood risk
FEMA Special Flood Hazard Area (1% annual-chance / “100-year” floodplain). Flood insurance is generally required by mortgage lenders.
Source: FEMA flood zone reported on the listing. Confirm current designation at FEMA Flood Map Service Center.
More homes like this
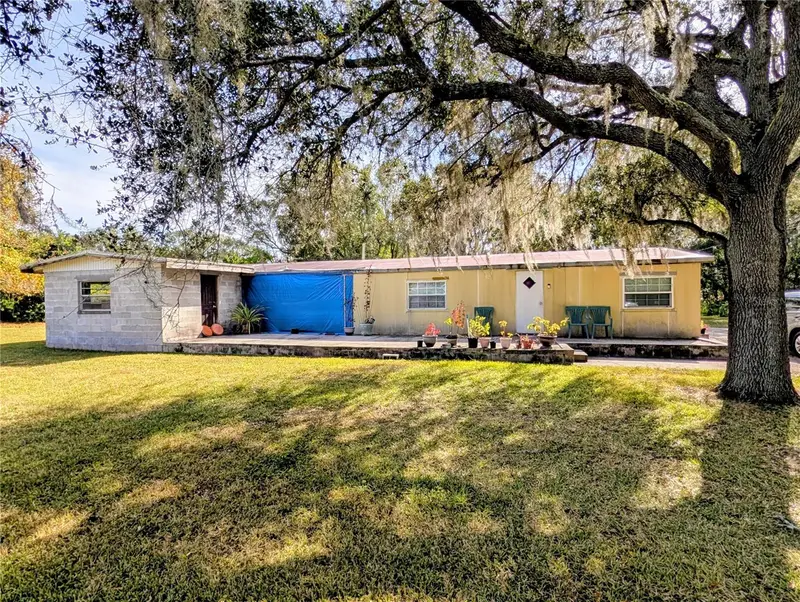
$265,000
8412 Peterson Rd
Odessa, FL 33556
4 bd · 2 ba · 1,680 sqft
Keystone Park Colony Sub
360° tour
MLS ID #TB8448097, FIRST INTEGRITY REAL ESTATE.
Listing provided by Stellar MLS
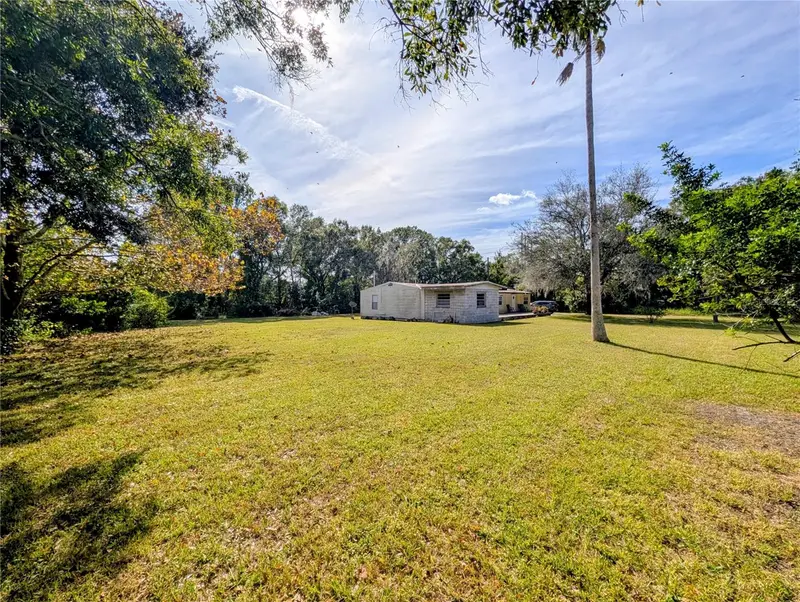
$265,000
8412 Peterson Rd
Odessa, FL 33556
0.76 acres
Keystone Park Colony Sub
360° tour
MLS ID #TB8448156, FIRST INTEGRITY REAL ESTATE.
Listing provided by Stellar MLS
$300,000
0 Peterson Rd
Odessa, FL 33556
1.08 acres
Keystone Park Colony Sub
MLS ID #TB8416256, SERRALLES GROUP,INC.
Listing provided by Stellar MLS


$315,000
8410 Peterson Rd
Odessa, FL 33556
0.54 acres
Keystone Park Colony Sub
360° tour
MLS ID #TB8448175, FIRST INTEGRITY REAL ESTATE.
Listing provided by Stellar MLS

Listings courtesy of Stellar MLS as distributed by MLS GRID
IDX information is provided exclusively for consumers’ personal, non-commercial use and may not be used for any purpose other than to identify prospective properties consumers may be interested in purchasing.
Based on information submitted to the MLS GRID as of November 7, 2026 at 10:23 AM ET. All data is obtained from various sources and may not have been verified by broker or MLS GRID. Supplied Open House Information is subject to change without notice. All information should be independently reviewed and verified for accuracy. Properties may or may not be listed by the office/agent presenting the information.
All or a portion of the multiple listing information is provided by Stellar MLS, from a copyrighted compilation of listings. The compilation of listings and each individual listing are © 2026 Stellar MLS. All rights reserved.
Ryan Solberg, Broker · MaxLife Realty LLC · FL License #BK3354351 · Equal Housing Opportunity · Full disclaimer · DMCA