$429,900
16620 Mooner Plank Circle
Wimauma, FL 33598
Property type
Year built
Lot size
Price / sq ft
HOA dues
Days on market
Garage spaces
Flood zone
About this home
PRICE IMPROVEMENT! Exceptional 4-bedroom 3 bath+office home is located in the highly desired Southshore Bay gated community featuring the gorgeous Crystal Lagoon. This beautifully crafted Coral floorplan welcomes you to the bright tiled foyer that opens to a versatile flex room with double glass doors perfect for home office or den. Chef-inspired kitchen features: granite breakfast bar with seating, staggered mounted 42-inch custom cabinetry, complete stainless appliance package, deep stainless sink, hand free faucet, recess lighting and separate dining area with designer lighting. The generous sized family room includes triple sliders that bring outdoor living in with a lovely, covered patio overlooking a private fenced lot. First floor bedroom with private bath offers multi-generational living at its best! Stunning hardwood staircase with wrought iron railings invites you to an entertaining dream loft featuring luxury vinyl flooring, crown molding, inlayed wood accent wall and a beer and wine bar. Private owner’s suite boast: luxury vinyl flooring, his and her walk-in closets, soaking garden tub, glass enclosed walk-in shower and dual granite vanities. Second floor laundry room is thoughtfully designed with upper shelving and integrated utility sink. All this and resort style amenities including: 5-acre lagoon pool with water slides, swim-up tiki bar, beach, walking paths, dog park and all golf cart accessible. This turnkey home is a must see!
Estimated monthly payment
Estimate only. Taxes use the listing's reported amount where available; insurance is a Florida-average estimate. Your actual payment will vary — run a full calculation or talk to a lender.
Price & listing history53 days on market
- Status: ActiveMar 31, 2026
- Listed$442,000Mar 31, 2026
- Price reduced$429,900
Virtual Tour
Facts & features
- Property type
- Residential
- Sub type
- Single Family Residence
- Status
- Active
- Days on market
- 53
- Subdivision
- Forest Brooke Ph 1b
- County
- Hillsborough
- Year built
- 2023
- Living area
- 2,738 sq ft
- Price/sq ft
- $157
- Building area
- 3,318 sq ft (Public Records)
- Lot size
- 6,647 sq ft
- Lot category
- 0 to less than 1/4
- Flood zone
- X (12057C0680H)
- Garage
- 2 spaces
- Annual taxes
- $9,537 (2025)
- Parcel #
- U-08-32-20-C3X-000001-00006.0
- Zoning
- PD
- MLS #
- TB8485011
Interior Details
- Bedrooms
- 4
- Full bathrooms
- 3
- Flooring
- Carpet, Luxury Vinyl, Tile
- Appliances
- Dishwasher, Disposal, Electric Water Heater, Microwave, Range, Refrigerator
- Interior features
- Ceiling Fans(s), Crown Molding, Dry Bar, Eat-in Kitchen, High Ceilings, Open Floorplan, PrimaryBedroom Upstairs, Smart Home, Solid Wood Cabinets, Stone Counters, Thermostat, Walk-In Closet(s)
- Laundry
- Inside, Laundry Room
- Stories / Levels
- Two
- Direction faces
- East
Heating & Cooling
- Heating
- Electric
- Cooling
- Central Air
Parking
- Garage spaces
- 2
- Attached garage
- Yes
- Parking features
- Garage Door Opener
HOA & Financial
- HOA fee
- $236 / Quarterly
- Monthly HOA
- $79/mo
- Total monthly fees
- $120/mo
- Total annual fees
- $1,441
- HOA name
- Kai HOA Property Management
- CDD
- Yes
- Homestead exemption
- Yes
- Min lease term
- 8-12 Months
- Listing terms
- Cash, Conventional, FHA, VA Loan
- Ownership
- Fee Simple
- Available for lease
- Yes
- Lease restrictions
- Yes
- Additional lease restrictions
- Buyer to confirm lease restrictions with the HOA
- Approval process
- Contact the HOA
Exterior & Construction
- Exterior features
- Hurricane Shutters, Sidewalk, Sliding Doors, Sprinkler Metered
- Construction materials
- Block, Stone, Stucco
- Roof
- Shingle
- Foundation
- Slab
- Road surface
- Asphalt
Utilities
- Sewer
- Public Sewer
- Water source
- Public
- Utilities
- Cable Connected, Electricity Connected, Fiber Optics, Public, Sewer Connected, Sprinkler Meter, Underground Utilities, Water Connected
Community
- Pets allowed
- Breed Restrictions, Cats OK, Dogs OK, Number Limit
Schools
Letter grades: Florida DOE 2024–25 school grades (Orange, Seminole, Lake, Osceola, Brevard). Assigned schools from the listing agent — verify enrollment with the district.
Room Details
| Room | Level | Dimensions |
|---|---|---|
| Office | First | 11x12 |
| Kitchen | First | 10x13 |
| Dining Room | First | 13x9 |
| Great Room | First | 16x23 |
| Primary Bedroom | Second | 14x18 |
| Bedroom 2 | First | 15x10 |
| Bedroom 3 | Second | 13x10 |
| Bedroom 4 | Second | 11x13 |
| Loft | Second | 16x20 |
| Laundry | Second | 9x7 |
Listing Details
- Listing date
- 2026-03-31
- On market date
- 2026-03-31
- Original list price
- $442,000
- Occupant type
- Vacant
- MLS area
- 33598 - Wimauma
- Listing AOR
- Suncoast Tampa
- Status changed
- 2026-03-31
- Tax legal description
- FOREST BROOKE PHASE 1B LOT 6 BLOCK 1
Flood risk
Minimal-risk area outside the mapped floodplain. Flood insurance is optional and typically low-cost.
Source: FEMA flood zone reported on the listing. Confirm current designation at FEMA Flood Map Service Center.
Location
Directions
US-301 head east on FL-SR-674 right on Lagoon Shore Boulevard left on Avid Reed Way to left on street
More homes like this
$425,000
16638 Mooner Plank Cir
Wimauma, FL 33598
4 bd · 3 ba · 2,738 sqft
Forest Brooke Ph 1b
MLS# TB8466958
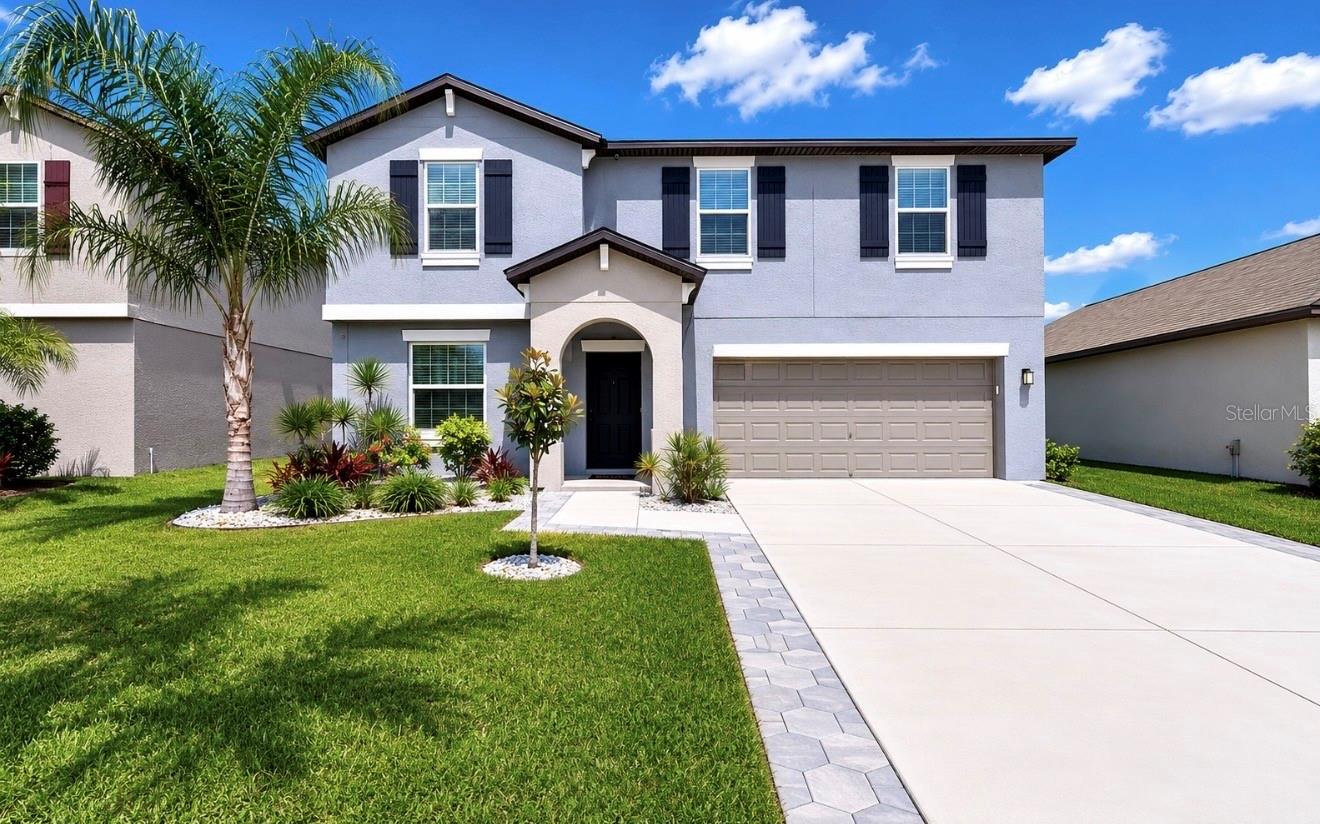
$499,900
5519 Blue Azure Dr
Wimauma, FL 33598
4 bd · 3 ba · 2,635 sqft
Berry Bay Sub
MLS# TB8506090
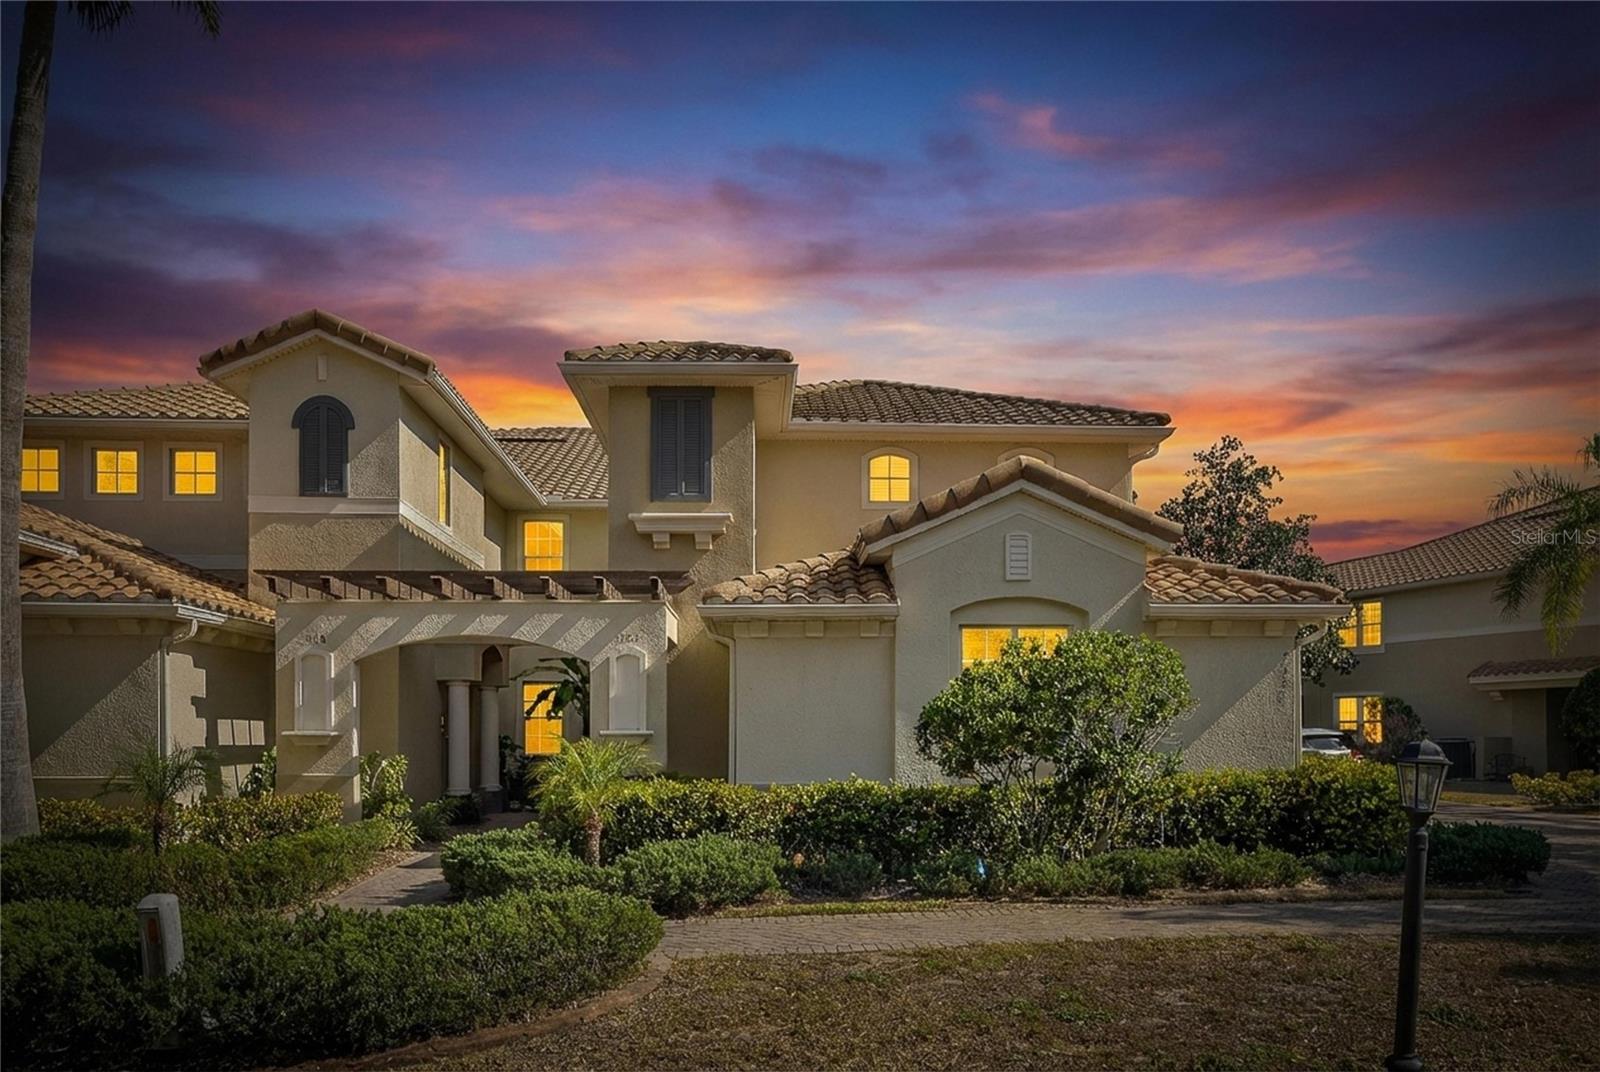
$399,000
1420 Emerald Dunes Dr
Sun City Center, FL 33573
3 bd · 2 ba · 2,482 sqft
Toscana Ii At Renaissance A Co
MLS# TB8472739
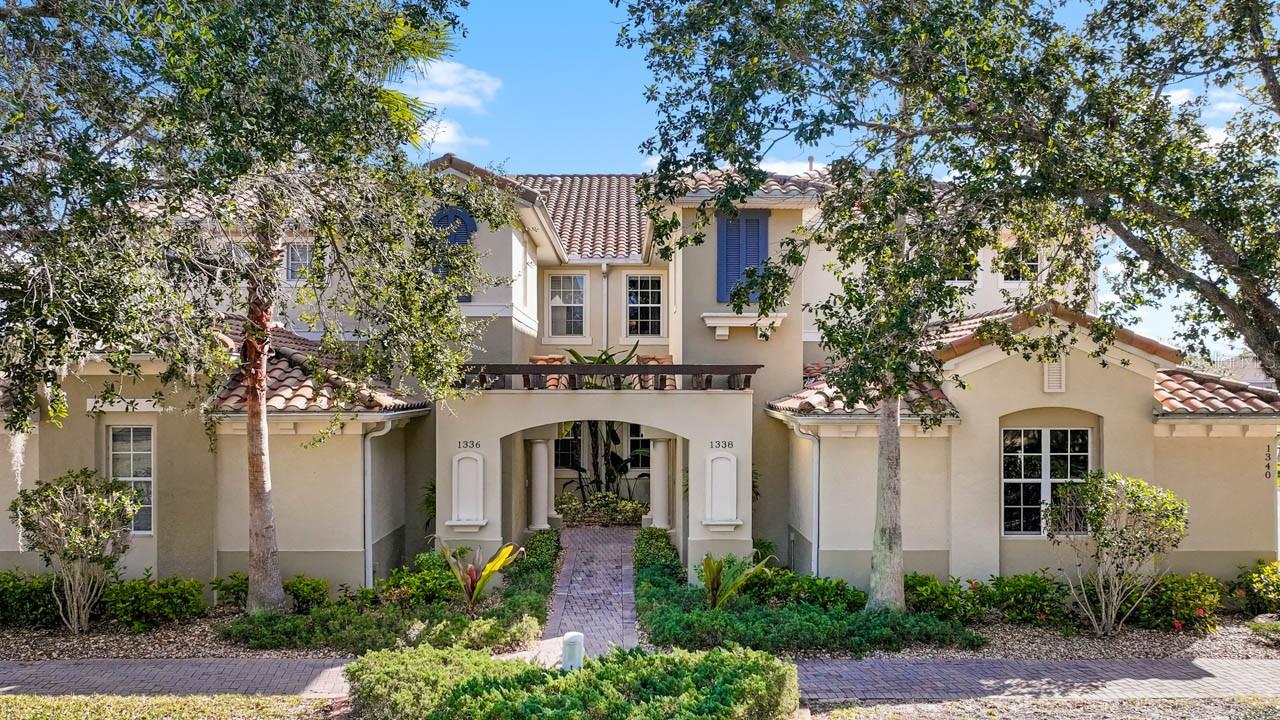
$415,000
1338 Emerald Dunes Dr
Sun City Center, FL 33573
3 bd · 2 ba · 2,482 sqft
Toscana At Renaissance A Condo
MLS# TB8461301

Listings courtesy of Stellar MLS as distributed by MLS GRID
IDX information is provided exclusively for consumers’ personal, non-commercial use and may not be used for any purpose other than to identify prospective properties consumers may be interested in purchasing.
Based on information submitted to the MLS GRID as of May 23, 2026 at 3:05 PM ET. All data is obtained from various sources and may not have been verified by broker or MLS GRID. Supplied Open House Information is subject to change without notice. All information should be independently reviewed and verified for accuracy. Properties may or may not be listed by the office/agent presenting the information.
Ryan Solberg, Broker · MaxLife Realty LLC · FL License #BK3354351 · Equal Housing Opportunity · Full disclaimer · DMCA