$415,000
1338 Emerald Dunes Drive
Sun City Center, FL 33573
Property type
Year built
Lot size
Price / sq ft
HOA dues
Days on market
Garage spaces
Flood zone
About this home
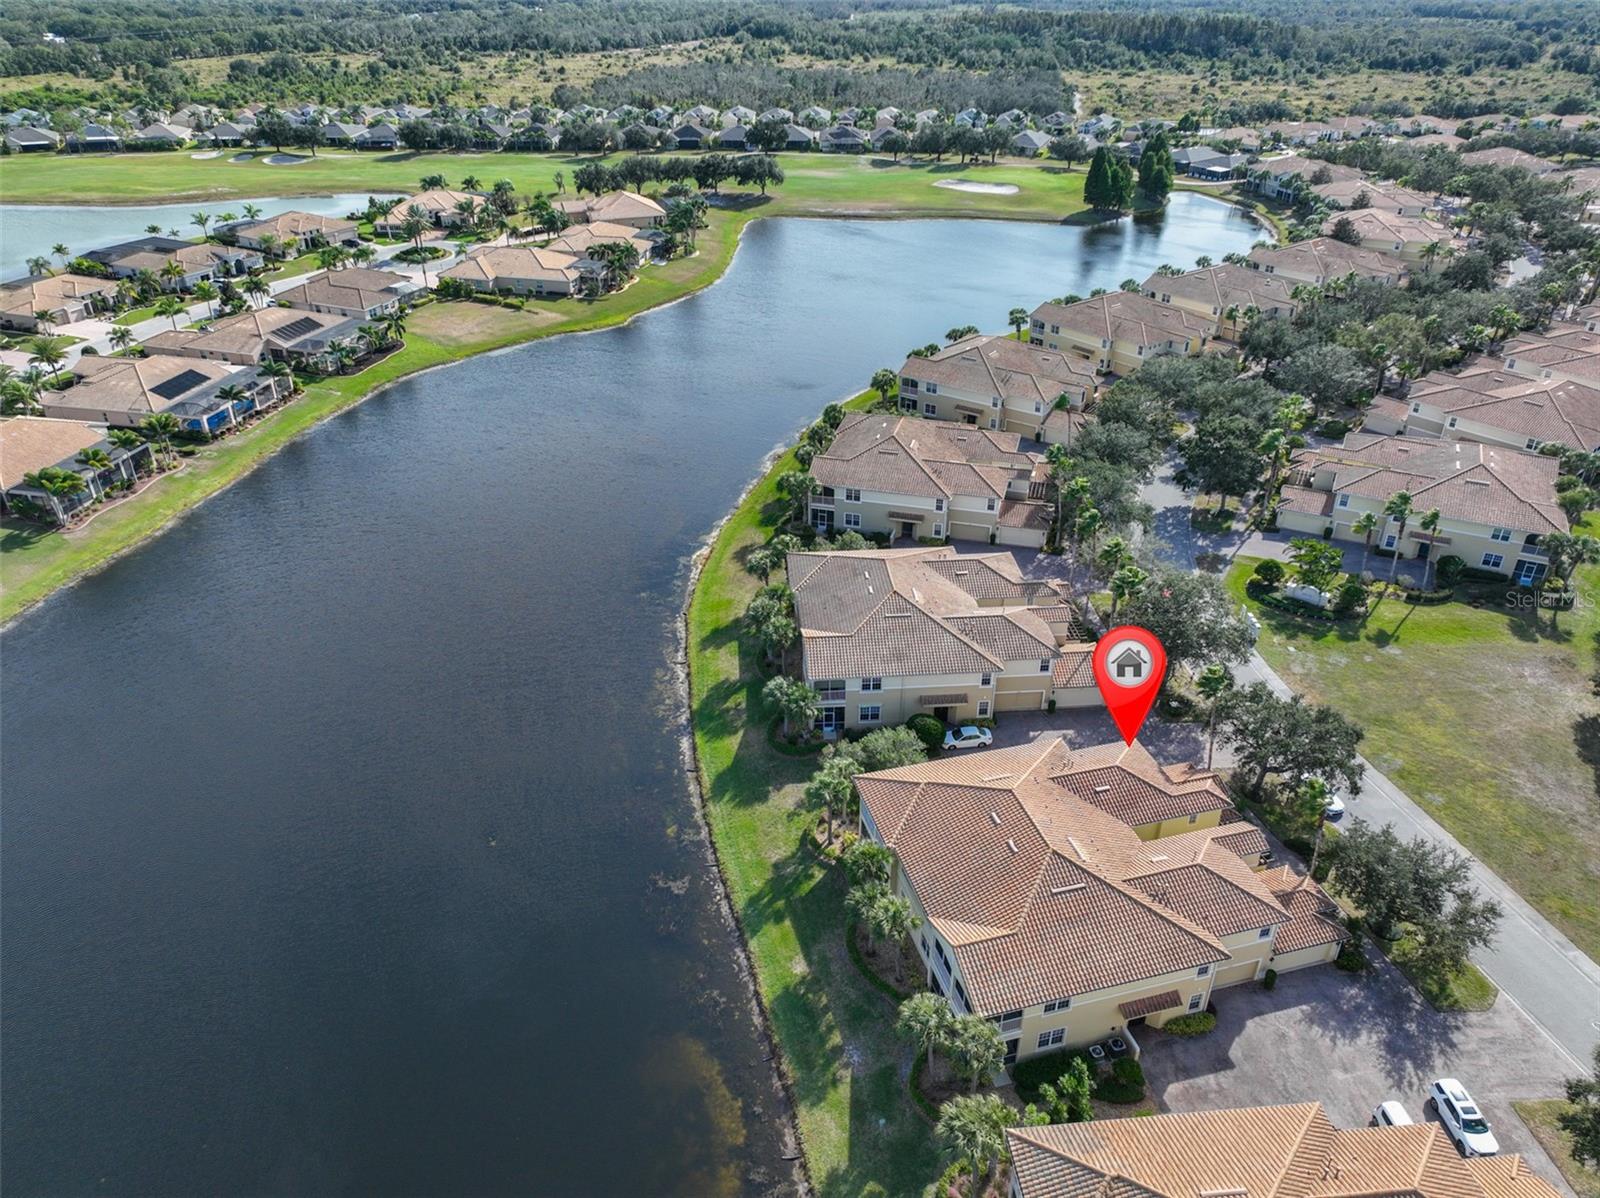
Beautifully maintained 3-bed/2-bath/2-car garage FURNISHED turn-key home now for sale in the gorgeous, amenity-rich, 55+ golf club community of Toscana at Renaissance! WATER VIEW, paver driveway, TILE ROOF, covered & screened balcony, newer HVAC (2024), and NO CARPET! The side-facing garage is on the ground level, then choose between stairs or your private ELEVATOR to access the rest of the home. The open concept Great Room stuns with high ceilings and newer ceiling fans throughout. The kitchen features a BREAKFAST BAR and WALK-IN PANTRY, has a breakfast nook, dining area, and connects seamlessly to the spacious living room with a freestanding electric FIREPLACE. The Primary Suite includes a TRAY CEILING, WALK-IN CLOSET, and its own EN-SUITE BATHROOM equipped with a DUAL-SINK VANITY and walk-in shower! There's two more bedrooms plus a cozy den, and the secondary bathroom has a NEW SafeStep walk-in bathtub (2025)! The laundry room takes the hassle out of the chore with its own sink, cabinetry, and the Maytag washer and dryer that are only a few years old. The covered and screened lanai provides comfortable enjoyment of the lovely pond view and Florida weather year-round. The Renaissance community offers a variety of activities and classes at its resident-only gym, and of course golf on a world class course! There are many exclusive amenities including clubhouse, gourmet dining, fitness options, and entertainment. Feel like you're living on a perpetual vacation. Schedule a showing today!
Estimated monthly payment
Estimate only. Taxes use the listing's reported amount where available; insurance is a Florida-average estimate. Your actual payment will vary — run a full calculation or talk to a lender.
Price & listing history143 days on market
- Status: ActiveJan 6, 2026
- Listed$425,000Jan 6, 2026
- Price reduced$415,000
Virtual Tour
Facts & features
- Property type
- Residential
- Sub type
- Condominium
- Status
- Active
- Days on market
- 143
- Subdivision
- Toscana At Renaissance A Condo
- County
- Hillsborough
- Year built
- 2005
- Living area
- 2,482 sq ft
- Price/sq ft
- $167
- Building area
- 3,163 sq ft (Public Records)
- Lot size
- 2 sq ft
- Flood zone
- X (12057C0678H)
- Garage
- 2 spaces
- Annual taxes
- $5,592 (2025)
- Parcel #
- U-18-32-20-72G-000000-00035.0
- Zoning
- PD-MU
- MLS #
- TB8461301
Interior Details
- Bedrooms
- 3
- Full bathrooms
- 2
- Flooring
- Laminate, Tile
- Appliances
- Dishwasher, Dryer, Microwave, Range, Refrigerator, Washer
- Interior features
- Ceiling Fans(s), Elevator, High Ceilings, Kitchen/Family Room Combo, Thermostat, Tray Ceiling(s), Walk-In Closet(s)
- Laundry
- Inside, Laundry Room
- Stories / Levels
- Two
- Direction faces
- Northwest
- Fireplace
- Yes
Heating & Cooling
- Heating
- Central
- Cooling
- Central Air
Parking
- Garage spaces
- 2
- Attached garage
- Yes
- Parking features
- Driveway, Garage Faces Side, Off Street
HOA & Financial
- HOA fee
- $2,780 / Annually
- Monthly HOA
- $232/mo
- Total monthly fees
- $1,062/mo
- Total annual fees
- $12,749
- HOA name
- Communities First Association Management
- CDD
- No
- Homestead exemption
- Yes
- Min lease term
- 3 Months
- Listing terms
- Cash, Conventional, FHA, VA Loan
- Ownership
- Condominium
- Available for lease
- Yes
- Lease restrictions
- Yes
- Additional lease restrictions
- Buyer to verify lease restrictions with association. 55+ Community
- Approval process
- Buyer to verify approval process with association. 55+ Community
Exterior & Construction
- Exterior features
- Balcony, Sliding Doors
- Construction materials
- Block, Stucco
- Roof
- Tile
- Foundation
- Slab
- Water view
- Yes
- Road surface
- Asphalt
Utilities
- Sewer
- Public Sewer
- Water source
- Public
- Utilities
- Public
Community
- Pets allowed
- Number Limit
- Senior community
- Yes
Room Details
| Room | Level | Dimensions |
|---|---|---|
| Kitchen | Second | 13x14 |
| Dinette | Second | 8x13 |
| Dining Room | Second | 7x12 |
| Living Room | Second | 14x17 |
| Primary Bedroom | Second | 12x16 |
| Primary Bathroom | Second | 8x13 |
| Bedroom 2 | Second | 13x14 |
| Bathroom 2 | Second | 6x9 |
| Bedroom 3 | Second | 11x14 |
| Den | Second | 11x13 |
| Balcony/Porch/Lanai | Second | 10x24 |
Listing Details
- Listing date
- 2026-01-05
- On market date
- 2026-01-06
- Original list price
- $425,000
- Occupant type
- Owner
- MLS area
- 33573 - Sun City Center / Ruskin
- Listing AOR
- Suncoast Tampa
- Status changed
- 2026-01-06
- Tax legal description
- TOSCANA AT RENAISSANCE A CONDOMINIUM LOT 35
Flood risk
Minimal-risk area outside the mapped floodplain. Flood insurance is optional and typically low-cost.
Source: FEMA flood zone reported on the listing. Confirm current designation at FEMA Flood Map Service Center.
Location
Directions
US-301 S, then Right onto Sun City Center Blvd. Left onto S Pebble Beach Blvd. Right onto Emerald Dunes Drive and home will be on Left.
More homes like this
$335,000
1324 Emerald Dunes Dr
Sun City Center, FL 33573
3 bd · 2 ba · 1,860 sqft
Toscana At Renaissance A Condo
MLS# TB8454872
$425,000
1330 Emerald Dunes Dr
Sun City Center, FL 33573
3 bd · 2 ba · 2,482 sqft
Toscana At Renaissance A Condo
MLS# TB8501258
$429,000
1368 Emerald Dunes Dr
Sun City Center, FL 33573
3 bd · 2 ba · 2,482 sqft
Toscana At Renaissance A Condo
MLS# TB8503526

Listings courtesy of Stellar MLS as distributed by MLS GRID
IDX information is provided exclusively for consumers’ personal, non-commercial use and may not be used for any purpose other than to identify prospective properties consumers may be interested in purchasing.
Based on information submitted to the MLS GRID as of May 29, 2026 at 2:06 PM ET. All data is obtained from various sources and may not have been verified by broker or MLS GRID. Supplied Open House Information is subject to change without notice. All information should be independently reviewed and verified for accuracy. Properties may or may not be listed by the office/agent presenting the information.
Ryan Solberg, Broker · MaxLife Realty LLC · FL License #BK3354351 · Equal Housing Opportunity · Full disclaimer · DMCA