$425,000
16638 Mooner Plank Circle
Wimauma, FL 33598
Property type
Year built
Lot size
Price / sq ft
HOA dues
Days on market
Garage spaces
Flood zone
About this home
MUST SEE this stunning two-story, all-block single-family home located on a quiet cul-de-sac in the highly sought-after golf cart-friendly lagoon community of Southshore Bay! Perfectly positioned on a pond, this home offers breathtaking sunset views from the screened-in lanai featuring a ceiling fan, Pebble Tech coating, and hot tub, creating the ultimate Florida outdoor living space. The thoughtfully designed open floor plan includes a first-floor guest bedroom and full bath, a private den/home office with French doors, and exceptional storage including under-the-stairs storage and overhead garage storage racks. Upstairs you’ll find a spacious loft with storage closet, all remaining bedrooms, and a luxurious primary suite with pond views, two walk-in closets, and spa-style bathroom featuring a walk-in shower and separate soaking tub. The home offers three full bathrooms, a laundry room plumbed for a sink, and numerous upgrades throughout including light filtering and room darkening shades. The kitchen features an upgraded InstaView refrigerator, stylish backsplash, and modern finishes, while remote-controlled ceiling fans add comfort. Smart home features include app-controlled keyless entry, temperature control, and alarm system, along with security on all first-floor windows and doors including the slider. Residents enjoy resort-style amenities including a lagoon with a swim-up bar, cornhole tournaments, live shows, and a private residents-only area, plus walking trails, dog park, and golf cart access. Cable and Ultra high speed internet included with low HOA fee. This home is ideal for buyers searching for a Florida waterfront home with no lender required flood insurance and luxury outdoor living in a vibrant, amenity-rich neighborhood.
Estimated monthly payment
Estimate only. Taxes use the listing's reported amount where available; insurance is a Florida-average estimate. Your actual payment will vary — run a full calculation or talk to a lender.
Price & listing history77 days on market
- Status: ActiveJan 22, 2026
- Listed$485,900Jan 22, 2026
- Price reduced$425,000
Virtual Tour
Facts & features
- Property type
- Residential
- Sub type
- Single Family Residence
- Status
- Active
- Days on market
- 77
- Subdivision
- Forest Brooke Ph 1b
- County
- Hillsborough
- Year built
- 2023
- Living area
- 2,738 sq ft
- Price/sq ft
- $155
- Building area
- 3,438 sq ft (Public Records)
- Lot size
- 8,503 sq ft
- Lot category
- 0 to less than 1/4
- Flood zone
- X (12057C0680H)
- Garage
- 2 spaces
- Annual taxes
- $8,497 (2024)
- Parcel #
- U-08-32-20-C3X-000001-00014.0
- Zoning
- PD
- MLS #
- TB8466958
Interior Details
- Bedrooms
- 4
- Full bathrooms
- 3
- Flooring
- Carpet, Ceramic Tile
- Appliances
- Dishwasher, Disposal, Dryer, Microwave, Range, Refrigerator, Washer
- Interior features
- Ceiling Fans(s), High Ceilings, Open Floorplan, PrimaryBedroom Upstairs, Solid Surface Counters, Thermostat, Walk-In Closet(s)
- Laundry
- Inside, Laundry Room, Upper Level
- Stories / Levels
- Two
- Direction faces
- East
Heating & Cooling
- Heating
- Central, Electric
- Cooling
- Central Air
Parking
- Garage spaces
- 2
- Attached garage
- Yes
- Parking features
- Garage Door Opener, Oversized, Parking Pad
HOA & Financial
- HOA fee
- $236 / Quarterly
- Monthly HOA
- $79/mo
- Total monthly fees
- $120/mo
- Total annual fees
- $1,444
- HOA name
- Kai
- CDD
- Yes
- Homestead exemption
- Yes
- Min lease term
- 1-2 Years
- Listing terms
- Assumable, Cash, Conventional, FHA, VA Loan
- Ownership
- Fee Simple
- Available for lease
- Yes
- Lease restrictions
- Yes
- Additional lease restrictions
- Please refer to HOA rules and regs
Exterior & Construction
- Exterior features
- Hurricane Shutters, Lighting, Sidewalk, Sliding Doors
- Construction materials
- Block, Stucco
- Roof
- Shingle
- Foundation
- Block, Slab
- Waterfront
- Yes
- Water access
- Yes
- Water view
- Yes
- Road surface
- Paved
Utilities
- Sewer
- Public Sewer
- Water source
- Public
- Utilities
- Cable Available, Cable Connected, Electricity Available, Electricity Connected, Phone Available, Public, Sewer Available, Sewer Connected, Water Available, Water Connected
Community
- Pets allowed
- Yes
Schools
Letter grades: Florida DOE 2024–25 school grades (Orange, Seminole, Lake, Osceola, Brevard). Assigned schools from the listing agent — verify enrollment with the district.
Room Details
| Room | Level | Dimensions |
|---|---|---|
| Primary Bedroom | Second | |
| Primary Bathroom | Second | |
| Bedroom 2 | First | |
| Bedroom 3 | Second | |
| Bedroom 4 | Second | |
| Balcony/Porch/Lanai | First | |
| Bathroom 2 | First | |
| Bathroom 3 | Second | |
| Loft | Second | |
| Den | First | |
| Kitchen | First | |
| Dining Room | First | |
| Living Room | First |
Listing Details
- Listing date
- 2026-01-22
- On market date
- 2026-01-22
- Original list price
- $485,900
- Occupant type
- Owner
- MLS area
- 33598 - Wimauma
- Listing AOR
- Suncoast Tampa
- Status changed
- 2026-01-22
- Tax legal description
- FOREST BROOKE PHASE 1B LOT 14 BLOCK 1
Flood risk
Minimal-risk area outside the mapped floodplain. Flood insurance is optional and typically low-cost.
Source: FEMA flood zone reported on the listing. Confirm current designation at FEMA Flood Map Service Center.
Location
Directions
I75 South Sun City Exit East Sun City Center Blvd to Lagoon Shore Blvd-right Left on Mooner Plank Cir On the left
More homes like this
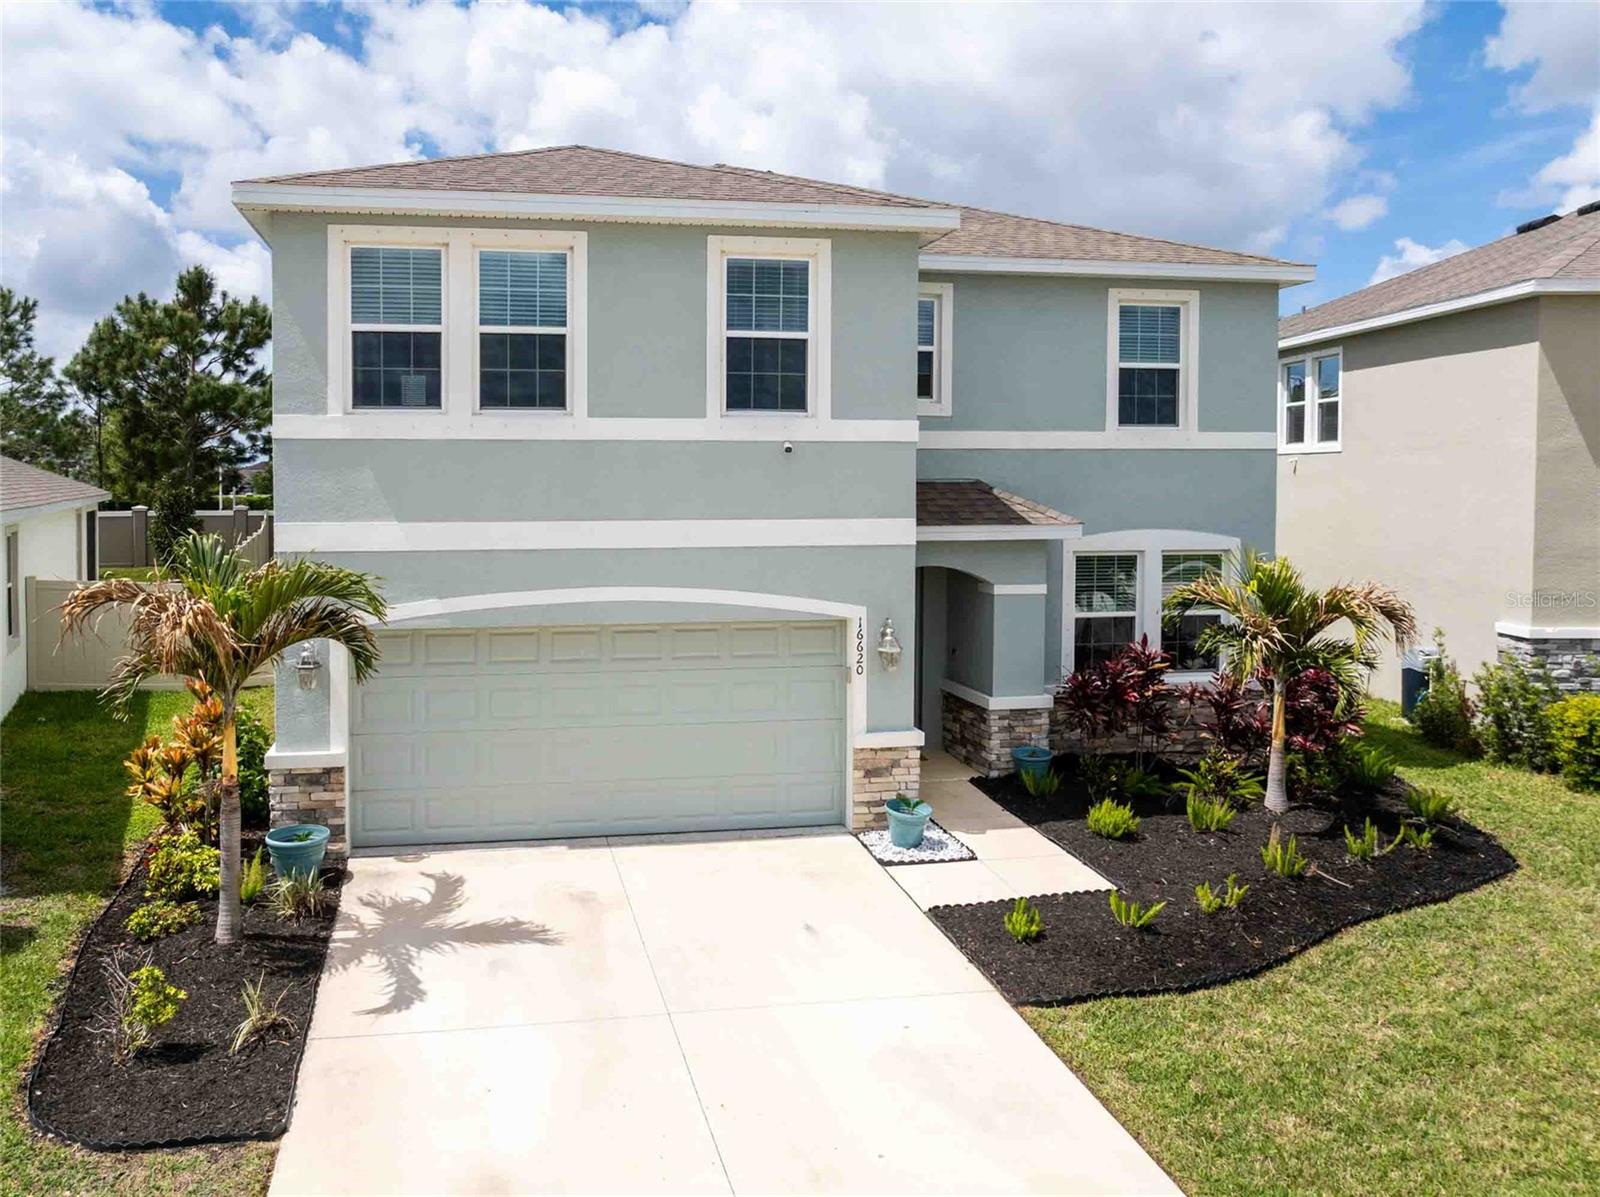
$429,900
16620 Mooner Plank Cir
Wimauma, FL 33598
4 bd · 3 ba · 2,738 sqft
Forest Brooke Ph 1b
MLS# TB8485011
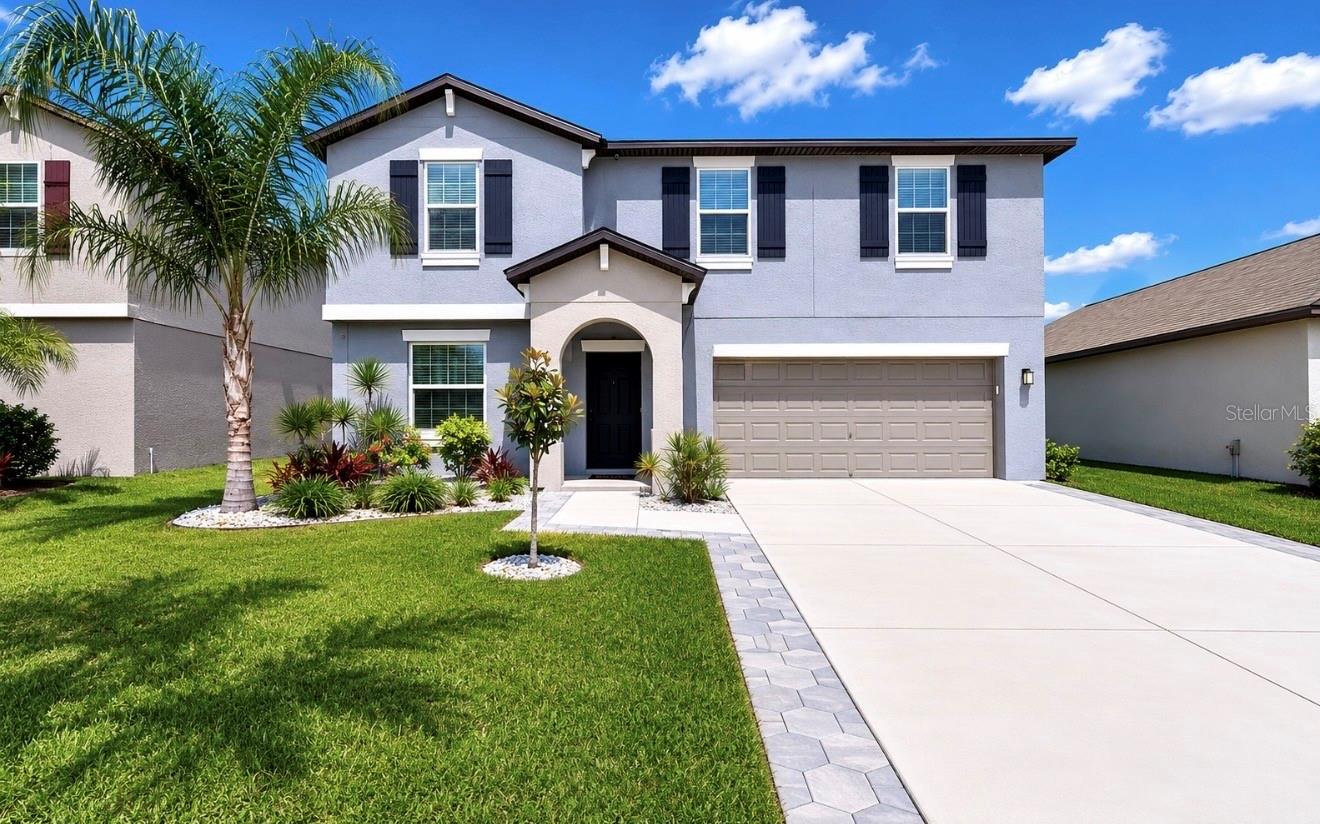
$499,900
5519 Blue Azure Dr
Wimauma, FL 33598
4 bd · 3 ba · 2,635 sqft
Berry Bay Sub
MLS# TB8506090
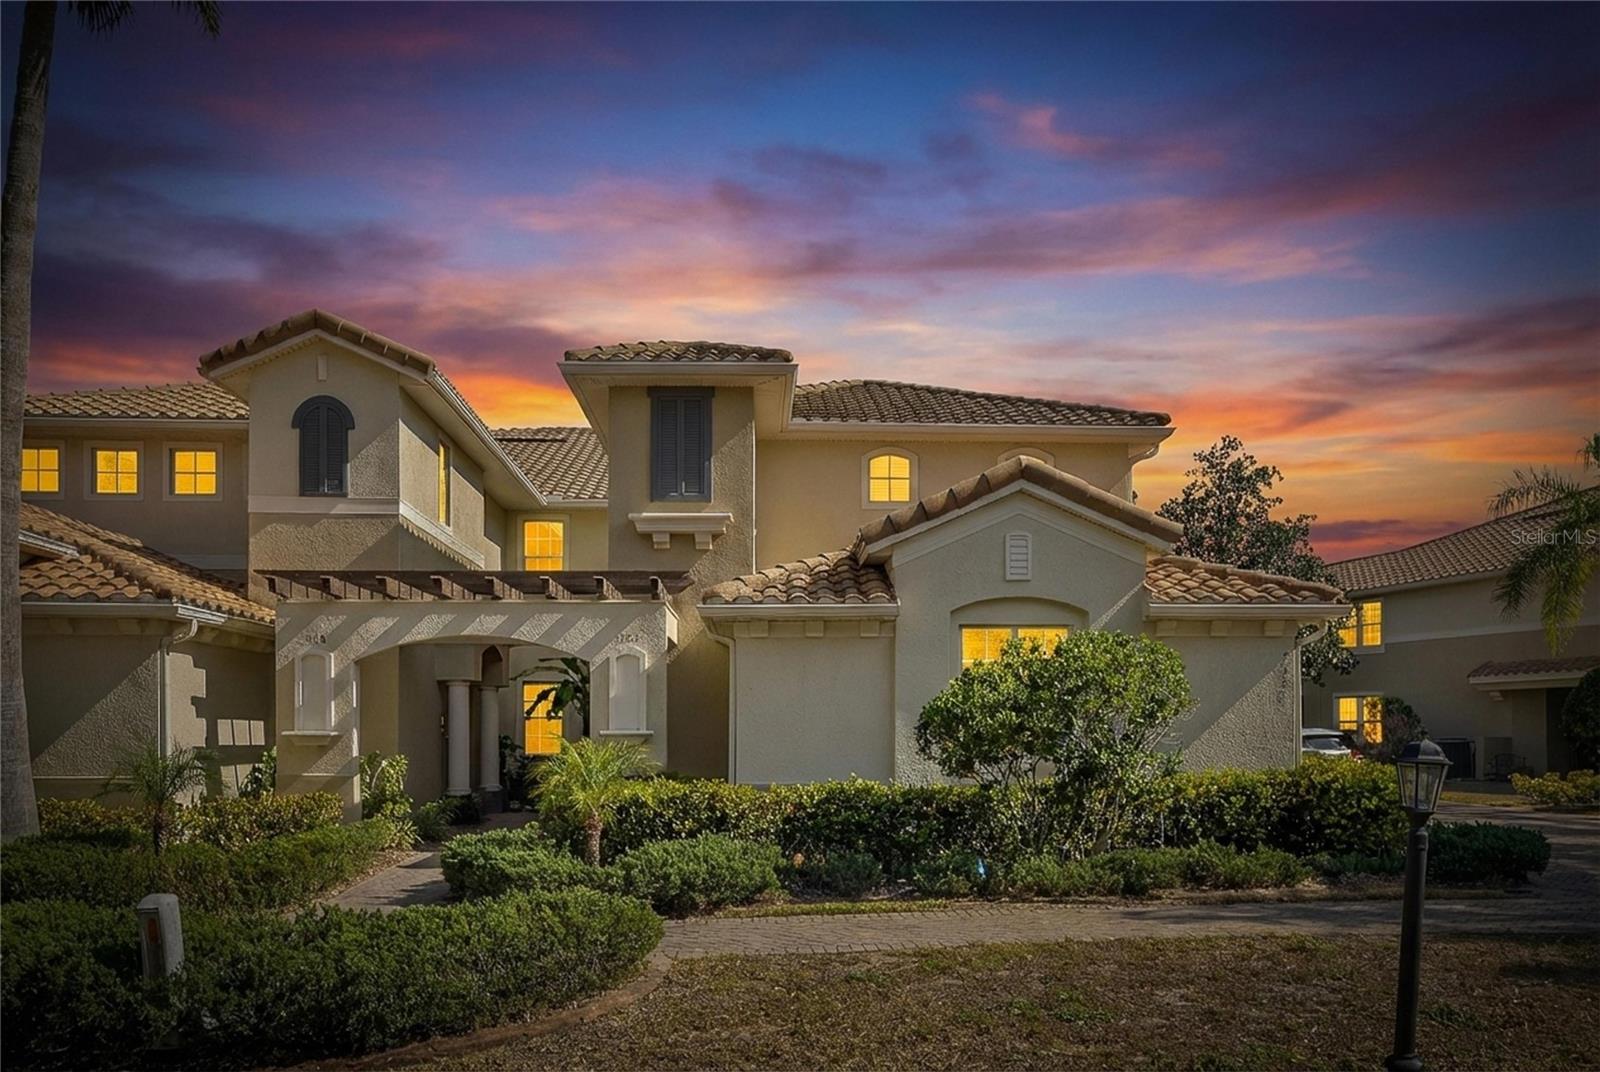
$399,000
1420 Emerald Dunes Dr
Sun City Center, FL 33573
3 bd · 2 ba · 2,482 sqft
Toscana Ii At Renaissance A Co
MLS# TB8472739
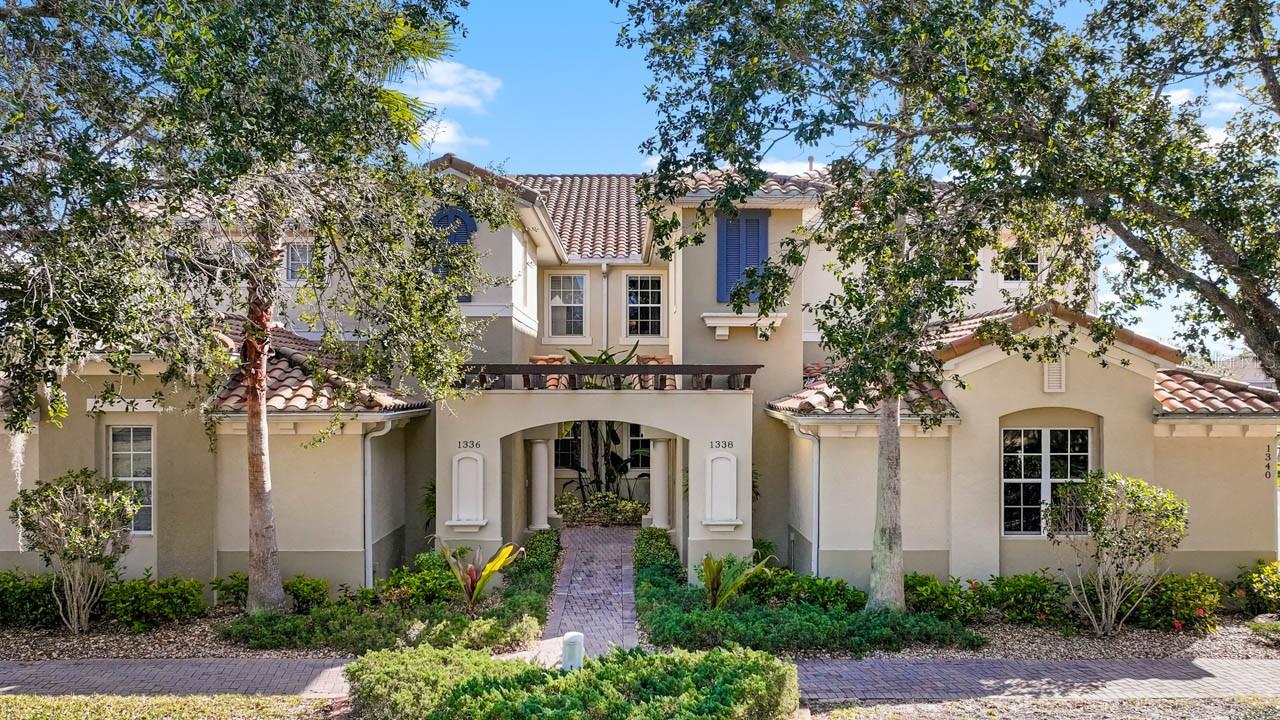
$415,000
1338 Emerald Dunes Dr
Sun City Center, FL 33573
3 bd · 2 ba · 2,482 sqft
Toscana At Renaissance A Condo
MLS# TB8461301

Listings courtesy of Stellar MLS as distributed by MLS GRID
IDX information is provided exclusively for consumers’ personal, non-commercial use and may not be used for any purpose other than to identify prospective properties consumers may be interested in purchasing.
Based on information submitted to the MLS GRID as of April 9, 2026 at 6:46 PM ET. All data is obtained from various sources and may not have been verified by broker or MLS GRID. Supplied Open House Information is subject to change without notice. All information should be independently reviewed and verified for accuracy. Properties may or may not be listed by the office/agent presenting the information.
Ryan Solberg, Broker · MaxLife Realty LLC · FL License #BK3354351 · Equal Housing Opportunity · Full disclaimer · DMCA