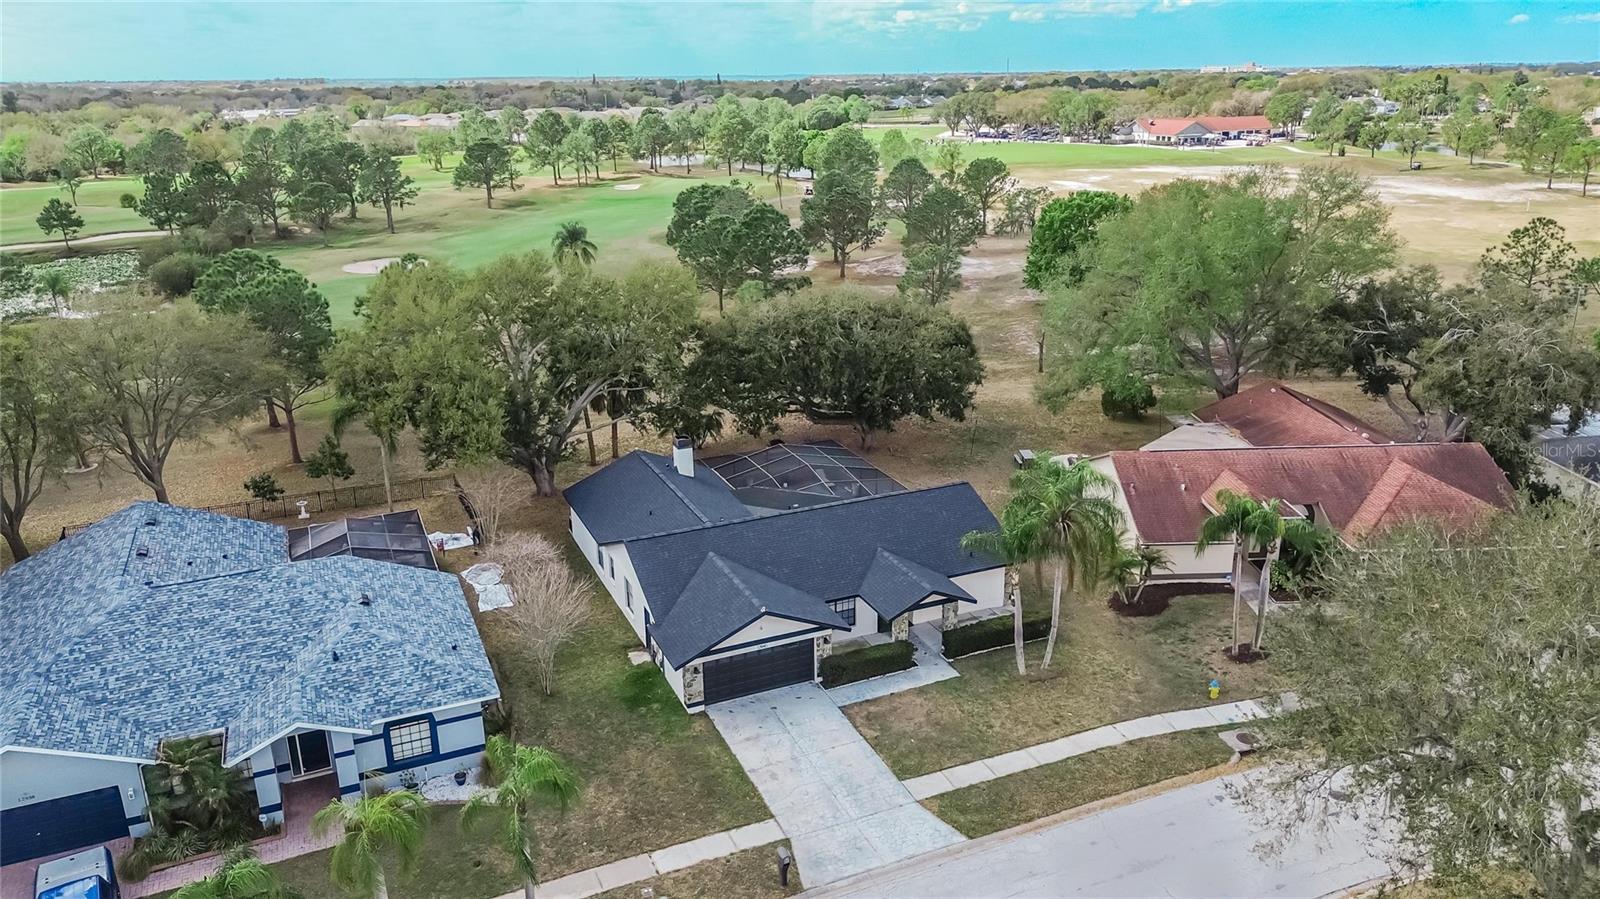
$430,000
12940 Prestwick Drive
Riverview, FL 33579
Property type
Year built
Lot size
Price / sq ft
HOA dues
Days on market
Garage spaces
Flood zone
About this home
Welcome to Florida living at its finest! This 4-bedroom, 3-bathroom pool home offers the perfect blend of comfort, upgrades, and lifestyle in the highly desirable Summerfield community. With a new roof installed in 2025 and HVAC and water heater both less than two years old, major systems are already taken care of. Inside, you’ll find a recently renovated kitchen and beautifully updated bathrooms, complemented by stainless steel appliances and a layout designed for both everyday living and entertaining. The primary bedroom and private in-law suite each feature their own entrance to the pool patio, making this home ideal for multigenerational living, guests, or added privacy. Step outside to your fully screened-in pool area with an in-ground pool, where you can relax under the covered seating area or unwind beneath a huge shade tree overlooking the 9th hole of the golf course—a perfect setting for morning coffee or evening gatherings. The welcoming front porch adds even more charm and space to enjoy Florida’s beautiful weather. Residents of this vibrant community enjoy outstanding amenities including two community pools, a community center with an indoor basketball court, outdoor basketball courts, park, and baseball fields. Golf enthusiasts will love having Summerfield Crossings Golf Club right within the neighborhood. Conveniently located near shopping, restaurants, hospitals, and major highways, this home combines peaceful golf course living with easy access to everything you need. Don’t miss your chance to own this upgraded pool home with golf course views—schedule your showing today!
Estimated monthly payment
Estimate only. Taxes use the listing's reported amount where available; insurance is a Florida-average estimate. Your actual payment will vary — run a full calculation or talk to a lender.
Price & listing history82 days on market
- Status: ActiveMar 10, 2026
- Listed$450,000Mar 9, 2026
- Price reduced$430,000
Virtual Tour
Facts & features
- Property type
- Residential
- Sub type
- Single Family Residence
- Status
- Active
- Days on market
- 82
- Cumulative DOM
- 114
- Subdivision
- Clubhouse Estates At Summerfie
- County
- Hillsborough
- Year built
- 1989
- Living area
- 1,944 sq ft
- Price/sq ft
- $221
- Building area
- 2,650 sq ft (Public Records)
- Lot size
- 10,440 sq ft
- Lot category
- 0 to less than 1/4
- Flood zone
- X* (12057C0515H)
- Garage
- 2 spaces
- Pool
- Private pool
- Annual taxes
- $4,508 (2025)
- Parcel #
- U-09-31-20-2UZ-B00000-00008.0
- Zoning
- PD
- MLS #
- TB8484515
Interior Details
- Bedrooms
- 4
- Full bathrooms
- 3
- Flooring
- Ceramic Tile
- Appliances
- Dishwasher, Disposal, Dryer, Electric Water Heater, Ice Maker, Microwave, Range Hood, Refrigerator, Washer
- Interior features
- Eat-in Kitchen, High Ceilings, Primary Bedroom Main Floor, Stone Counters, Thermostat, Walk-In Closet(s), Window Treatments
- Laundry
- In Garage, Laundry Room
- Stories / Levels
- One
- Direction faces
- Northeast
- Fireplace
- Yes
- In-law suite
- Yes
Heating & Cooling
- Heating
- Central
- Cooling
- Central Air
Parking
- Garage spaces
- 2
- Attached garage
- Yes
HOA & Financial
- HOA fee
- $142 / Quarterly
- Monthly HOA
- $47/mo
- Total monthly fees
- $47/mo
- Total annual fees
- $567
- HOA name
- Summerfield Master Community
- CDD
- No
- Homestead exemption
- Yes
- Min lease term
- 6 Months
- Listing terms
- Cash, Conventional, FHA, VA Loan
- Ownership
- Fee Simple
- Available for lease
- Yes
- Lease restrictions
- No
- Additional lease restrictions
- Verify w/ HOA
Exterior & Construction
- Exterior features
- French Doors
- Construction materials
- Block, HardiPlank Type, Stucco
- Roof
- Shingle
- Foundation
- Slab
- Pool
- Private pool
- Road surface
- Asphalt
Utilities
- Sewer
- Public Sewer
- Water source
- Public
- Utilities
- Cable Connected, Electricity Connected, Public, Sewer Connected, Water Connected
Community
- Pets allowed
- Breed Restrictions
Schools
Letter grades: Florida DOE 2024–25 school grades (Orange, Seminole, Lake, Osceola, Brevard). Assigned schools from the listing agent — verify enrollment with the district.
Room Details
| Room | Level | Dimensions |
|---|---|---|
| Bedroom 2 | First | 11x11 |
| Bedroom 3 | First | 11x11 |
| Bedroom 4 | First | 15x10 |
| Primary Bedroom | First | 16x13 |
| Family Room | First | 16x12 |
| Kitchen | First | 19x17 |
| Dining Room | First | 13x12 |
| Living Room | First | 16x13 |
Listing Details
- Listing date
- 2026-03-09
- On market date
- 2026-03-09
- Original list price
- $450,000
- Occupant type
- Owner
- MLS area
- 33579 - Riverview
- Listing AOR
- Suncoast Tampa
- Status changed
- 2026-03-10
- Tax legal description
- CLUBHOUSE ESTATES AT SUMMERFIELD UNIT TWO LOT 8 BLOCK B
Flood risk
See FEMA for this zone’s designation and insurance requirements.
Source: FEMA flood zone reported on the listing. Confirm current designation at FEMA Flood Map Service Center.
Location
Directions
I75 to Big Bend Rd Big Bend Rd to Heritage Greens Parkway Left onto Prestwick Dr House will be on the right
More homes like this
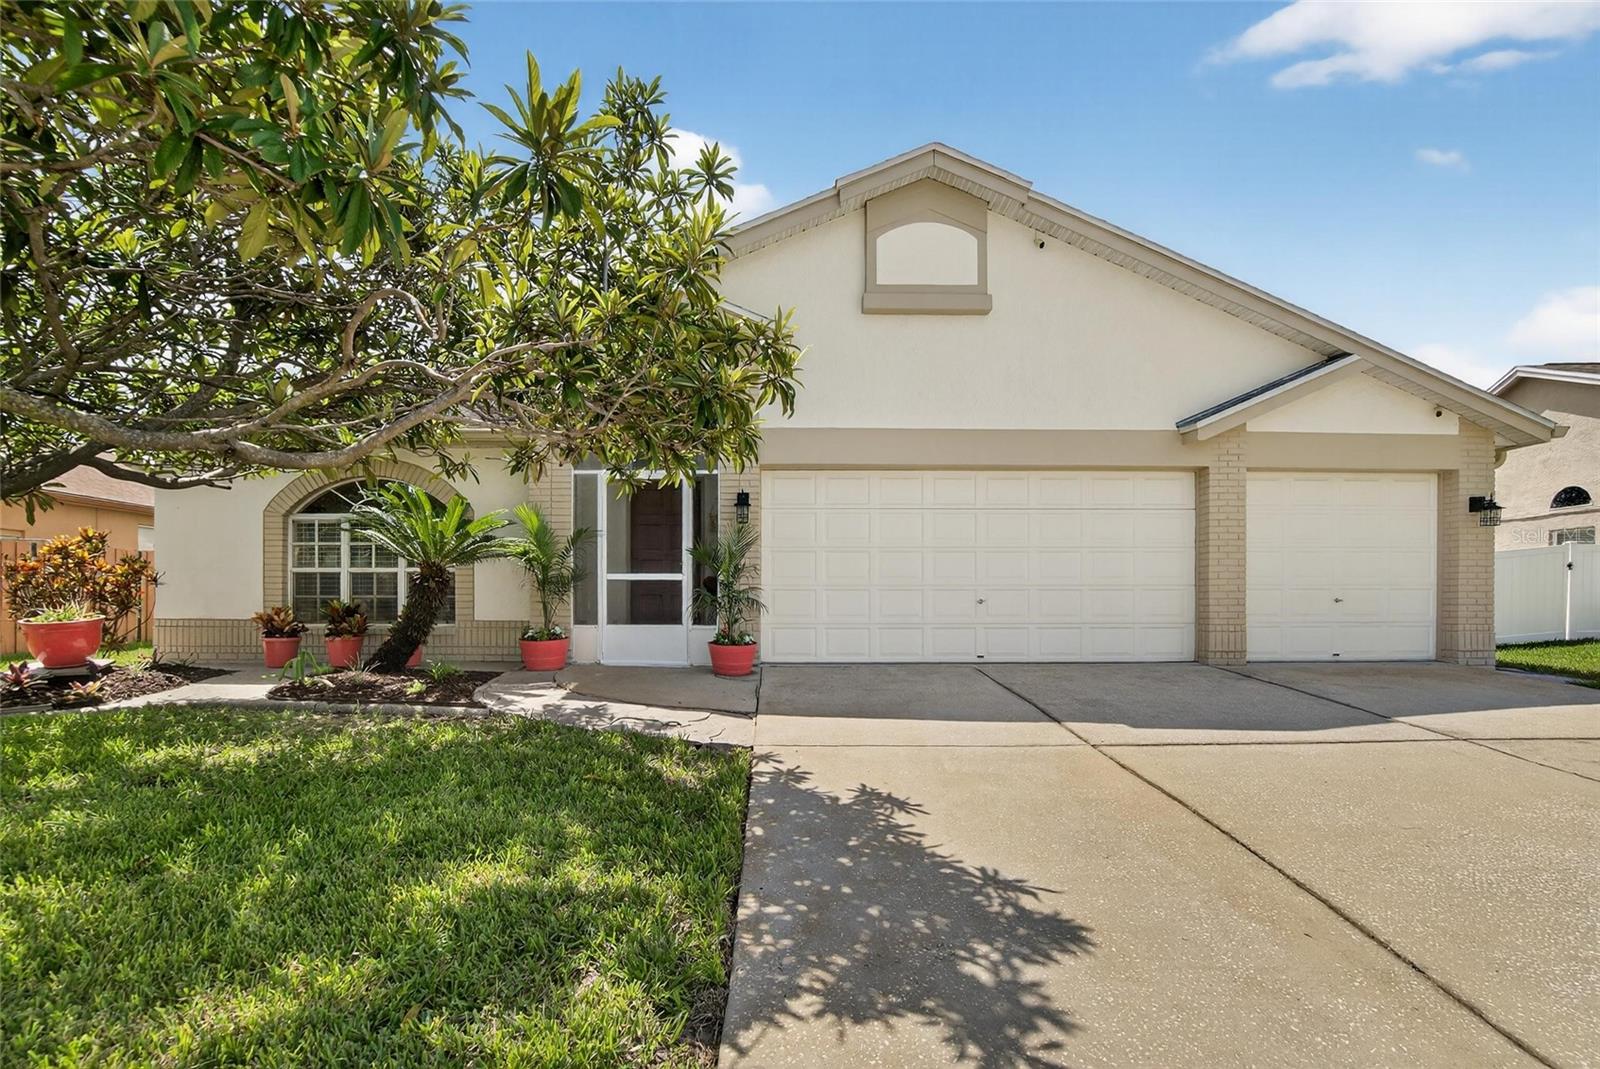
$439,900
13029 Prestwick Dr
Riverview, FL 33579
3 bd · 2 ba · 2,639 sqft
Clubhouse Estates At Summerfie
MLS# TB8504447
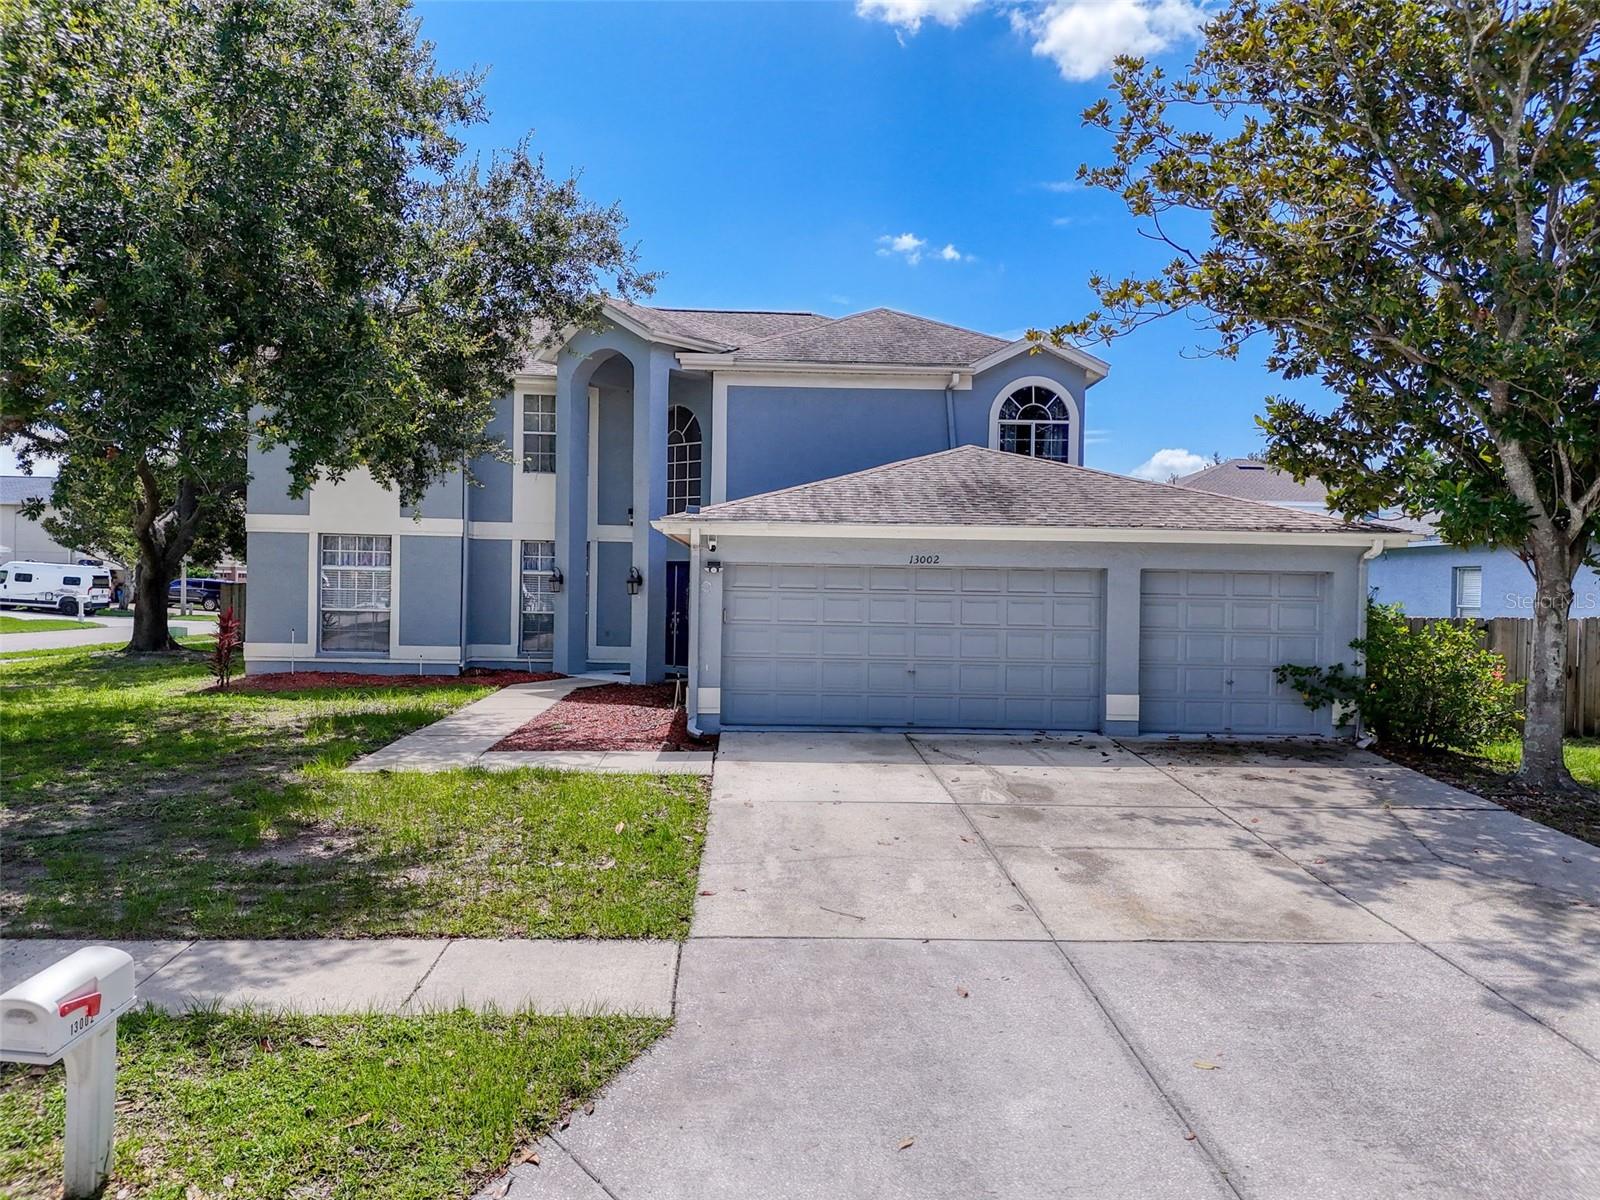
$499,000
13002 Saint Filagree Dr
Riverview, FL 33579
5 bd · 3 ba · 3,214 sqft
Clubhouse Estates At Summerfie
MLS# W7884939
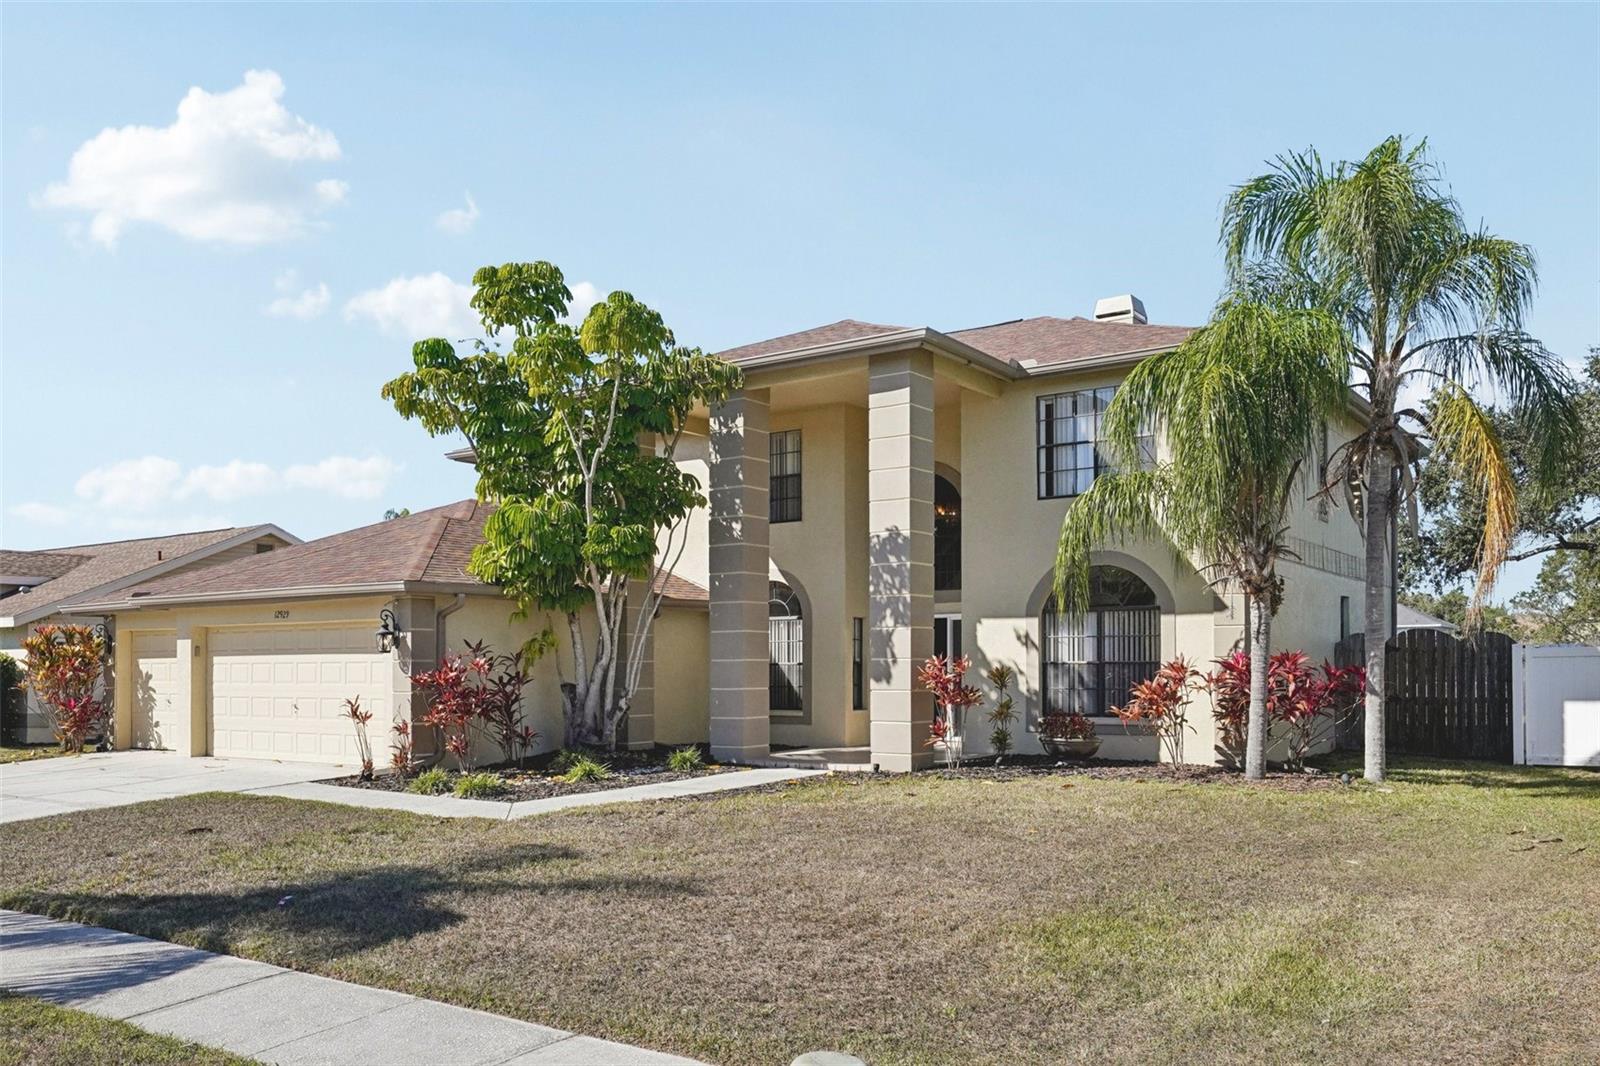
$559,000
12929 Prestwick Dr
Riverview, FL 33579
4 bd · 3 ba · 3,152 sqft
Clubhouse Estates At Summerfie
MLS# TB8464948

Listings courtesy of Stellar MLS as distributed by MLS GRID
IDX information is provided exclusively for consumers’ personal, non-commercial use and may not be used for any purpose other than to identify prospective properties consumers may be interested in purchasing.
Based on information submitted to the MLS GRID as of May 30, 2026 at 3:51 PM ET. All data is obtained from various sources and may not have been verified by broker or MLS GRID. Supplied Open House Information is subject to change without notice. All information should be independently reviewed and verified for accuracy. Properties may or may not be listed by the office/agent presenting the information.
Ryan Solberg, Broker · MaxLife Realty LLC · FL License #BK3354351 · Equal Housing Opportunity · Full disclaimer · DMCA