
$559,000
12929 Prestwick Drive
Riverview, FL 33579
Listing updated: May 3, 2026 at 4:06 PM ET
Listing courtesy of Redfin Corporation · Steven Pitts · MLS #TB8464948 · Active · 617-458-2883Property type
Year built
Lot size
Price / sq ft
HOA dues
Days on market
Garage spaces
Flood zone
About this home
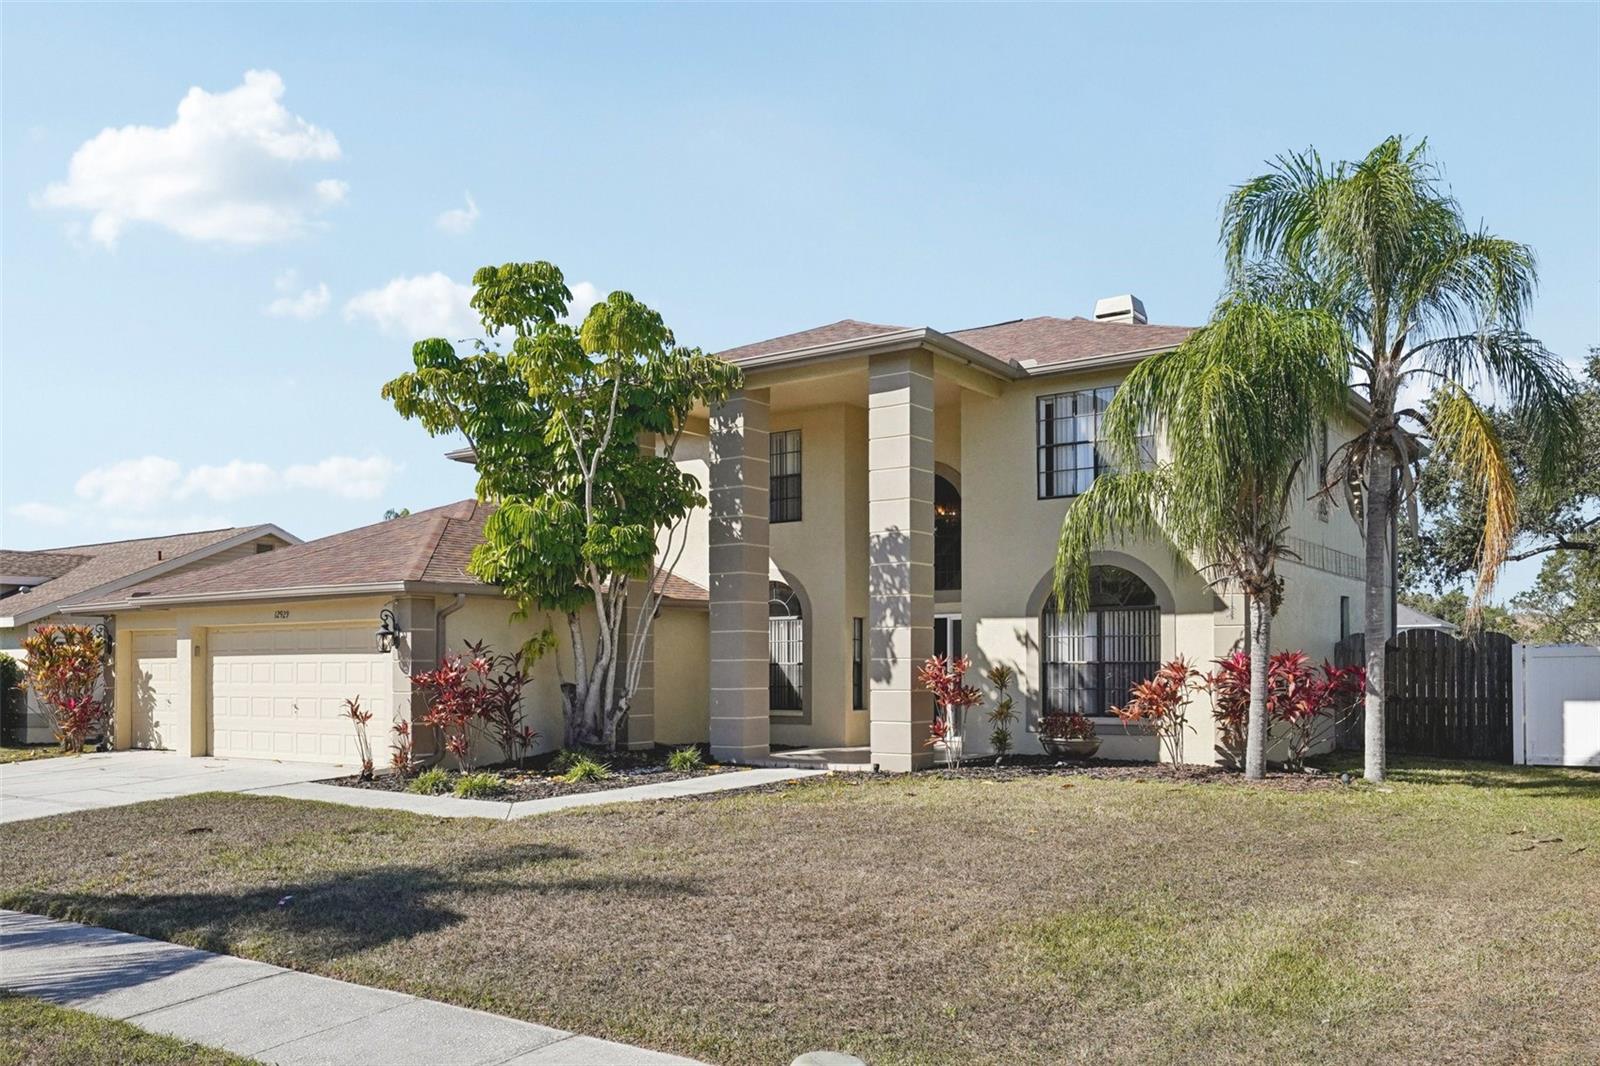
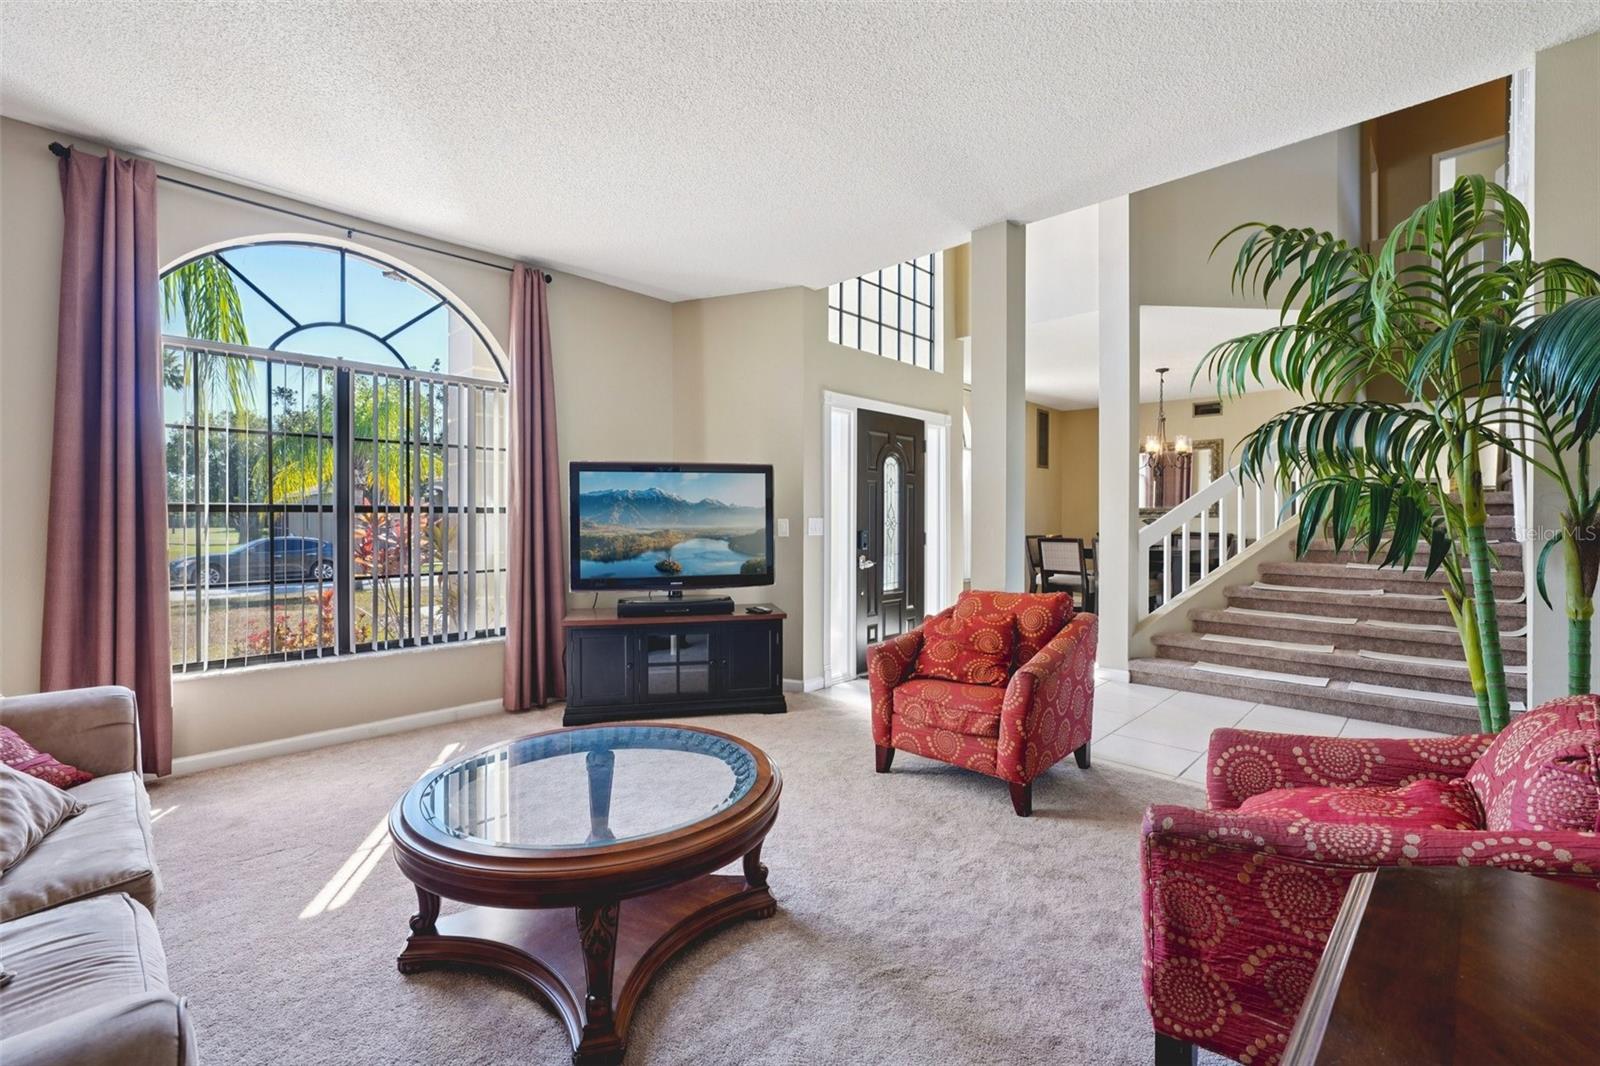
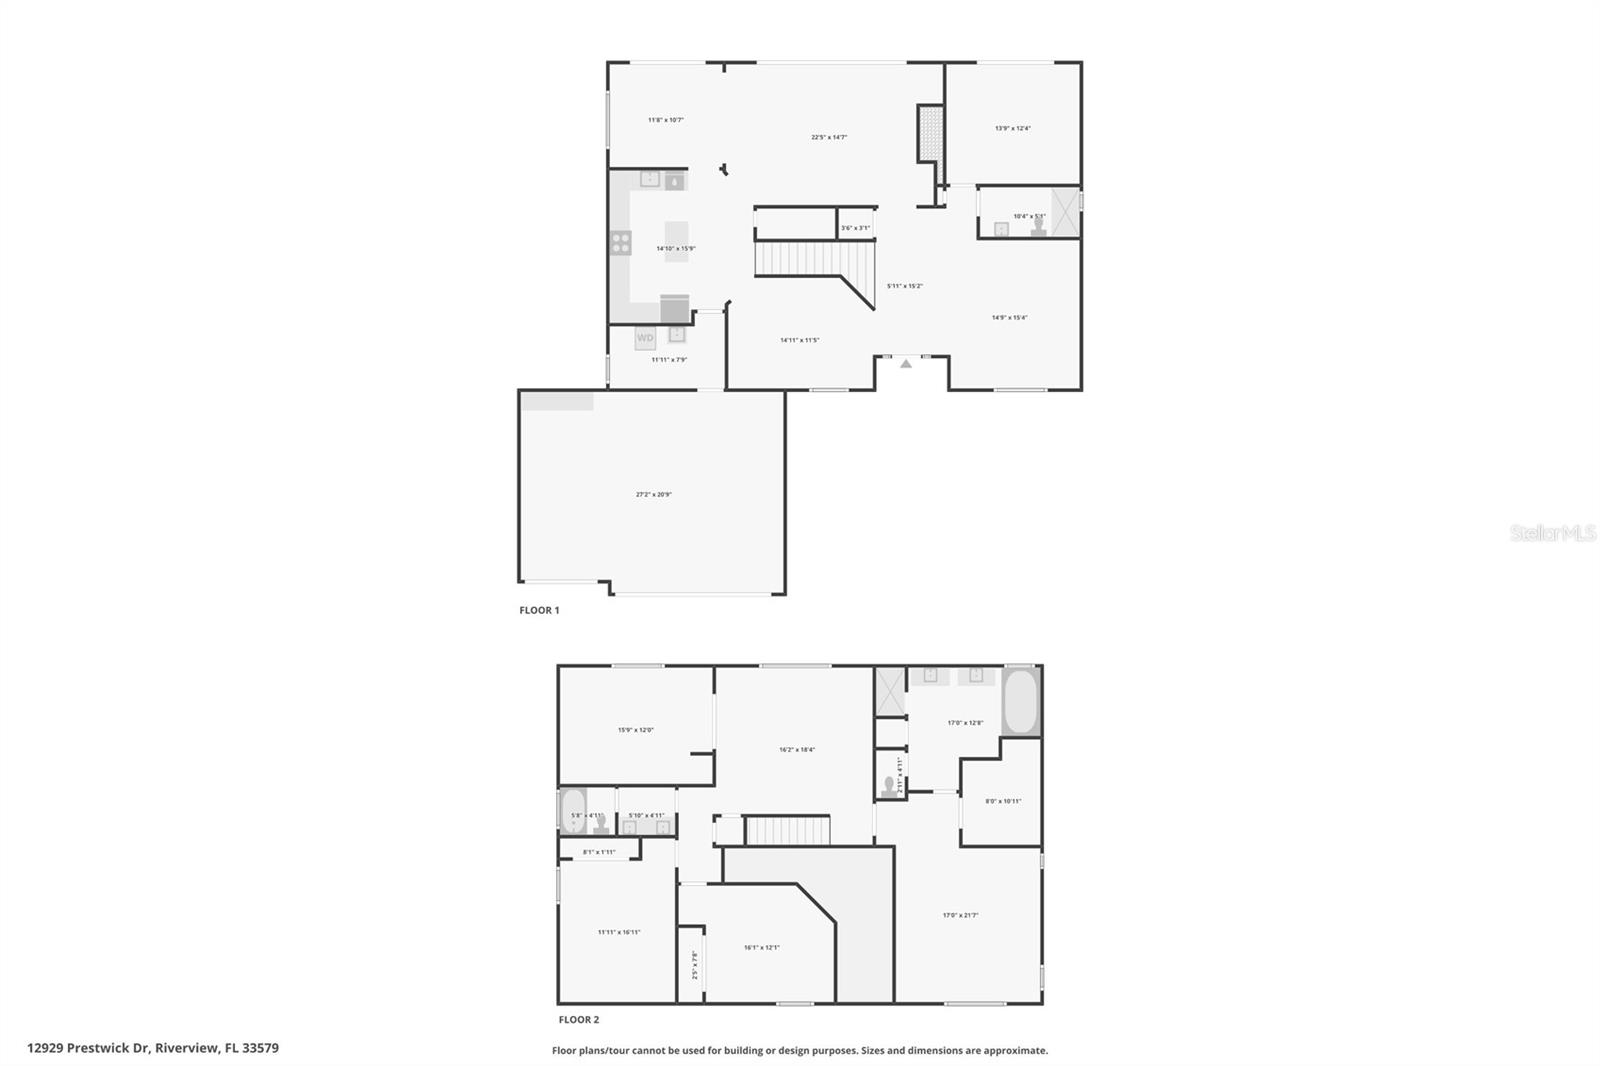
*Seller credit offered!* Set within the desirable Summerfield community, this impeccably cared for residence reflects years of thoughtful ownership and attention to detail. Recent upgrades include a brand new roof and a completely redesigned kitchen that blends style and function effortlessly. Upon entry, dramatic ceilings and a graceful dual staircase create an immediate sense of openness and light. The formal living area offers a refined space to relax, while the nearby dining room is well suited for memorable meals and special occasions. A main level bedroom with sliding doors to the generous backyard offers flexibility as a guest suite, with a full bathroom conveniently nearby. At the center of the home, the spacious family room features a cozy wood burning fireplace and large sliding doors that capture serene pond views, providing a tranquil backdrop for everyday living. The renovated kitchen is both stylish and practical, showcasing contemporary cabinetry, sleek surfaces, and high end appliances designed for effortless entertaining. Upstairs, a roomy loft and separate office area overlook the water, adding versatile spaces for work or relaxation. The primary suite serves as a peaceful retreat, highlighted by a custom spa inspired shower for ultimate comfort. Residents enjoy an array of community amenities, including multiple pools, a fitness center, indoor basketball, tennis courts, volleyball, playgrounds, and a golf club. Conveniently located near major roadways, excellent schools, shopping, dining, and entertainment, this fully furnished home offers modern updates, an exceptional setting, and a lifestyle that is hard to match.
Estimated monthly payment
Estimate only. Taxes use the listing's reported amount where available; insurance is a Florida-average estimate. Your actual payment will vary — run a full calculation or talk to a lender.
Price & listing history95 days on market
- Status: ActiveJan 28, 2026
- Listed$589,000Jan 28, 2026
- Price reduced$559,000
Facts & features
- Property type
- Residential
- Sub type
- Single Family Residence
- Status
- Active
- Days on market
- 95
- Subdivision
- Clubhouse Estates At Summerfie
- County
- Hillsborough
- Year built
- 1991
- Living area
- 3,152 sq ft
- Price/sq ft
- $177
- Building area
- 3,960 sq ft (Public Records)
- Lot size
- 8,855 sq ft
- Lot category
- 0 to less than 1/4
- Flood zone
- X (12057C0515H)
- Garage
- 3 spaces
- Annual taxes
- $7,860 (2024)
- Parcel #
- U-09-31-20-2UZ-C00000-00008.0
- Zoning
- PD
- MLS #
- TB8464948
Ask about this home
Have a question? Ask the broker directly.
Ryan Solberg answers personally — no call center, no spam. Your question goes straight to him.
Interior Details
- Bedrooms
- 4
- Full bathrooms
- 3
- Flooring
- Carpet, Ceramic Tile
- Appliances
- Dishwasher, Disposal, Microwave, Range, Refrigerator
- Interior features
- Ceiling Fans(s), Eat-in Kitchen, High Ceilings, Kitchen/Family Room Combo, Living Room/Dining Room Combo, Open Floorplan, PrimaryBedroom Upstairs, Stone Counters, Walk-In Closet(s), Window Treatments
- Laundry
- Inside, Laundry Room
- Stories / Levels
- Two
- Direction faces
- North
- Fireplace
- Yes
Heating & Cooling
- Heating
- Central
- Cooling
- Central Air
Parking
- Garage spaces
- 3
- Attached garage
- Yes
- Parking features
- Oversized
HOA & Financial
- HOA fee
- $129 / Quarterly
- Monthly HOA
- $43/mo
- Total monthly fees
- $43/mo
- Total annual fees
- $516
- HOA name
- SUMMERFIELD CROSSING MASTER HOA
- CDD
- No
- Min lease term
- 6 Months
- Ownership
- Fee Simple
- Available for lease
- Yes
- Lease restrictions
- Yes
- Additional lease restrictions
- Buyer and buyers' agent to independently verify all HOA guidelines.
- Approval process
- Buyer and buyers' agent to independently verify all HOA guidelines.
Exterior & Construction
- Exterior features
- Private Mailbox, Sidewalk, Sliding Doors
- Construction materials
- Block
- Roof
- Shingle
- Foundation
- Slab
- Water view
- Yes
- Road surface
- Asphalt
Utilities
- Sewer
- Public Sewer
- Water source
- Public
- Utilities
- Public
Community
- Pets allowed
- Yes
Room Details
| Room | Level | Dimensions |
|---|---|---|
| Kitchen | First | |
| Primary Bedroom | Second | |
| Living Room | First |
Listing Details
- Listing date
- 2026-01-28
- On market date
- 2026-01-28
- Original list price
- $589,000
- Occupant type
- Vacant
- MLS area
- 33579 - Riverview
- Listing AOR
- Suncoast Tampa
- Status changed
- 2026-01-28
- Tax legal description
- CLUBHOUSE ESTATES AT SUMMERFIELD UNIT TWO LOT 8 BLOCK C
Flood risk
Minimal-risk area outside the mapped floodplain. Flood insurance is optional and typically low-cost.
Source: FEMA flood zone reported on the listing. Confirm current designation at FEMA Flood Map Service Center.
Location
Directions
Take US HWY 301 south towards Riverview. Use the left 2 lanes to turn left onto Big Bend Road, then turn left onto Summerfield Blvd. Turn right onto Fairway Meadow Drive, then turn right onto Fair Green Drive. Turn right onto Prestwick Drive. Home will be on the left.
More homes like this
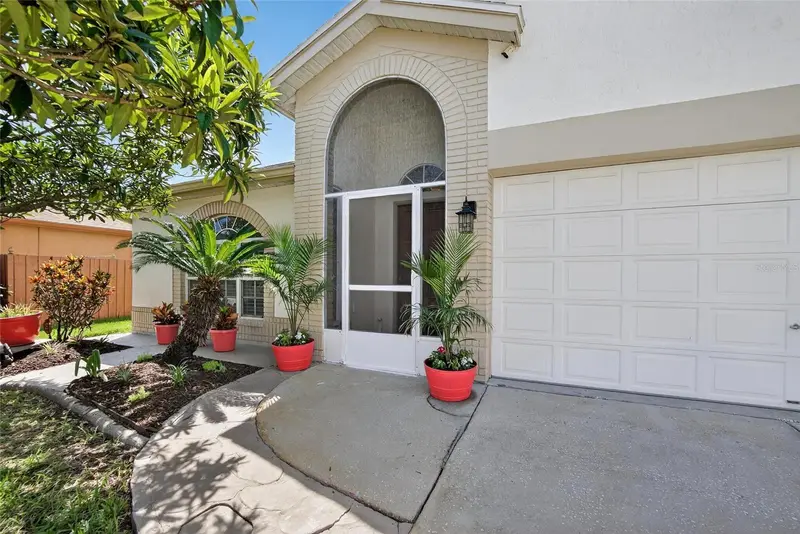
$429,900
13029 Prestwick Dr
Riverview, FL 33579
3 bd · 2 ba · 2,639 sqft
Clubhouse Estates At Summerfie
MLS ID #TB8504447, EASY HOME SALES.
Listing provided by Stellar MLS
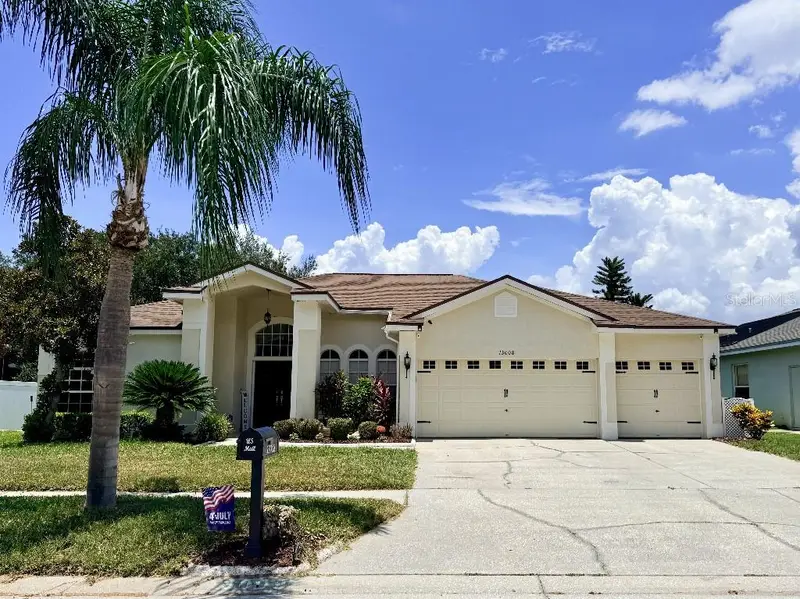
$490,000
13008 Prestwick Dr
Riverview, FL 33579
4 bd · 3 ba · 2,272 sqft
Clubhouse Estates At Summerfie
MLS ID #TB8523947, FLAT FEE MLS REALTY.
Listing provided by Stellar MLS
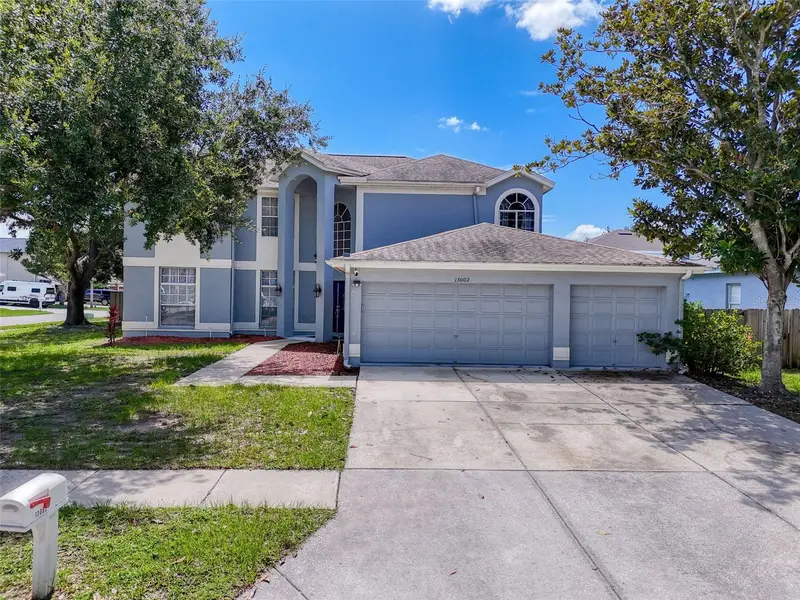
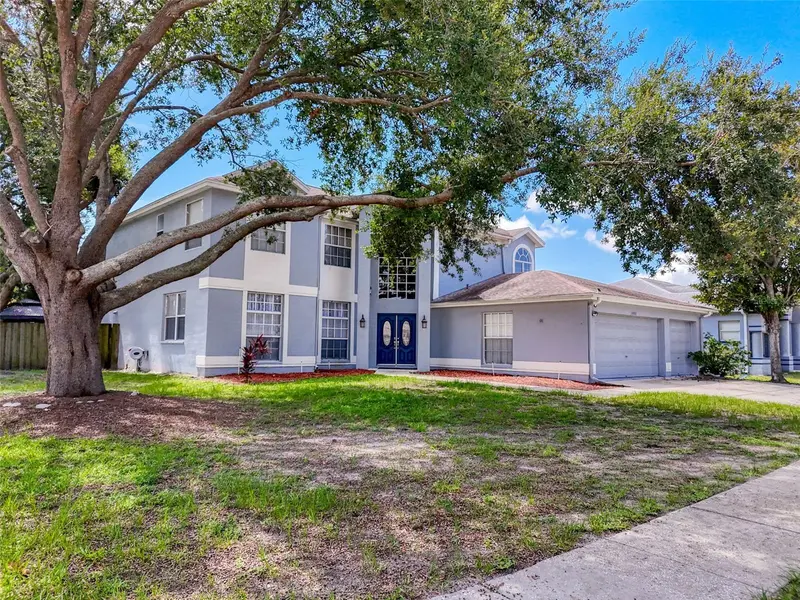
$499,000
13002 Saint Filagree Dr
Riverview, FL 33579
5 bd · 3 ba · 3,214 sqft
Clubhouse Estates At Summerfie
MLS ID #W7884939, TROPIC SHORES REALTY LLC.
Listing provided by Stellar MLS

Listings courtesy of Stellar MLS as distributed by MLS GRID
IDX information is provided exclusively for consumers’ personal, non-commercial use and may not be used for any purpose other than to identify prospective properties consumers may be interested in purchasing.
Based on information submitted to the MLS GRID as of May 3, 2026 at 4:06 PM ET. All data is obtained from various sources and may not have been verified by broker or MLS GRID. Supplied Open House Information is subject to change without notice. All information should be independently reviewed and verified for accuracy. Properties may or may not be listed by the office/agent presenting the information.
All or a portion of the multiple listing information is provided by Stellar MLS, from a copyrighted compilation of listings. The compilation of listings and each individual listing are © 2026 Stellar MLS. All rights reserved.
Ryan Solberg, Broker · MaxLife Realty LLC · FL License #BK3354351 · Equal Housing Opportunity · Full disclaimer · DMCA