$2,200
8969 Indigo Trail Loop
Riverview, FL 33578
Property type
Year built
Lot size
Price / sq ft
HOA dues
Day on market
Garage space
About this home
Welcome to this beautiful 3-bedroom, 2.5-bath townhome located in a gated community in the heart of Riverview. Built in 2018, this well-maintained home offers approximately 1,670+ sq ft of living space with an open and functional floor plan. The kitchen features ample cabinetry and counter space and opens to the dining and living areas—perfect for everyday living and entertaining. All bedrooms are located upstairs, including a spacious primary suite with an ensuite bathroom and generous closet space. Enjoy the convenience of a one-car garage, interior laundry, and a private outdoor space. Centrally located with easy access to US-301, I-75, shopping, dining, and local schools. A great opportunity to enjoy comfortable living in a convenient Riverview location.
Estimated monthly payment
Estimate only. Taxes use the listing's reported amount where available; insurance is a Florida-average estimate. Your actual payment will vary — run a full calculation or talk to a lender.
Price & listing history1 days on market
- Status: ActiveMar 8, 2026
- Listed$2,200Mar 7, 2026
- Price increased$2,200
Virtual Tour
Facts & features
- Property type
- Residential Lease
- Sub type
- Townhouse
- Status
- Active
- Days on market
- 1
- Subdivision
- Eagle Palm Ph 4b
- County
- Hillsborough
- Year built
- 2018
- Living area
- 1,707 sq ft
- Price/sq ft
- $1
- Building area
- 2,168 sq ft (Public Records)
- Lot size
- 1,839 sq ft
- Garage
- 1 spaces
- Parcel #
- U-18-30-20-A7L-000000-00085.0
- MLS #
- TB8484182
Interior Details
- Bedrooms
- 3
- Full bathrooms
- 2
- Half bathrooms
- 1
- Flooring
- Carpet, Tile, Vinyl
- Appliances
- Cooktop, Dishwasher, Dryer, Electric Water Heater, Freezer, Microwave, Washer
- Interior features
- Ceiling Fans(s), High Ceilings, Kitchen/Family Room Combo, PrimaryBedroom Upstairs, Solid Surface Counters, Thermostat, Walk-In Closet(s)
- Laundry
- Inside, Upper Level
- Stories / Levels
- Two
Heating & Cooling
- Heating
- Central
- Cooling
- Central Air
Parking
- Garage spaces
- 1
- Attached garage
- Yes
HOA & Financial
- Total monthly fees
- $0/mo
- Total annual fees
- $0
- HOA name
- Wise Property Management
Exterior & Construction
- Exterior features
- Private Entrance
- Road surface
- Asphalt
Utilities
- Sewer
- Public Sewer
- Water source
- Public
Community
- Pets allowed
- Cats OK, Size Limit
Room Details
| Room | Level | Dimensions |
|---|---|---|
| Primary Bedroom | Second | |
| Living Room | First | |
| Kitchen | First |
Listing Details
- Listing date
- 2026-03-05
- On market date
- 2026-03-07
- Original list price
- $2,200
- Occupant type
- Vacant
- MLS area
- 33578 - Riverview
- Listing AOR
- Suncoast Tampa
- Status changed
- 2026-03-08
Location
Directions
Take I-75 to Exit 250 (Gibsonton Dr). Head east on Gibsonton Dr toward Riverview. Continue for approximately 3 miles, then turn right onto US-301 S. Drive about 1 mile, then turn left onto Progress Blvd. Continue on Progress Blvd, then turn right onto Valleydale Dr and follow the road into the community. Turn left onto Indigo Trail Loop and continue to 8969 Indigo Trail Loop, which will be on your left.
More homes like this
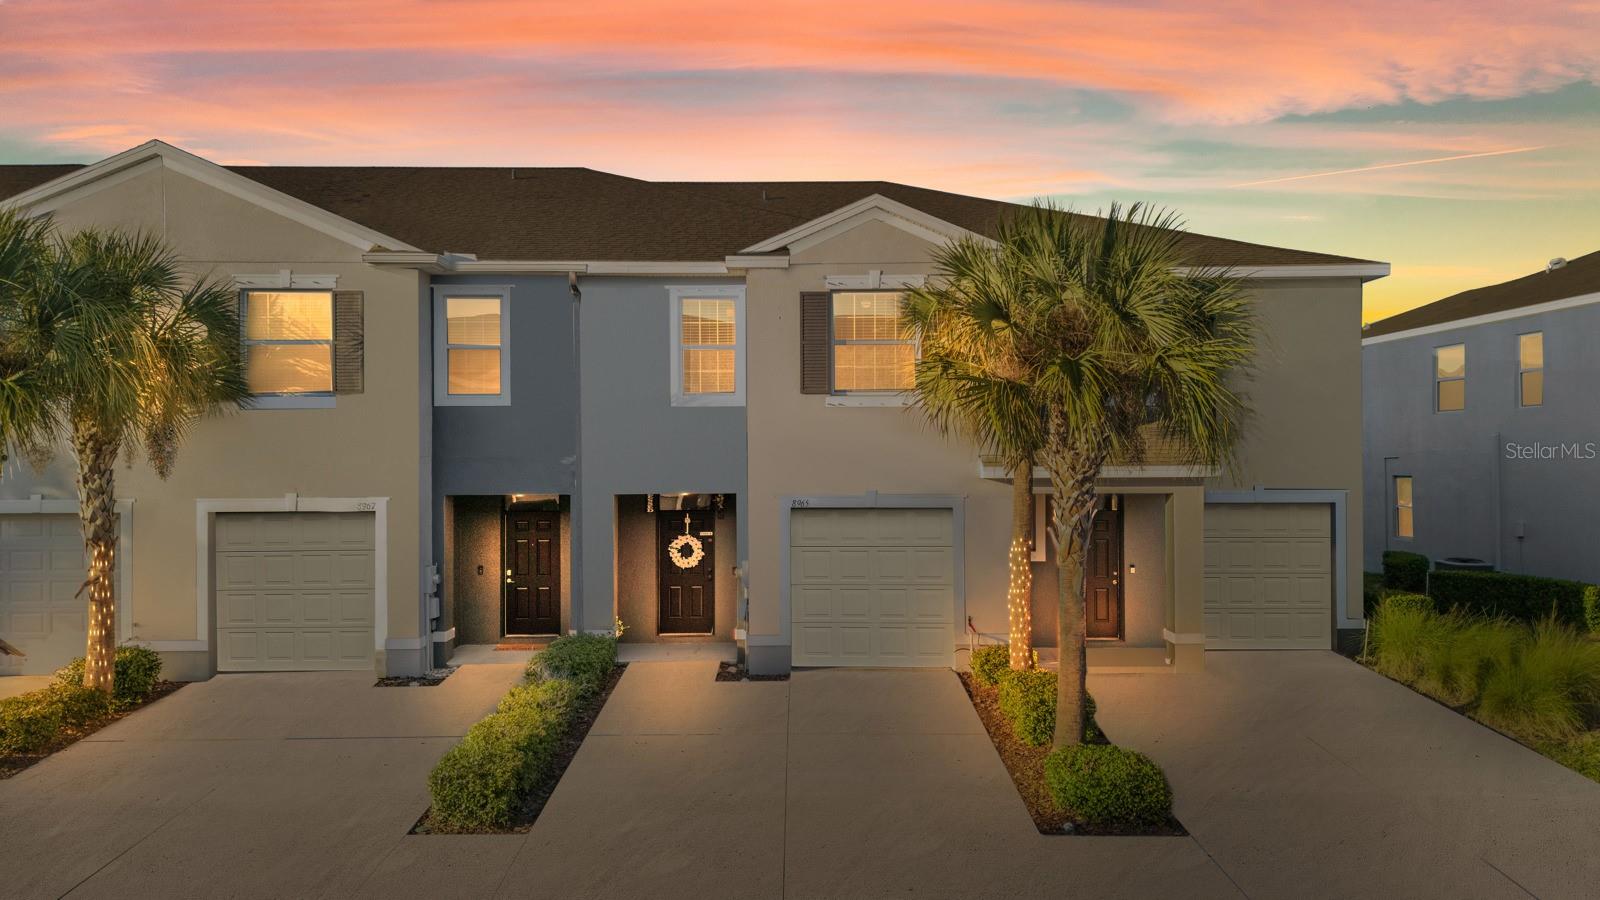
$279,900
8965 Indigo Trail Loop
Riverview, FL 33578
3 bd · 3 ba · 1,707 sqft
Eagle Palm Ph 4b
MLS# TB8501453
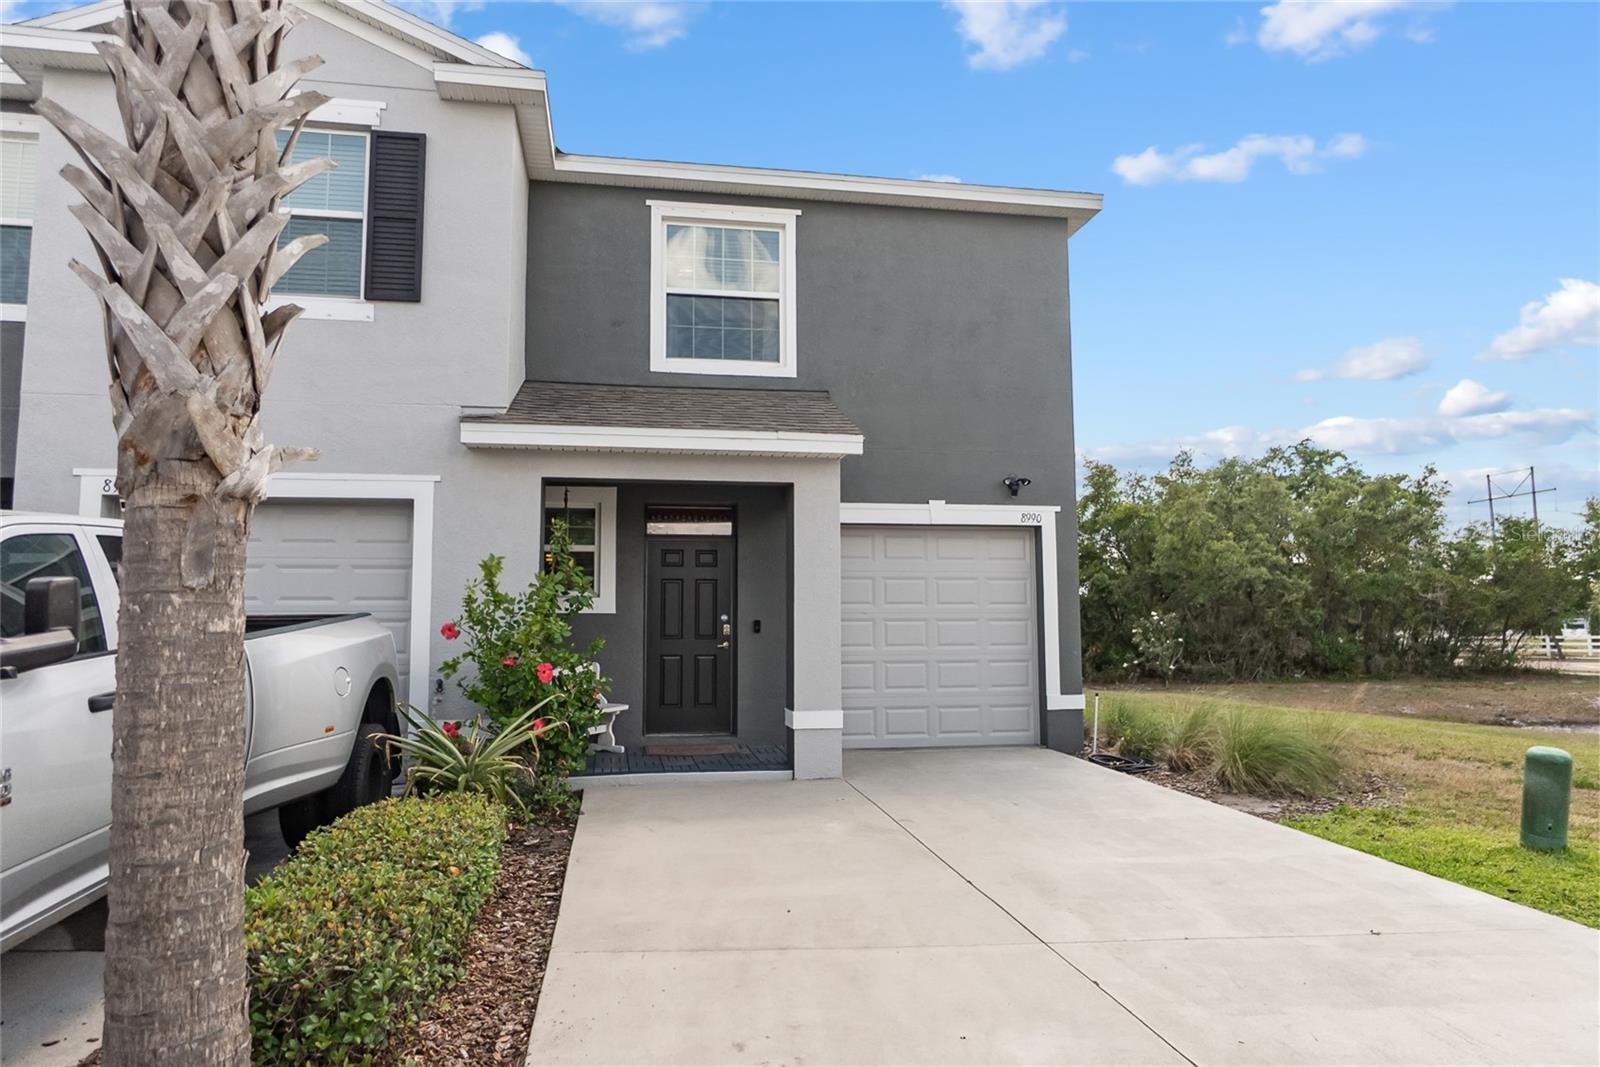
$305,000
8990 Indigo Trail Loop
Riverview, FL 33578
3 bd · 3 ba · 1,785 sqft
Eagle Palm Ph 4b
MLS# A4692281
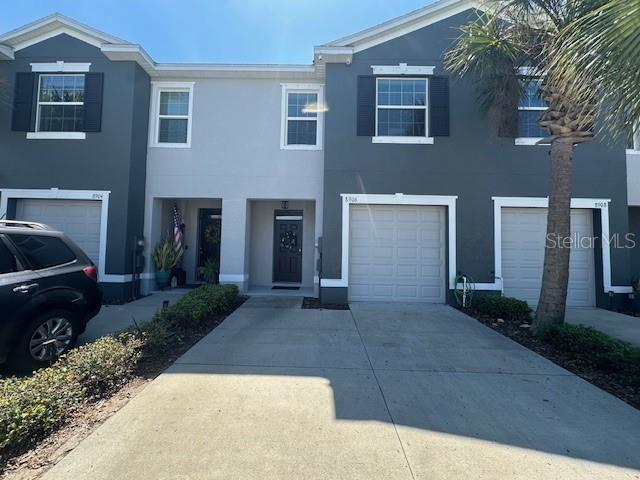
$315,900
8906 Indigo Trail Loop
Riverview, FL 33578
3 bd · 3 ba · 1,707 sqft
Eagle Palm Ph 4b
MLS# TB8504863
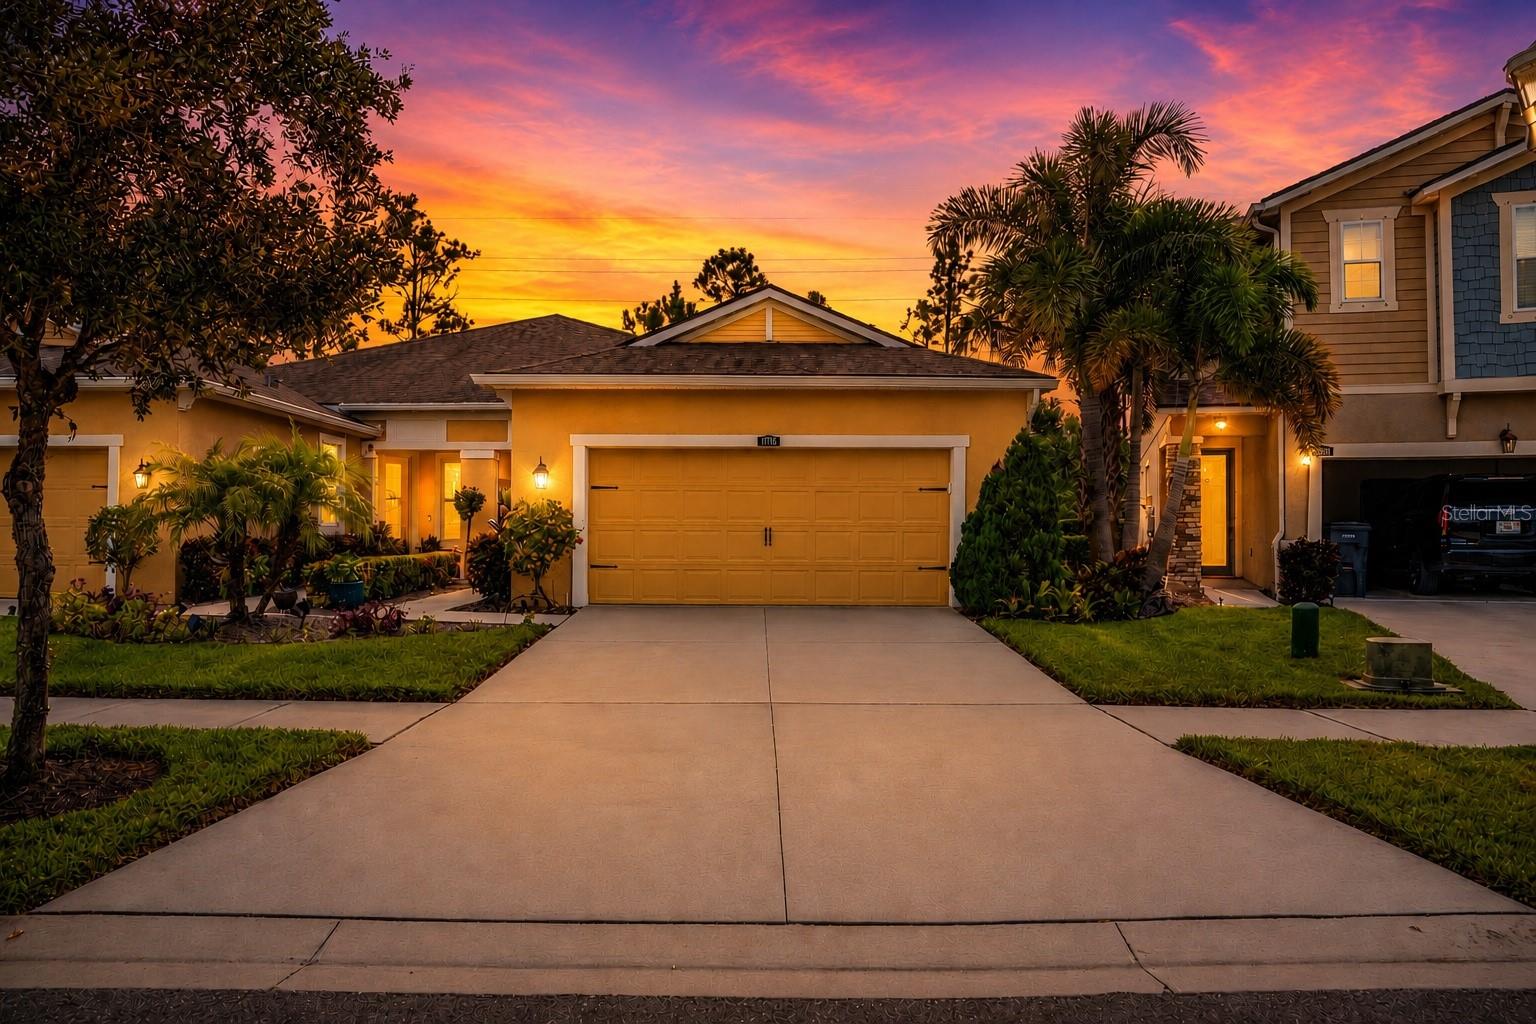
$354,999
11716 Wrought Pine Loop
Riverview, FL 33569
2 bd · 2 ba · 1,658 sqft
Boyette Park Ph 1/A 1/B 1/D
MLS# TB8489414

Listings courtesy of Stellar MLS as distributed by MLS GRID
IDX information is provided exclusively for consumers’ personal, non-commercial use and may not be used for any purpose other than to identify prospective properties consumers may be interested in purchasing.
Based on information submitted to the MLS GRID as of March 8, 2026 at 5:12 AM ET. All data is obtained from various sources and may not have been verified by broker or MLS GRID. Supplied Open House Information is subject to change without notice. All information should be independently reviewed and verified for accuracy. Properties may or may not be listed by the office/agent presenting the information.
Ryan Solberg, Broker · MaxLife Realty LLC · FL License #BK3354351 · Equal Housing Opportunity · Full disclaimer · DMCA