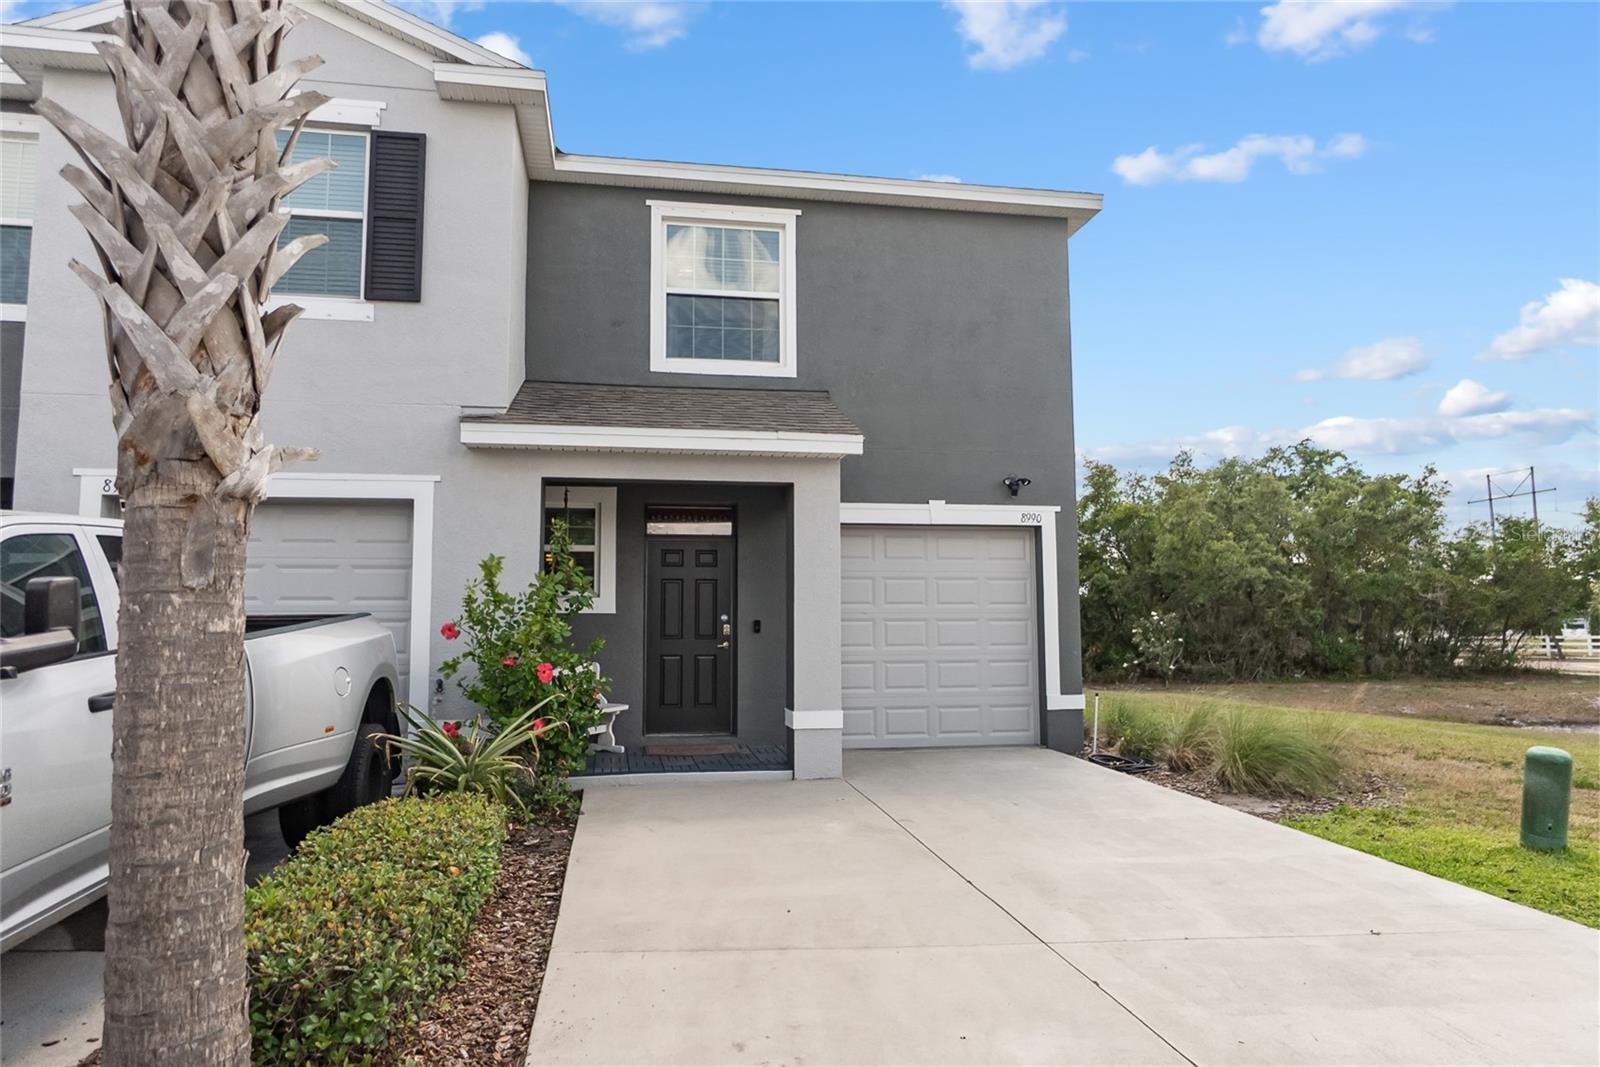
$305,000
8990 Indigo Trail Loop
Riverview, FL 33578
Property type
Year built
Lot size
Price / sq ft
HOA dues
Days on market
Garage space
Flood zone
About this home
This property qualifies for a 1% lender credit when using the seller’s preferred lender. Ask for details. Welcome home to this Beautifully upgraded and meticulously maintained corner-unit townhome located in the highly desirable gated community of Osprey Lakes at Eagle Palm in Riverview. This move-in ready residence offers 3 bedrooms, 2.5 bathrooms, a versatile loft, and a 1-car garage, all thoughtfully designed for comfort and functionality. The first floor features an open-concept layout with a spacious living and dining area that flows seamlessly into a stunning kitchen complete with granite countertops, rich espresso cabinetry, a large island with breakfast bar, and upgraded designer lighting. Sliding glass doors lead to a screened-in lanai overlooking a peaceful water view, creating the perfect setting for relaxing or entertaining. Upstairs, the private primary suite offers a walk-in closet and a fully renovated en-suite bathroom with a custom rainfall shower, quartz countertops, and modern finishes. Two additional bedrooms share a beautifully remodeled Jack-and-Jill bathroom featuring a tub-to-shower conversion, frameless glass doors, and updated fixtures. A flexible loft space and convenient second-floor laundry complete the upper level. This home has been extensively upgraded, including brand new flooring throughout, real wood stair treads with custom tile risers, enhanced lighting, a whole home water filtration system, custom garage shelving, flood lighting, and a stylishly renovated half bath with custom cabinetry. A list of upgrades is available to show the extensive remodeling performed. Residents enjoy low-maintenance living with a low HOA that includes water, lawn care, irrigation, and exterior maintenance, along with the added benefit of no CDD fees. Ideally located near I-75, the Selmon Expressway, MacDill Air Force Base, St. Joseph’s Hospital South, and a variety of shopping and dining options. This is a rare opportunity to own a thoughtfully upgraded home in a prime location. Schedule your private showing today.
Estimated monthly payment
Estimate only. Taxes use the listing's reported amount where available; insurance is a Florida-average estimate. Your actual payment will vary — run a full calculation or talk to a lender.
Price & listing history2 days on market
- Status: ActiveMay 2, 2026
- Listed$305,000May 2, 2026
- Price increased$305,000
Virtual Tour
Facts & features
- Property type
- Residential
- Sub type
- Townhouse
- Status
- Active
- Days on market
- 2
- Subdivision
- Eagle Palm Ph 4b
- County
- Hillsborough
- Year built
- 2017
- Living area
- 1,785 sq ft
- Price/sq ft
- $171
- Building area
- 2,200 sq ft (Owner)
- Lot size
- 2,636 sq ft
- Lot category
- 0 to less than 1/4
- Flood zone
- X (12057C0388J)
- Garage
- 1 spaces
- Annual taxes
- $4,459 (2025)
- Parcel #
- U-18-30-20-A7L-000000-00076.0
- Zoning
- PD
- MLS #
- A4692281
Interior Details
- Bedrooms
- 3
- Full bathrooms
- 2
- Half bathrooms
- 1
- Flooring
- Luxury Vinyl
- Appliances
- Dishwasher, Disposal, Microwave, Range, Refrigerator, Water Filtration System
- Interior features
- Ceiling Fans(s), PrimaryBedroom Upstairs, Stone Counters, Walk-In Closet(s)
- Laundry
- Inside
- Stories / Levels
- Two
- Direction faces
- North
Heating & Cooling
- Heating
- Electric
- Cooling
- Central Air
Parking
- Garage spaces
- 1
- Attached garage
- No
HOA & Financial
- HOA fee
- $221 / Monthly
- Monthly HOA
- $221/mo
- Total monthly fees
- $221/mo
- Total annual fees
- $2,652
- HOA name
- premier community consultants
- CDD
- No
- Homestead exemption
- Yes
- Min lease term
- 7 Months
- Listing terms
- Cash, Conventional, FHA, Other, VA Loan
- Ownership
- Fee Simple
- Available for lease
- Yes
- Lease restrictions
- Yes
- Additional lease restrictions
- please see HOA docs or call Management company
- Approval process
- please see HOA docs or call Management company
Exterior & Construction
- Exterior features
- Garden, Lighting, Sidewalk, Sliding Doors
- Construction materials
- Block
- Roof
- Shingle
- Foundation
- Block
- Road surface
- Asphalt
Utilities
- Sewer
- Public Sewer
- Water source
- Public
- Utilities
- BB/HS Internet Available, Electricity Connected, Fiber Optics, Public, Sewer Connected, Water Connected
Community
- Pets allowed
- Breed Restrictions
Room Details
| Room | Level | Dimensions |
|---|---|---|
| Bathroom 1 | First | 7x7 |
| Primary Bedroom | Second | 15x11 |
| Living Room | First | 15x13 |
| Kitchen | First | 11x12 |
Listing Details
- Listing date
- 2026-05-01
- On market date
- 2026-05-02
- Original list price
- $305,000
- Occupant type
- Owner
- MLS area
- 33578 - Riverview
- Listing AOR
- Sarasota - Manatee
- Status changed
- 2026-05-02
- Tax legal description
- EAGLE PALM PHASE 4B LOT 76
Flood risk
Minimal-risk area outside the mapped floodplain. Flood insurance is optional and typically low-cost.
Source: FEMA flood zone reported on the listing. Confirm current designation at FEMA Flood Map Service Center.
Location
Directions
Start on Falkenburg Rd and head toward Castle Creek Dr, then turn onto Castle Creek Dr. Continue to the traffic circle and take the third exit onto Eagle Palm Dr. From there, make a right onto Blue Rock Ln, followed by another right onto Indigo Trl Lp. The property will be located on the right side.
More homes like this
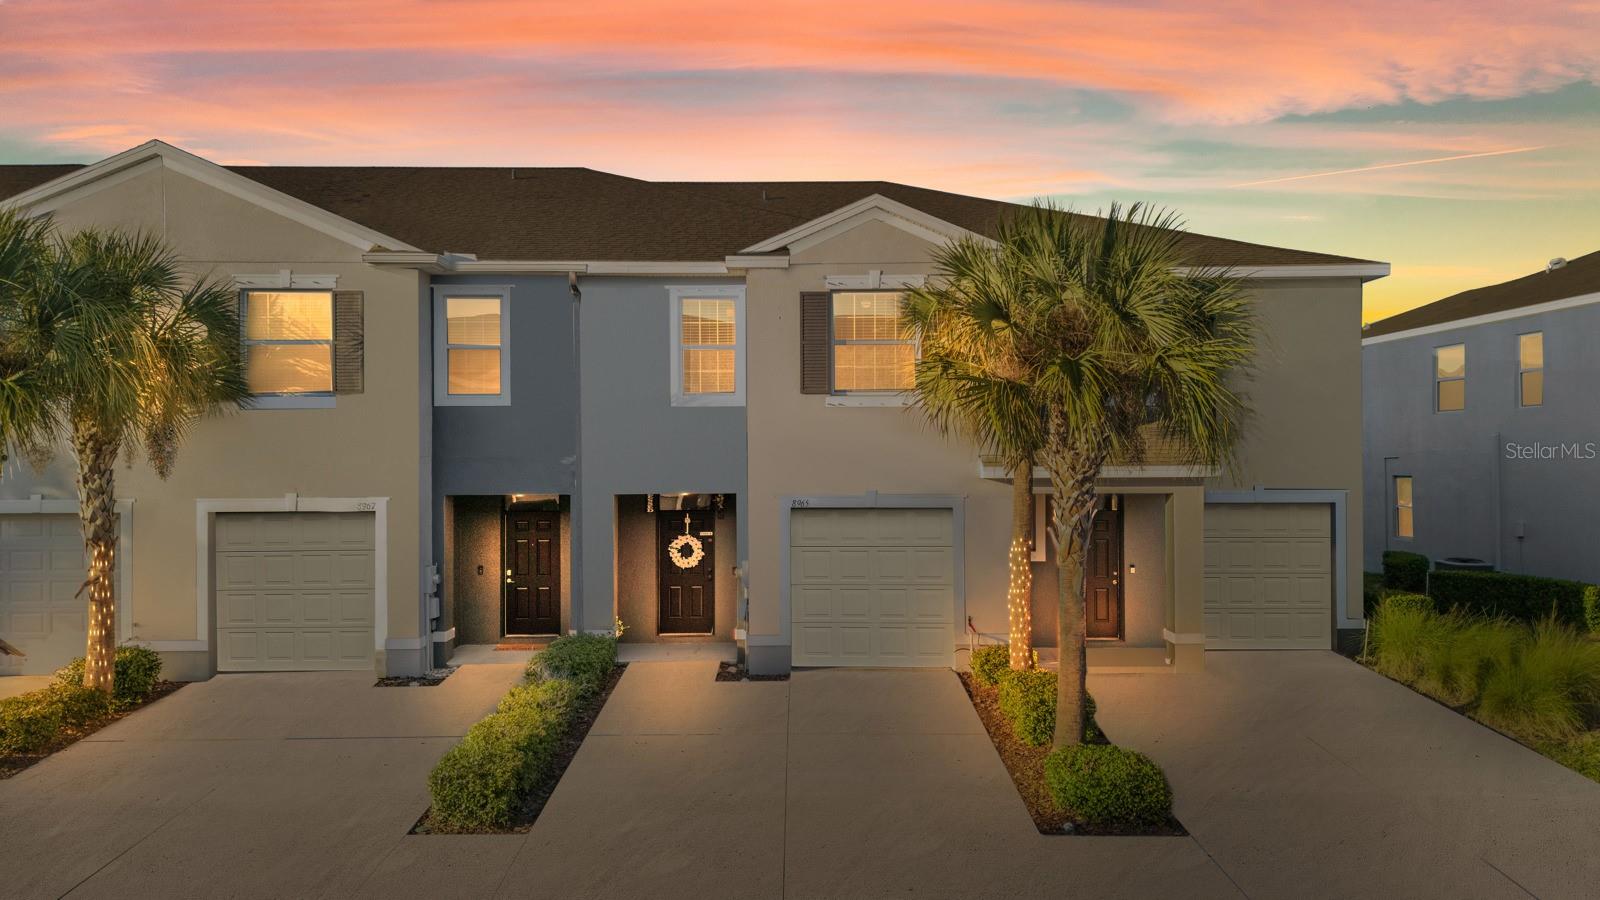
$279,900
8965 Indigo Trail Loop
Riverview, FL 33578
3 bd · 3 ba · 1,707 sqft
Eagle Palm Ph 4b
MLS# TB8501453
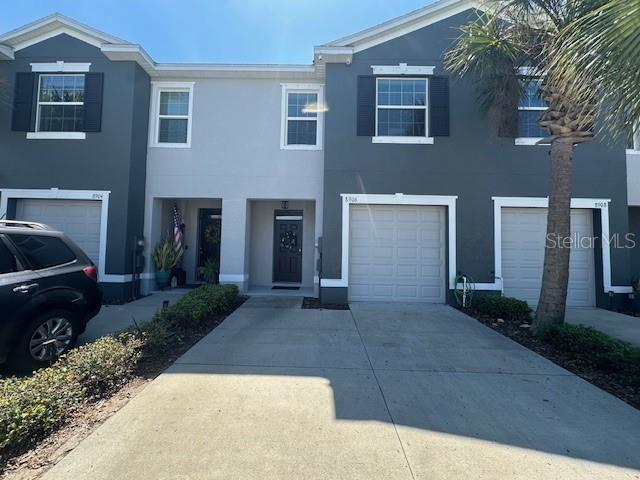
$315,900
8906 Indigo Trail Loop
Riverview, FL 33578
3 bd · 3 ba · 1,707 sqft
Eagle Palm Ph 4b
MLS# TB8504863
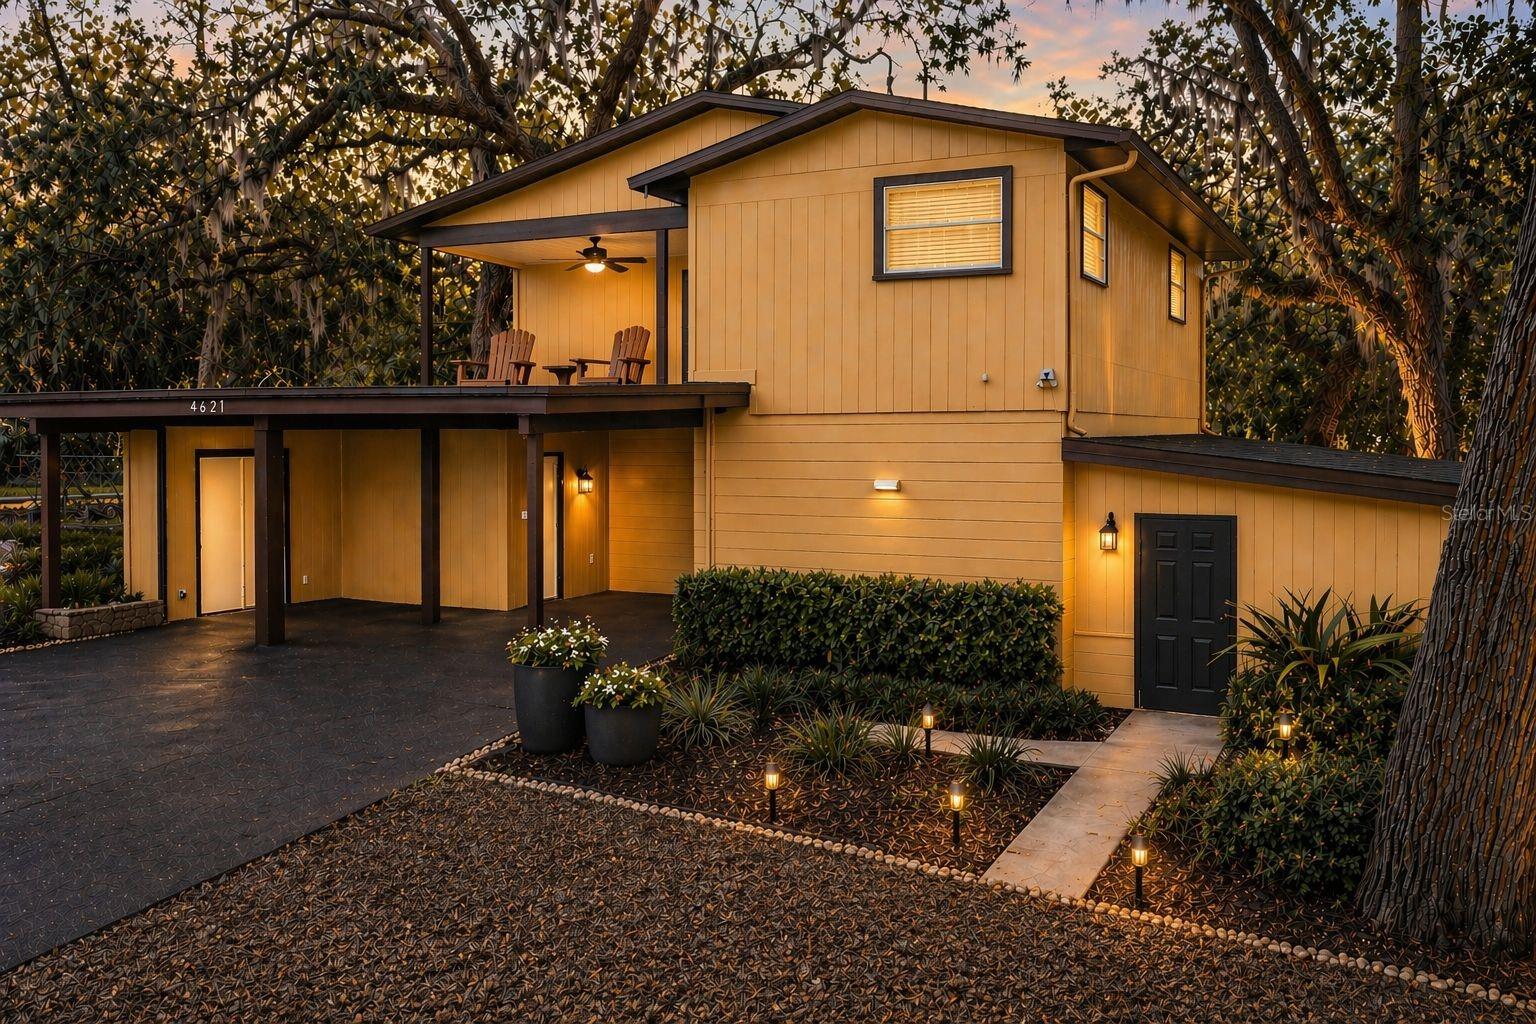
$415,000
4621 John Moore Rd
Brandon, FL 33511
4 bd · 3 ba · 2,192 sqft
Cedar Grove
MLS# TB8496871
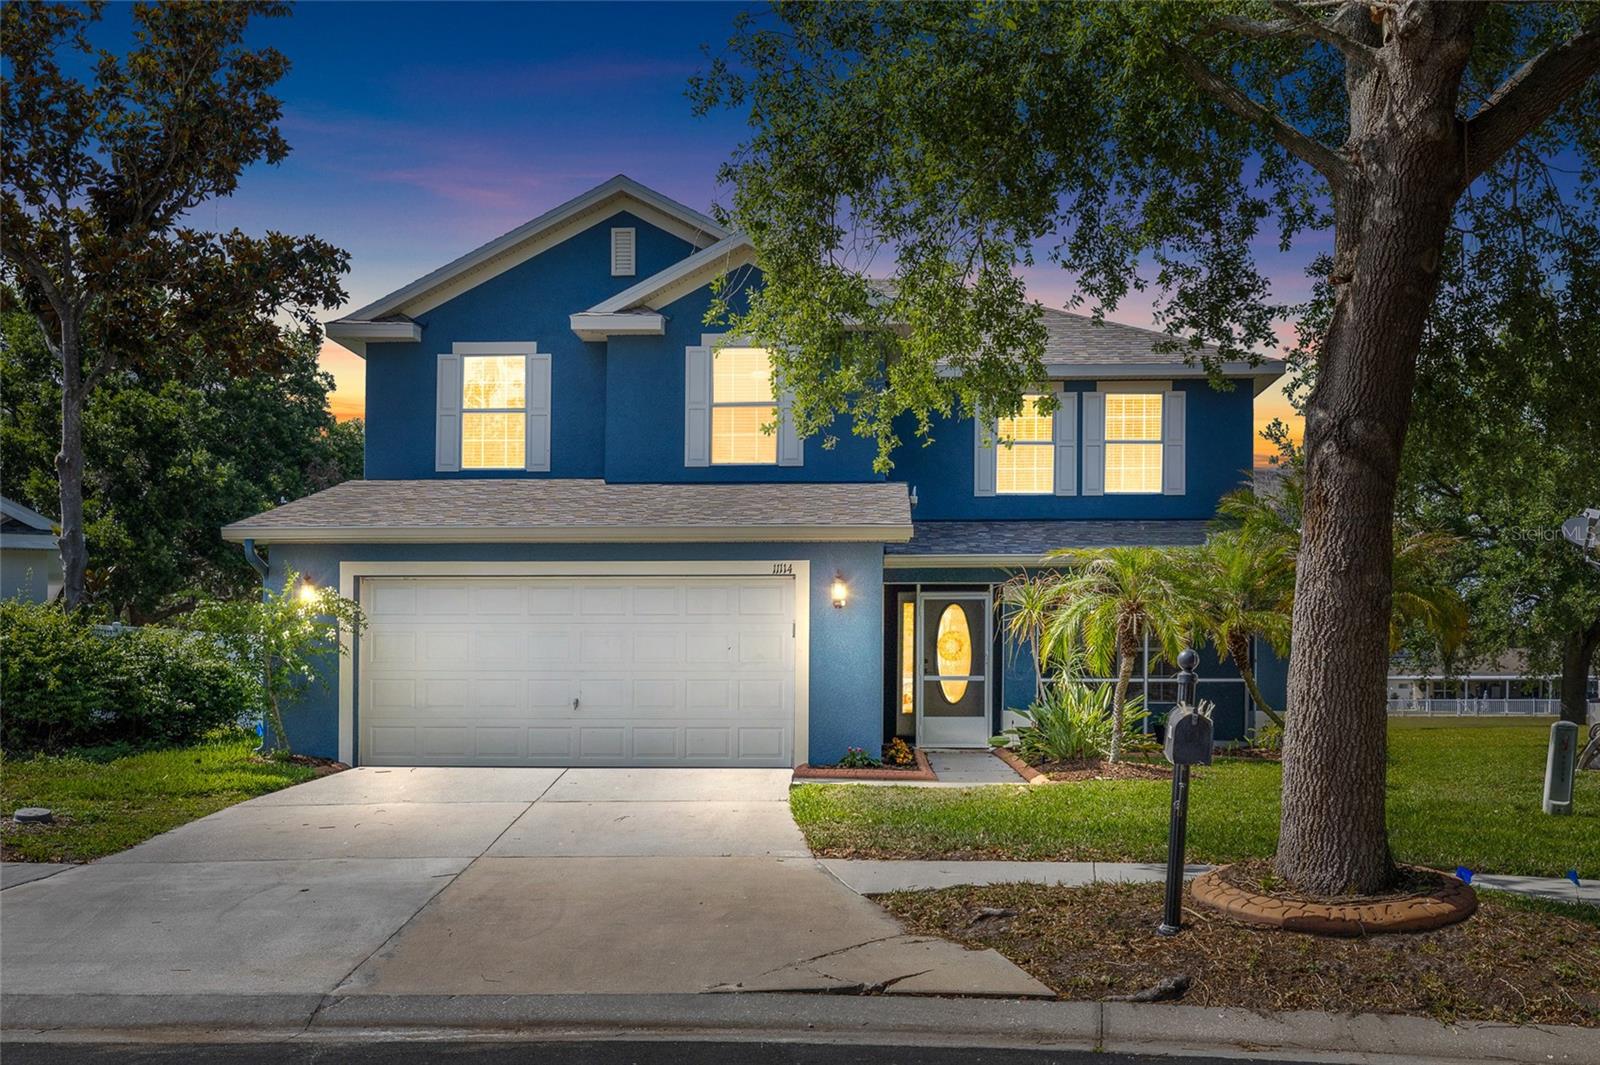
$435,000
11114 Goldenrod Fern Dr
Riverview, FL 33569
5 bd · 4 ba · 2,732 sqft
Moss Landing Ph 3
MLS# TB8504523

Listings courtesy of Stellar MLS as distributed by MLS GRID
IDX information is provided exclusively for consumers’ personal, non-commercial use and may not be used for any purpose other than to identify prospective properties consumers may be interested in purchasing.
Based on information submitted to the MLS GRID as of May 4, 2026 at 11:26 AM ET. All data is obtained from various sources and may not have been verified by broker or MLS GRID. Supplied Open House Information is subject to change without notice. All information should be independently reviewed and verified for accuracy. Properties may or may not be listed by the office/agent presenting the information.
Ryan Solberg, Broker · MaxLife Realty LLC · FL License #BK3354351 · Equal Housing Opportunity · Full disclaimer · DMCA