$520,000
9617 Greenbank Drive
Riverview, FL 33569
Property type
Year built
Lot size
Price / sq ft
HOA dues
Days on market
Garage spaces
Flood zone
About this home
Located in the desirable gated River Glen community of Riverview, this beautifully updated 4-bedroom, 3-bathroom home offers the perfect combination of space, style, and functionality on a spacious ¼-acre homesite. Featuring multiple living areas, thoughtful upgrades, and no CDD fees, this home is designed to accommodate both everyday living and effortless entertaining. Step inside to discover a bright, open floor plan featuring a formal dining room, spacious living room, and separate family room, providing flexibility for gatherings, work-from-home needs, or simply spreading out in comfort. The updated gourmet kitchen serves as the heart of the home, showcasing granite countertops, modern cabinetry, stainless steel appliances, a gas range, natural gas connection, and an oversized center island ideal for meal prep, casual dining, and entertaining. The private primary suite offers a relaxing retreat with a walk-in closet and an updated ensuite bathroom featuring dual vanities, a custom walk-in shower, and elegant finishes. Three additional bedrooms and two full bathrooms provide plenty of room for family, guests, or a home office. Recent improvements include a roof replaced just 3 years ago, A/C updated 3 years ago, renovated bathrooms, updated kitchen, and laminate flooring throughout. Additional features include a natural gas water heater, large laundry room with extra storage, gutters, irrigation system, and a spacious paver patio. Outside, enjoy a fully vinyl-fenced backyard enhanced by mature landscaping and ample space for outdoor dining, entertaining, pets, or play. Conveniently located near shopping, dining, major commuter routes, Tampa International Airport, International Plaza, and downtown Tampa, this home offers the perfect balance of peaceful neighborhood living and everyday convenience. Residents enjoy a gated entrance, minimal HOA fees, no CDD fees, and low property taxes, making this River Glen property a fantastic opportunity.
Estimated monthly payment
Estimate only. Taxes use the listing's reported amount where available; insurance is a Florida-average estimate. Your actual payment will vary — run a full calculation or talk to a lender.
Price & listing history84 days on market
- Status: ActiveMar 6, 2026
- Listed$535,000Mar 6, 2026
- Price reduced$520,000
Virtual Tour
Facts & features
- Property type
- Residential
- Sub type
- Single Family Residence
- Status
- Active
- Days on market
- 84
- Cumulative DOM
- 234
- Subdivision
- Riverglen
- County
- Hillsborough
- Year built
- 2001
- Living area
- 2,349 sq ft
- Price/sq ft
- $221
- Building area
- 3,097 sq ft (Public Records)
- Lot size
- 10,962 sq ft
- Lot category
- 1/4 to less than 1/2
- Flood zone
- X
- Garage
- 2 spaces
- Annual taxes
- $3,079 (2025)
- Parcel #
- U-22-30-20-2SK-000013-00018.0
- Zoning
- PD
- MLS #
- TB8483499
Interior Details
- Bedrooms
- 4
- Full bathrooms
- 3
- Flooring
- Laminate, Tile
- Appliances
- Dryer, Microwave, Range, Refrigerator, Washer
- Interior features
- Ceiling Fans(s), Eat-in Kitchen, High Ceilings, Open Floorplan, Primary Bedroom Main Floor, Solid Surface Counters, Thermostat, Walk-In Closet(s)
- Laundry
- Laundry Room
- Stories / Levels
- One
- Direction faces
- East
Heating & Cooling
- Heating
- Electric
- Cooling
- Central Air
Parking
- Garage spaces
- 2
- Attached garage
- Yes
HOA & Financial
- HOA fee
- $400 / Semi-Annually
- Monthly HOA
- $67/mo
- Total monthly fees
- $67/mo
- Total annual fees
- $800
- HOA name
- McNeil Management Services
- CDD
- No
- Min lease term
- No Minimum
- Listing terms
- Cash, Conventional, FHA, VA Loan
- Ownership
- Fee Simple
- Available for lease
- Yes
- Lease restrictions
- Yes
- Additional lease restrictions
- Buyer responsible for verifying any and all leasing restrictions. All community documents can be found: https://riverwatchhoa.com/documents/
- Approval process
- Buyer to verify. All community documents can be found: https://riverwatchhoa.com/documents/
Exterior & Construction
- Exterior features
- Garden, Private Mailbox, Rain Gutters, Sidewalk, Sliding Doors
- Construction materials
- Stucco
- Roof
- Shingle
- Foundation
- Slab
- Road surface
- Paved
Utilities
- Sewer
- Public Sewer
- Water source
- Public
- Utilities
- Cable Connected, Electricity Connected, Natural Gas Connected, Sewer Connected, Water Connected
Community
- Pets allowed
- Cats OK, Dogs OK
Schools
Letter grades: Florida DOE 2024–25 school grades (Orange, Seminole, Lake, Osceola, Brevard). Assigned schools from the listing agent — verify enrollment with the district.
Room Details
| Room | Level | Dimensions |
|---|---|---|
| Kitchen | First | 22x13 |
| Living Room | First | 18x16 |
| Dining Room | First | 13x11 |
| Family Room | First | 18x16 |
| Primary Bedroom | First | 22x12 |
| Primary Bathroom | First | 12.5x12 |
| Bedroom 2 | First | 18.5x10 |
| Bathroom 2 | First | 10.5x8 |
| Bedroom 3 | First | 13x12 |
| Bathroom 3 | First | 11x6 |
| Bedroom 4 | First | 12x11.5 |
| Laundry | First | 8x6.5 |
Listing Details
- Listing date
- 2026-03-06
- On market date
- 2026-03-06
- Original list price
- $535,000
- Occupant type
- Owner
- MLS area
- 33569 - Riverview
- Listing AOR
- Orlando Regional
- Status changed
- 2026-03-06
- Tax legal description
- RIVERGLEN UNIT 5 PHASE 2 LOT 18 BLOCK 13
Flood risk
Minimal-risk area outside the mapped floodplain. Flood insurance is optional and typically low-cost.
Source: FEMA flood zone reported on the listing. Confirm current designation at FEMA Flood Map Service Center.
Location
Directions
From I-75 take exit 254 towards 301 S. Riverview for 1 mile then take a right onto Balm Riverview road and then a slight left onto Park Drive. Take a right onto McMullen Rd, then a left onto Donneymoor Drive, and then a left onto Riverglen Drive, and then a right onto Greenbank Drive, and the home will be on the right side.
More homes like this
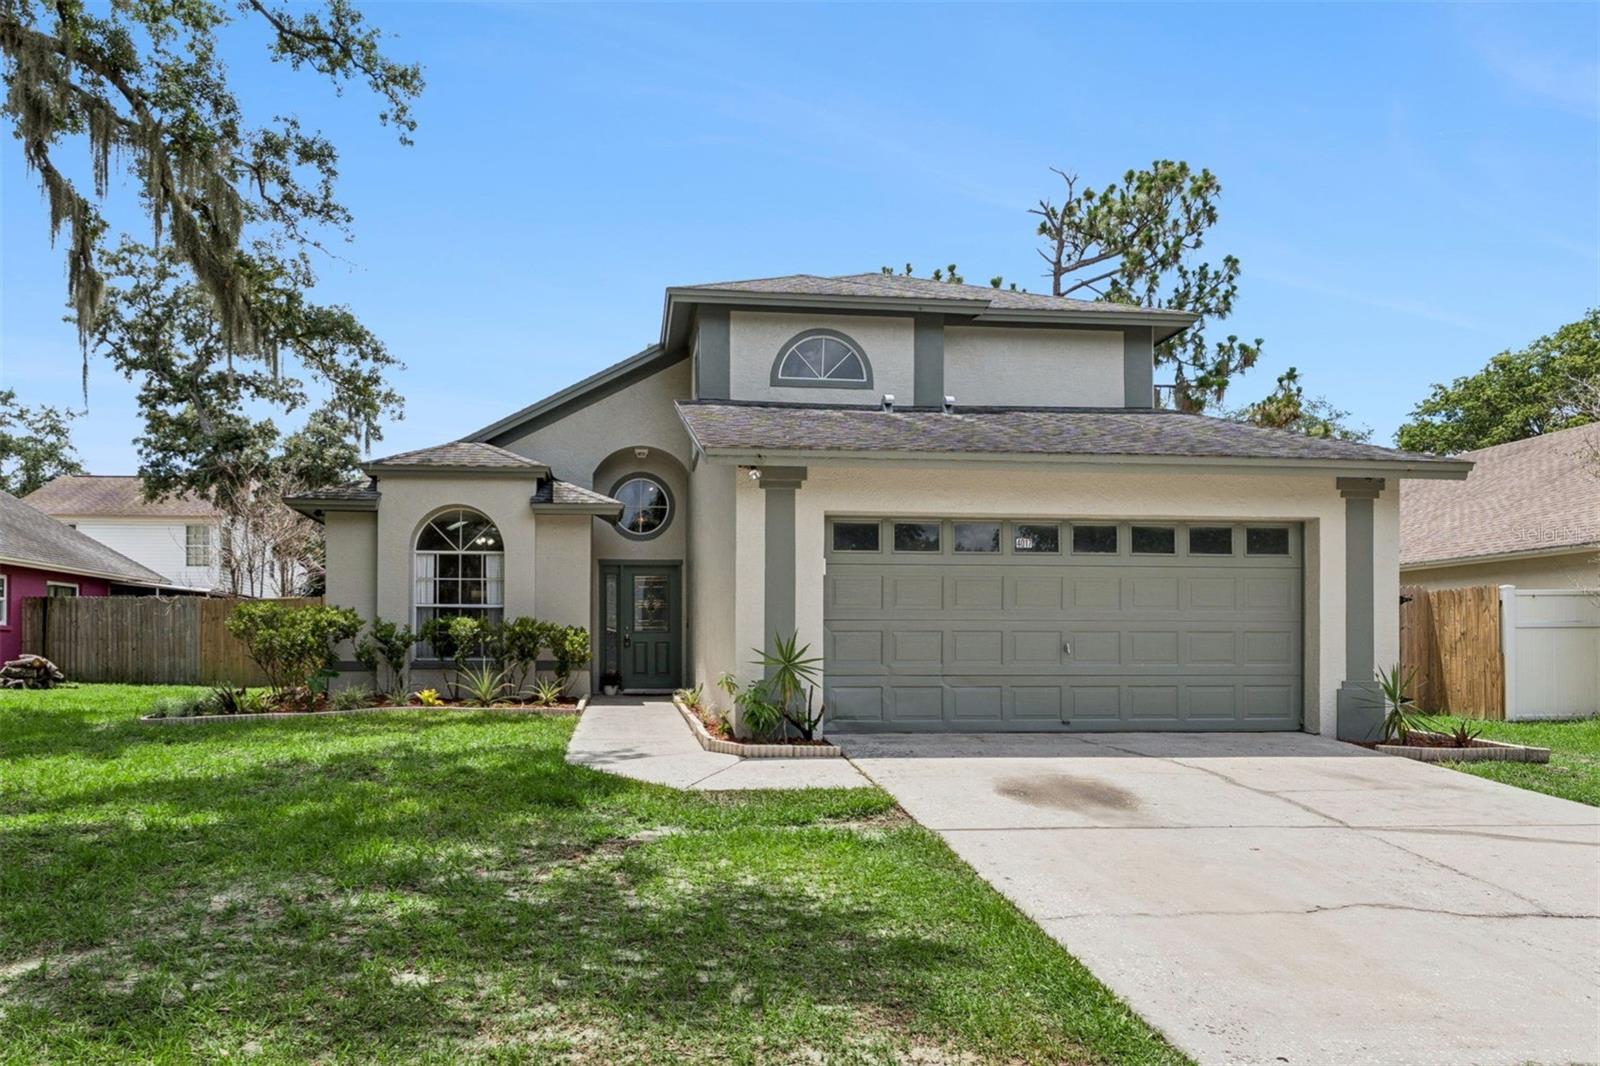
$359,000
4017 Quail Briar Dr
Valrico, FL 33596
3 bd · 3 ba · 1,693 sqft
Bloomingdale Sec R Unit 3
MLS# TB8513948
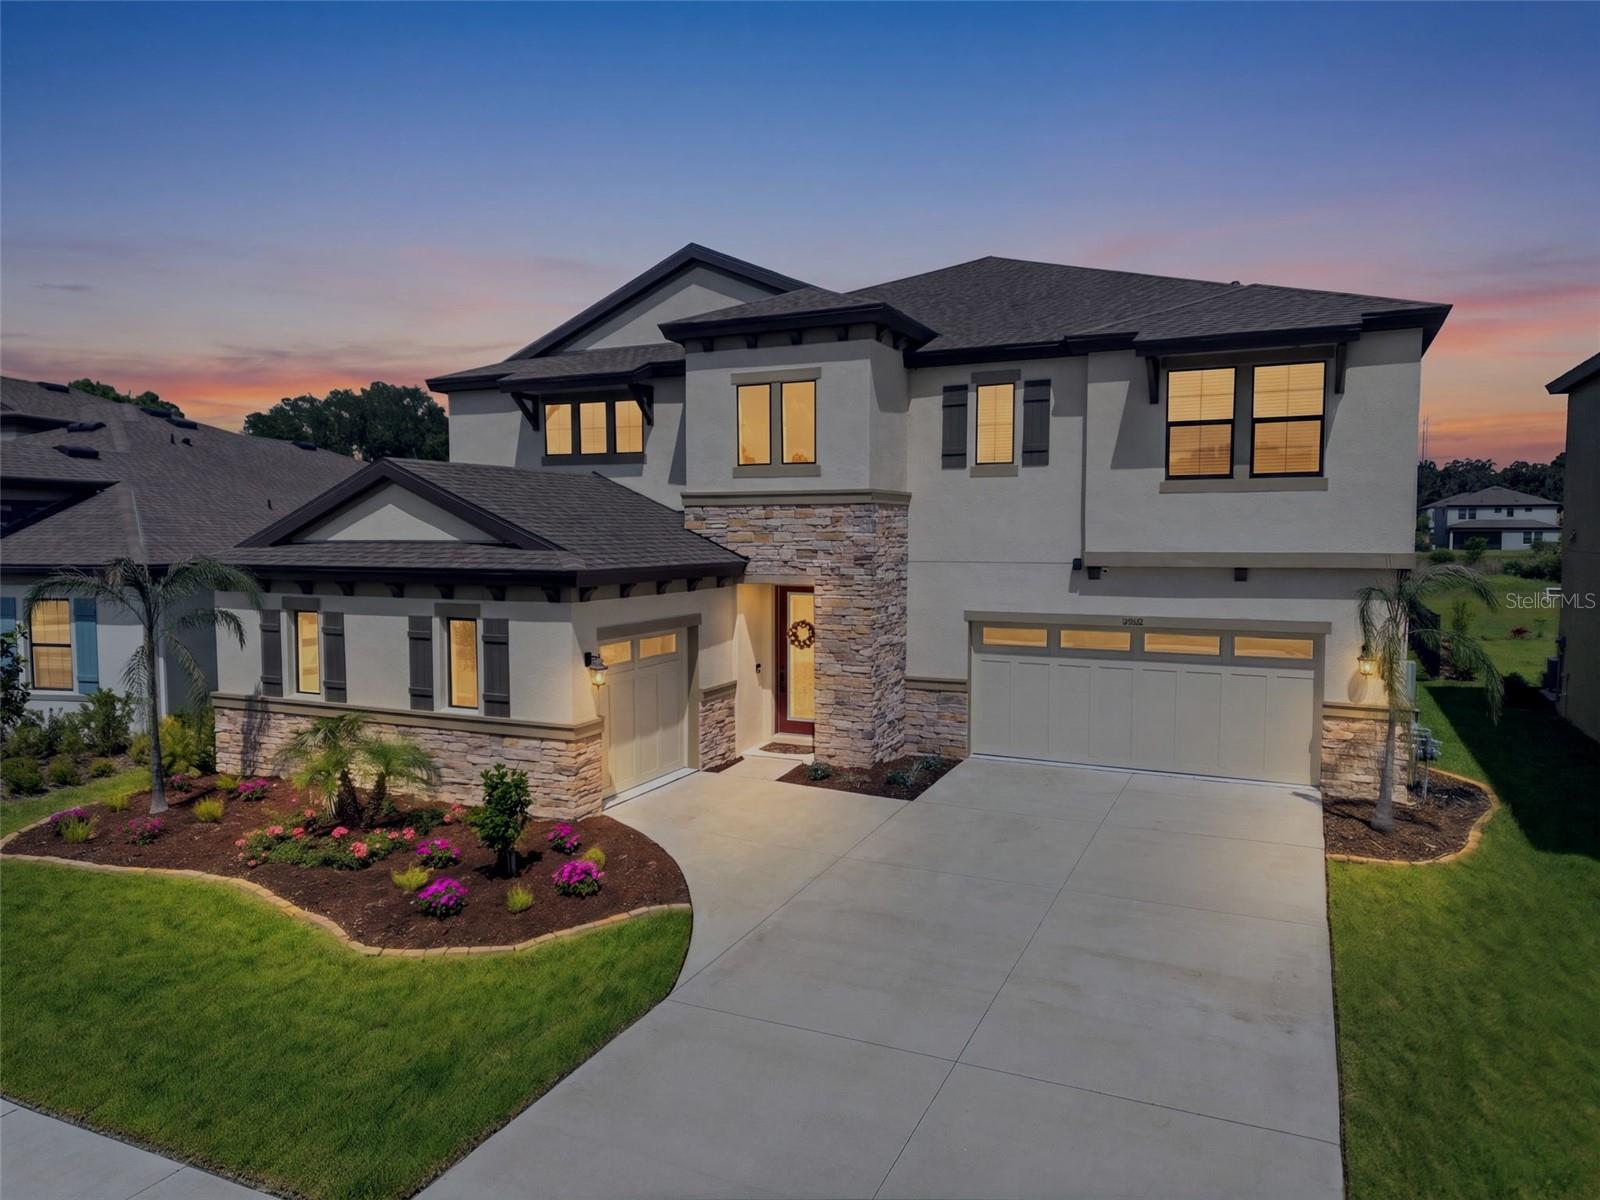
$775,000
12962 Steed Trace Loop
Lithia, FL 33547
5 bd · 5 ba · 4,228 sqft
Hinton Hawkstone Phase 1a2 Lot 23 Block 21
MLS# TB8513875
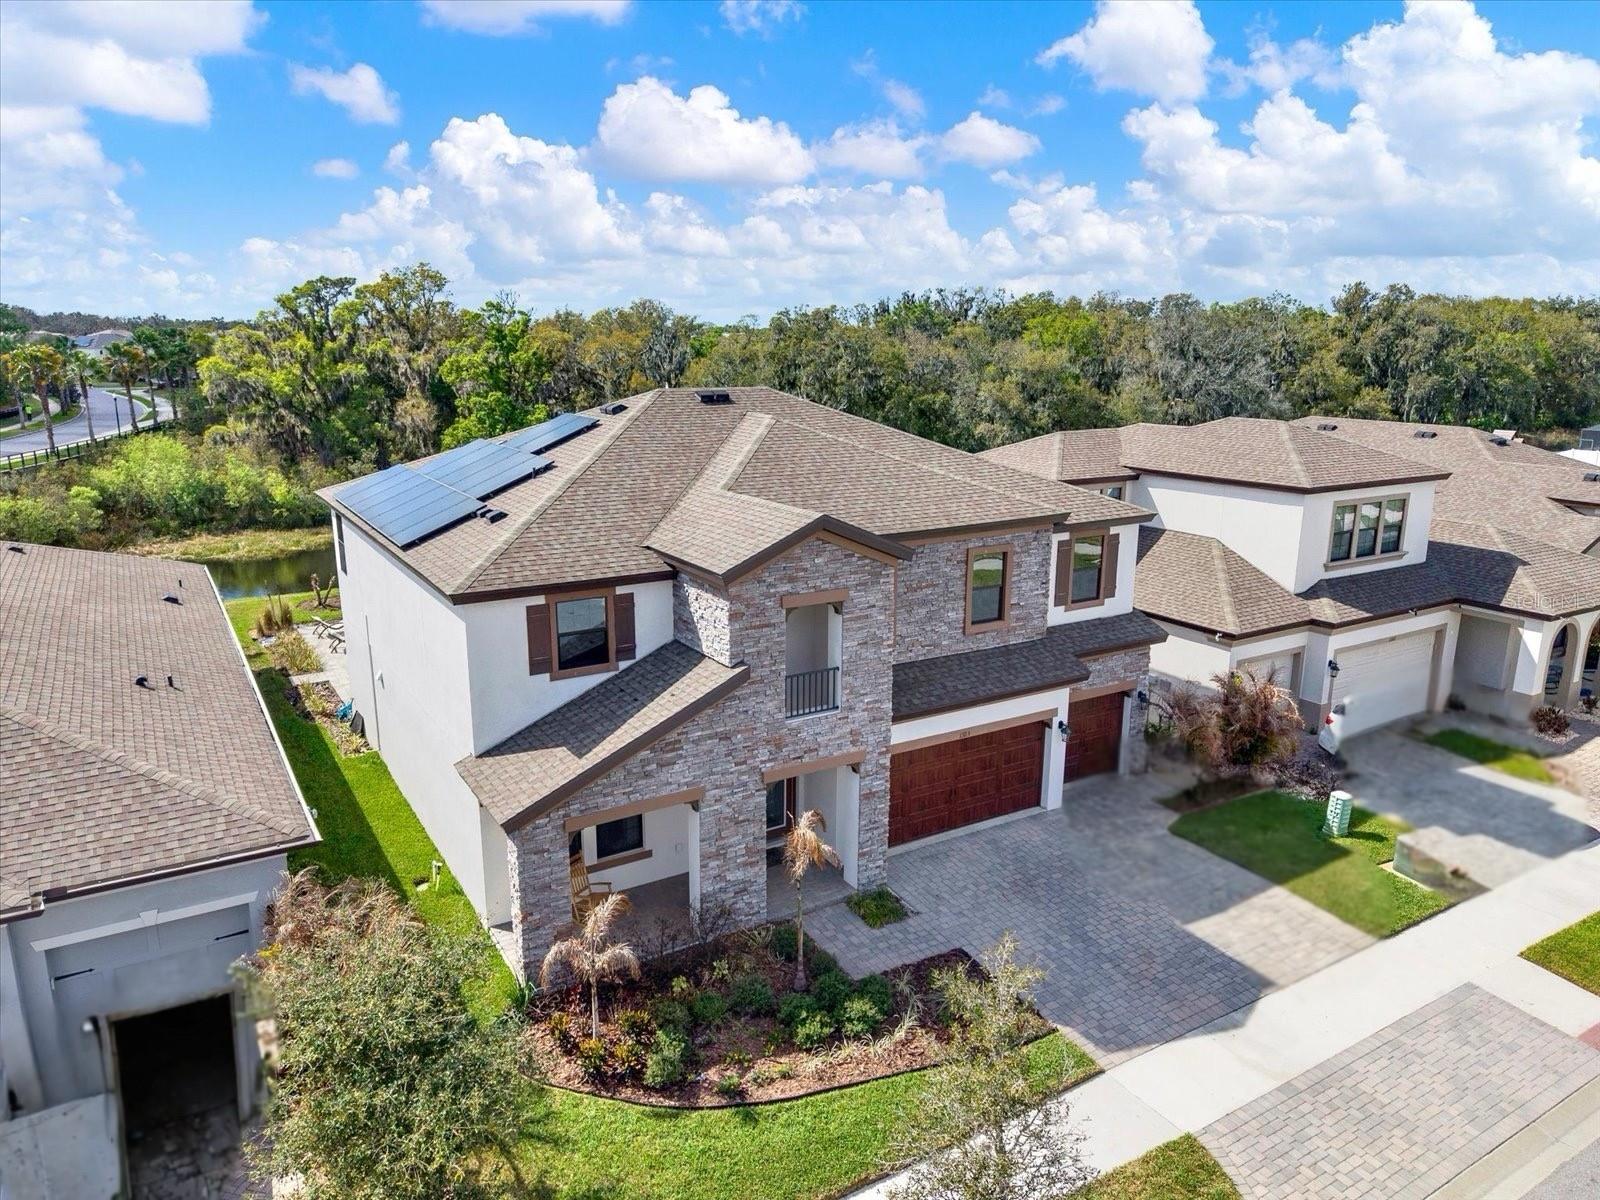
$795,000
13113 Wildflower Meadow Dr
Riverview, FL 33579
5 bd · 4 ba · 3,686 sqft
Triple Crk Ph 4 Village G2
MLS# TB8477264
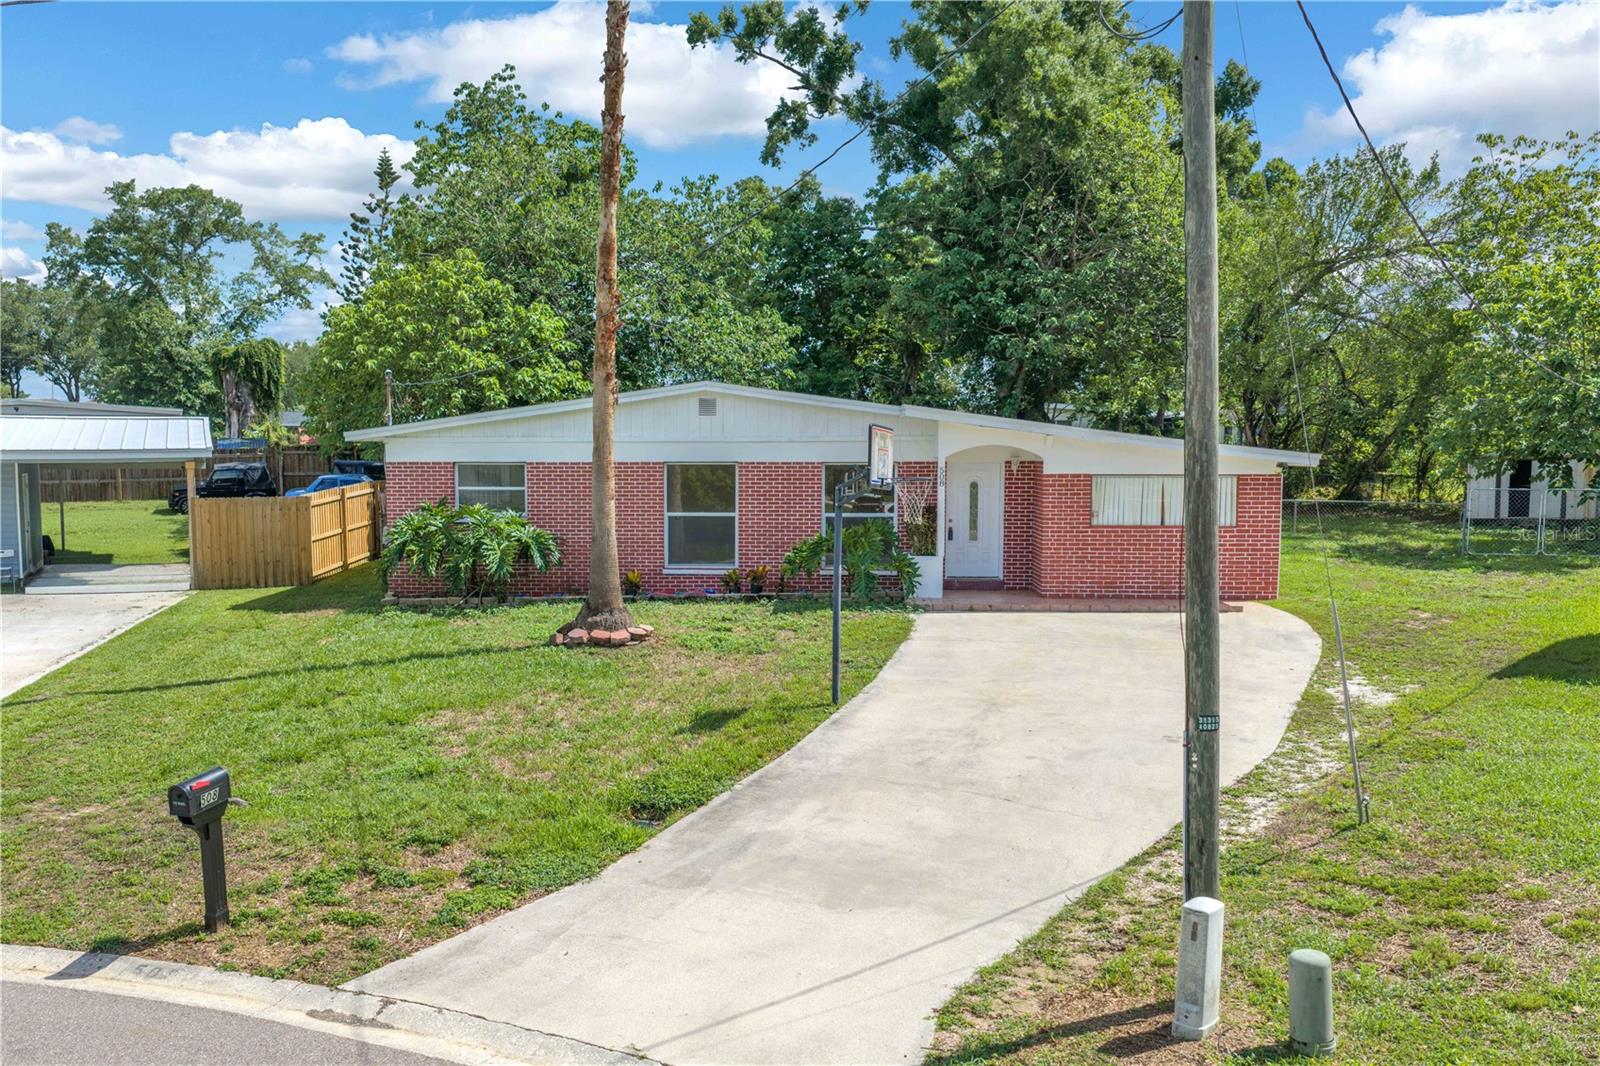
$378,000
508 Clearfield Rd
Brandon, FL 33511
4 bd · 3 ba · 1,512 sqft
Brandon Terrace Park Unit 1
MLS# TB8513857

Listings courtesy of Stellar MLS as distributed by MLS GRID
IDX information is provided exclusively for consumers’ personal, non-commercial use and may not be used for any purpose other than to identify prospective properties consumers may be interested in purchasing.
Based on information submitted to the MLS GRID as of May 29, 2026 at 1:04 PM ET. All data is obtained from various sources and may not have been verified by broker or MLS GRID. Supplied Open House Information is subject to change without notice. All information should be independently reviewed and verified for accuracy. Properties may or may not be listed by the office/agent presenting the information.
Ryan Solberg, Broker · MaxLife Realty LLC · FL License #BK3354351 · Equal Housing Opportunity · Full disclaimer · DMCA