

$779,900
13113 Wildflower Meadow DriveRiverview, FL 33579
Listing updated: October 15, 2026 at 11:28 PM ET
Listing courtesy of 27north Realty · Linn Schleif · MLS #TB8477264 · Active · 813-645-4663Property type
Year built
Lot size
Price / sq ft
HOA dues
Days on market
Garage spaces
Flood zone
About this home
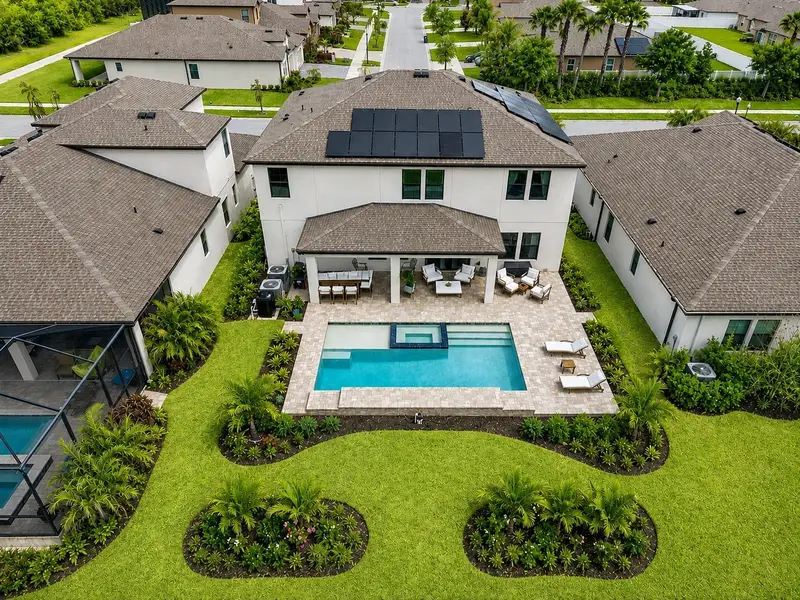
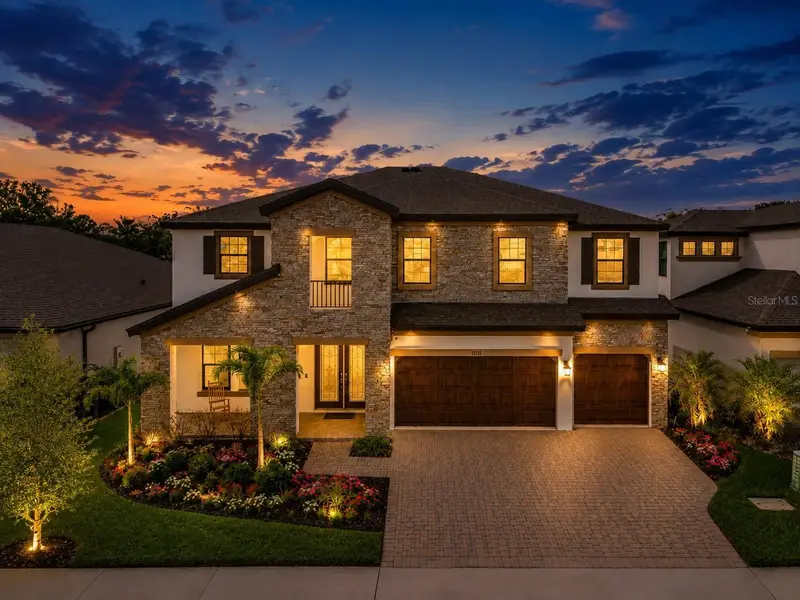
!! PRICE IMPROVEMENT !! ** $250K+ IN BUILDER & SELLER UPGRADES ** $55K UNDER APPRAISED VALUE ** 30-DAY CLOSE AVAILABLE ** WHY WAIT FOR NEW CONSTRUCTION? This stunning Homes by WestBay Virginia Park model offers 5 OVERSIZED BEDROOMS, 4 FULL BATHS, PRIVATE OFFICE/FLEX ROOM (dining room, home gym, art studio, etc.), LARGE LOFT/BONUS ROOM, 3-CAR GARAGE, and RESORT-STYLE OUTDOOR LIVING with a HEATED SALTWATER POOL & SPA overlooking peaceful POND & CONSERVATION VIEWS with NO REAR NEIGHBORS! Showcasing $100K+ IN BUILDER UPGRADES PLUS $150K+ IN SELLER UPGRADES, this beautifully appointed home offers an elegant, spacious floor plan designed for everyday living, entertaining, and multi-generational possibilities. A covered front porch and double entry doors welcome you into the grand foyer. Just off the entry is a private OFFICE/DEN with double doors, ideal for working from home or easily reimagined into a beautiful private dining room. The heart of the home is the expansive GRAND ROOM, dining area, and CHEF'S KITCHEN featuring stainless steel GE appliances, Calacatta Novello Corian Quartz countertops, Sonoma Duraform Linen cabinetry with upgraded hardware, designer backsplash, and abundant storage. Luxury vinyl plank flooring flows throughout the main living areas, adding both beauty and durability. Sliding glass doors create a seamless connection to the spacious covered lanai and extended paver patio. Step outside to your own PRIVATE FLORIDA RETREAT featuring a HEATED SALTWATER POOL & SPA (2025), expansive outdoor living space, and tranquil pond and conservation views — with NO REAR NEIGHBORS! The FIRST FLOOR also features a PRIVATE GUEST SUITE WITH FULL BATH, ideal for overnight guests, multi-generational living, teens, a live-in caretaker, office/den, home gym, or even a great playroom. Upstairs, a LARGE LOFT/BONUS ROOM provides additional flexible living space. The OWNER'S RETREAT offers double-door entry, a spacious walk-in closet, and a beautifully appointed en-suite bath. Three additional generously sized bedrooms feature walk-in closets, along with a Jack-and-Jill bath, another full bath, and a convenient OVERSIZED UPSTAIRS LAUNDRY ROOM. Additional upgrades include SOLAR PANELS, custom interior paint, upgraded lighting fixtures, designer window treatments, surround-sound wiring in the grand room and loft/bonus room, a whole-home water treatment system, and more! Located in the highly desirable TRIPLE CREEK master-planned community, residents enjoy TWO CLUBHOUSES, RESORT-STYLE POOLS & SPLASH PAD, fitness centers, tennis and basketball courts, playgrounds, and miles of walking and biking trails. Exceptional upgrades. Resort-style outdoor living. Beautiful water and conservation views. MOVE-IN READY without waiting for new construction. Schedule your private showing today! A few of the interior photos are virtually staged to show design options. ** PRE-APPRAISAL & DETAILED UPGRADE LIST WITH COSTS AVAILABLE **
Estimated monthly payment
Estimate only. Taxes use the listing's reported amount where available; insurance is a Florida-average estimate. Your actual payment will vary — run a full calculation or talk to a lender.
Price & listing history216 days on market
- Status: ActiveMar 13, 2026
- Listed$849,900Mar 13, 2026
- Price reduced$779,900
Property Documents
Documents the listing agent has made public for this property. Free to view and download.
- Seller's Property DisclosurePDFView / Download ↓
- HOA DisclosurePDFView / Download ↓
- CDD AddendumPDFView / Download ↓
- Flood DisclosurePDFView / Download ↓
- Floor PlanJPGView / Download ↓
- Upgrade List with CostsPDFView / Download ↓
- Home Sale Guide - SolarPDFView / Download ↓
- HOA Governing DocumentsPDFView / Download ↓
- Triple Creek Declaration and By-LawsPDFView / Download ↓
- HOA Architectural DocumentPDFView / Download ↓
- Triple Creek - HOA Inquiry FormPDFView / Download ↓
Facts & features
- Property type
- Residential
- Sub type
- Single Family Residence
- Status
- Active
- Days on market
- 216
- Subdivision
- Triple Crk Ph 4 Village G2
- County
- Hillsborough
- Year built
- 2022
- Living area
- 3,686 sq ft
- Price/sq ft
- $212
- Building area
- 4,676 sq ft (Public Records)
- Lot size
- 7,200 sq ft
- Lot category
- 0 to less than 1/4
- Flood zone
- X (12057C0520H)
- Garage
- 3 spaces
- Pool
- Private pool
- Annual taxes
- $12,509 (2024)
- Parcel #
- U-12-31-20-B6E-000000-00003.0
- Zoning
- PD
- MLS #
- TB8477264
Ask about this home
Have a question? Ask the broker directly.
Ryan Solberg answers personally — no call center, no spam. Your question goes straight to him.
Interior Details
- Bedrooms
- 5
- Full bathrooms
- 4
- Flooring
- Carpet, Ceramic Tile, Luxury Vinyl
- Appliances
- Built-In Oven, Cooktop, Dishwasher, Disposal, Electric Water Heater, Microwave, Water Filtration System
- Interior features
- Ceiling Fans(s), Eat-in Kitchen, High Ceilings, Kitchen/Family Room Combo, Open Floorplan, PrimaryBedroom Upstairs, Solid Surface Counters, Solid Wood Cabinets, Split Bedroom, Thermostat, Walk-In Closet(s), Window Treatments
- Laundry
- Inside, Laundry Room, Upper Level
- Stories / Levels
- Two
- Direction faces
- East
- In-law suite
- Yes
Heating & Cooling
- Heating
- Central, Electric
- Cooling
- Central Air
Parking
- Garage spaces
- 3
- Attached garage
- Yes
- Parking features
- Driveway, Garage Door Opener
HOA & Financial
- HOA fee
- $66 / Annually
- Monthly HOA
- $6/mo
- Total monthly fees
- $6/mo
- Total annual fees
- $66
- HOA name
- Greenpointe
- CDD
- Yes
- Homestead exemption
- Yes
- Min lease term
- 1-2 Years
- Listing terms
- Cash, Conventional, FHA, VA Loan
- Ownership
- Fee Simple
- Available for lease
- Yes
- Lease restrictions
- Yes
- Additional lease restrictions
- Buyer to refer to HOA Bylaws
- Approval process
- Buyer to refer to HOA Bylaws
Exterior & Construction
- Exterior features
- Hurricane Shutters, Lighting, Other, Sidewalk, Sprinkler Metered
- Construction materials
- Block, Stucco
- Roof
- Shingle
- Foundation
- Slab
- Pool
- Private pool
- Waterfront
- Yes
- Water view
- Yes
- Road surface
- Asphalt, Paved
Utilities
- Sewer
- Public Sewer
- Water source
- Public
- Utilities
- BB/HS Internet Available, Cable Available, Fire Hydrant, Public, Sprinkler Meter, Underground Utilities
Community
- Pets allowed
- Yes
Schools
Letter grades: Florida DOE 2024–25 school grades (Orange, Seminole, Lake, Osceola, Brevard). Assigned schools from the listing agent — verify enrollment with the district.
Room Details
| Room | Level | Dimensions |
|---|---|---|
| Great Room | First | 22x21 |
| Kitchen | First | 11x12 |
| Dinette | First | 11x11 |
| Den | First | 12x14 |
| Bathroom 2 | First | 12x13 |
| Loft | Second | 21x19 |
| Primary Bedroom | Second | 14x18 |
| Bathroom 3 | Second | 12x14 |
| Bathroom 4 | Second | 12x13 |
| Bedroom 5 | Second | 12x12 |
Listing Details
- Listing date
- 2026-03-13
- On market date
- 2026-03-13
- Original list price
- $849,900
- Occupant type
- Owner
- MLS area
- 33579 - Riverview
- Listing AOR
- Suncoast Tampa
- Status changed
- 2026-03-13
- Tax legal description
- TRIPLE CREEK PHASE 4 VILLAGE G2 LOT 3
Flood risk
Minimal-risk area outside the mapped floodplain. Flood insurance is optional and typically low-cost.
Source: FEMA flood zone reported on the listing. Confirm current designation at FEMA Flood Map Service Center.
Location
Directions
I-75 to Exit 246. East on Big Bend Rd. to Balm Riverview Rd. turn South. Take first left. At roundabout, take second right, continue on Triple Creek Blvd. Next roundabout take first right on Boggy Creek Dr. Continue to Hammock Creek Dr to destination.
More homes like this
$314,000
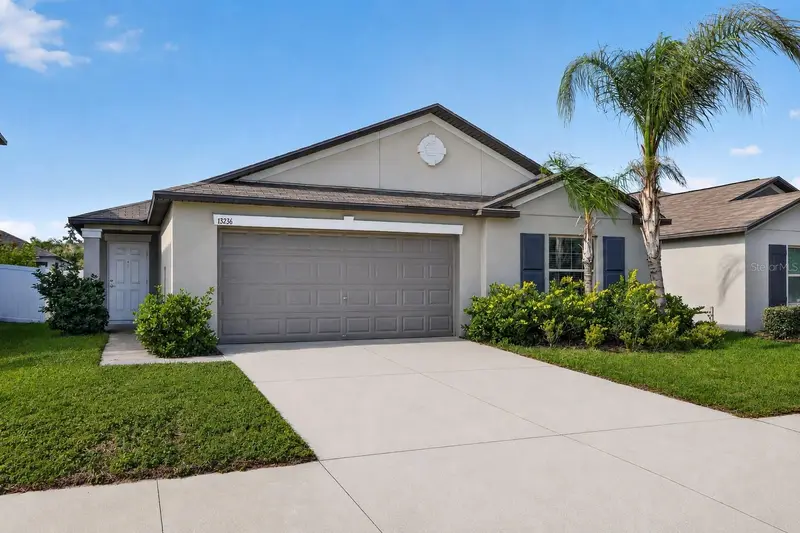
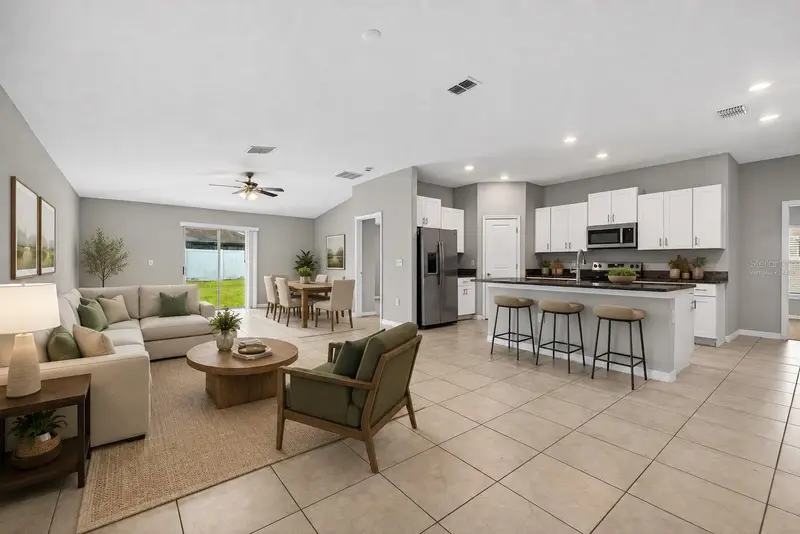
13236 Jeter Creek Dr
Riverview, FL 33579
4 bd · 2 ba · 1,841 sqft
Triple Crk Ph 4 Village G2
MLS ID #TB8507679, RE/MAX CHAMPIONS.
Listing provided by Stellar MLS
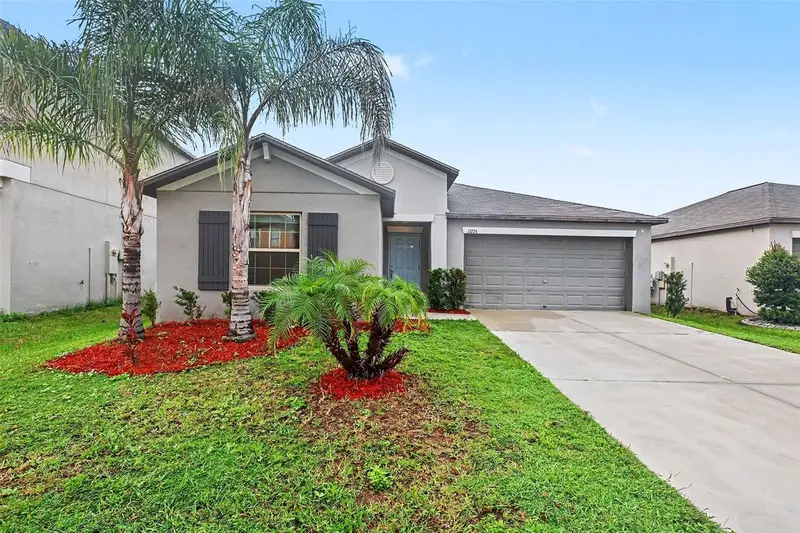
$334,900
13224 Wildflower Meadow Dr
Riverview, FL 33579
4 bd · 2 ba · 1,918 sqft
Triple Crk Ph 4 Village G2
MLS ID #O6437776, ENTERA REALTY LLC.
Listing provided by Stellar MLS
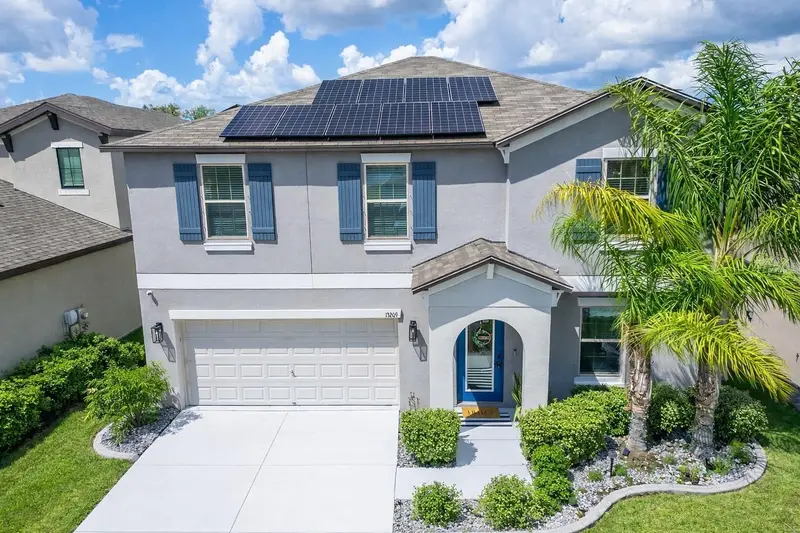
$394,000
13209 Wildflower Meadow Dr
Riverview, FL 33579
4 bd · 3 ba · 2,635 sqft
Triple Crk Ph 4 Village G2
MLS ID #TB8489189, LPT REALTY, LLC.
Listing provided by Stellar MLS
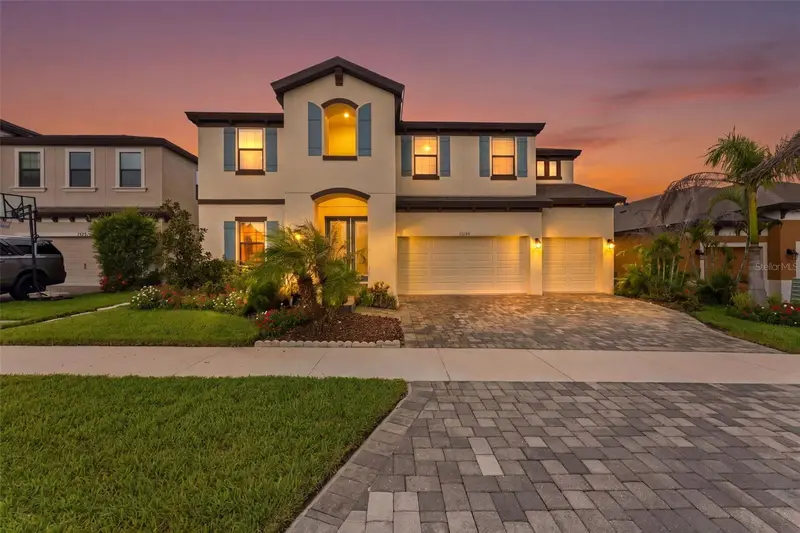
$869,900
13249 Wildflower Meadow Dr
Riverview, FL 33579
6 bd · 6 ba · 4,933 sqft
Triple Crk Ph 4 Village G2
MLS ID #TB8537698, HOMESMART.
Listing provided by Stellar MLS

Listings courtesy of Stellar MLS as distributed by MLS GRID
IDX information is provided exclusively for consumers’ personal, non-commercial use and may not be used for any purpose other than to identify prospective properties consumers may be interested in purchasing.
Based on information submitted to the MLS GRID as of October 15, 2026 at 11:28 PM ET. All data is obtained from various sources and may not have been verified by broker or MLS GRID. Supplied Open House Information is subject to change without notice. All information should be independently reviewed and verified for accuracy. Properties may or may not be listed by the office/agent presenting the information.
All or a portion of the multiple listing information is provided by Stellar MLS, from a copyrighted compilation of listings. The compilation of listings and each individual listing are © 2026 Stellar MLS. All rights reserved.
Ryan Solberg, Broker · MaxLife Realty LLC · FL License #BK3354351 · Equal Housing Opportunity · Full disclaimer · DMCA