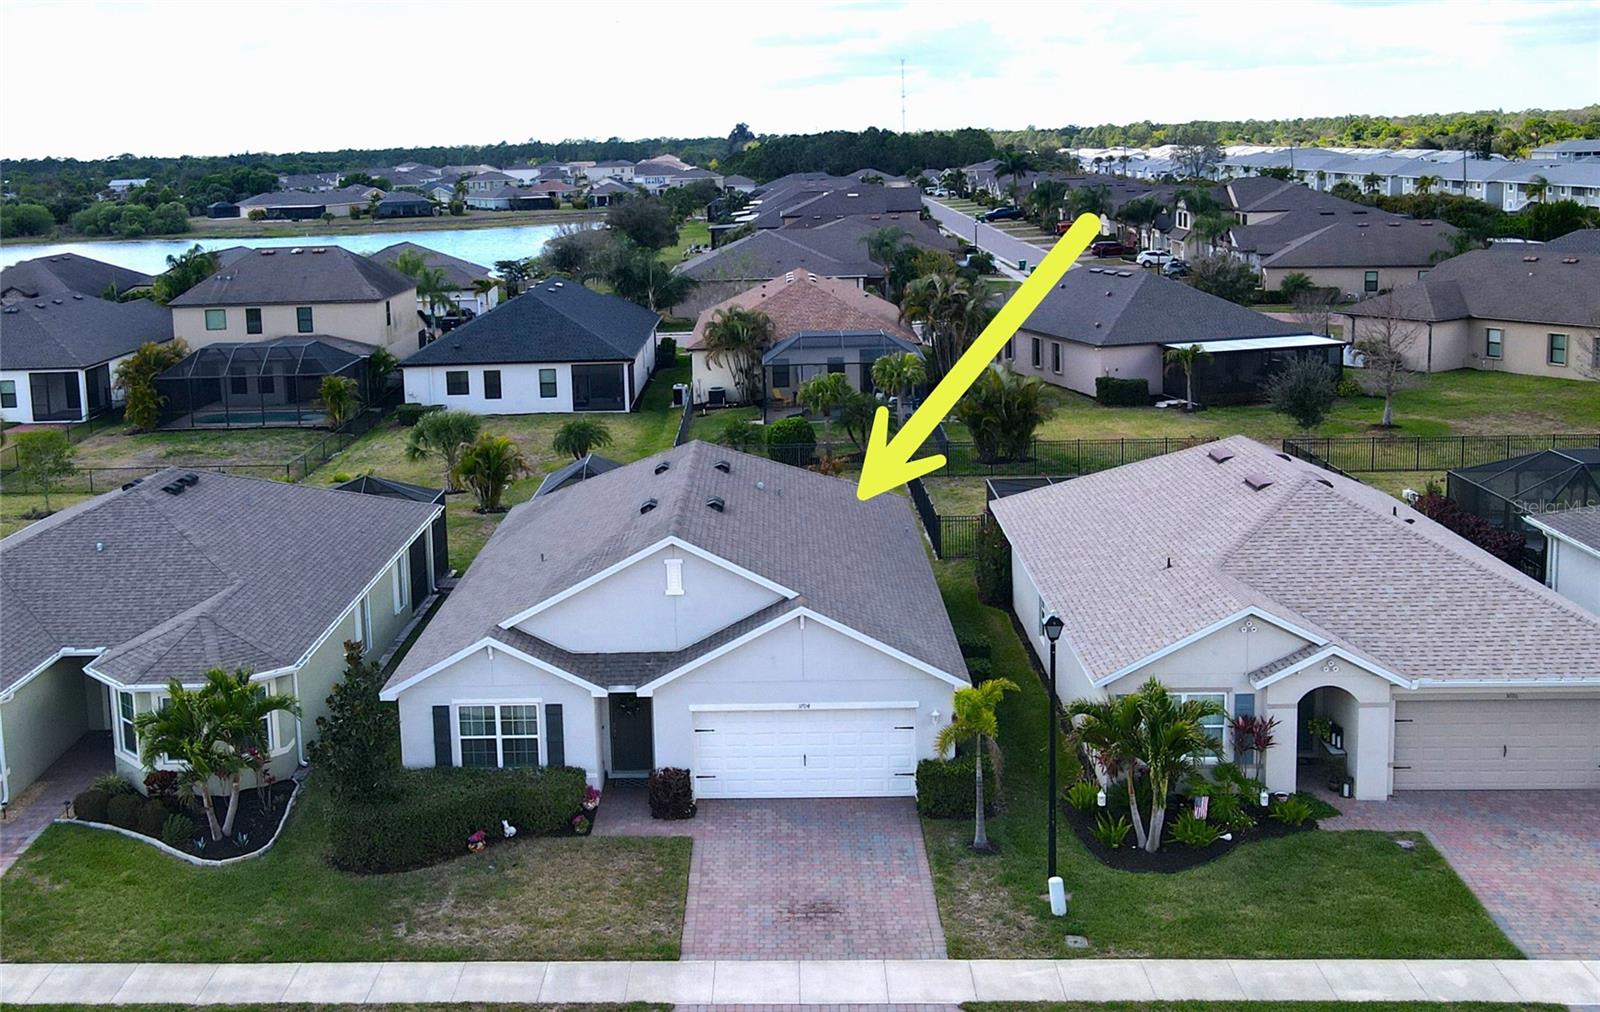
$325,000
3704 Pebble Terrace
Punta Gorda, FL 33980
Property type
Year built
Lot size
Price / sq ft
HOA dues
Day on market
Garage spaces
Flood zone
About this home
MODEL-PERFECT HOME IN THE RIVER CLUB: Located in the pristine gated community of River Club, this impeccably maintained 4-bedroom, 2-bath home truly shows like a model and is tastefully decorated throughout. Being furnished with some exclusions, this home offers a convenient move-in ready opportunity. The open floor plan creates a welcoming atmosphere and allows for easy interaction with family and guests, making it ideal for both everyday living and entertaining. The spacious living area flows seamlessly to the extended screened lanai, providing the perfect place to relax and enjoy Florida’s beautiful weather. The large primary ensuite offers a private retreat, thoughtfully positioned away from the other bedrooms for added privacy. Guest bedrooms are comfortable and inviting, while the fourth bedroom is currently used as a den, offering flexibility for a home office, hobby room, or additional guest space. Additional conveniences include an interior laundry room and a well-designed floor plan that maximizes both comfort and functionality. Residents of River Club enjoy the security and charm of a beautifully maintained gated community, while remaining close to shopping, dining, and the waterfront lifestyle of nearby Punta Gorda. Gathering at the community pool is a favorite neighborhood tradition, inspiring friendships and lifelong neighbors. ***Please enjoy the 3D Virtual Tour that walks you through this well-thought-out floor plan and showcases everything this beautiful home has to offer***
Estimated monthly payment
Estimate only. Taxes use the listing's reported amount where available; insurance is a Florida-average estimate. Your actual payment will vary — run a full calculation or talk to a lender.
Price & listing history1 days on market
- Status: ActiveMar 7, 2026
- Listed$325,000Mar 7, 2026
- Price increased$325,000
Virtual Tour
Facts & features
- Property type
- Residential
- Sub type
- Single Family Residence
- Status
- Active
- Days on market
- 1
- Subdivision
- River Club
- County
- Charlotte
- Year built
- 2020
- Living area
- 1,846 sq ft
- Price/sq ft
- $176
- Building area
- 2,395 sq ft (Public Records)
- Lot size
- 7,288 sq ft
- Lot category
- 0 to less than 1/4
- Flood zone
- AE* (12015C0231G)
- Garage
- 2 spaces
- Annual taxes
- $2,453 (2025)
- Parcel #
- 402319401009
- Zoning
- PD
- MLS #
- C7522833
Interior Details
- Bedrooms
- 4
- Full bathrooms
- 2
- Flooring
- Carpet, Tile
- Appliances
- Dishwasher, Disposal, Dryer, Electric Water Heater, Microwave, Range, Refrigerator, Washer
- Interior features
- High Ceilings, Living Room/Dining Room Combo, Open Floorplan, Primary Bedroom Main Floor, Solid Surface Counters, Split Bedroom, Walk-In Closet(s), Window Treatments
- Laundry
- Inside, Laundry Room
- Stories / Levels
- One
- Direction faces
- East
Heating & Cooling
- Heating
- Central, Electric
- Cooling
- Central Air
Parking
- Garage spaces
- 2
- Attached garage
- Yes
HOA & Financial
- HOA fee
- $398 / Monthly
- Monthly HOA
- $398/mo
- Total monthly fees
- $398/mo
- Total annual fees
- $4,776
- HOA name
- ALLIANT PROPERTY MANAGEMENT
- CDD
- No
- Homestead exemption
- Yes
- Min lease term
- 3 Months
- Listing terms
- Cash, Conventional
- Ownership
- Fee Simple
- Available for lease
- Yes
- Lease restrictions
- Yes
- Additional lease restrictions
- SEE RULES N REGS
- Approval process
- TENANTS MUST BE APPROVED. SEE COMMUNITY DOCUMENTS
Exterior & Construction
- Exterior features
- Sliding Doors
- Construction materials
- Block, Stucco
- Roof
- Shingle
- Foundation
- Slab
- Road surface
- Paved
Utilities
- Sewer
- Public Sewer
- Water source
- Public
- Utilities
- Cable Available, Electricity Connected, Public, Sewer Connected, Water Connected
Community
- Pets allowed
- Number Limit
Room Details
| Room | Level | Dimensions |
|---|---|---|
| Kitchen | First | 12.4x17.8 |
| Dining Room | First | 9x11 |
| Great Room | First | 15x16 |
| Primary Bedroom | First | 11.9x15 |
| Primary Bathroom | First | 11x11 |
| Bedroom 2 | First | 10.5x11 |
| Bathroom 3 | First | 10x11 |
| Bedroom 4 | First | 11x11.8 |
| Bathroom 2 | First | 5.4x8.8 |
| Balcony/Porch/Lanai | First | 10.6x27 |
Listing Details
- Listing date
- 2026-03-07
- On market date
- 2026-03-07
- Original list price
- $325,000
- Occupant type
- Owner
- MLS area
- 33980 - Port Charlotte
- Listing AOR
- Port Charlotte
- Status changed
- 2026-03-07
- Tax legal description
- RIC 000 0000 0055 RIVER CLUB LT 55 E3130/1209 3187/1017 3329/217 4266/1658 4543/2024 DC3399768-AER 3399771
Flood risk
FEMA Special Flood Hazard Area (1% annual-chance / “100-year” floodplain). Flood insurance is generally required by mortgage lenders.
Source: FEMA flood zone reported on the listing. Confirm current designation at FEMA Flood Map Service Center.
Location
Directions
THE RIVER CLUB: Harborview to Oakview Dr. Entrance is just past Westchester Blvd. Gate code required to access community. River Bank Way to Pebble Terrace. Home on the left...look for sign.
More homes like this

$229,900
3131 S Ridgewood Ave #101
South Daytona, FL 32119
2 bd · 2 ba · 1,165 sqft
River Club
MLS# V4948118
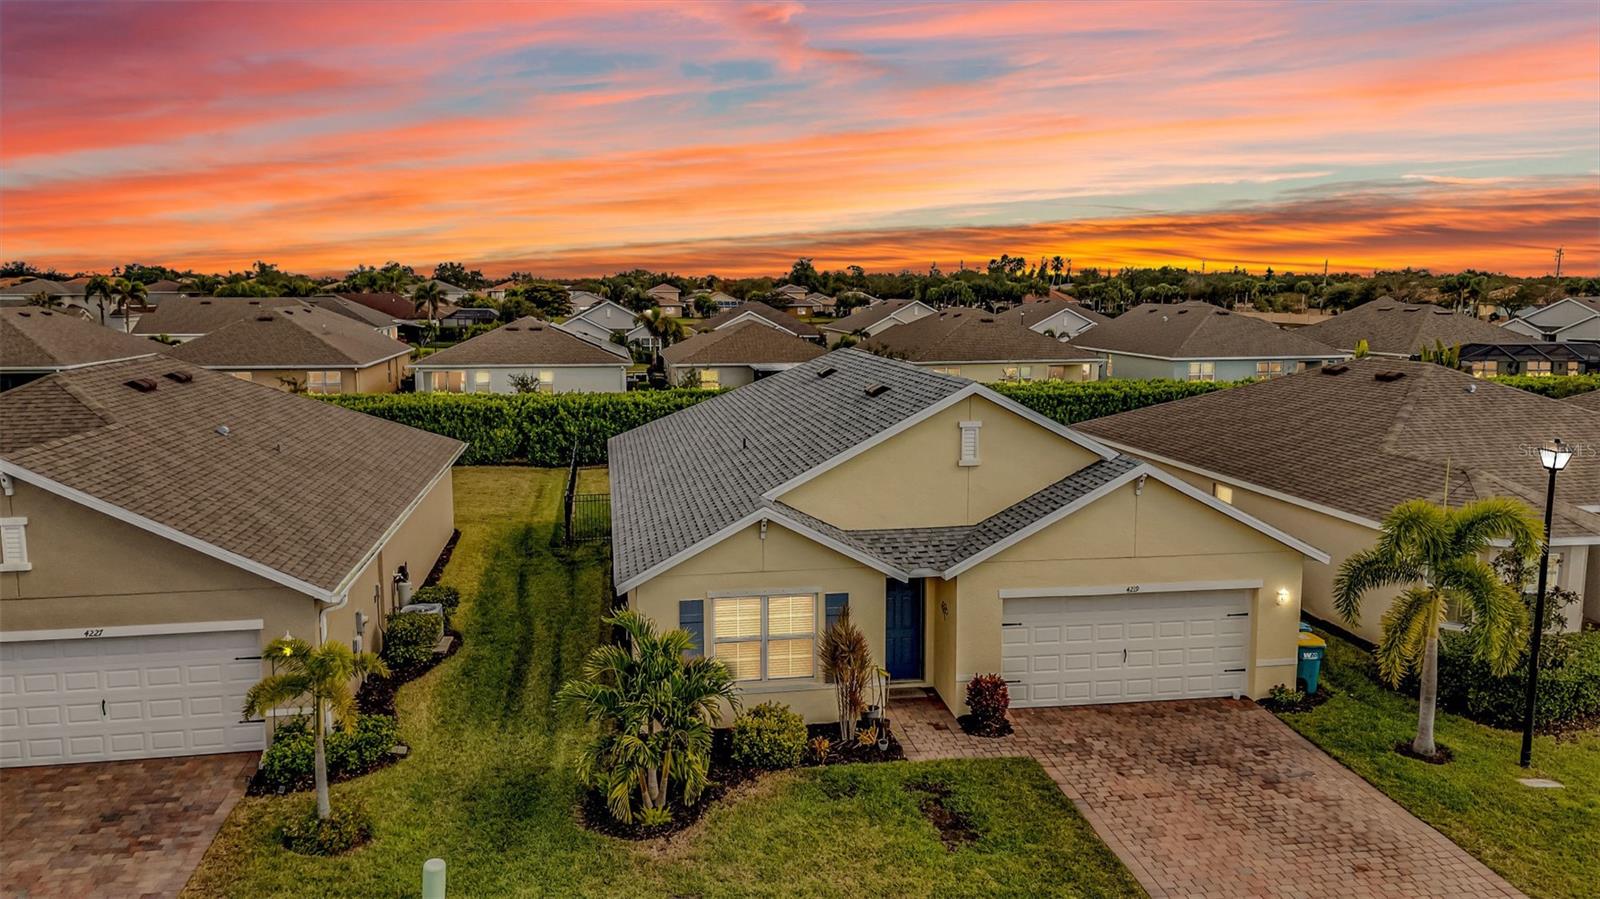
$279,900
4219 Manatee Ln
Punta Gorda, FL 33980
4 bd · 2 ba · 1,846 sqft
River Club
MLS# C7519655
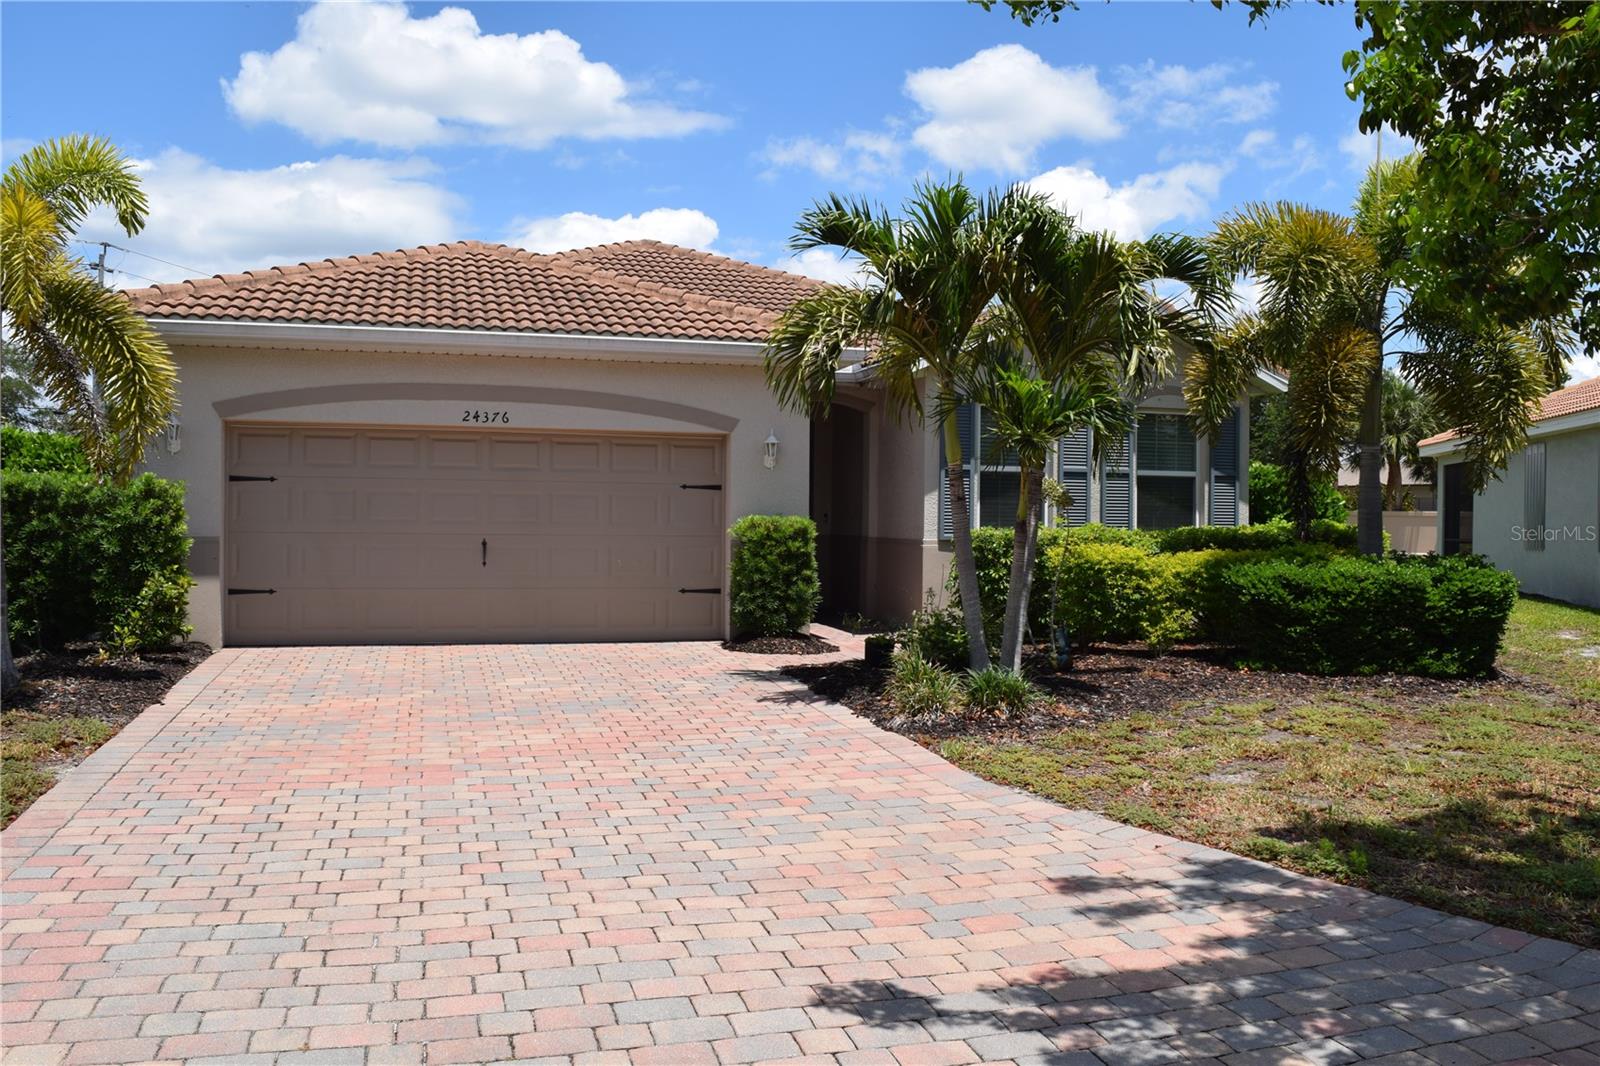
$299,999
24376 Riverfront Dr
Punta Gorda, FL 33980
4 bd · 2 ba · 2,044 sqft
River Club
MLS# A4693063

$309,000
24176 Riverfront Dr
Punta Gorda, FL 33980
3 bd · 2 ba · 1,821 sqft
River Club
MLS# C7513261

Listings courtesy of Stellar MLS as distributed by MLS GRID
IDX information is provided exclusively for consumers’ personal, non-commercial use and may not be used for any purpose other than to identify prospective properties consumers may be interested in purchasing.
Based on information submitted to the MLS GRID as of March 8, 2026 at 6:48 AM ET. All data is obtained from various sources and may not have been verified by broker or MLS GRID. Supplied Open House Information is subject to change without notice. All information should be independently reviewed and verified for accuracy. Properties may or may not be listed by the office/agent presenting the information.
Ryan Solberg, Broker · MaxLife Realty LLC · FL License #BK3354351 · Equal Housing Opportunity · Full disclaimer · DMCA