

$309,000
24176 Riverfront DrivePunta Gorda, FL 33980
Listing updated: July 14, 2026 at 4:26 PM ET
Listing courtesy of Re/Max Palm Realty · Deborah Randazzo · MLS #C7513261 · Active · 941-743-5525Property type
Year built
Lot size
Price / sq ft
HOA dues
Days on market
Garage spaces
Flood zone
About this home
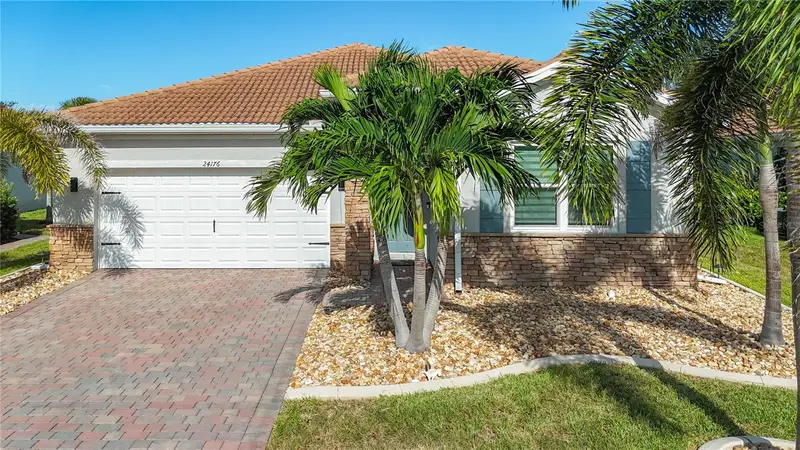
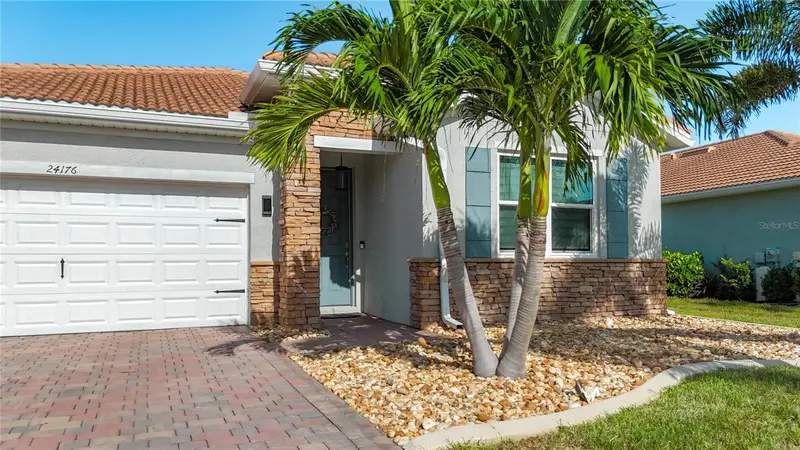
MAJOR PRICE ADJUSTMENT and Impeccably Upgraded 2020-Built Home in Gated River Club – 2 or 3BR + Flex Room, 2BA, 2-Car Garage Welcome to this beautifully upgraded, move-in-ready home in the highly sought-after River Club gated community. Built in 2020, this meticulously maintained residence features 2 spacious bedrooms, 2 full baths, a versatile flex room, and a 2-car garage, all under a durable tile roof. Inside, you’ll love the open-concept layout, soaring ceilings, and 8-foot interior doors that create an airy, upscale feel. The kitchen and bathrooms are finished with rich wood cabinetry and granite countertops, while the interior laundry room includes an upgraded washer and dryer for added convenience. The flexible bonus room offers endless possibilities—perfect as a home office, workout space, den, or even a guest room. No detail has been overlooked: hurricane-impact windows and doors, custom blinds throughout, upgraded lighting and ceiling fans, and a central vacuum system all add to the comfort and quality of this home. The epoxy-coated garage floor adds durability and style, while the professionally landscaped yard features custom curbing, fencing, and accent lighting to enhance curb appeal and privacy. This home combines peace of mind, modern elegance, and a prime location just minutes from shopping, dining, and area beaches and short drive to Downtown Punta Gorda and the new Sunseekers resort. Don’t miss this opportunity to own a thoughtfully upgraded home in River Club—schedule your private showing today!
Estimated monthly payment
Estimate only. Taxes use the listing's reported amount where available; insurance is a Florida-average estimate. Your actual payment will vary — run a full calculation or talk to a lender.
Price & listing history340 days on market
- Status: ActiveAug 8, 2025
- Listed$349,000Aug 8, 2025
- Price reduced$309,000
Facts & features
- Property type
- Residential
- Sub type
- Single Family Residence
- Status
- Active
- Days on market
- 340
- Subdivision
- River Club
- County
- Charlotte
- Year built
- 2020
- Living area
- 1,821 sq ft
- Price/sq ft
- $170
- Building area
- 2,466 sq ft (Builder)
- Lot size
- 8,036 sq ft
- Lot category
- 0 to less than 1/4
- Flood zone
- X
- Garage
- 2 spaces
- Annual taxes
- $5,674 (2024)
- Parcel #
- 402330102010
- Zoning
- PD
- MLS #
- C7513261
Ask about this home
Have a question? Ask the broker directly.
Ryan Solberg answers personally — no call center, no spam. Your question goes straight to him.
Interior Details
- Bedrooms
- 3
- Full bathrooms
- 2
- Flooring
- Carpet, Ceramic Tile
- Appliances
- Dishwasher, Disposal, Dryer, Electric Water Heater, Ice Maker, Microwave, Range, Refrigerator, Washer
- Interior features
- Attic Ventilator, Ceiling Fans(s), Central Vaccum, High Ceilings, Kitchen/Family Room Combo, Living Room/Dining Room Combo, Open Floorplan, Solid Surface Counters, Solid Wood Cabinets, Split Bedroom, Thermostat, Walk-In Closet(s), Window Treatments
- Laundry
- Electric Dryer Hookup, Inside, Laundry Room, Washer Hookup
- Stories / Levels
- One
- Direction faces
- East
Heating & Cooling
- Heating
- Central, Electric
- Cooling
- Central Air
Parking
- Garage spaces
- 2
- Attached garage
- Yes
- Parking features
- Driveway, Garage Door Opener, Guest
HOA & Financial
- HOA fee
- $398 / Monthly
- Monthly HOA
- $398/mo
- Total monthly fees
- $398/mo
- Total annual fees
- $4,776
- HOA name
- ALLIANT PROPERTY MANAGEMENT
- CDD
- No
- Min lease term
- 6 Months
- Listing terms
- Cash, Conventional, FHA, VA Loan
- Ownership
- Fee Simple
- Available for lease
- Yes
- Lease restrictions
- Yes
- Additional lease restrictions
- PLEASE CONTACT HOA FOR MORE INFORMATION rules say unit cannot be rented for less than 180 days
- Approval process
- COMPLETE APPLICATION FOR PURCHASE ON LINE AT ALLIANTPROPERTY.COM
Exterior & Construction
- Exterior features
- Garden, Hurricane Shutters, Lighting, Private Mailbox, Rain Gutters, Sidewalk, Sliding Doors
- Construction materials
- Block, Stucco
- Roof
- Tile
- Foundation
- Slab
- Road surface
- Paved
Utilities
- Sewer
- Public Sewer
- Water source
- Public
- Utilities
- Cable Available, Cable Connected, Electricity Connected, Fire Hydrant, Phone Available, Public, Sewer Connected, Sprinkler Meter, Water Connected
Community
- Pets allowed
- Number Limit
Room Details
| Room | Level | Dimensions |
|---|---|---|
| Kitchen | First | |
| Great Room | First | 16x18 |
| Primary Bedroom | First | 17x13 |
| Dining Room | First | 9x18 |
| Primary Bathroom | First | |
| Den | First | |
| Bedroom 2 | First | 10.4x11.8 |
| Balcony/Porch/Lanai | First | 9x16 |
Listing Details
- Listing date
- 2025-08-08
- On market date
- 2025-08-08
- Original list price
- $349,000
- Occupant type
- Owner
- MLS area
- 33980 - Port Charlotte
- Listing AOR
- Port Charlotte
- Status changed
- 2025-08-08
- Tax legal description
- RIC 000 0000 0289 RIVER CLUB LT 289 E3130/1209 3187/1017 3329/217 4266/1658 4609/1636
Flood risk
Minimal-risk area outside the mapped floodplain. Flood insurance is optional and typically low-cost.
Source: FEMA flood zone reported on the listing. Confirm current designation at FEMA Flood Map Service Center.
Location
Directions
FROM HARBORVIEW RIGHT ON OAKVIEW THEN CONTINUE THROUGH GATE AND MAKE LEFT ON RIVERFRONT THEN FOLLOW TO HOUSE
More homes like this
$229,900
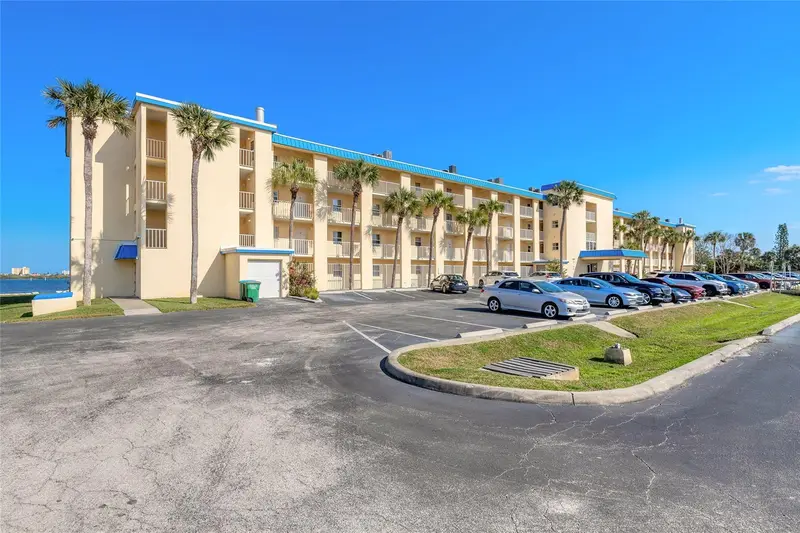
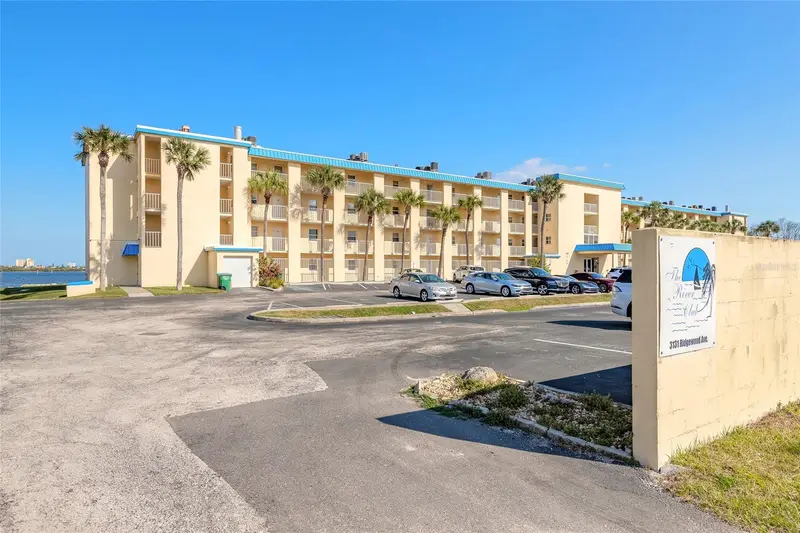
3131 S Ridgewood Ave #101
South Daytona, FL 32119
2 bd · 2 ba · 1,165 sqft
River Club
MLS ID #V4948118, REALTY PROS ASSURED.
Listing provided by Stellar MLS
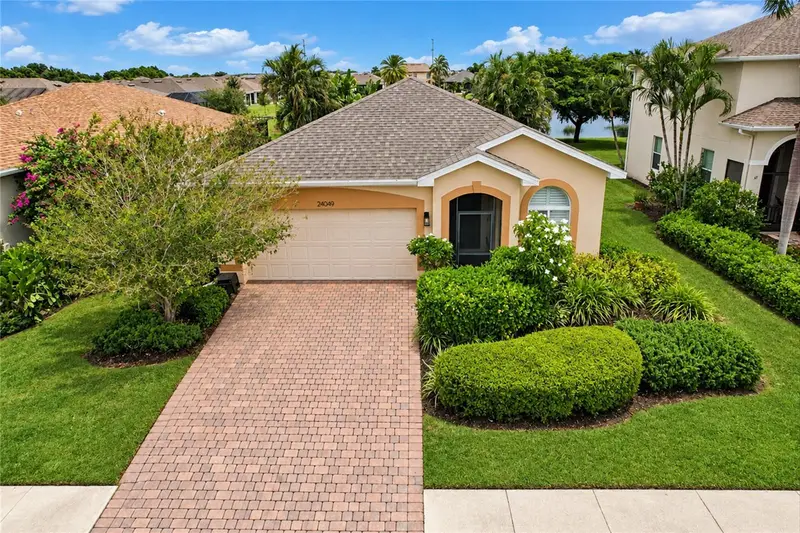
$279,000
24049 Canal St
Port Charlotte, FL 33980
3 bd · 2 ba · 1,655 sqft
River Club
MLS ID #C7531768, MARINA PARK REALTY LLC.
Listing provided by Stellar MLS
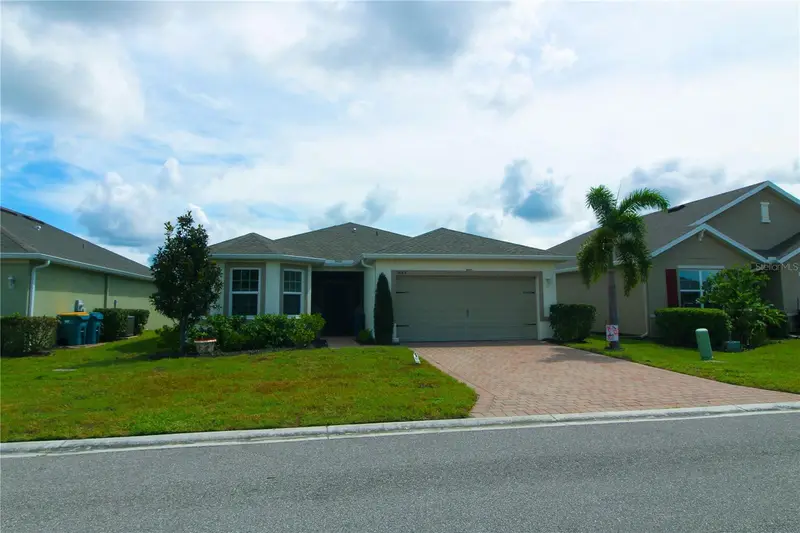
$299,000
3885 Cobblestone Ln
Port Charlotte, FL 33980
3 bd · 2 ba · 1,744 sqft
River Club
MLS ID #C7531132, RE/MAX HARBOR REALTY.
Listing provided by Stellar MLS
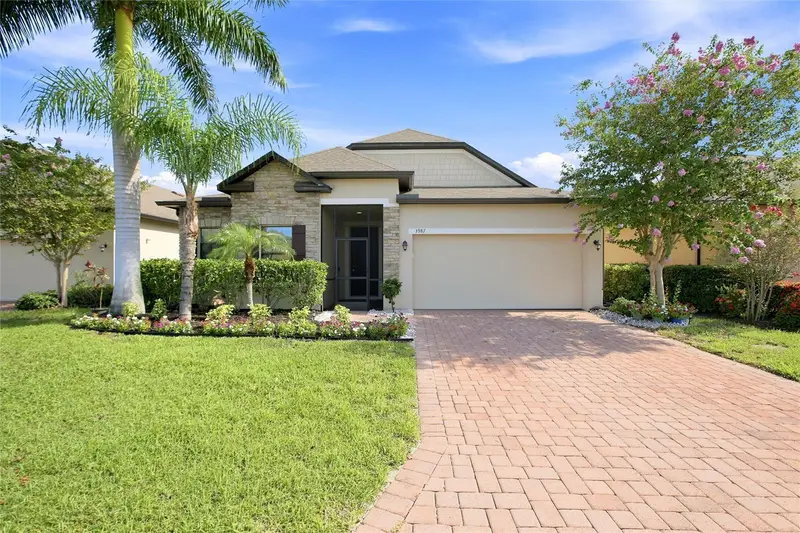
$313,000
3987 River Bank Way
Port Charlotte, FL 33980
3 bd · 2 ba · 1,978 sqft
River Club
MLS ID #O6435072, BEYCOME OF FLORIDA LLC.
Listing provided by Stellar MLS

Listings courtesy of Stellar MLS as distributed by MLS GRID
IDX information is provided exclusively for consumers’ personal, non-commercial use and may not be used for any purpose other than to identify prospective properties consumers may be interested in purchasing.
Based on information submitted to the MLS GRID as of July 14, 2026 at 4:26 PM ET. All data is obtained from various sources and may not have been verified by broker or MLS GRID. Supplied Open House Information is subject to change without notice. All information should be independently reviewed and verified for accuracy. Properties may or may not be listed by the office/agent presenting the information.
All or a portion of the multiple listing information is provided by Stellar MLS, from a copyrighted compilation of listings. The compilation of listings and each individual listing are © 2026 Stellar MLS. All rights reserved.
Ryan Solberg, Broker · MaxLife Realty LLC · FL License #BK3354351 · Equal Housing Opportunity · Full disclaimer · DMCA