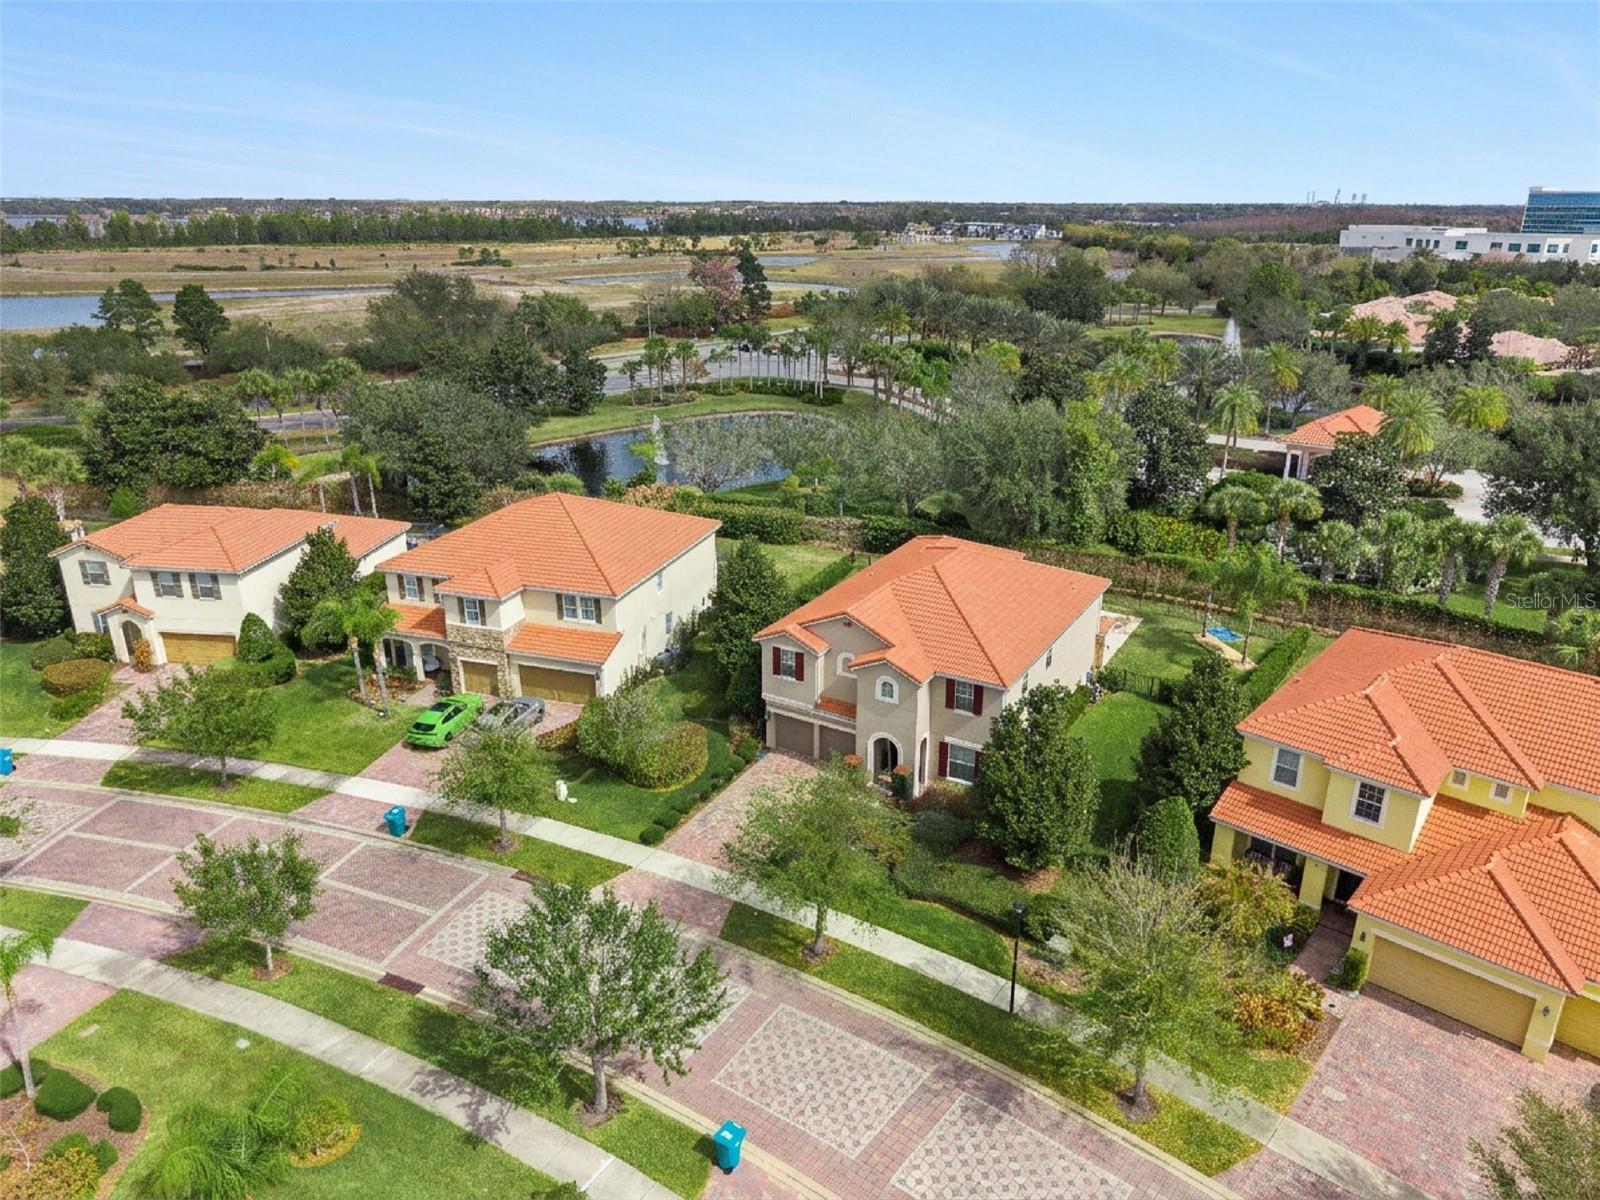
$1,150,000
11818 Fiore Drive
Orlando, FL 32827
Property type
Year built
Lot size
Price / sq ft
HOA dues
Days on market
Garage spaces
Flood zone
About this home
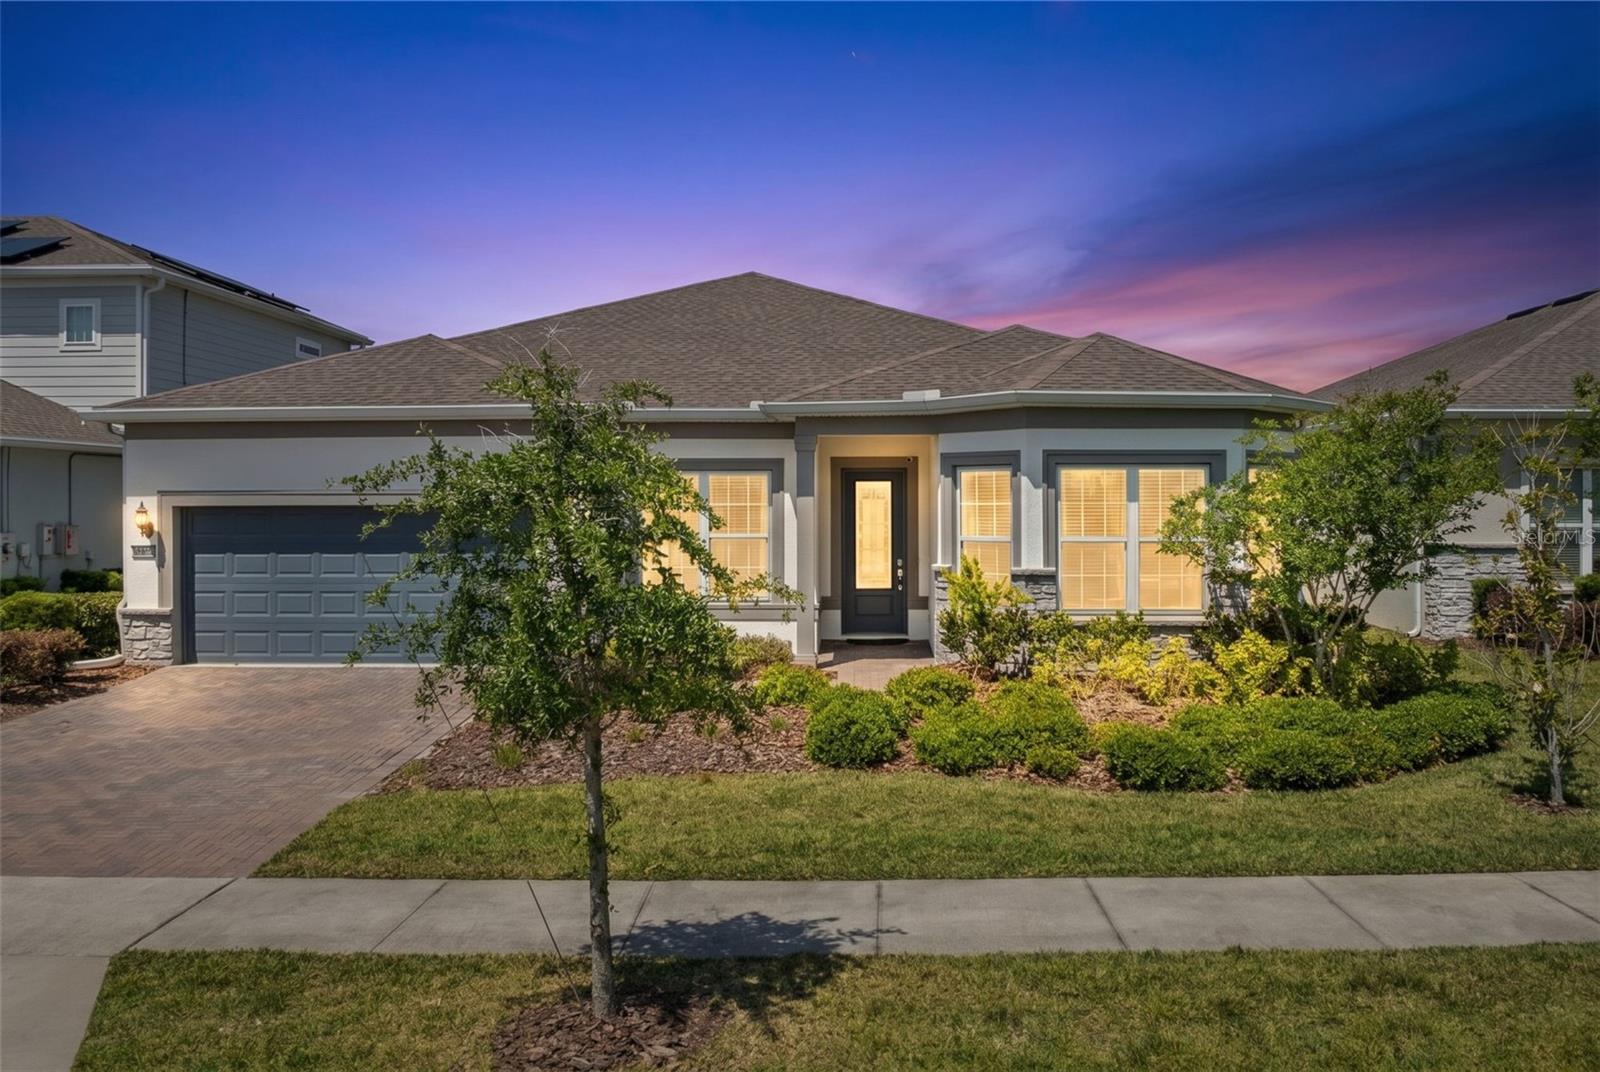
This expansive and beautifully upgraded two-story pool home in the heart of Lake Nona is looking for a new homeowner. Step inside to a welcoming foyer that leads to a private front office with wood flooring, creating an inviting workspace that promotes productivity in a work-from-home setting. The large porcelain tile in the foyer is carried into the dining area with a neutral wall palette and crown molding details creating an ideal setting for formal gatherings. A versatile first floor bedroom is tucked off a short hallway with convenient access to a full bath, making it ideal for guests or accommodating multigenerational living. A large living room, where natural light pours in through expansive windows, flows seamlessly into a modern kitchen equipped with a spacious pantry, an island ideal for casual dining, a built-in wine storage, and a beverage fridge. Adjacent to the kitchen, a built-in desk area serves as a functional homework station or additional workspace. The custom staircase features dark wood treads, beautifully designed mosaic tile risers, upgraded wood handrails, and wrought iron balusters. At the top, you'll find a generous sized space that can be transformed into a game room or a secondary living area, providing endless possibilities to suit your needs. The sprawling primary suite is complemented by well-dressed primary bath that boasting dual vanities with modern fixtures, multiple closets, a luxurious walk-in shower with a built-in bench,and a large soaking tub. Two additional bedrooms provide a cozy sanctuary, each with soft, plush carpet. A shared full bathroom and a conveniently located laundry room is designed for everyday functionality, complete with modern appliances and storage solutions. Step outside to the covered patio that provides a stunning view of your fenced private backyard oasis. The saltwater pool was expertly installed in 2024 and a fully functional outdoor kitchen with everything you need for a cookout. Patio speakers fill the air with music, while the fire pit becomes the focal point of cozy gatherings under the stars. This residence was designed for comfort and convenience with two AC units, including one of them replaced in 2024, a new water heater installed in 2024, and a built-in central vacuum system. A whole-home surround sound system elevates both indoor and outdoor entertaining experiences, while the two-car garage features durable epoxy flooring, rounding out the home's impressive upgrades. VillageWalk at Lake Nona is a thoughtfully designed master-planned community that offers the ultimate in resort-style living. Waling bridges with scenic canals wind through the neighborhood, connecting residents to a variety of on-site amenities, including a deli, a gas station, and a vibrant town center. Outdoor enthusiasts will enjoy lighted sports courts, and heated swimming pools, while the 24-hour fitness center supports an active lifestyle. Just minutes away is Lake Nona Town Center, a dynamic 100-acre open-air destination featuring public art displays, upscale shopping, hotels such as the iconic Lake Nona Wave Hotel, and Boxi Park. Families benefit from access to top-rated A-rated schools, and the community’s prime location near Medical City and Orlando International Airport makes travel seamless. World-famous attractions like Disney, SeaWorld, and Universal Studios are just a short drive away. HOA fees include lawn care, high-speed internet, and cable, ensuring truly hassle-free living.
Estimated monthly payment
Estimate only. Taxes use the listing's reported amount where available; insurance is a Florida-average estimate. Your actual payment will vary — run a full calculation or talk to a lender.
Price & listing history84 days on market
- Status: ActiveMar 5, 2026
- Listed$1,170,000Mar 5, 2026
- Price reduced$1,150,000
Virtual Tour
Facts & features
- Property type
- Residential
- Sub type
- Single Family Residence
- Status
- Active
- Days on market
- 84
- Subdivision
- Villagewalk/Lk Nona Un #1a
- County
- Orange
- Year built
- 2012
- Living area
- 4,125 sq ft
- Price/sq ft
- $279
- Building area
- 4,775 sq ft (Public Records)
- Lot size
- 11,959 sq ft
- Lot category
- 1/4 to less than 1/2
- Flood zone
- X (12095C0445G)
- Garage
- 2 spaces
- Pool
- Private pool
- Annual taxes
- $12,142 (2024)
- Parcel #
- 13-24-30-8334-00-020
- Zoning
- PD/AN
- MLS #
- O6387256
Interior Details
- Bedrooms
- 4
- Full bathrooms
- 3
- Flooring
- Carpet, Tile, Wood
- Appliances
- Bar Fridge, Dishwasher, Disposal, Dryer, Microwave, Range, Refrigerator, Washer
- Interior features
- Cathedral Ceiling(s), Ceiling Fans(s), Central Vaccum, Crown Molding, Dry Bar, High Ceilings, Open Floorplan, PrimaryBedroom Upstairs, Stone Counters, Thermostat, Walk-In Closet(s), Window Treatments
- Laundry
- Common Area, Electric Dryer Hookup, Inside, Laundry Room, Upper Level, Washer Hookup
- Stories / Levels
- Two
- Direction faces
- Southwest
Heating & Cooling
- Heating
- Central
- Cooling
- Central Air
Parking
- Garage spaces
- 2
- Attached garage
- Yes
- Parking features
- Driveway, Garage Door Opener, Ground Level, Open, Workshop in Garage
HOA & Financial
- HOA fee
- $441 / Monthly
- Monthly HOA
- $441/mo
- Total monthly fees
- $441/mo
- Total annual fees
- $5,296
- HOA name
- Angela Ramos
- CDD
- Yes
- Homestead exemption
- Yes
- Min lease term
- 6 Months
- Listing terms
- Cash, Conventional
- Ownership
- Fee Simple
- Available for lease
- Yes
- Lease restrictions
- Yes
- Additional lease restrictions
- Home may be rented for a term of no less than 6 consecutive months. Refer to the HOA documents for additional details.
- Approval process
- Not less than 10 days after the effective date of the lease, the owner must furnish to the Association a copy of the lease. Refer to the HOA documents for additional details.
Exterior & Construction
- Exterior features
- Fire Pit, Lighting, Outdoor Grill, Outdoor Kitchen, Private Yard, Rain Barrel/Cistern(s), Sidewalk, Sliding Doors
- Construction materials
- Block, Stucco
- Roof
- Tile
- Foundation
- Slab
- Pool
- Private pool
- Road surface
- Brick, Paved
Utilities
- Sewer
- Public Sewer
- Water source
- Public
- Utilities
- BB/HS Internet Available, Cable Connected, Electricity Connected, Phone Available, Public, Sewer Connected, Underground Utilities, Water Connected
Community
- Pets allowed
- Yes
Schools
Letter grades: Florida DOE 2024–25 school grades (Orange, Seminole, Lake, Osceola, Brevard). Assigned schools from the listing agent — verify enrollment with the district.
Room Details
| Room | Level | Dimensions |
|---|---|---|
| Bonus Room | First | 11x11 |
| Dining Room | First | 18x11 |
| Kitchen | First | 13x18 |
| Living Room | First | 19x19 |
| Office | First | 12x6 |
| Bedroom 2 | First | 11x12 |
| Bathroom 2 | First | 7x4 |
| Loft | Second | 24x29 |
| Primary Bedroom | Second | 22x20 |
| Primary Bathroom | Second | 16x15 |
| Bedroom 3 | Second | 14x14 |
| Bathroom 3 | Second | 10x11 |
| Bedroom 4 | Second | 14x15 |
| Balcony/Porch/Lanai | First | 18x6 |
Listing Details
- Listing date
- 2026-03-05
- On market date
- 2026-03-05
- Original list price
- $1,170,000
- Occupant type
- Owner
- MLS area
- 32827 - Orlando/Airport/Alafaya/Lake Nona
- Listing AOR
- Orlando Regional
- Status changed
- 2026-03-05
- Tax legal description
- VILLAGEWALK AT LAKE NONA UNIT 1A SECOND AMENDMENT 76/59 LOT 2
Flood risk
Minimal-risk area outside the mapped floodplain. Flood insurance is optional and typically low-cost.
Source: FEMA flood zone reported on the listing. Confirm current designation at FEMA Flood Map Service Center.
Location
Directions
*** Non-resident access is through the main-gate on Nautica Dr only.*** Head South on Narcoossee Road, Right on Lake Nona Blvd, Left on Nautica Dr.
More homes like this
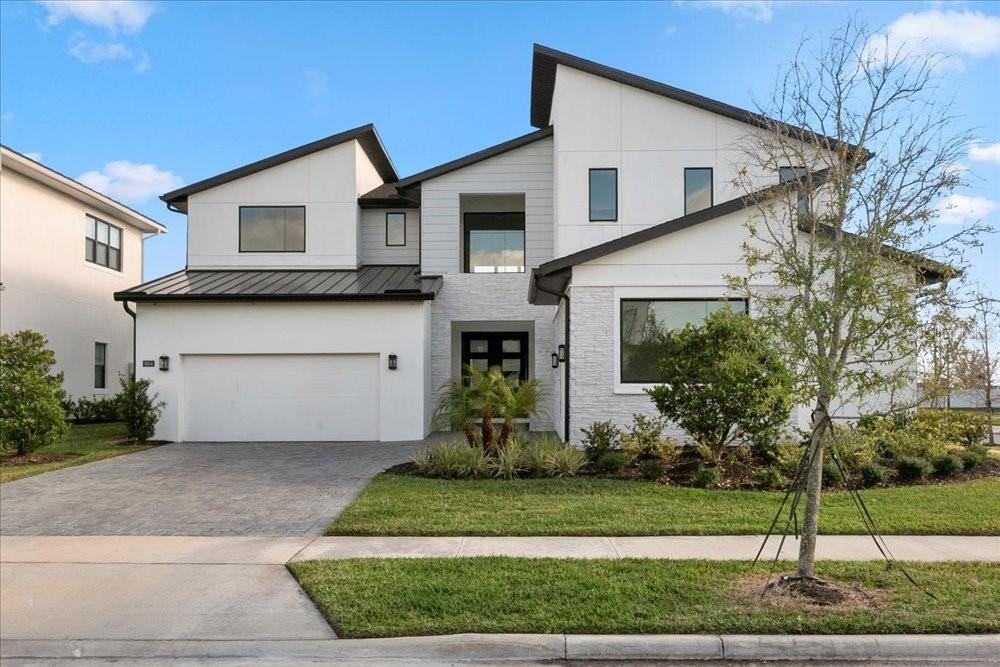
$1,590,000
9004 Santorini Dr
Orlando, FL 32827
4 bd · 5 ba · 4,495 sqft
Laurel Pointe Ph 1
MLS# O6379495
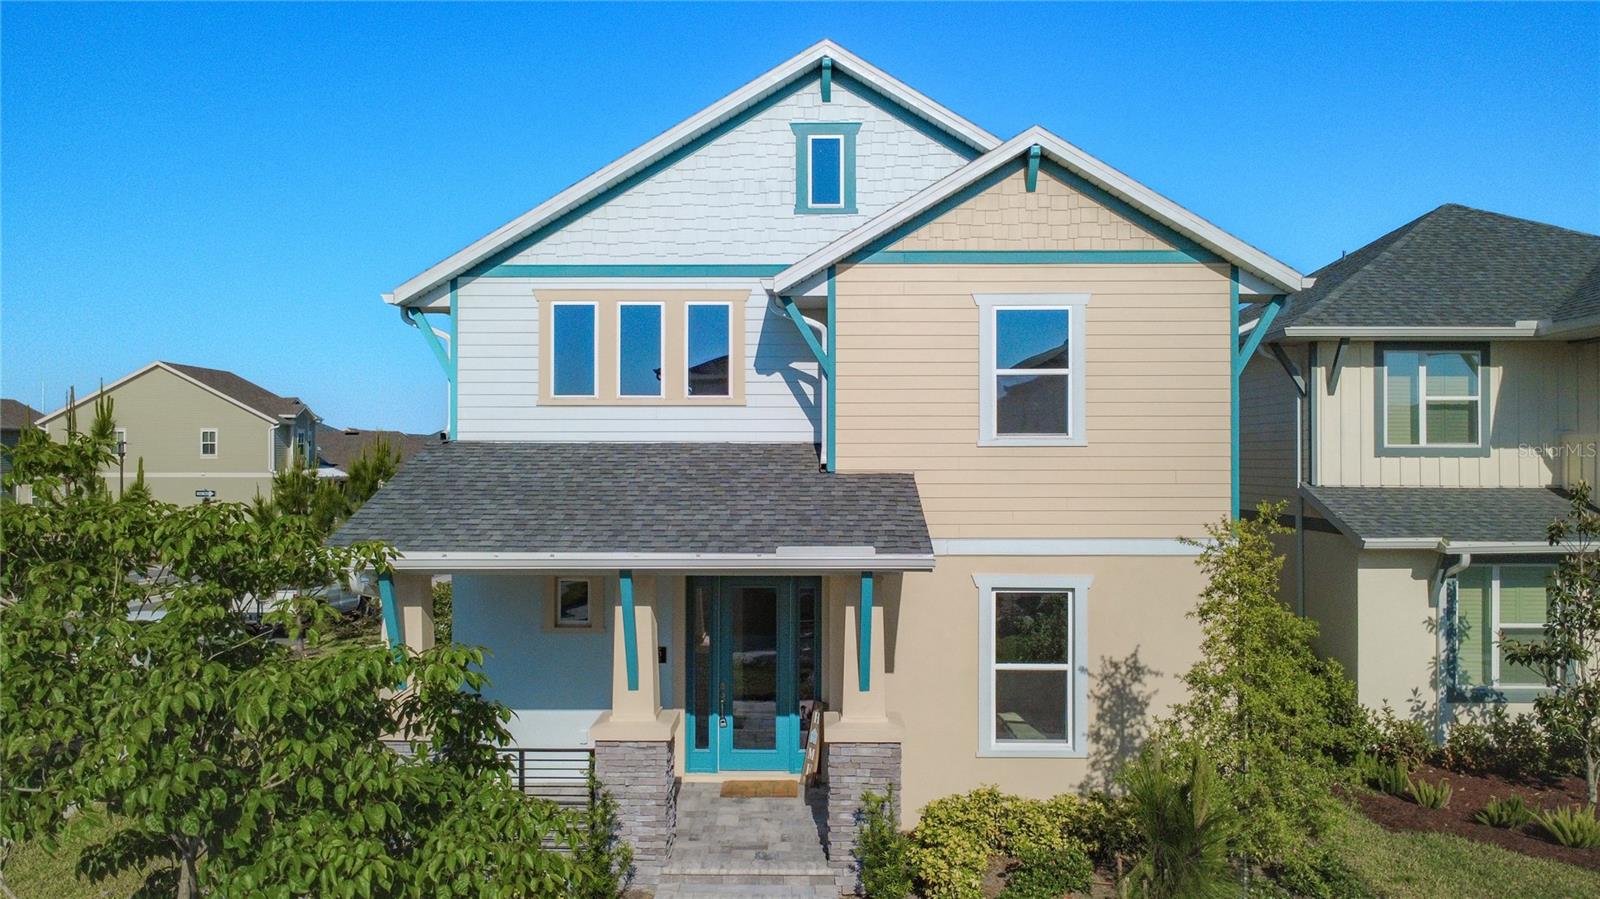
$899,999
9985 Gobat Aly
Orlando, FL 32827
5 bd · 4 ba · 3,044 sqft
Laureate Park Ph 1 Prcl N-2
MLS# O6399114
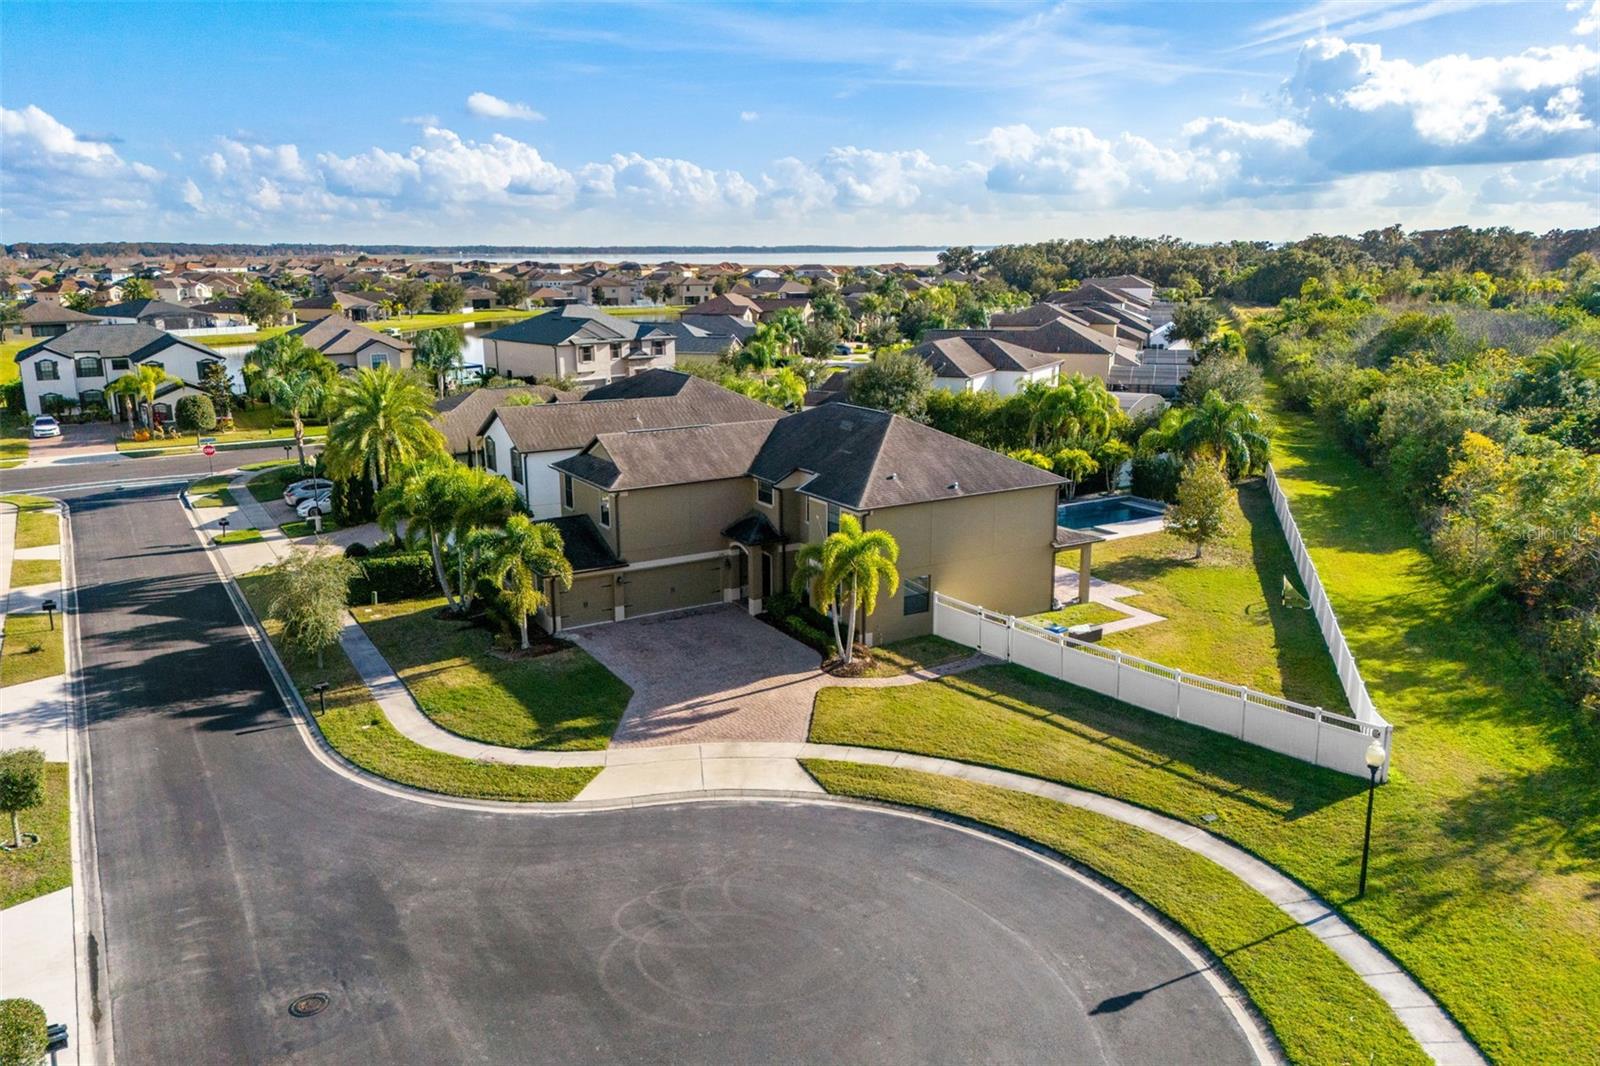
$700,000
4306 Biscayne Cove Ct
Kissimmee, FL 34744
5 bd · 3 ba · 3,828 sqft
North Point Ph 2b-2c
MLS# O6370990
$969,900
13828 Tybee Beach Ln
Orlando, FL 32827
4 bd · 4 ba · 2,951 sqft
Isles/Lk Nona Ph 2
MLS# O6405144

Listings courtesy of Stellar MLS as distributed by MLS GRID
IDX information is provided exclusively for consumers’ personal, non-commercial use and may not be used for any purpose other than to identify prospective properties consumers may be interested in purchasing.
Based on information submitted to the MLS GRID as of May 28, 2026 at 12:18 PM ET. All data is obtained from various sources and may not have been verified by broker or MLS GRID. Supplied Open House Information is subject to change without notice. All information should be independently reviewed and verified for accuracy. Properties may or may not be listed by the office/agent presenting the information.
Ryan Solberg, Broker · MaxLife Realty LLC · FL License #BK3354351 · Equal Housing Opportunity · Full disclaimer · DMCA