

$1,550,000
9004 Santorini DriveOrlando, FL 32827
Listing updated: October 17, 2026 at 5:05 PM ET
Listing courtesy of Exp Realty Llc · Cesar Castillo · MLS #O6379495 · Active · 888-883-8509Property type
Year built
Lot size
Price / sq ft
HOA dues
Days on market
Garage spaces
Flood zone
About this home
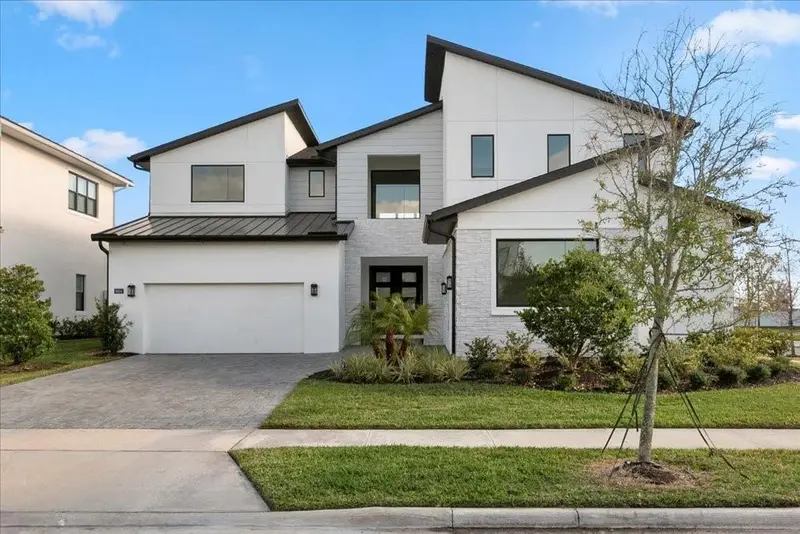
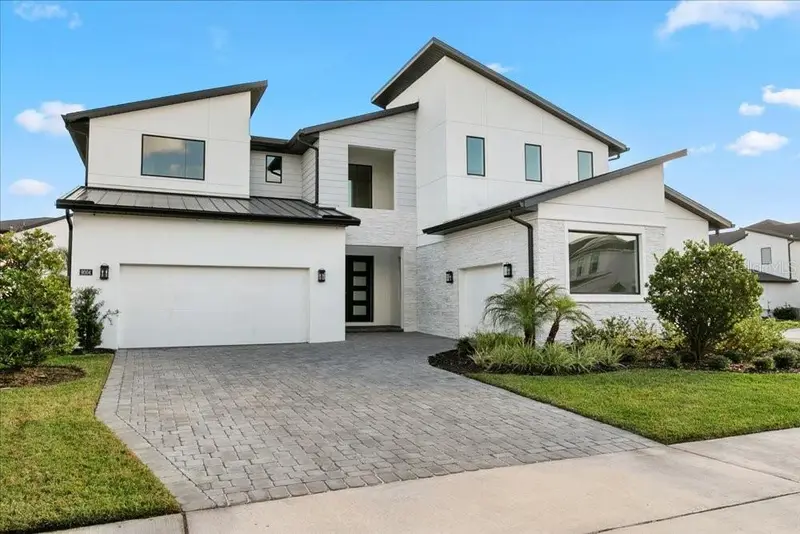
Virtually Staged. Located in the prestigious Laurel Pointe community in Lake Nona, this exceptional luxury residence offers refined living in one of Central Florida’s most desirable areas. Featuring 4 bedrooms, 4.5 bathrooms, and a 3-car garage, this home showcases a thoughtfully designed layout with high ceilings, clean architectural lines, and abundant natural light throughout. The open-concept kitchen is a true centerpiece, complete with premium appliances, quartz countertops, a statement island finished in quartz to the base, and a spacious walk-in pantry, ideal for both everyday living and entertaining. The primary suite serves as a private retreat, offering a spa-inspired bathroom with a freestanding soaking tub, rainfall shower, and dual walk-in closets. Situated on a corner lot, the spacious backyard provides room to relax or entertain outdoors. Residents of Laurel Pointe enjoy access to resort-style amenities including a community pool, fitness center, parks, and miles of walking and biking trails. Centrally located within Lake Nona’s renowned wellness and innovation district, this home is minutes from Medical City, the VA Hospital, major highways, Orlando International Airport, and world-class dining, shopping, and entertainment. This is luxury living at its finest.
Estimated monthly payment
Estimate only. Taxes use the listing's reported amount where available; insurance is a Florida-average estimate. Your actual payment will vary — run a full calculation or talk to a lender.
Price & listing history461 days on market
- Status: ActiveOct 9, 2026
- Listed$1,640,000Feb 3, 2026
- Price reduced$1,550,000
Facts & features
- Property type
- Residential
- Sub type
- Single Family Residence
- Status
- Active
- Days on market
- 461
- Cumulative DOM
- 461
- Subdivision
- Laurel Pointe Ph 1
- County
- Orange
- Year built
- 2023
- Living area
- 4,495 sq ft
- Price/sq ft
- $345
- Building area
- 5,680 sq ft (Public Records)
- Lot size
- 10,474 sq ft
- Lot category
- 0 to less than 1/4
- Flood zone
- X (12095C0650G)
- Garage
- 3 spaces
- Annual taxes
- $25,124 (2025)
- Parcel #
- 31-24-31-4876-00-080
- Zoning
- PD/AN
- MLS #
- O6379495
Ask about this home
Have a question? Ask the broker directly.
Ryan Solberg answers personally — no call center, no spam. Your question goes straight to him.
Interior Details
- Bedrooms
- 4
- Full bathrooms
- 4
- Half bathrooms
- 1
- Flooring
- Carpet, Luxury Vinyl, Tile
- Appliances
- Dishwasher, Dryer, Microwave, Range, Range Hood, Refrigerator, Tankless Water Heater, Washer
- Interior features
- Built-in Features, Coffered Ceiling(s), Eat-in Kitchen, High Ceilings, In Wall Pest System, Kitchen/Family Room Combo, Living Room/Dining Room Combo, Open Floorplan, Primary Bedroom Main Floor, Solid Wood Cabinets, Split Bedroom, Stone Counters, Thermostat, Tray Ceiling(s), Walk-In Closet(s), Window Treatments
- Laundry
- Laundry Room
- Stories / Levels
- Two
- Direction faces
- Northwest
- Fireplace
- Yes
Heating & Cooling
- Heating
- Central
- Cooling
- Central Air
Parking
- Garage spaces
- 3
- Attached garage
- Yes
- Parking features
- Driveway, Garage Door Opener, Oversized, Garage
HOA & Financial
- HOA fee
- $253 / Monthly
- Monthly HOA
- $253/mo
- Total monthly fees
- $253/mo
- Total annual fees
- $3,036
- HOA name
- FirstService Residential
- CDD
- Yes
- Homestead exemption
- Yes
- Min lease term
- 1-2 Years
- Listing terms
- Cash, Conventional, VA Loan
- Ownership
- Fee Simple
- Available for lease
- Yes
- Lease restrictions
- Yes
- Additional lease restrictions
- Buyer is responsible for verifying all information with the HOA. Buyer is responsible for verifying local code ordinances.
- Approval process
- Buyer is responsible for verifying all information with the HOA. Buyer is responsible for verifying local code ordinances.
Exterior & Construction
- Exterior features
- Lighting, Rain Gutters, Sidewalk, Sprinkler Metered
- Construction materials
- Block, Stone, Stucco, Frame
- Roof
- Shingle
- Foundation
- Slab
- Road surface
- Paved
Utilities
- Sewer
- Public Sewer
- Water source
- Public
- Utilities
- Public
Community
- Pets allowed
- Size Limit, Yes
Schools
Letter grades: Florida DOE 2024–25 school grades (Orange, Seminole, Lake, Osceola, Brevard). Assigned schools from the listing agent — verify enrollment with the district.
Room Details
| Room | Level | Dimensions |
|---|---|---|
| Dining Room | First | |
| Kitchen | First | |
| Primary Bedroom | First | |
| Living Room | First |
Listing Details
- Listing date
- 2026-02-03
- On market date
- 2026-02-03
- Original list price
- $1,640,000
- Occupant type
- Vacant
- MLS area
- 32827 - Orlando/Airport/Alafaya/Lake Nona
- Listing AOR
- Orlando Regional
- Home warranty
- Yes
- Status changed
- 2026-10-09
- Tax legal description
- LAUREL POINTE PHASE 1 107/79 LOT 8
Flood risk
Minimal-risk area outside the mapped floodplain. Flood insurance is optional and typically low-cost.
Source: FEMA flood zone reported on the listing. Confirm current designation at FEMA Flood Map Service Center.
Location
Directions
Turn right onto Luminary Blvd At the traffic circle, take the 2nd exit and stay on Luminary Blvd At the traffic circle, take the 1st exit onto Laurel Pointe Wy Turn left onto Portugal Laurel Turn left onto Santorini Dr
More homes like this
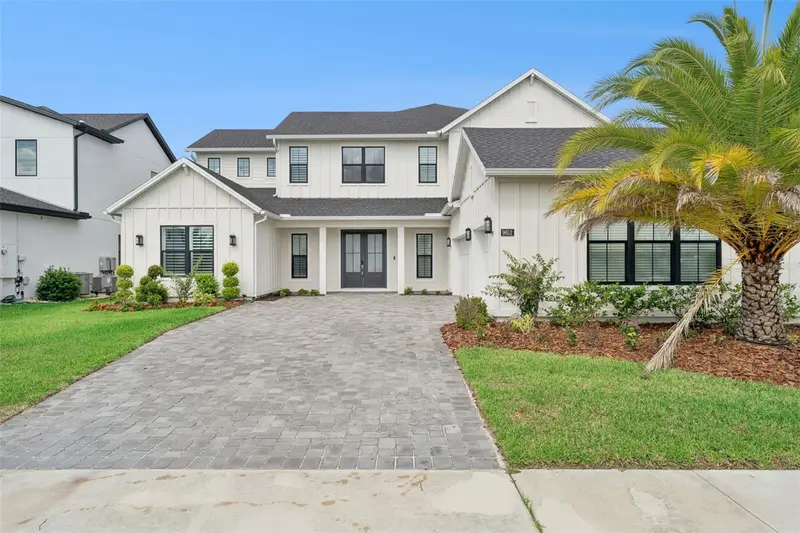
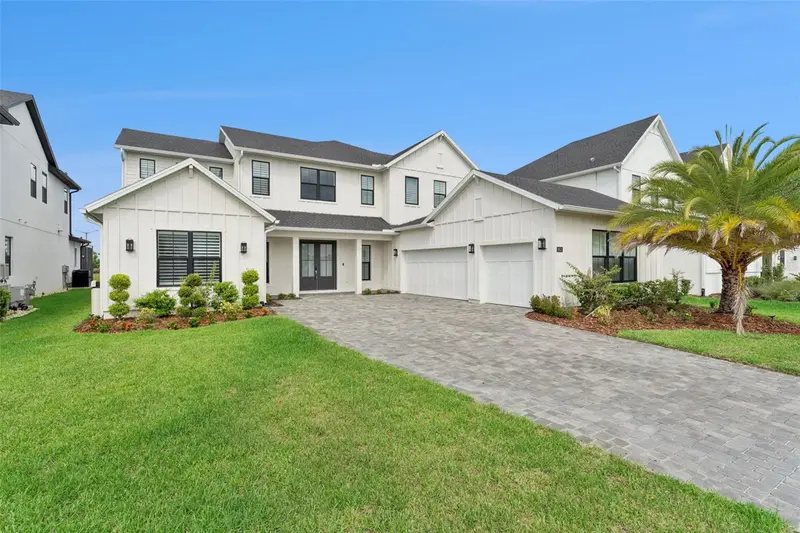
$1,849,900
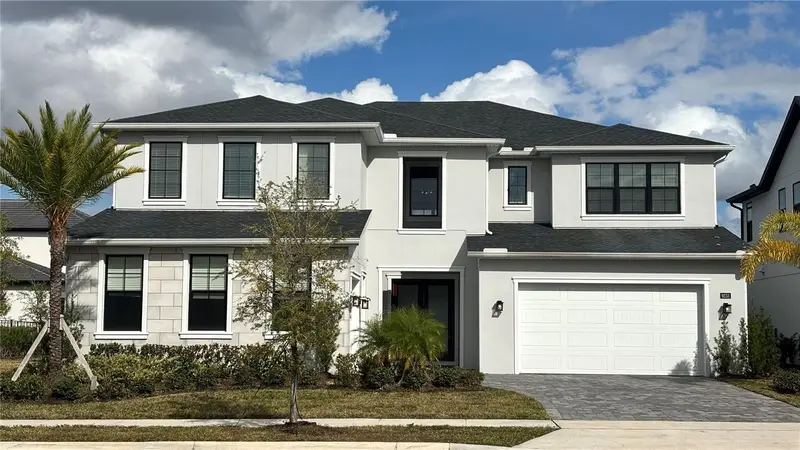
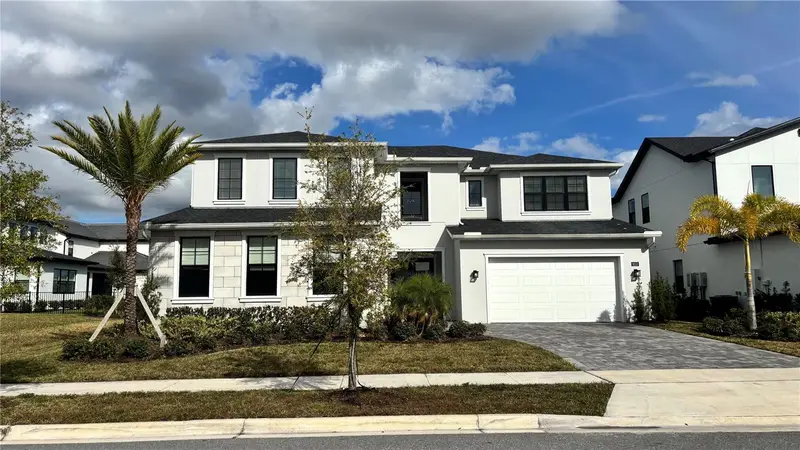
9652 English Laurel Ct
Orlando, FL 32827
6 bd · 6 ba · 4,954 sqft
Laurel Pointe Ph 1
MLS ID #O6411040, COLDWELL BANKER REALTY.
Listing provided by Stellar MLS
$2,200,000
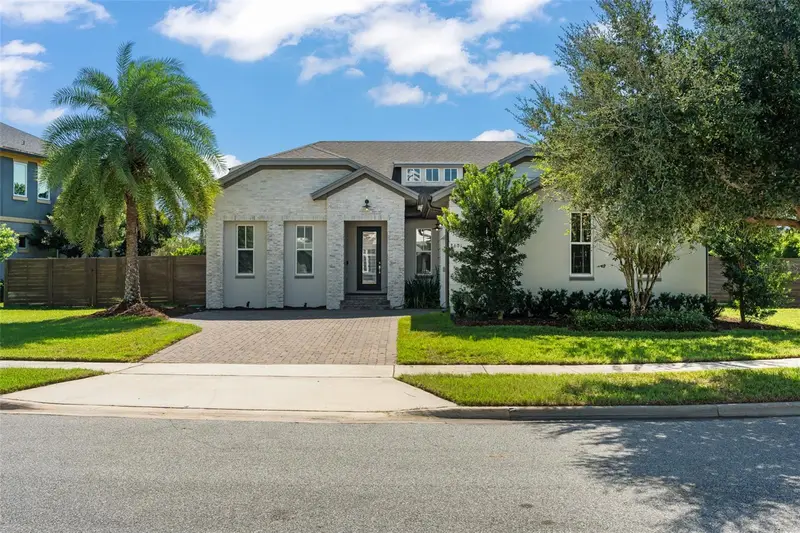
9233 Santorini Dr
Orlando, FL 32827
5 bd · 5 ba · 4,429 sqft
Laurel Pointe Ph 1
MLS ID #TB8523909, BAHIA INTERNATIONAL REALTY.
Listing provided by Stellar MLS
$1,150,000
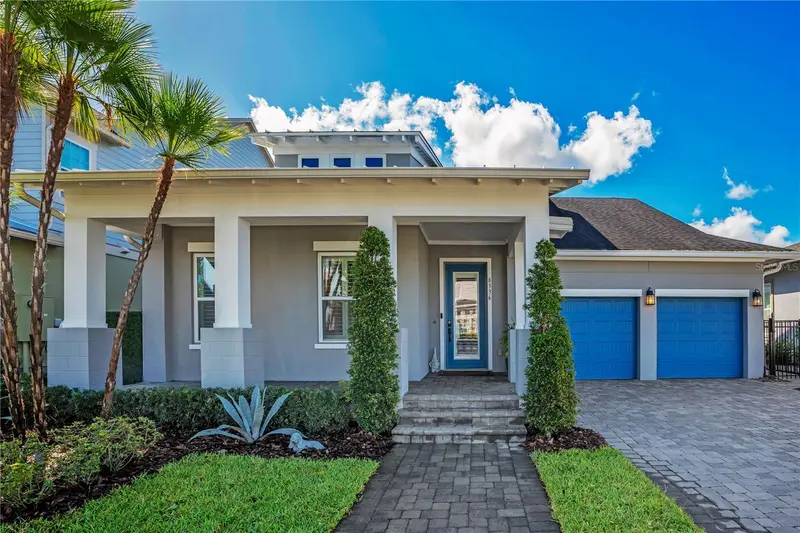
8601 Hata St
Orlando, FL 32827
4 bd · 4 ba · 3,094 sqft
Preserve/Laureate Park Ph 3
MLS ID #O6450192, STOCKWORTH REALTY GROUP.
Listing provided by Stellar MLS
$1,100,000
8336 Canetti St
Orlando, FL 32827
4 bd · 5 ba · 2,931 sqft
Laureate Park Ph 4
MLS ID #O6448199, KELLER WILLIAMS ADVANTAGE III.
Listing provided by Stellar MLS

Listings courtesy of Stellar MLS as distributed by MLS GRID
IDX information is provided exclusively for consumers’ personal, non-commercial use and may not be used for any purpose other than to identify prospective properties consumers may be interested in purchasing.
Based on information submitted to the MLS GRID as of October 17, 2026 at 5:05 PM ET. All data is obtained from various sources and may not have been verified by broker or MLS GRID. Supplied Open House Information is subject to change without notice. All information should be independently reviewed and verified for accuracy. Properties may or may not be listed by the office/agent presenting the information.
All or a portion of the multiple listing information is provided by Stellar MLS, from a copyrighted compilation of listings. The compilation of listings and each individual listing are © 2026 Stellar MLS. All rights reserved.
Ryan Solberg, Broker · MaxLife Realty LLC · FL License #BK3354351 · Equal Housing Opportunity · Full disclaimer · DMCA