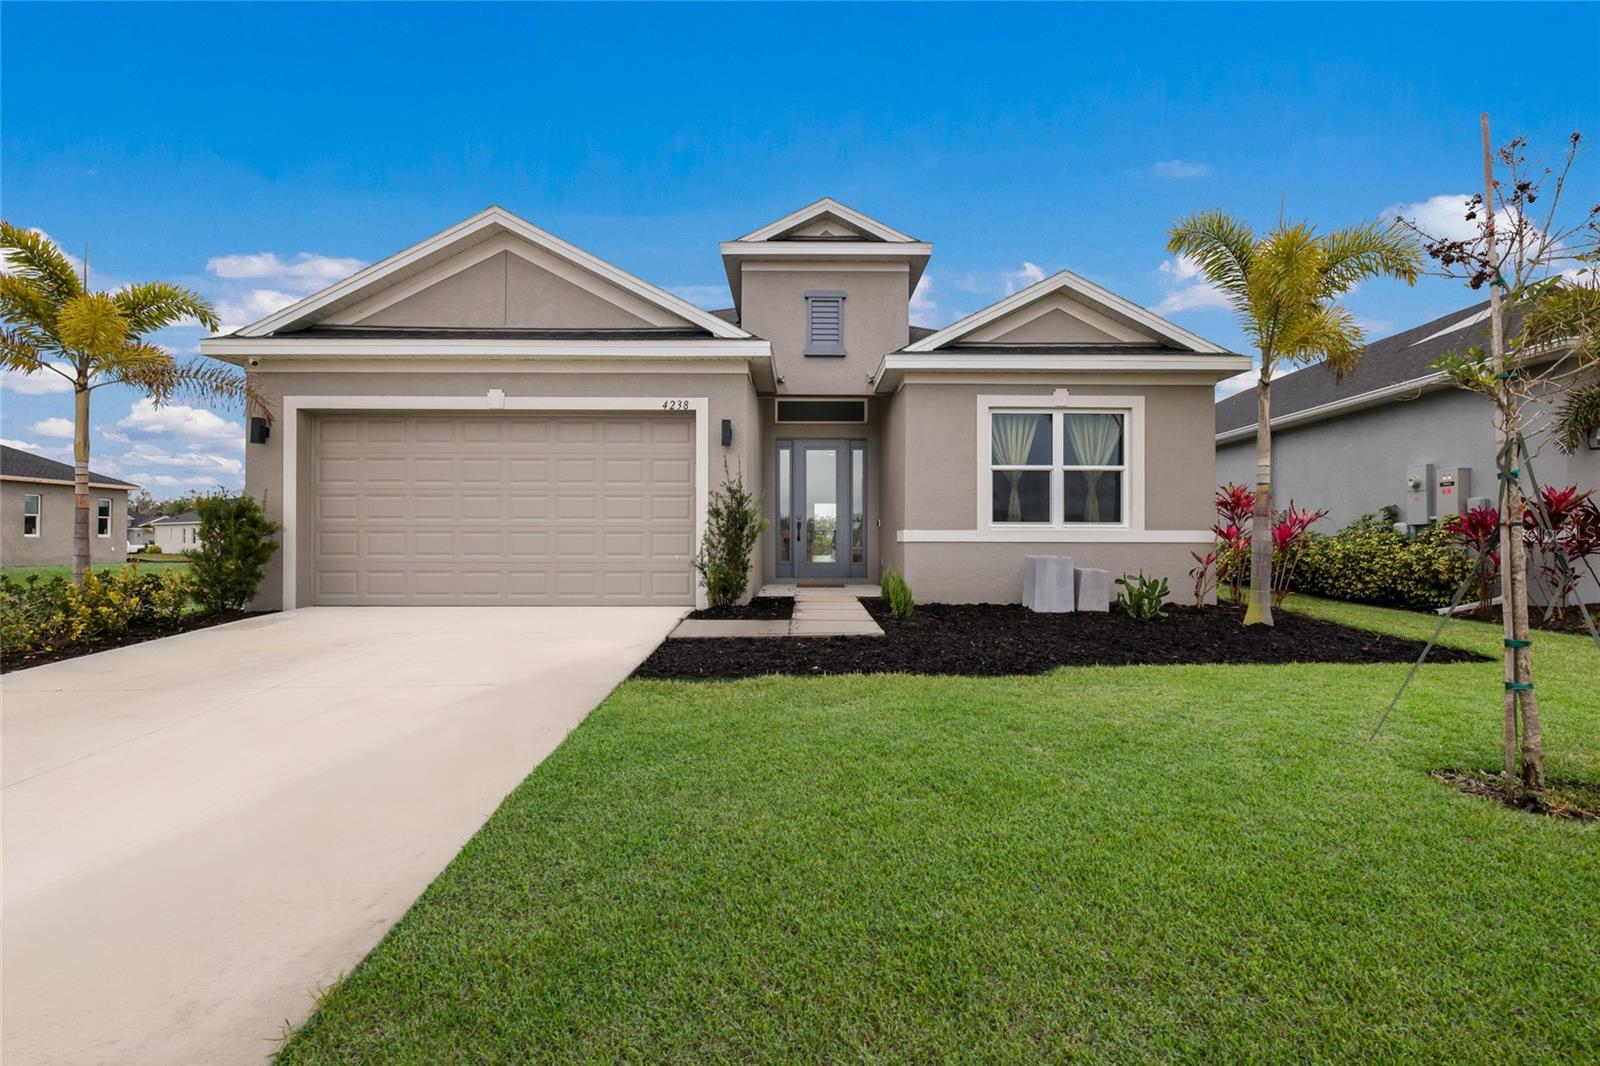
$699,000
4238 Sea Marsh Place
Parrish, FL 34219
Property type
Year built
Lot size
Price / sq ft
HOA dues
Days on market
Garage spaces
Flood zone
About this home
Built in 2024, this Bermuda model by Medallion Home is absolutely beautiful! Offering three bedrooms, three full baths, and a spacious, open floor plan designed for comfortable, modern living, you will feel right at home immediately. The kitchen features quartz countertops, a large kitchen island, complimentary backsplash, stainless steel appliances, a gas cooktop, abundant cabinetry, and a dedicated coffee bar with space for a wine refrigerator. Hurricane impact windows, light wood accents throughout, additional space to have an in-home office/study or playroom, this home has it all. The private, primary suite includes two walk-in closets, dual vanities, a stand alone soaker tub, and a large walk-in shower. Two additional bedrooms, with thoughtful built-in closets, each having access to a full bathroom is ideal for family or guests. A well-appointed laundry room offers functional cabinetry, storage, and a folding area. The two car garage has 5 extra feet added to allow for extra storage space. Enjoy year-round outdoor living with the covered lanai, saltwater pool, with plenty of space to add an outdoor kitchen you can tailor this space as desired. The community is situated perfectly for easy access to shopping, dining, golfing, and the beaches of Anna Maria Island. This home delivers comfort, quality, and value; book your showing today!
Estimated monthly payment
Estimate only. Taxes use the listing's reported amount where available; insurance is a Florida-average estimate. Your actual payment will vary — run a full calculation or talk to a lender.
Price & listing history51 days on market
- Status: ActiveMar 3, 2026
- Listed$699,000Mar 3, 2026
- Price increased$699,000
Virtual Tour
Facts & features
- Property type
- Residential
- Sub type
- Single Family Residence
- Status
- Active
- Days on market
- 51
- Subdivision
- Cross Creek Ph I-D
- County
- Manatee
- Year built
- 2024
- Living area
- 2,331 sq ft
- Price/sq ft
- $300
- Building area
- 3,012 sq ft (Public Records)
- Lot size
- 6,662 sq ft
- Lot category
- 0 to less than 1/4
- Flood zone
- X (12081C0191F)
- Garage
- 2 spaces
- Pool
- Private pool
- Annual taxes
- $1,534 (2024)
- Parcel #
- 500249559
- Zoning
- PD-MU
- MLS #
- A4684592
Interior Details
- Bedrooms
- 3
- Full bathrooms
- 3
- Flooring
- Ceramic Tile
- Appliances
- Built-In Oven, Dishwasher, Disposal, Dryer, Range, Range Hood, Refrigerator, Washer
- Interior features
- Ceiling Fans(s), High Ceilings, Kitchen/Family Room Combo, Living Room/Dining Room Combo, Open Floorplan, Solid Surface Counters, Walk-In Closet(s)
- Laundry
- Inside
- Stories / Levels
- One
- Direction faces
- Southwest
Heating & Cooling
- Heating
- Central
- Cooling
- Central Air
Parking
- Garage spaces
- 2
- Attached garage
- Yes
HOA & Financial
- HOA fee
- $640 / Quarterly
- Monthly HOA
- $213/mo
- Total monthly fees
- $213/mo
- Total annual fees
- $2,560
- HOA name
- Jim Amrheim
- CDD
- No
- Min lease term
- 3 Months
- Listing terms
- Cash, Conventional
- Ownership
- Fee Simple
- Available for lease
- Yes
- Lease restrictions
- Yes
- Additional lease restrictions
- Please refer to the HOA documents for additional restrictions.
- Approval process
- Please refer to the HOA for the approval process.
Exterior & Construction
- Exterior features
- Lighting, Sidewalk, Sliding Doors
- Construction materials
- Block, Stucco
- Roof
- Shingle
- Foundation
- Slab
- Pool
- Private pool
- Water view
- Yes
- Road surface
- Paved
Utilities
- Sewer
- Public Sewer
- Water source
- Public
- Utilities
- Cable Available, Cable Connected, Electricity Available, Electricity Connected, Natural Gas Connected, Public, Sewer Available, Sewer Connected, Sprinkler Recycled, Water Available, Water Connected
Community
- Pets allowed
- Cats OK, Dogs OK
Schools
Letter grades: Florida DOE 2024–25 school grades (Orange, Seminole, Lake, Osceola, Brevard). Assigned schools from the listing agent — verify enrollment with the district.
Room Details
| Room | Level | Dimensions |
|---|---|---|
| Foyer | First | |
| Bathroom 1 | First | |
| Bedroom 1 | First | |
| Bathroom 2 | First | |
| Bedroom 2 | First | |
| Office | First | |
| Kitchen | First | |
| Great Room | First | |
| Primary Bedroom | First | |
| Primary Bathroom | First | |
| Balcony/Porch/Lanai | First |
Listing Details
- Listing date
- 2026-03-02
- On market date
- 2026-03-03
- Original list price
- $699,000
- Occupant type
- Owner
- MLS area
- 34219 - Parrish
- Listing AOR
- Sarasota - Manatee
- Status changed
- 2026-03-03
- Tax legal description
- LOT 233, CROSS CREEK PH I-D PI #5002.4955/9
Flood risk
Minimal-risk area outside the mapped floodplain. Flood insurance is optional and typically low-cost.
Source: FEMA flood zone reported on the listing. Confirm current designation at FEMA Flood Map Service Center.
Location
Directions
From I-75 take Exit 224, North on US-301, Right on Old Tampa Rd, Cross Ft. Hammer Road and proceed to Silkwood Way, Left on Pebble Crest Dr, Left on Sea Marsh Place.
More homes like this
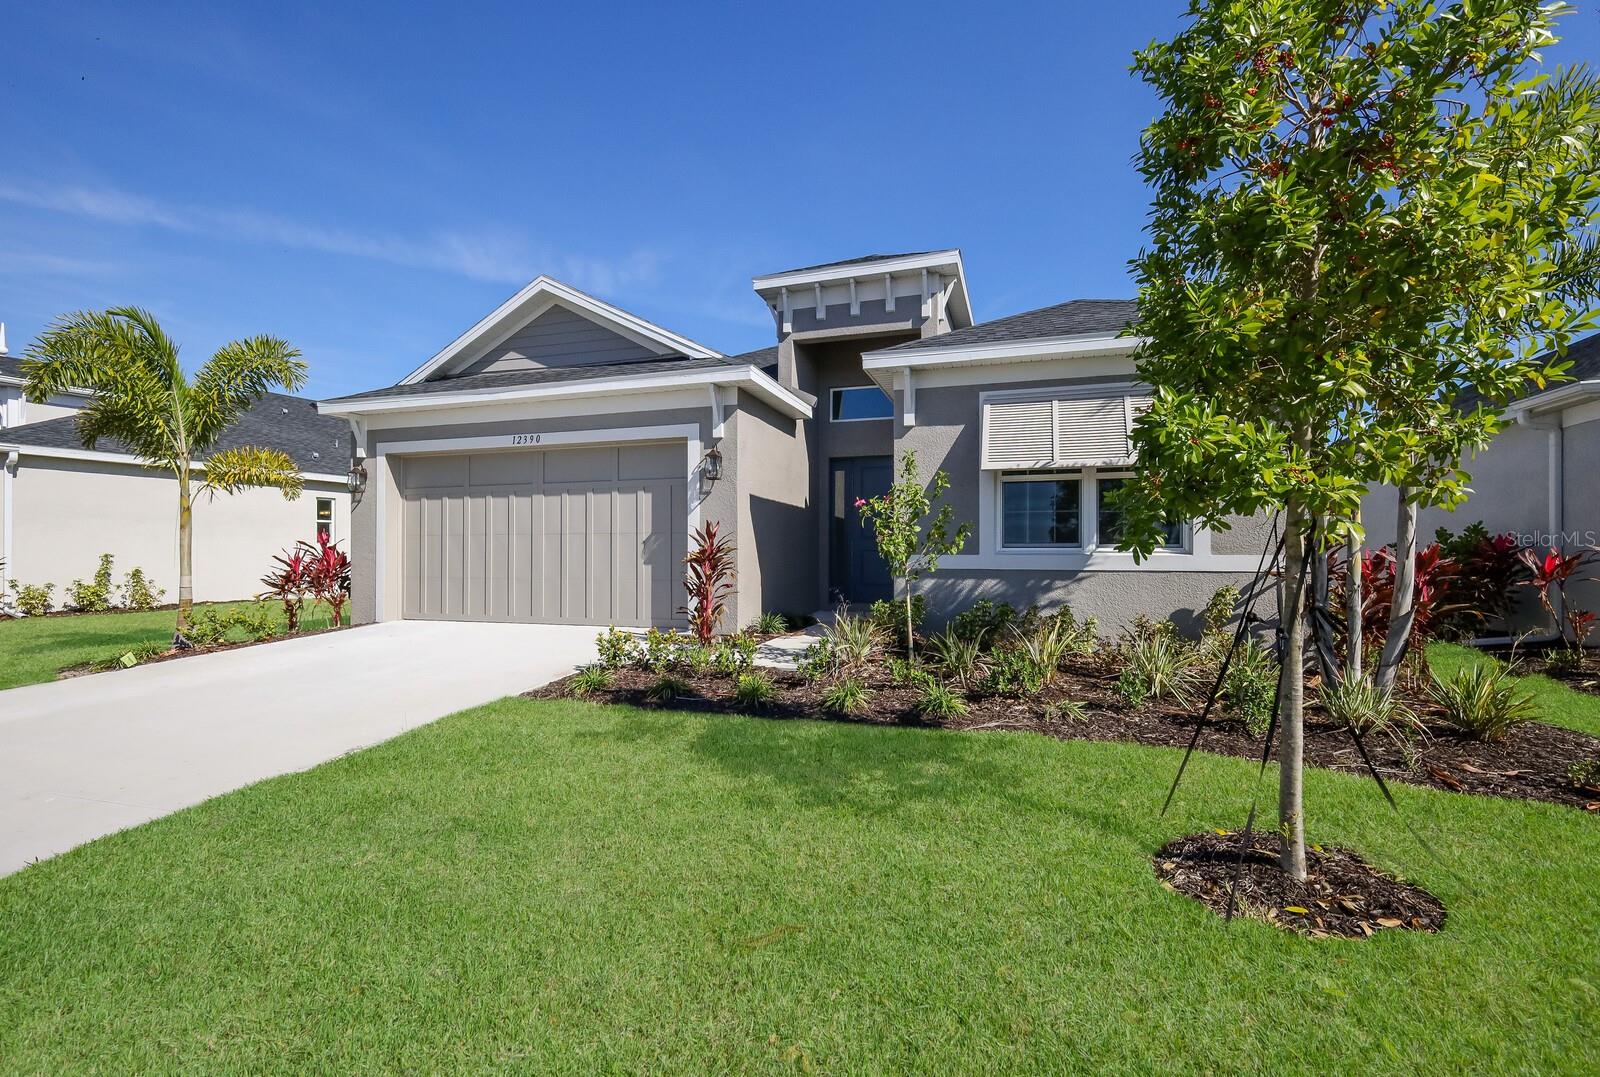
$599,990
12390 Cedar Pass Trl
Parrish, FL 34219
2 bd · 2 ba · 1,990 sqft
Cross Creek Ph I-D
MLS# A4688523
$782,990
4214 Sea Marsh Pl
Parrish, FL 34219
3 bd · 2 ba · 2,159 sqft
Cross Creek Ph I-D
MLS# A4695269
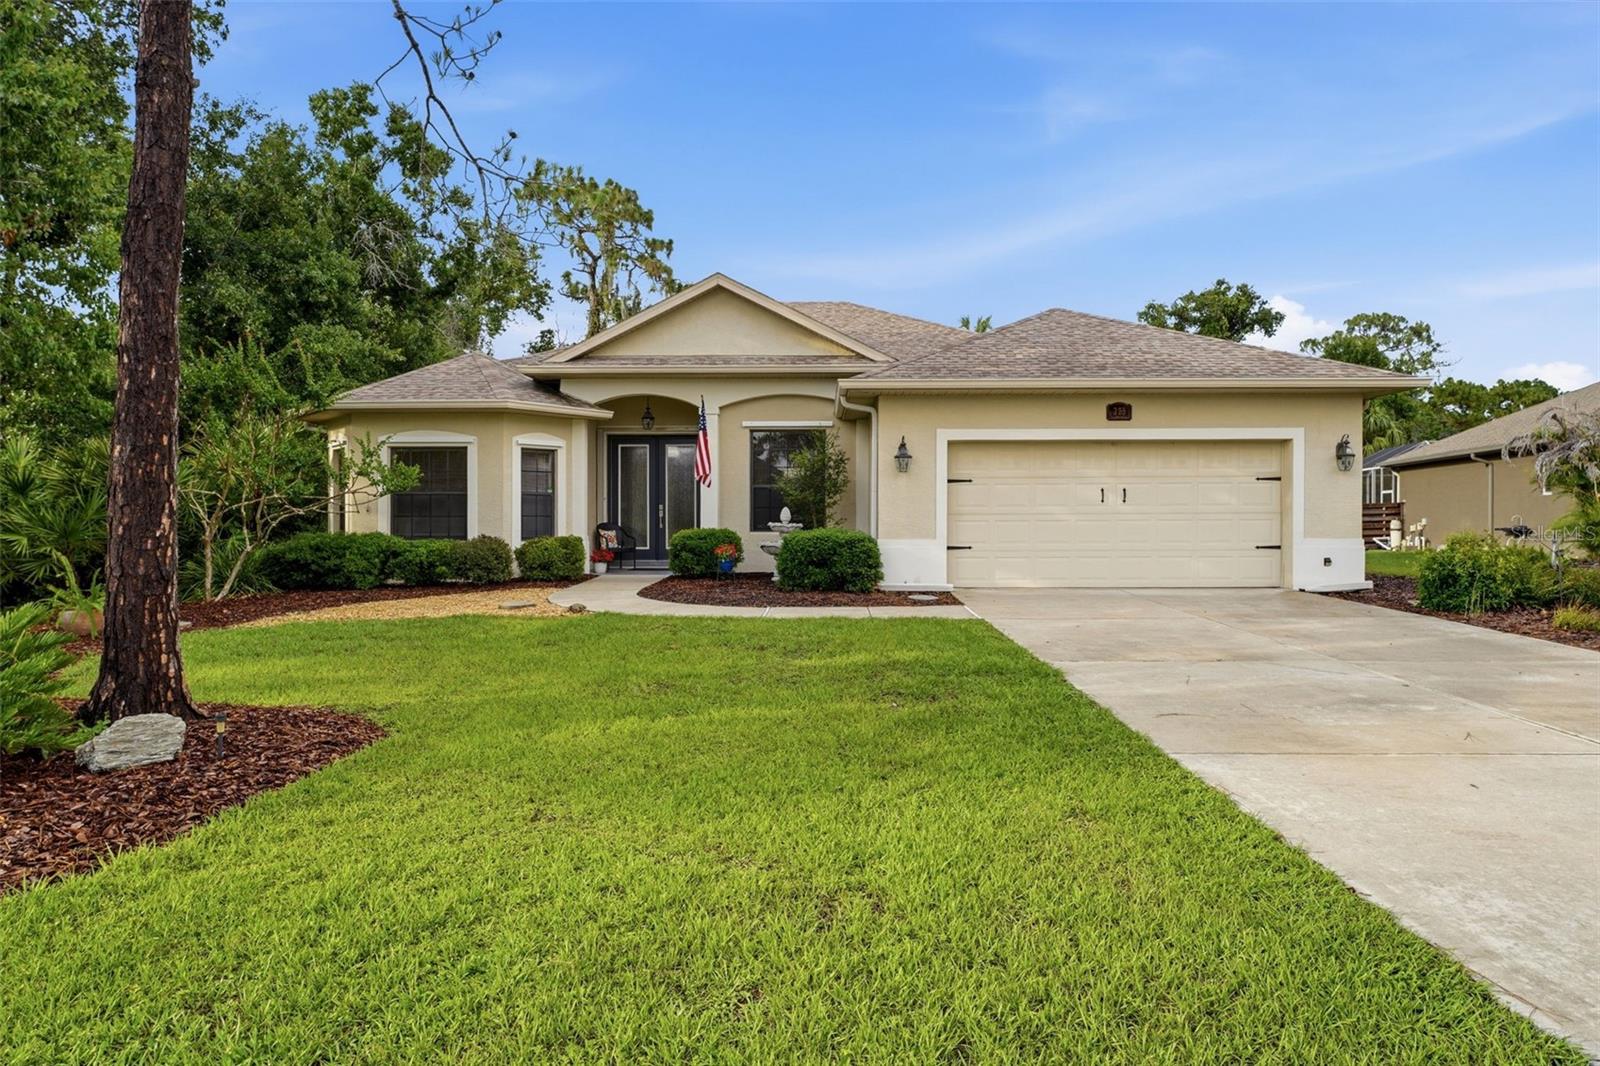
$499,000
235 147th St Ne
Bradenton, FL 34212
3 bd · 2 ba · 2,069 sqft
Country Creek Ph Iii
MLS# A4692837
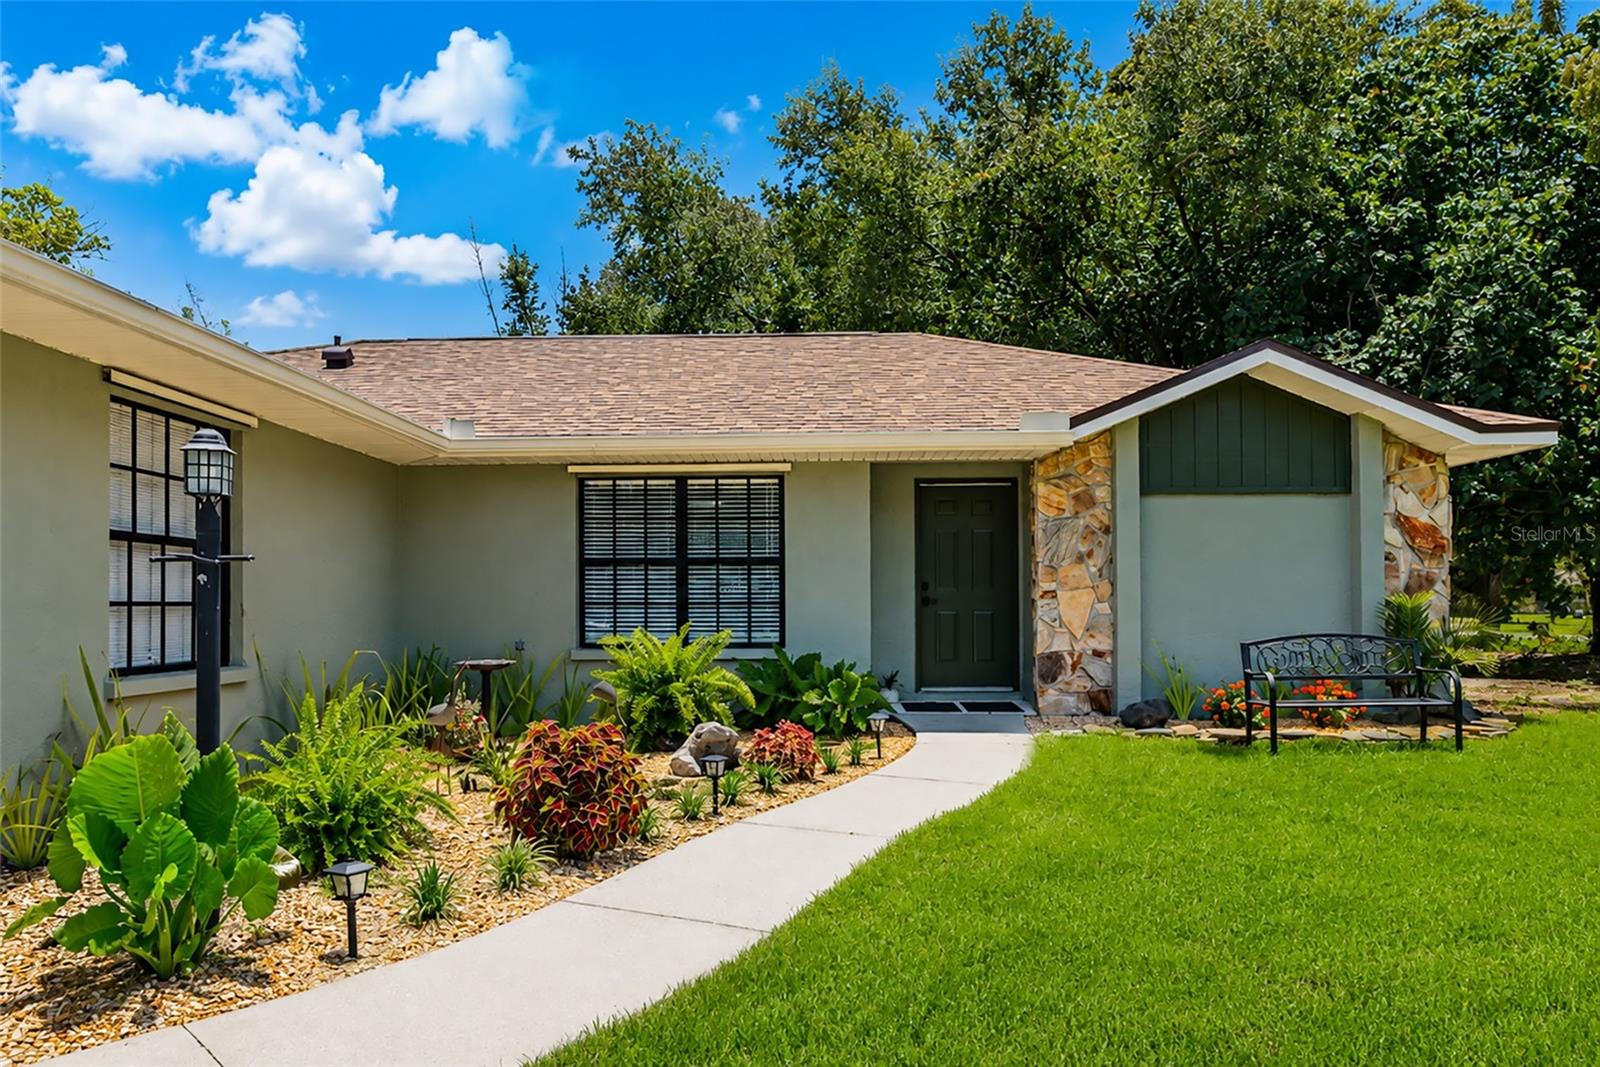
$595,000
6104 26th Ave E
Bradenton, FL 34208
3 bd · 2 ba · 1,441 sqft
Hidden Meadows
MLS# A4693874

Listings courtesy of Stellar MLS as distributed by MLS GRID
IDX information is provided exclusively for consumers’ personal, non-commercial use and may not be used for any purpose other than to identify prospective properties consumers may be interested in purchasing.
Based on information submitted to the MLS GRID as of April 23, 2026 at 9:37 AM ET. All data is obtained from various sources and may not have been verified by broker or MLS GRID. Supplied Open House Information is subject to change without notice. All information should be independently reviewed and verified for accuracy. Properties may or may not be listed by the office/agent presenting the information.
Ryan Solberg, Broker · MaxLife Realty LLC · FL License #BK3354351 · Equal Housing Opportunity · Full disclaimer · DMCA