
$699,990
4214 Sea Marsh Place
Parrish, FL 34219
Listing updated: September 24, 2026 at 2:03 PM ET
Listing courtesy of Medallion Realty Llc · Kellie Reith · MLS #A4695269 · Active · 941-776-0777Property type
Year built
Lot size
Price / sq ft
HOA dues
Days on market
Garage spaces
Flood zone
About this home
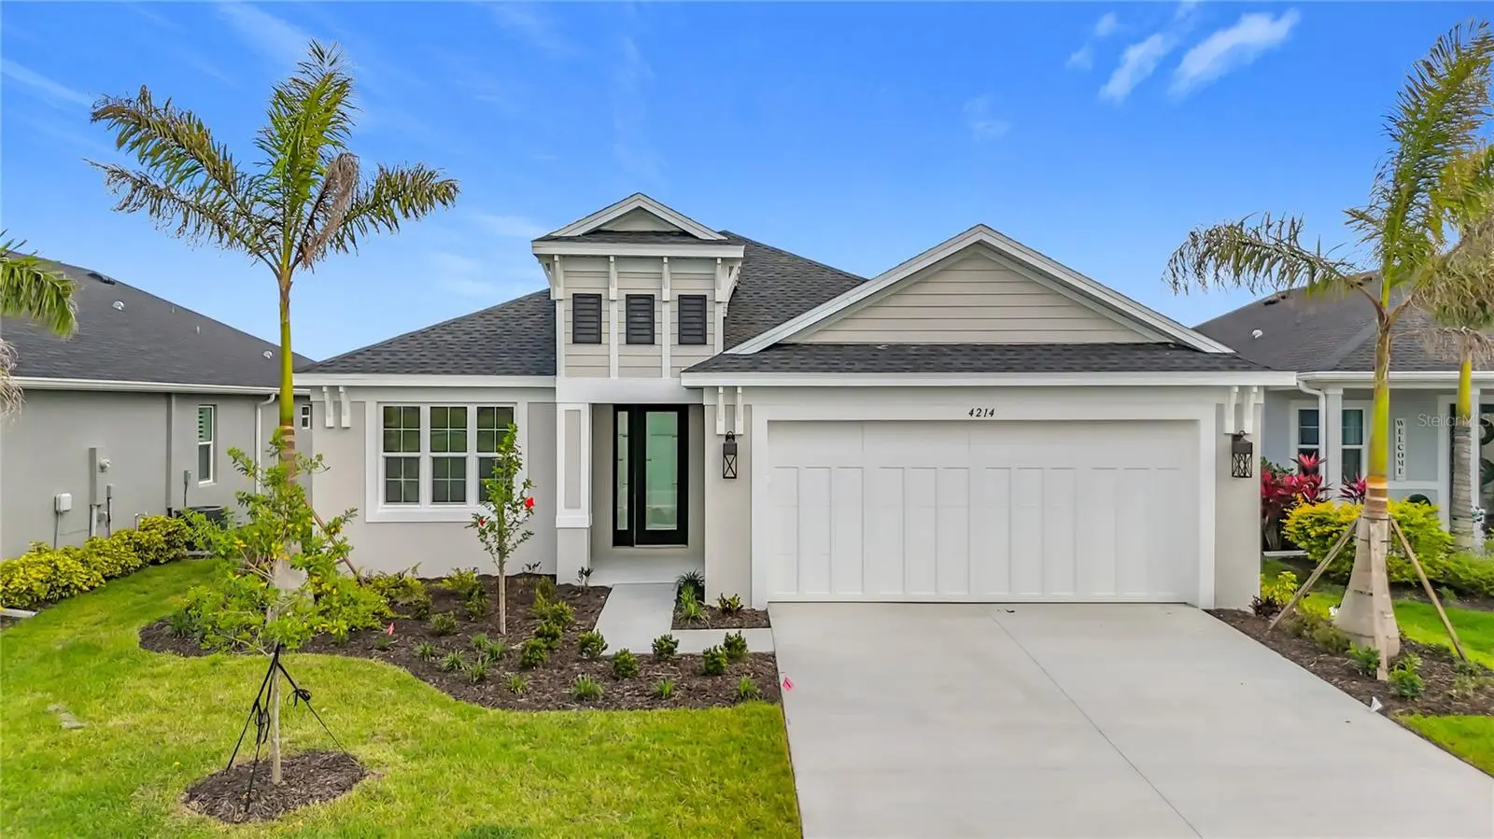
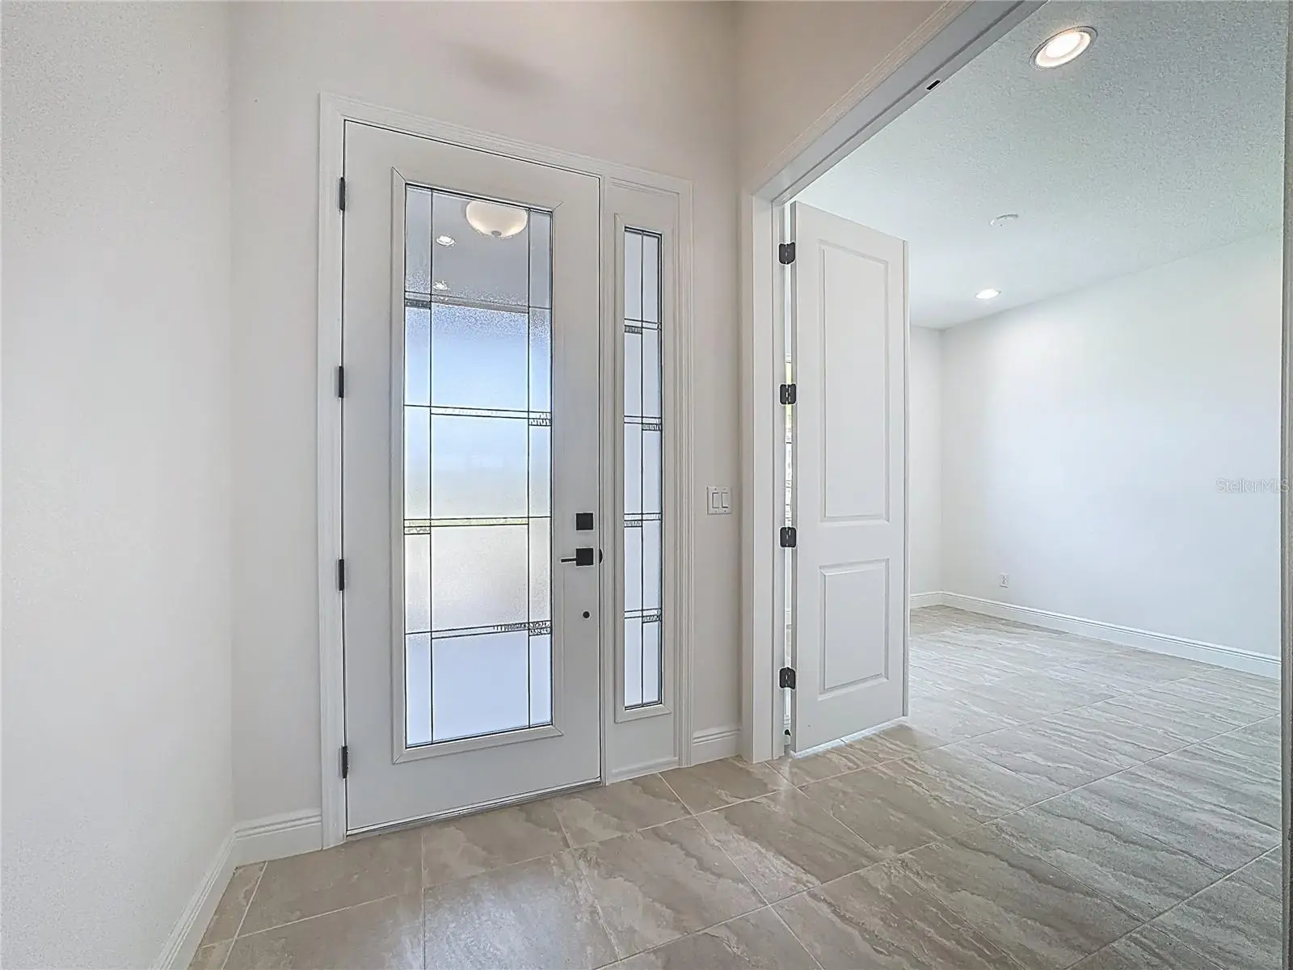
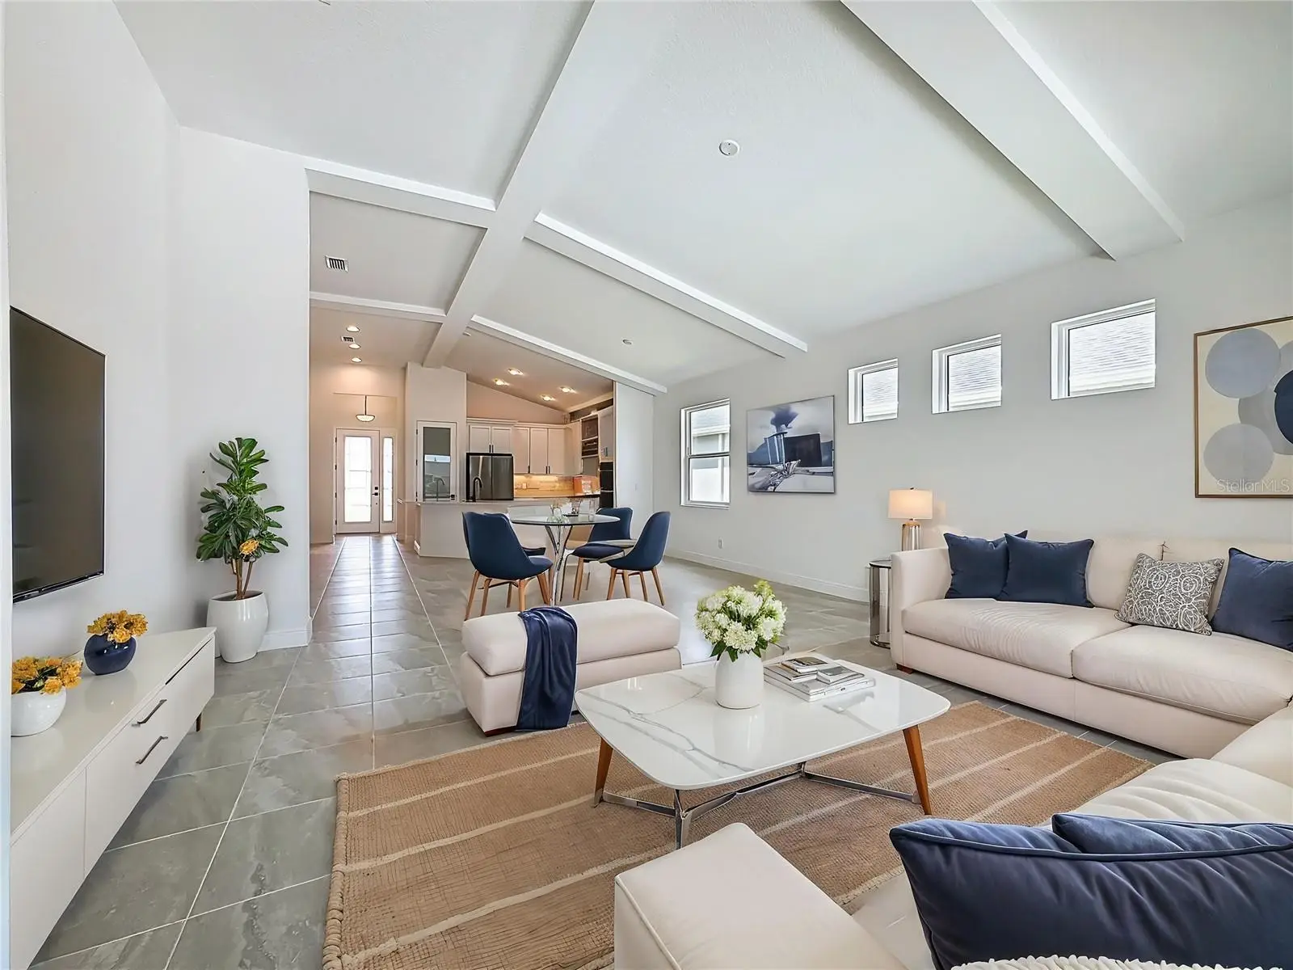
Virtually Staged. Experience luxury Florida living in the St. Thomas model by Medallion Home located in the gated community of The Willows. This beautifully designed new construction 3-bedroom, 2-bath plus den home offers over 2,150 square feet of thoughtfully crafted living space with soaring vaulted ceilings, an open-concept layout, and elegant tile flooring throughout. The gourmet kitchen is a chef’s dream featuring premium finishes, natural gas cooking, abundant cabinetry, and a spacious island perfect for entertaining. Relax in the luxurious owner’s suite complete with a spa-inspired bath showcasing a soaking tub, walk-in shower, and dual vanities. Step outside to your private pool overlooking tranquil pond views, creating the perfect setting for outdoor living and entertaining. The impact-rated windows and doors not only provide enhanced storm protection and peace of mind, but can also help reduce homeowners insurance costs while eliminating the need for hurricane shutters. Additional upgrades include the epoxy-coated garage floors, suspended storage shelves in the garage, and spacious laundry room. Located in a natural gas community with NO CDD fees, this move-in ready home combines quality construction, energy efficiency, and modern elegance in one exceptional package.
Estimated monthly payment
Estimate only. Taxes use the listing's reported amount where available; insurance is a Florida-average estimate. Your actual payment will vary — run a full calculation or talk to a lender.
Price & listing history118 days on market
- Status: ActiveMay 29, 2026
- Listed$782,990May 29, 2026
- Price reduced$699,990
Facts & features
- Property type
- Residential
- Sub type
- Single Family Residence
- Status
- Active
- Days on market
- 118
- Subdivision
- Cross Creek Ph I-D
- County
- Manatee
- Year built
- 2026
- Living area
- 2,159 sq ft
- Price/sq ft
- $324
- Building area
- 2,837 sq ft (Builder)
- Lot size
- 6,625 sq ft
- Lot category
- 0 to less than 1/4
- Flood zone
- X (12081C0191F)
- Garage
- 2 spaces
- Pool
- Private pool
- Annual taxes
- $1,212 (2025)
- Parcel #
- 500249859
- Zoning
- PDR
- MLS #
- A4695269
Ask about this home
Have a question? Ask the broker directly.
Ryan Solberg answers personally — no call center, no spam. Your question goes straight to him.
Interior Details
- Bedrooms
- 3
- Full bathrooms
- 2
- Flooring
- Ceramic Tile
- Appliances
- Built-In Oven, Cooktop, Dishwasher, Microwave, Range Hood, Refrigerator
- Interior features
- Open Floorplan
- Laundry
- Inside, Laundry Room
- Stories / Levels
- One
- Direction faces
- West
- New construction
- Yes
Heating & Cooling
- Heating
- Central
- Cooling
- Central Air
Parking
- Garage spaces
- 2
- Attached garage
- Yes
HOA & Financial
- HOA fee
- $625 / Quarterly
- Monthly HOA
- $208/mo
- Total monthly fees
- $208/mo
- Total annual fees
- $2,500
- HOA name
- Signature One
- CDD
- No
- Min lease term
- 6 Months
- Listing terms
- Cash, Conventional
- Ownership
- Fee Simple
- Available for lease
- Yes
- Lease restrictions
- Yes
- Additional lease restrictions
- see HOA docs
- Approval process
- see HOA docs
Exterior & Construction
- Construction materials
- Block, Stucco
- Roof
- Shingle
- Foundation
- Slab
- Pool
- Private pool
- Water view
- Yes
- Road surface
- Paved
Utilities
- Sewer
- Public Sewer
- Water source
- Public
- Utilities
- Cable Available, Electricity Available, Natural Gas Available
Community
- Pets allowed
- Yes
Schools
Letter grades: Florida DOE 2024–25 school grades (Orange, Seminole, Lake, Osceola, Brevard). Assigned schools from the listing agent — verify enrollment with the district.
Room Details
| Room | Level | Dimensions |
|---|---|---|
| Great Room | First | 28x17 |
| Primary Bedroom | First | 16x19 |
| Office | First | 12x12 |
| Kitchen | First | 14x14 |
| Bedroom 2 | First | 11x12 |
| Bedroom 3 | First | 11x12 |
Listing Details
- Listing date
- 2026-05-29
- On market date
- 2026-05-29
- Original list price
- $782,990
- Occupant type
- Vacant
- MLS area
- 34219 - Parrish
- Listing AOR
- Sarasota - Manatee
- Home warranty
- Yes
- Status changed
- 2026-05-29
- Tax legal description
- LOT 239, CROSS CREEK PH I-D PI #5002.4985/9
Flood risk
Minimal-risk area outside the mapped floodplain. Flood insurance is optional and typically low-cost.
Source: FEMA flood zone reported on the listing. Confirm current designation at FEMA Flood Map Service Center.
Location
Directions
From St. Petersburg/Tampa: Take I-75 to exit 224 toward US301 N. Turn left onto US301 N, continue for 2 mi. Turn right onto Old Tampa Rd for 3 miles. CrossCreek entrance will be straight ahead at the Fort Hamer Rd intersection. Turn left onto Silkwood Way, a left onto Pebble Crest Drive and then a left onto Sea Marsh Place. From Bradenton/Sarasota: Take exit 220B to 64 East for 3 miles. Turn left on Upper Manatee Rd. for 2 miles. Make a slight left onto Fort Hamer Bridge Rd for two miles. Turn right into CrossCreek entrance, turn left onto Silkwood Way, a left onto Pebble Crest Drive and then a left onto Sea Marsh Place
More homes like this
$449,990
4113 Golden Creek Ter
Parrish, FL 34219
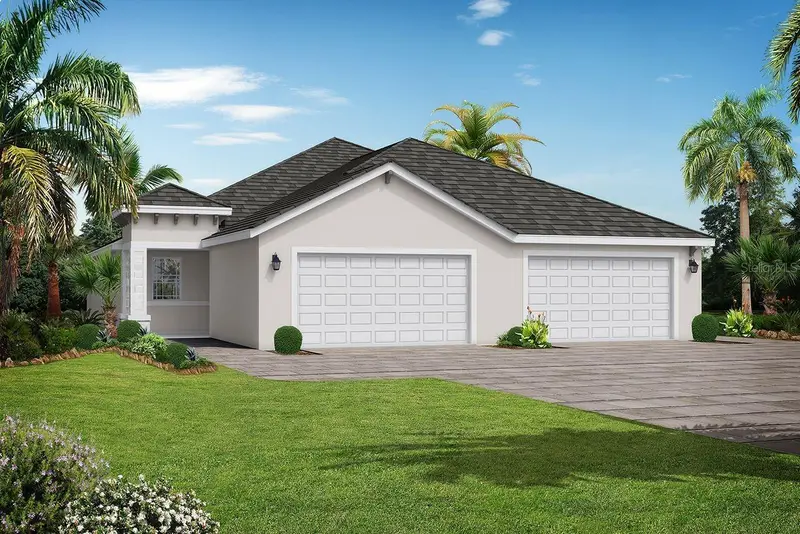
2 bd · 2 ba · 1,641 sqft
Cross Creek Ph I-D
MLS ID #A4707442, MEDALLION REALTY LLC.
Listing provided by Stellar MLS
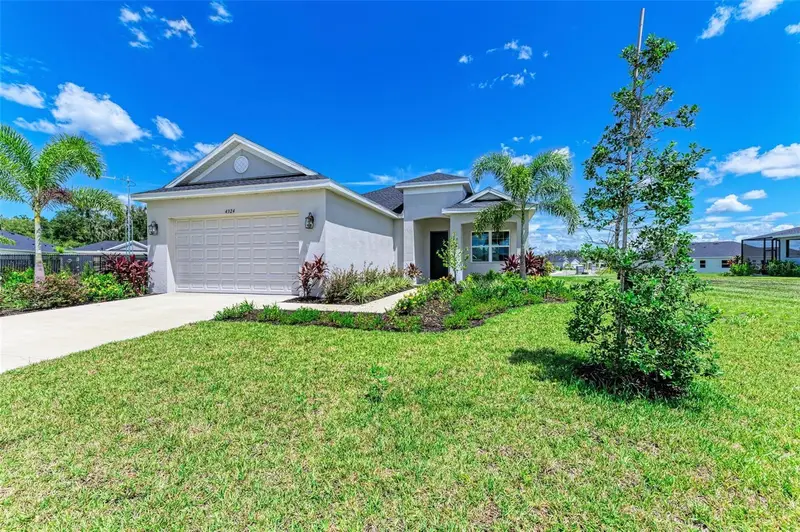
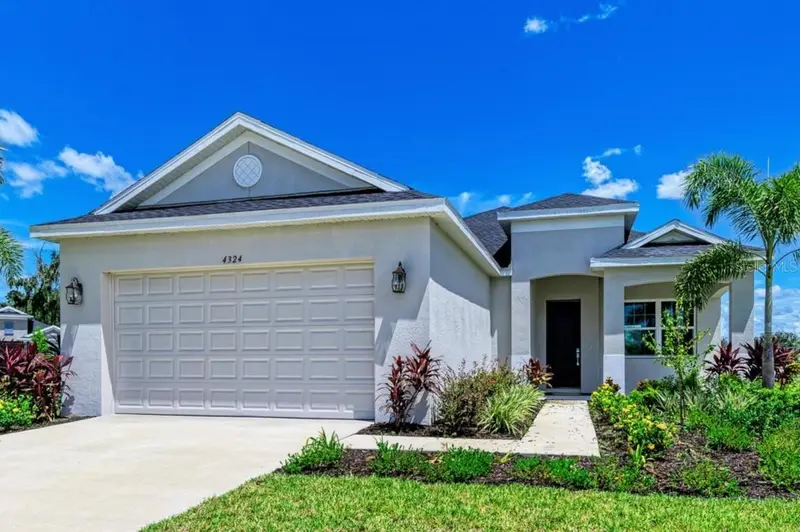
$579,990
4324 Sea Marsh Pl
Parrish, FL 34219
3 bd · 2 ba · 1,524 sqft
Cross Creek Ph I-D
MLS ID #A4698406, MEDALLION REALTY LLC.
Listing provided by Stellar MLS
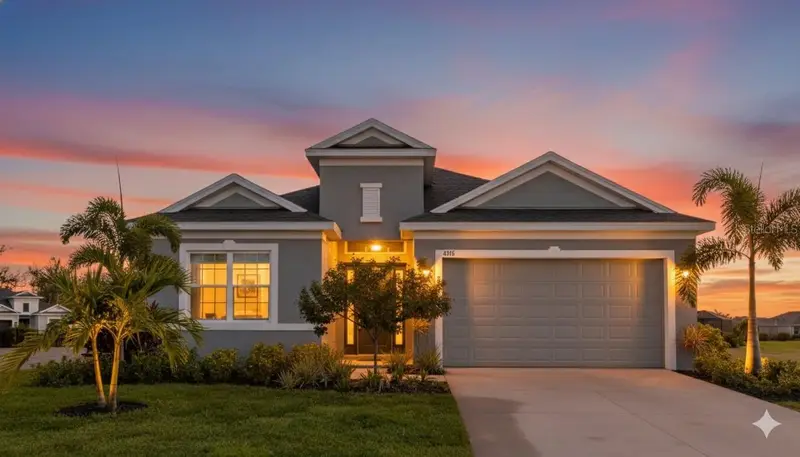
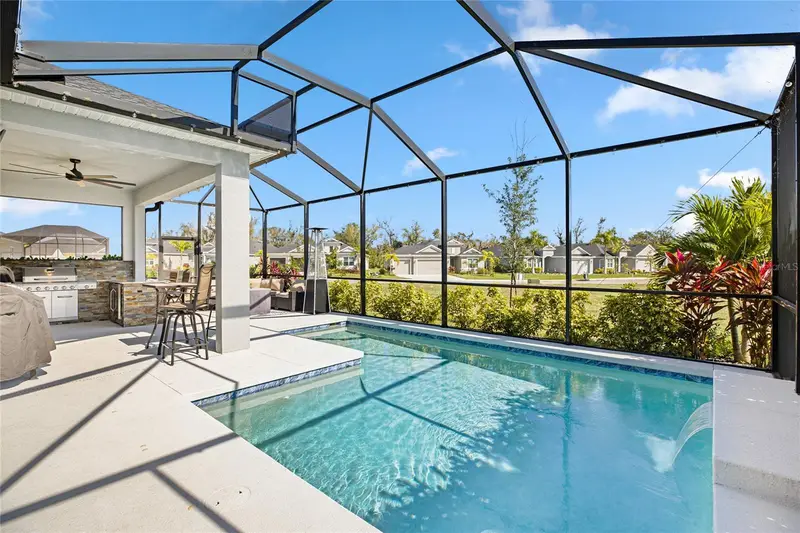
$625,000
4316 Sea Marsh Pl
Parrish, FL 34219
4 bd · 3 ba · 2,327 sqft
Cross Creek Ph I-D
MLS ID #A4702128, INNOVATE REAL ESTATE.
Listing provided by Stellar MLS

Listings courtesy of Stellar MLS as distributed by MLS GRID
IDX information is provided exclusively for consumers’ personal, non-commercial use and may not be used for any purpose other than to identify prospective properties consumers may be interested in purchasing.
Based on information submitted to the MLS GRID as of September 24, 2026 at 2:03 PM ET. All data is obtained from various sources and may not have been verified by broker or MLS GRID. Supplied Open House Information is subject to change without notice. All information should be independently reviewed and verified for accuracy. Properties may or may not be listed by the office/agent presenting the information.
All or a portion of the multiple listing information is provided by Stellar MLS, from a copyrighted compilation of listings. The compilation of listings and each individual listing are © 2026 Stellar MLS. All rights reserved.
Ryan Solberg, Broker · MaxLife Realty LLC · FL License #BK3354351 · Equal Housing Opportunity · Full disclaimer · DMCA